$314,900
1102 55 Street
Edson, Edson
- 4 bedrooms
- 2 bathrooms
- 1,071 sq ft
About this home
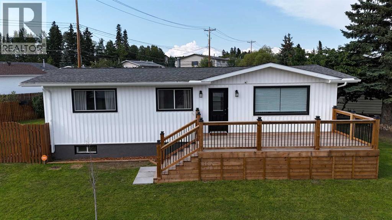
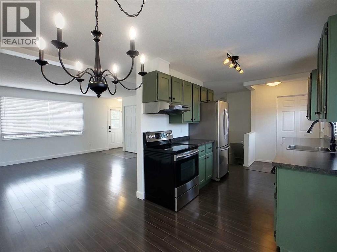
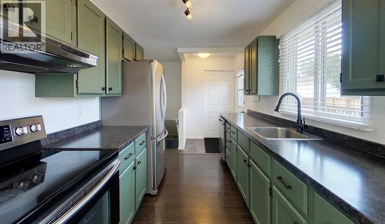
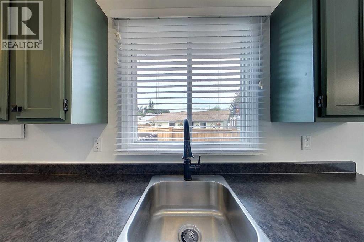
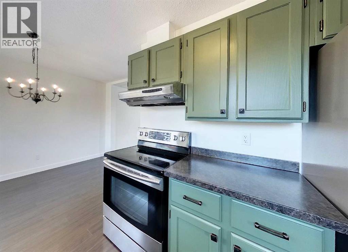
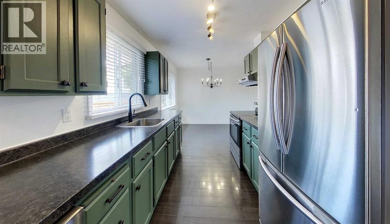
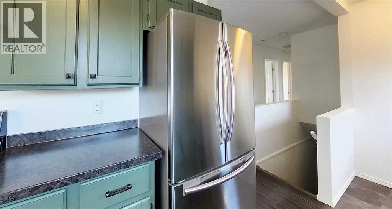
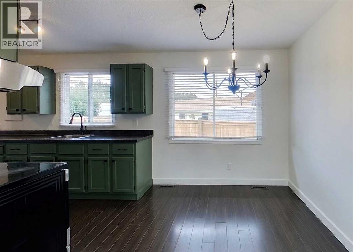
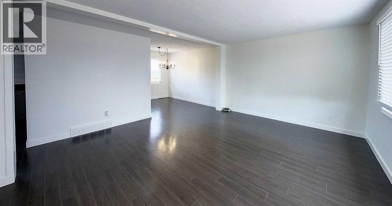
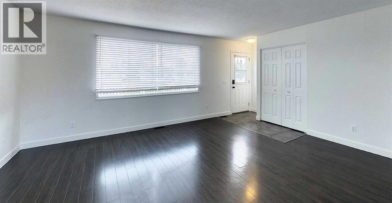
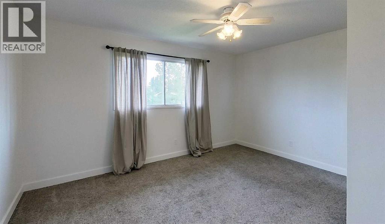
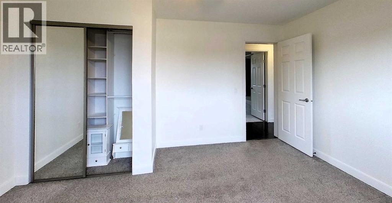
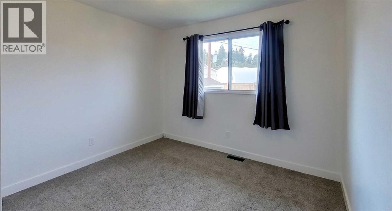
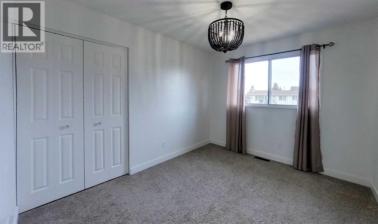
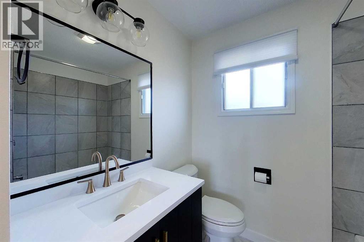
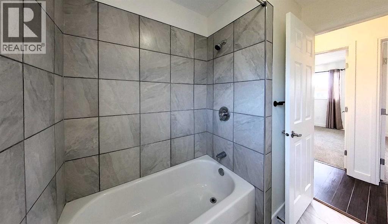
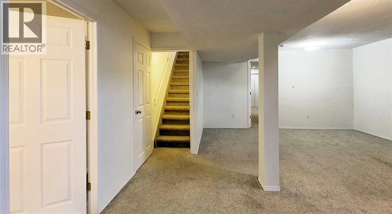
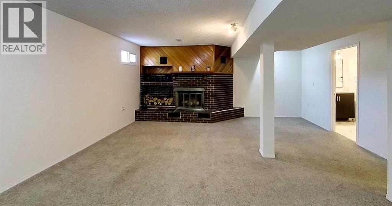
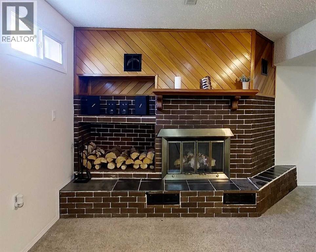
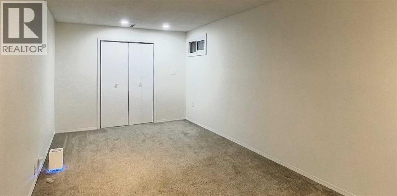
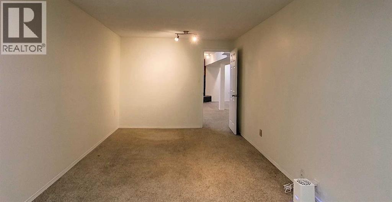
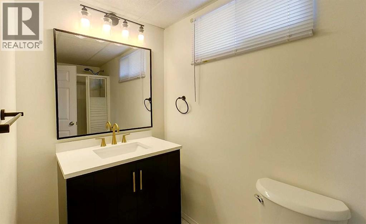
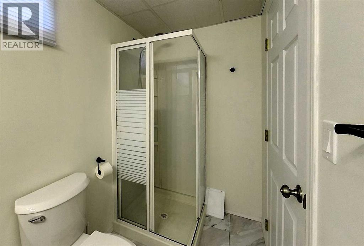
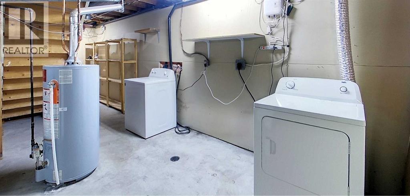
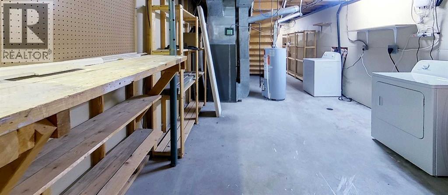
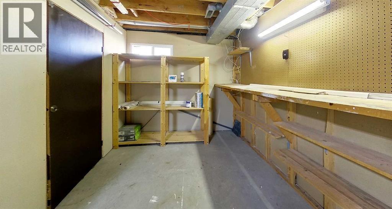
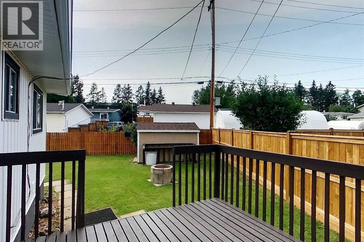
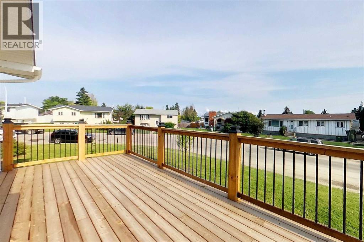
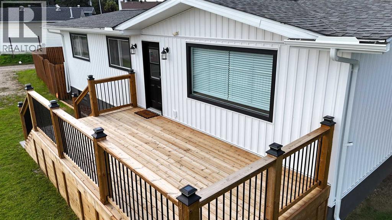
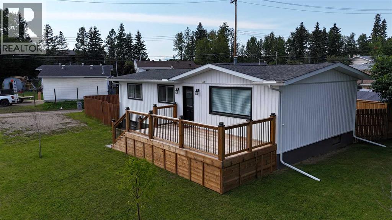
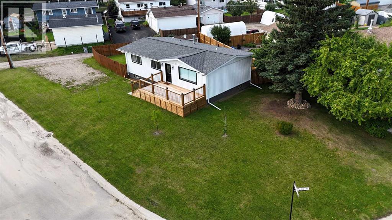
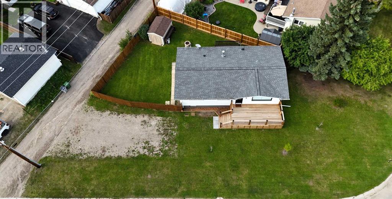
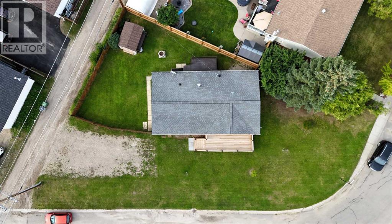
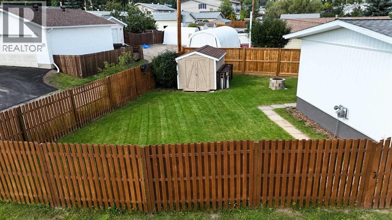
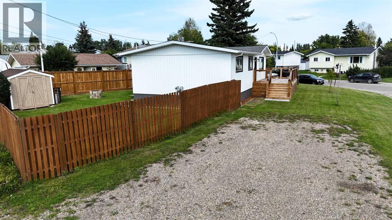
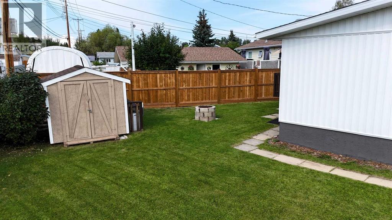
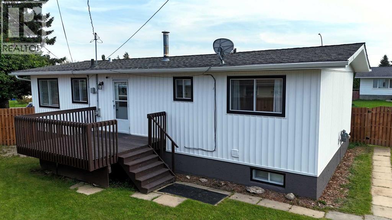
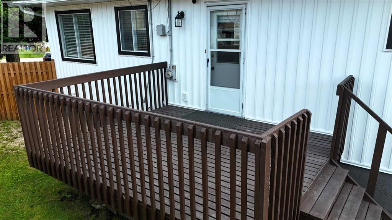
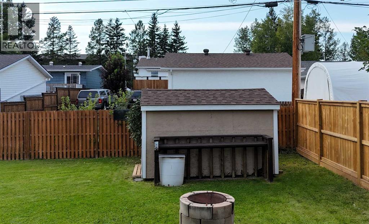
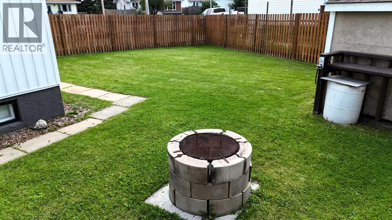
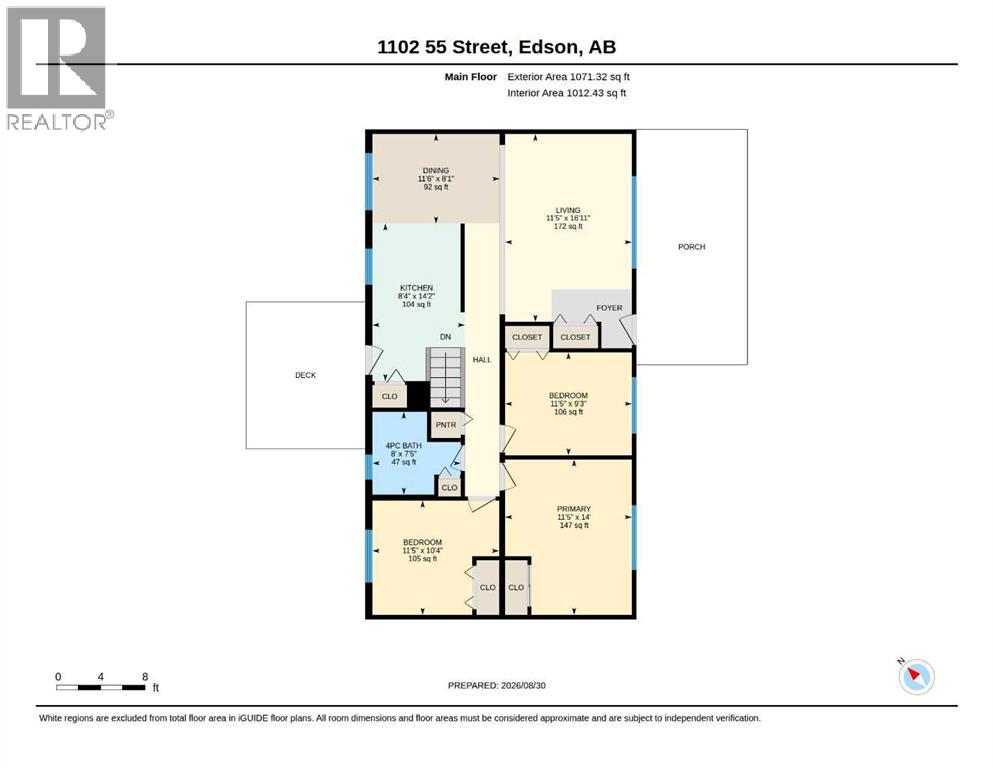
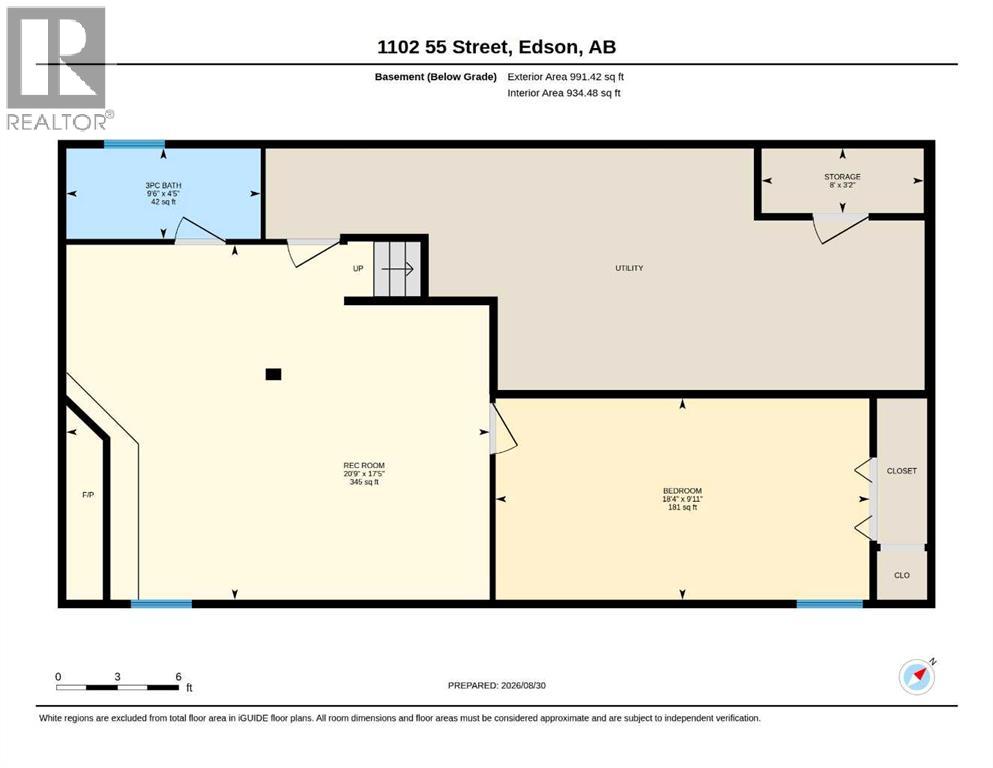
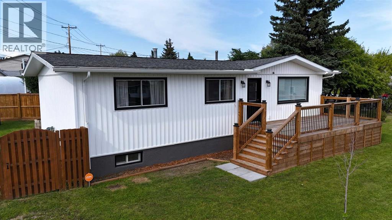
Welcome to this beautifully renovated 1,071 sq. ft. bungalow, ideally located on a quiet, low-traffic residential street close to elementary schools, parks, and walking trails. This inviting 4-bedroom, 2-bathroom home features a bright kitchen with plenty of cabinet and counter space, stainless steel appliances, a spacious dining area, and a welcoming living room with a large picture window that fills the home with natural light. Step outside onto the huge newer front deck, perfect for relaxing or entertaining. The fully developed basement offers plenty of additional living space with a large family room featuring a cozy brick wood-burning fireplace and wood storage, a generously sized fourth bedroom, a 3-piece bathroom, and a spacious laundry and storage room with built-in shelving and a cold room. The home has been extensively upgraded, including beautifully renovated bathrooms, flooring, paint, light fixtures, siding, fascia, eavestroughs, ventilation, plumbing, electrical, and more. Outside, enjoy the private, park-like fenced backyard surrounded by mature trees and featuring flowerbeds, perennials, a fire pit area, storage shed, cozy rear deck, and alley access. The large parking area provides ample off-street and RV parking, while the oversized yard offers excellent potential to build a future garage or dream workshop. With extensive renovations, a fantastic yard, and a peaceful location close to amenities, this move-in-ready home is available for quick possession. (id:67770)
Facts
- Bedrooms
- 4
- Bathrooms
- 2
- Living area
- 1,071 sq ft
- Home type
- House
- Year built
- 1976
- Lot size
- 7,620 square feet
- Parking
- 3
- Property taxes
- $2,929 (2026)
- MLS® number
- A2340781
Features
- Heating
- Forced air, Natural gas
- Cooling
- None
- Basement
- Finished, Full
- Flooring
- Tile, Laminate, Carpeted, Linoleum
- Appliances
- Washer, Range - Electric, Dishwasher, Dryer, Hood Fan
- Parking
- Other
Rooms
| Room | Level | Size |
|---|---|---|
| 4pc Bathroom | Main level | 7.58 Ft x 8.00 Ft |
| Bedroom | Main level | 9.25 Ft x 11.33 Ft |
| Bedroom | Main level | 10.33 Ft x 11.42 Ft |
| Dining room | Main level | 8.00 Ft x 8.17 Ft |
| Kitchen | Main level | 14.25 Ft x 8.00 Ft |
| Living room | Main level | 16.92 Ft x 15.25 Ft |
| Primary Bedroom | Main level | 14.17 Ft x 11.42 Ft |
| 3pc Bathroom | Basement | 9.58 Ft x 4.50 Ft |
| Bedroom | Basement | 18.33 Ft x 9.92 Ft |
| Family room | Basement | 20.75 Ft x 17.33 Ft |
| Furnace | Basement | 32.33 Ft x 11.83 Ft |
Location
Listed by ROYAL LEPAGE EDSON REAL ESTATE

Listing data is supplied by the CREA Data Distribution Facility (DDF®). It is deemed reliable but not guaranteed and should be independently verified. It is provided for consumers’ personal, non-commercial use to identify properties they may be interested in purchasing.