


$259,900
10306 106 Avenue
Avondale, Grande Prairie
- 2 bedrooms
- 1 bathrooms
- 710 sq ft
About this home
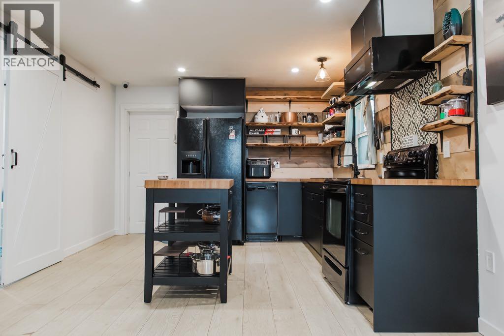
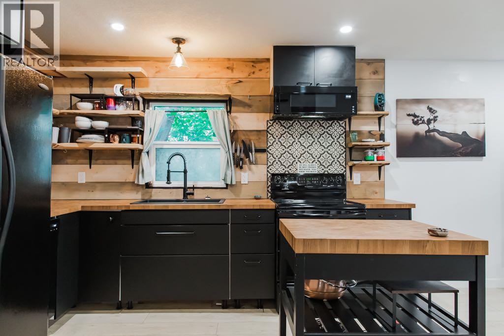
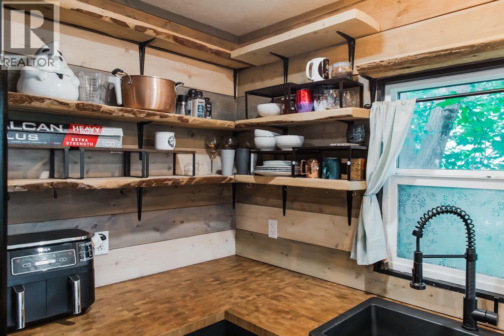
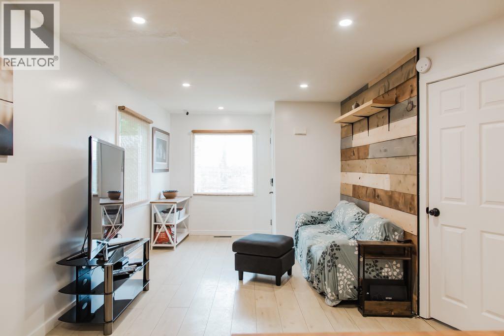
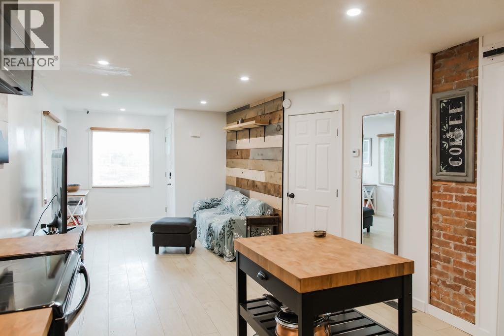
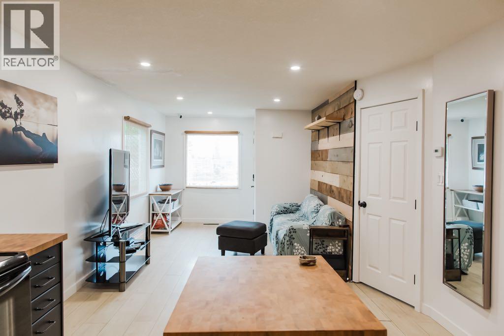
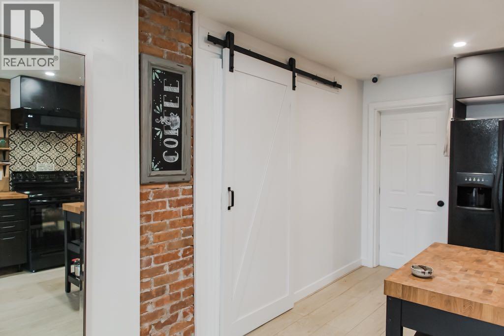
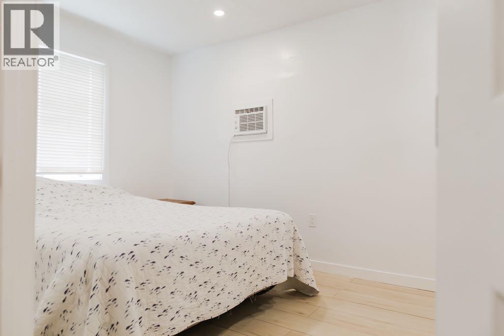
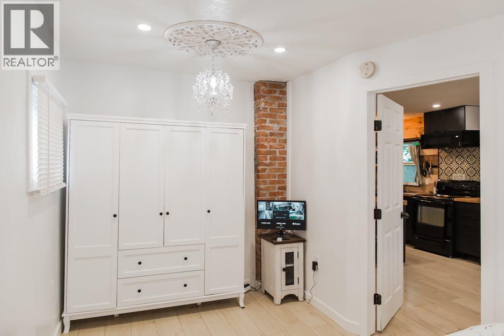
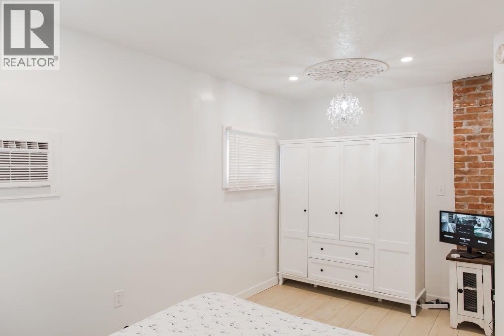
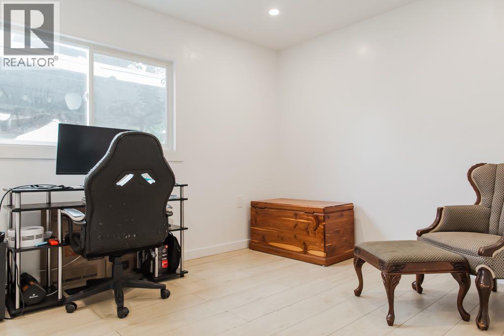
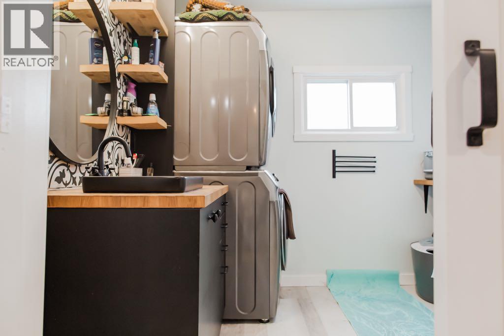
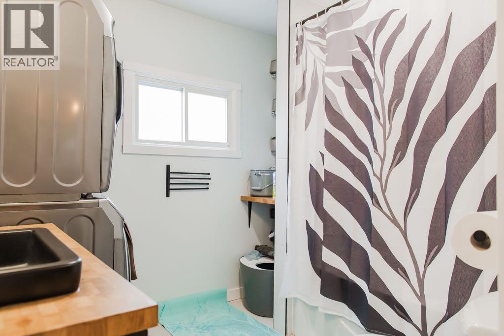
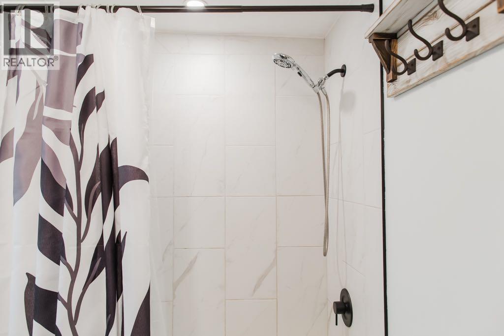
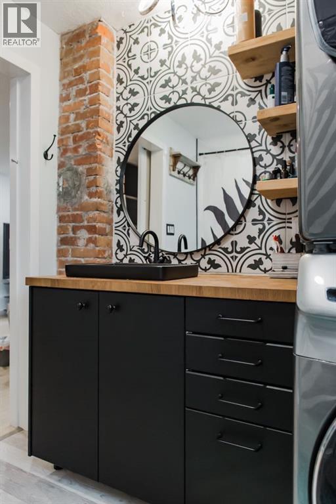
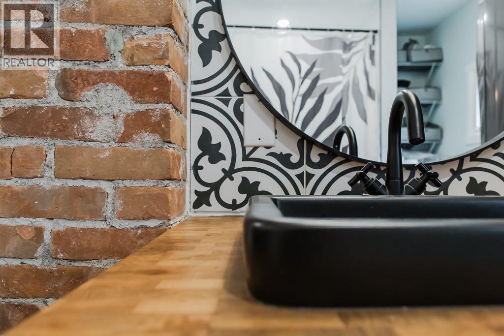
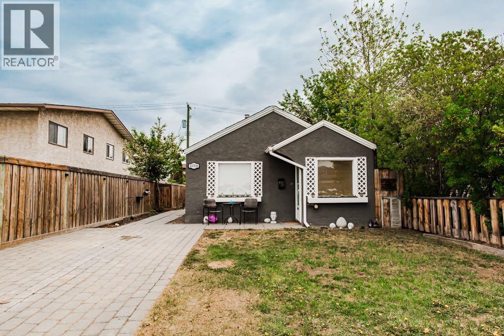
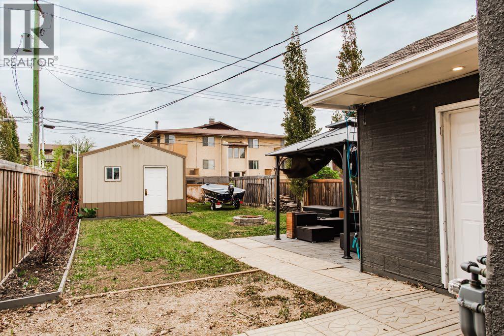
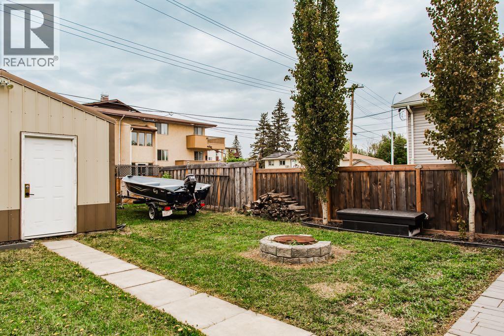
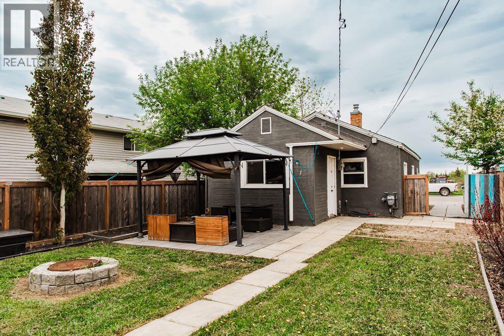
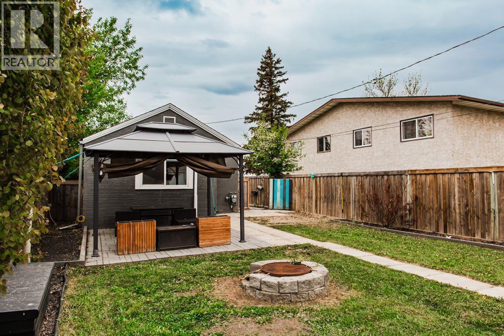
Charming curb appeal, a cozy renovated interior, and an unbeatable location make this home a must-see. The updated kitchen is the centrepiece of the home, opening into a modern and inviting living room space. You’ll also find a good-sized primary bedroom, plus a spacious den or second bedroom at the back of the home. The bright and roomy main bathroom/laundry combination adds great function, while updated electrical and plumbing provide peace of mind. Outside, the front and back yards are landscaped with trees lining the fenced perimeter, along with a paving stone driveway, RV parking, walkways, patio areas, and alley access to a single detached garage that is ready for electrical connection. Located near the end of the avenue, just steps from the Muskoseepi Trail system, park, Bear Creek Outdoor Pool, and facing a beautiful garden-like green space, you couldn’t ask for a cuter home in a better location. (id:67770)
Facts
- Bedrooms
- 2
- Bathrooms
- 1
- Living area
- 710 sq ft
- Home type
- House
- Year built
- 1930
- Lot size
- 374 square meters
- Parking
- 4
- Property taxes
- $2,457 (2025)
- MLS® number
- A2341372
Features
- Heating
- Forced air
- Cooling
- Window air conditioner, Wall unit
- Basement
- Crawl space
- Flooring
- Laminate
- Appliances
- Refrigerator, Dishwasher, Stove, Washer & Dryer
- Parking
- Detached Garage
- Exterior Features
- Stucco
Rooms
| Room | Level | Size |
|---|---|---|
| Bedroom | Main level | 9.25 Ft x 12.33 Ft |
| Bedroom | Main level | 15.08 Ft x 8.83 Ft |
| 4pc Bathroom | Main level | 9.33 Ft x 7.33 Ft |
Location
Listed by Century 21 Grande Prairie Realty Inc.

Listing data is supplied by the CREA Data Distribution Facility (DDF®). It is deemed reliable but not guaranteed and should be independently verified. It is provided for consumers’ personal, non-commercial use to identify properties they may be interested in purchasing.