$109,900
2, 414 41 Street
Edson, Edson
- 2 bedrooms
- 1 bathrooms
- 685 sq ft
About this home
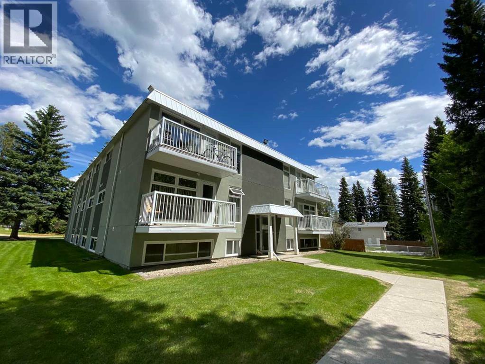
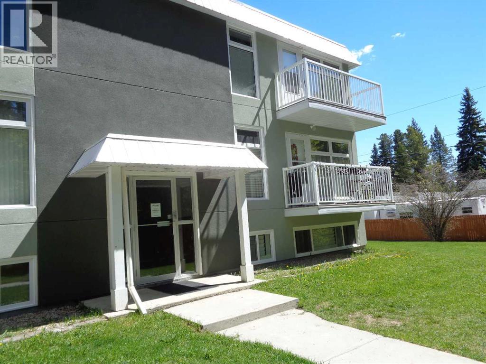
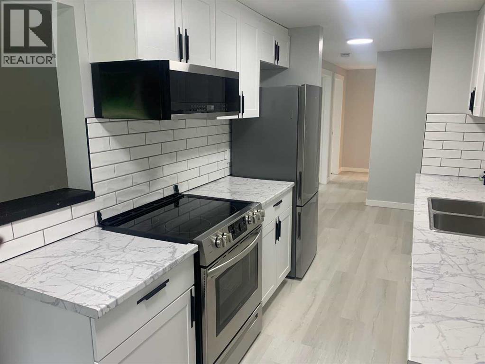
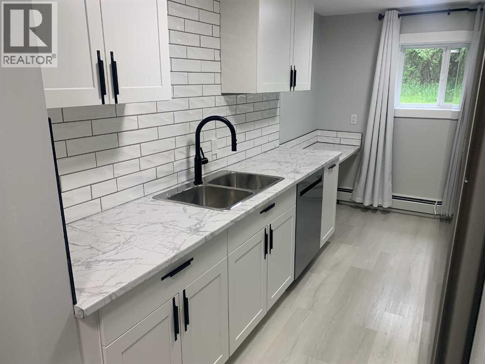
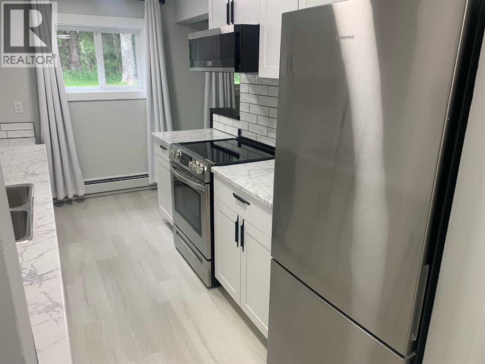
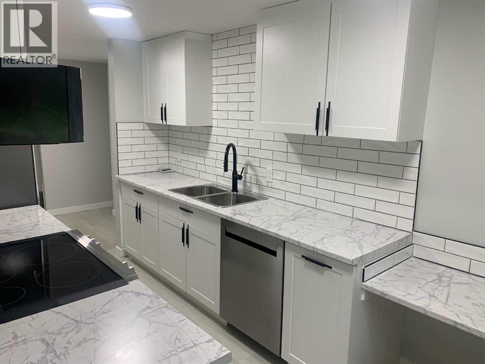
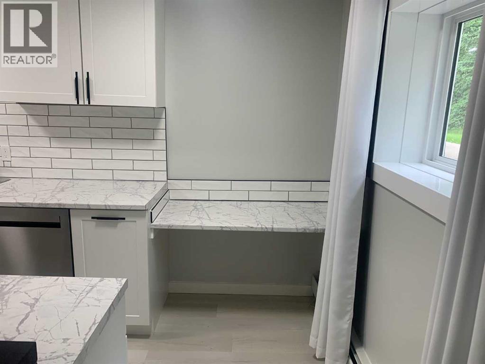
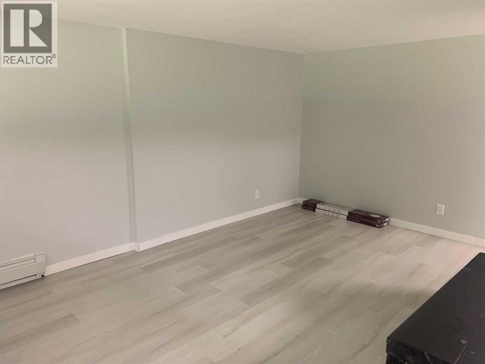
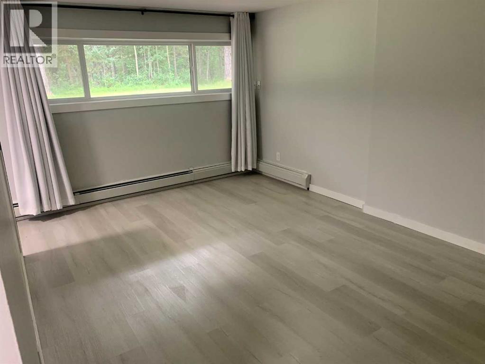
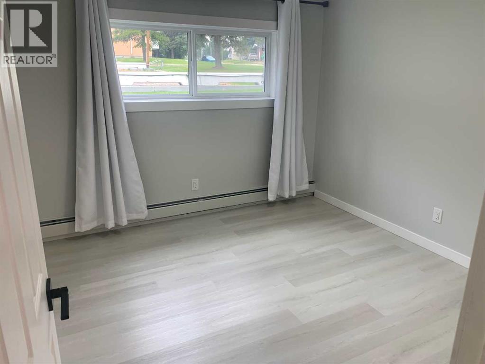
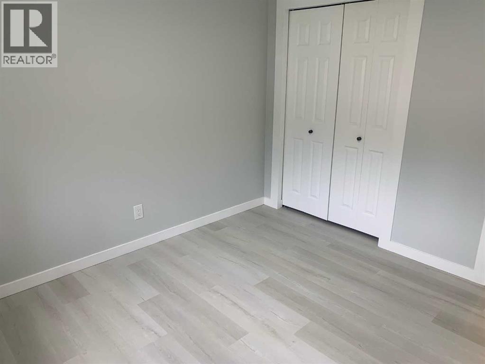
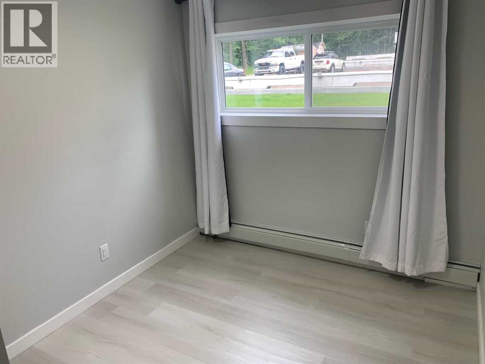
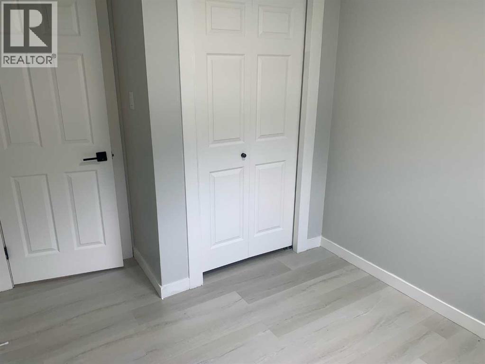
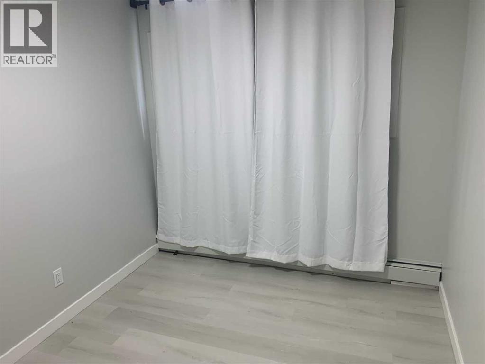
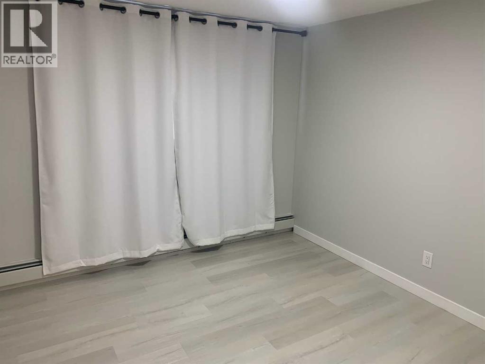
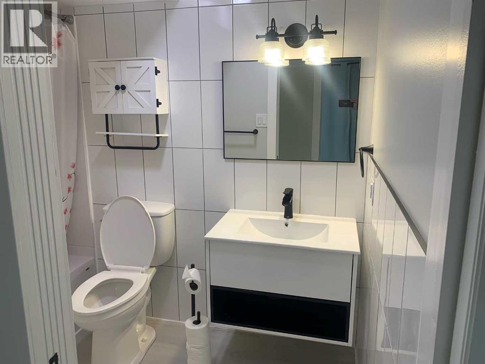
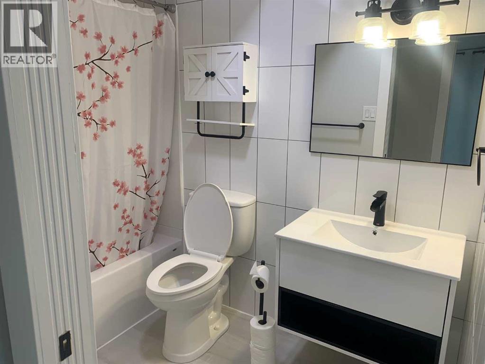
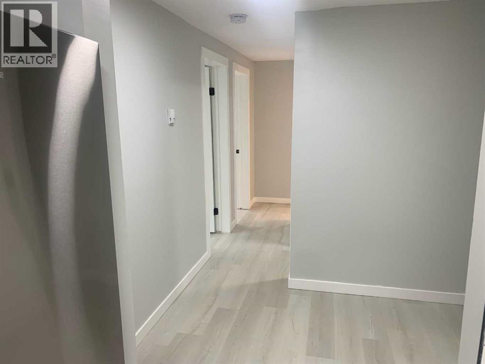
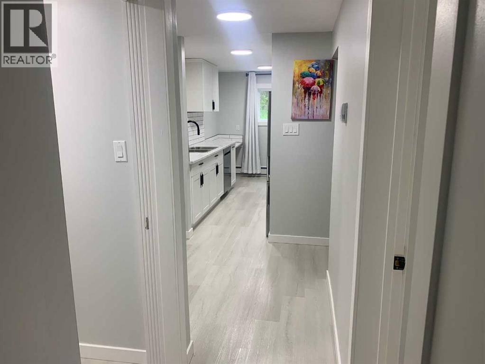
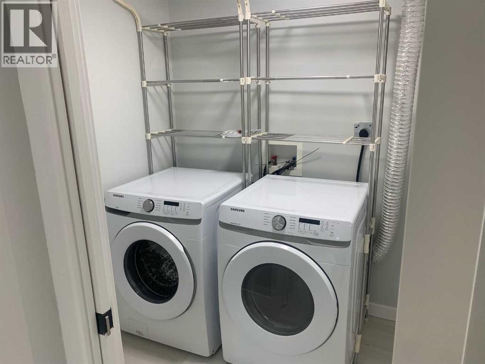
Welcome to this updated 2-bedroom, 1-bathroom main-floor condo offering a practical and low-maintenance lifestyle in a convenient Edson location. The unit features modern finishes throughout, including updated kitchen cabinetry and countertops, vinyl plank flooring, fresh paint, stainless steel appliances, and in-suite laundry. Enjoy the convenience of your own assigned parking stall and easy main-floor access. Ideally situated near the Edson hospital, public library, walking paths, and other local amenities. Whether you're looking for your first home, downsizing, or adding an investment property to your portfolio, this move-in-ready condo is worth a look. Condo building is non-smoking and pets are subject to board approval. (id:67770)
Facts
- Bedrooms
- 2
- Bathrooms
- 1
- Living area
- 685 sq ft
- Home type
- Apartment
- Year built
- 1972
- Parking
- 1
- Property taxes
- $1,052 (2026)
- Condo / HOA fee
- $546 monthly
- MLS® number
- A2340717
Features
- Heating
- Baseboard heaters, Radiant heat, Hot Water
- Cooling
- None
- Flooring
- Vinyl Plank
- Appliances
- Refrigerator, Dishwasher, Stove, Oven, Microwave Range Hood Combo, Window Coverings, Washer & Dryer
- Parking
- Other
- Exterior Features
- Concrete, Vinyl siding
- Community Features
- Pets Allowed With Restrictions
Rooms
| Room | Level | Size |
|---|---|---|
| Primary Bedroom | Main level | 10.83 Ft x 10.33 Ft |
| Bedroom | Main level | 8.58 Ft x 8.17 Ft |
| 4pc Bathroom | Main level | .00 Ft x .00 Ft |
| Laundry room | Main level | 5.50 Ft x 5.92 Ft |
| Living room | Main level | 16.58 Ft x 10.83 Ft |
| Other | Main level | 7.25 Ft x 13.42 Ft |
Location
Listed by CENTURY 21 TWIN REALTY

Listing data is supplied by the CREA Data Distribution Facility (DDF®). It is deemed reliable but not guaranteed and should be independently verified. It is provided for consumers’ personal, non-commercial use to identify properties they may be interested in purchasing.