$154,900
#308 3719 WHITELAW LN NW NW
Windermere, Edmonton
- 1 bedrooms
- 1 bathrooms
- 589 sq ft
About this home
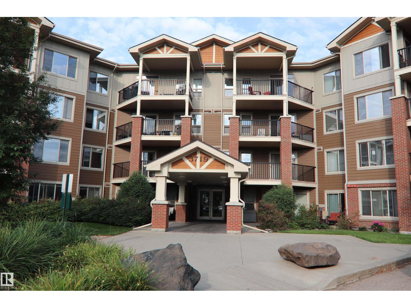
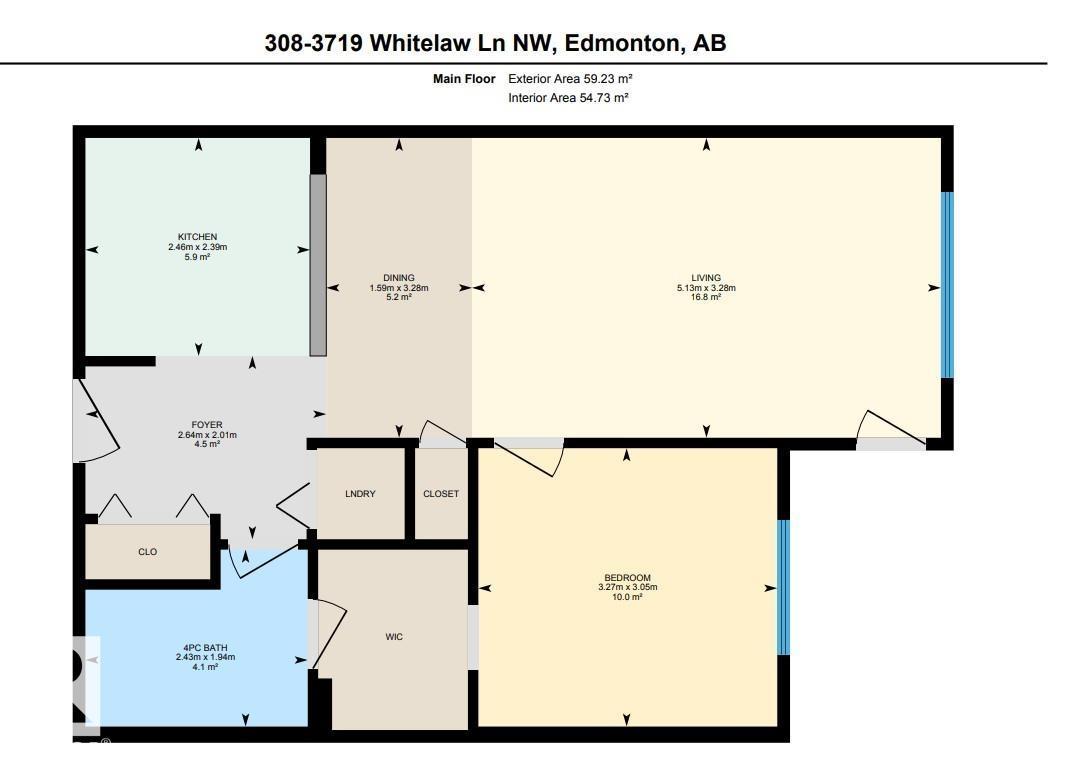
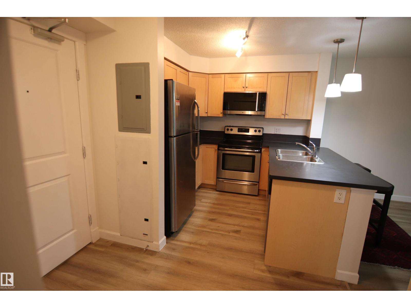
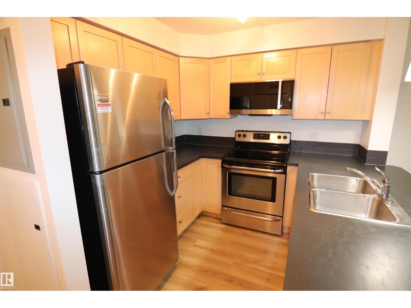
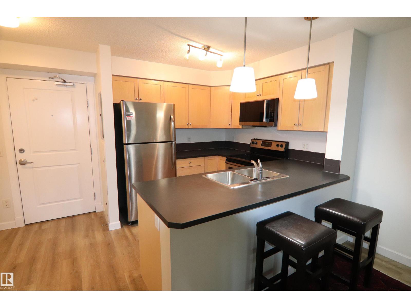
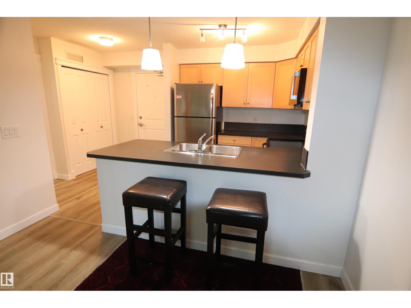
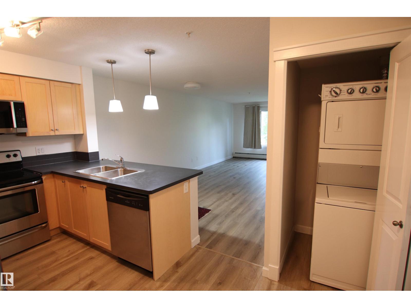
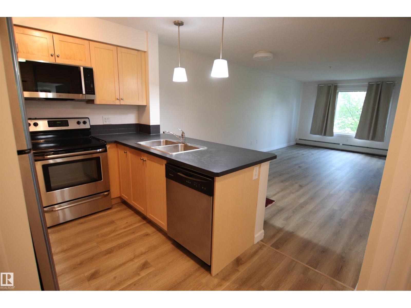
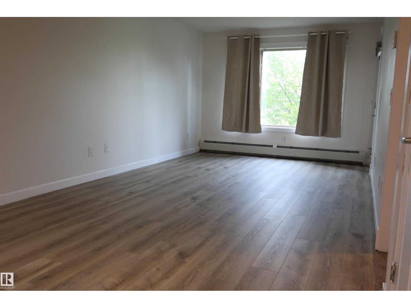
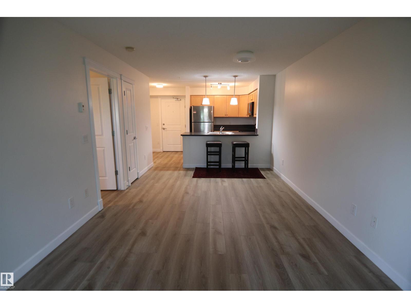
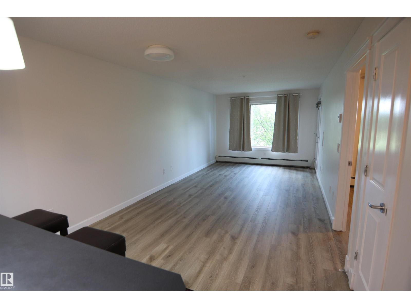
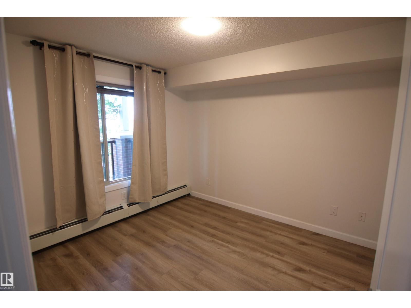
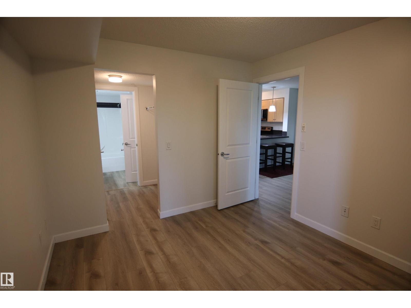
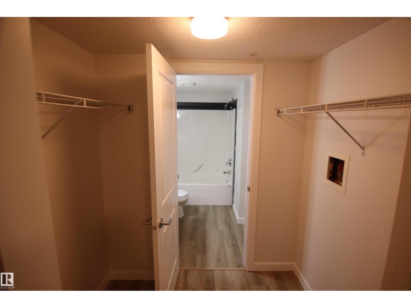
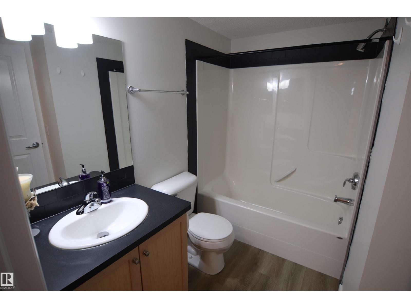
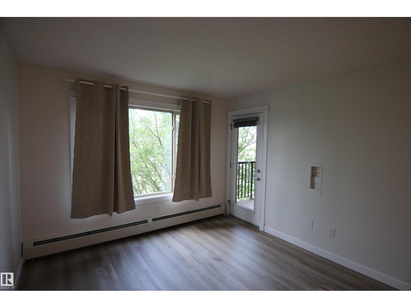
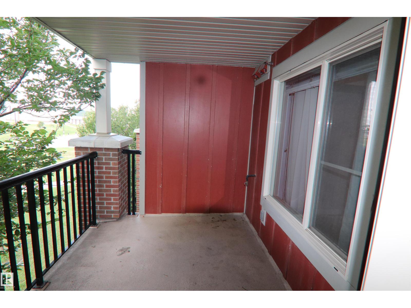
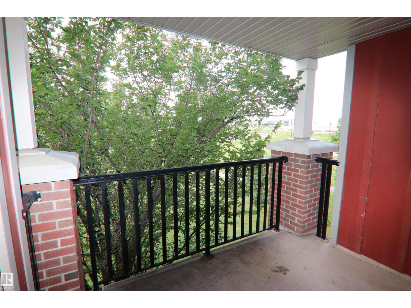
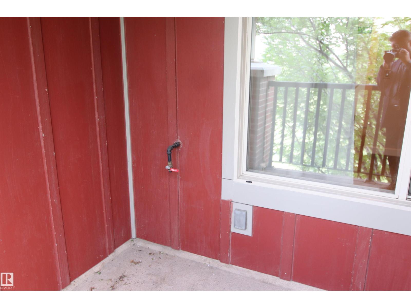
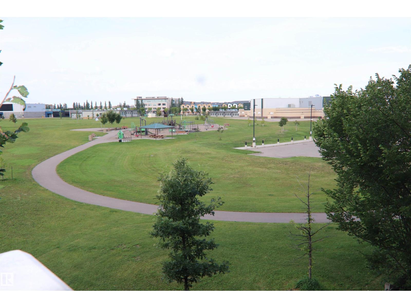
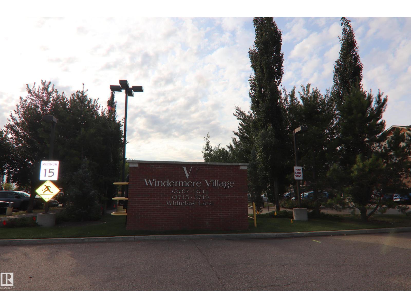
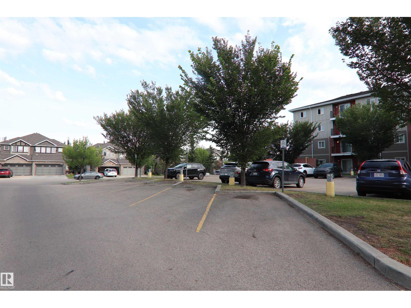
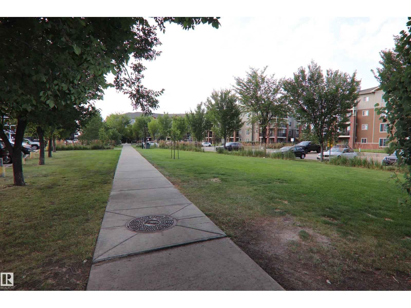
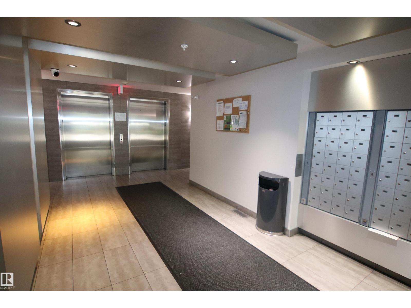
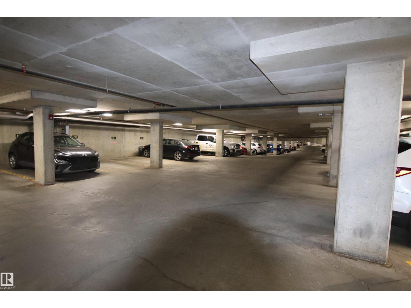
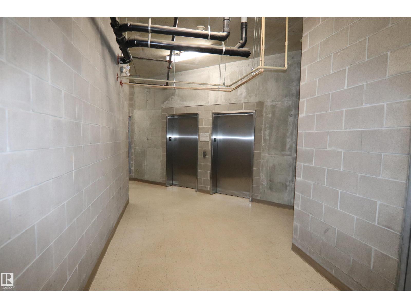
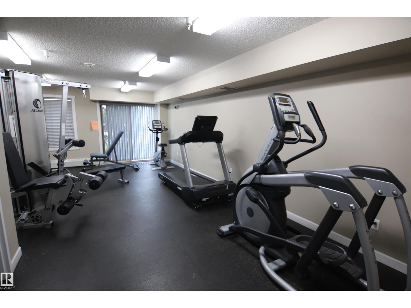
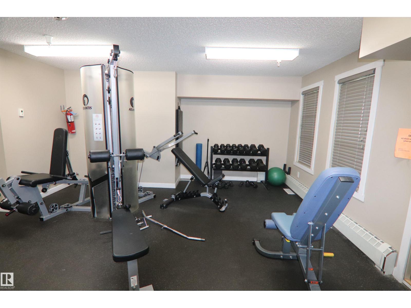
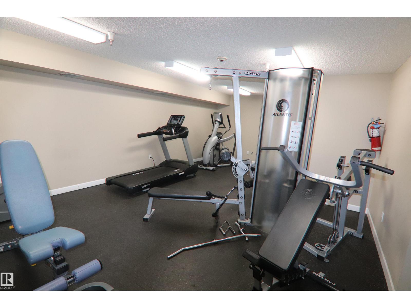
WELCOME TO A NEW, STRESS-FREE LIFESTYLE AT WINDERMERE VILLAGE! This beautifully renovated 1-bedroom condo delivers the style, comfort and convenience today's buyer is looking for. Fresh new luxury vinyl flooring, new paint and updated appliances make this home shine! The spacious kitchen is designed for cooking and conversation, featuring an island and complete with dishwasher, microwave, refrigerator and stove. Enjoy the privacy of a spacious walk-through closet leading to your 4-piece ensuite. Step onto the balcony overlooking peaceful green space, mature shaded trees and a southwest-facing playground. The natural gas BBQ outlet means you'll never run out of propane while entertaining! Windermere Village offers a fitness room, underground heated parking, two elevators, plenty of visitor parking and a designated pet area. UPSCALE, LOW-MAINTENANCE LIVING WITH THE LIFESTYLE YOU DESERVE—WELCOME HOME! Walkable location with many conveniences close by. (id:67770)
Facts
- Bedrooms
- 1
- Bathrooms
- 1
- Living area
- 589 sq ft
- Home type
- Apartment
- Year built
- 2011
- Lot size
- 59.43 square meters
- Parking
- 1
- Condo / HOA fee
- $403 monthly
- MLS® number
- E4506277
Features
- Heating
- Hot water radiator heat, See remarks
- Basement
- None
- Appliances
- Refrigerator, Dishwasher, Stove, Window Coverings, Washer/Dryer Stack-Up
- Parking
- Underground, Parkade
Rooms
| Room | Level | Size |
|---|---|---|
| Living room | Main level | 3.28m |
| Primary Bedroom | Main level | 3.27m x 3.05m |
Location
Listed by Coldwell Banker Mountain Central

Listing data is supplied by the CREA Data Distribution Facility (DDF®). It is deemed reliable but not guaranteed and should be independently verified. It is provided for consumers’ personal, non-commercial use to identify properties they may be interested in purchasing.