$269,900
320 Perch Close
Rural Bonnyville M.D.
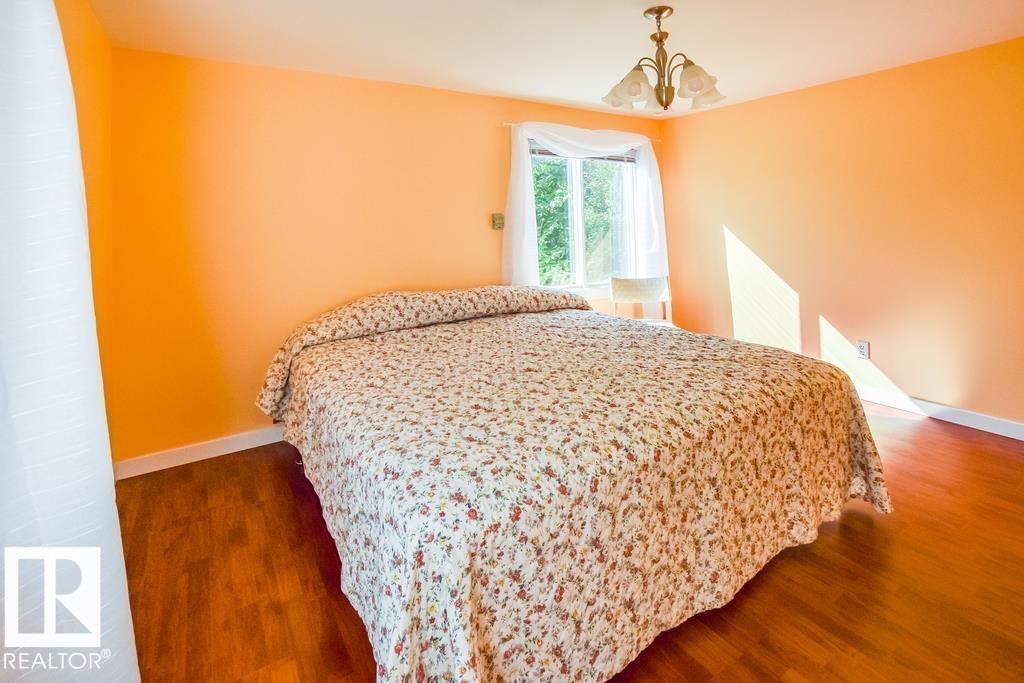
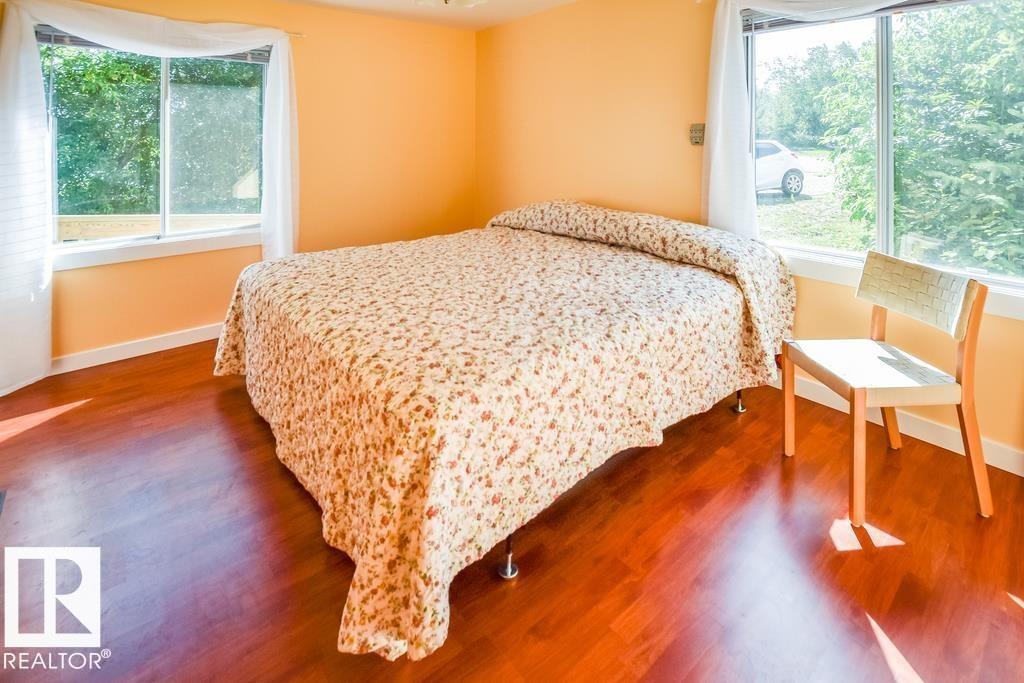
- 2 bedrooms
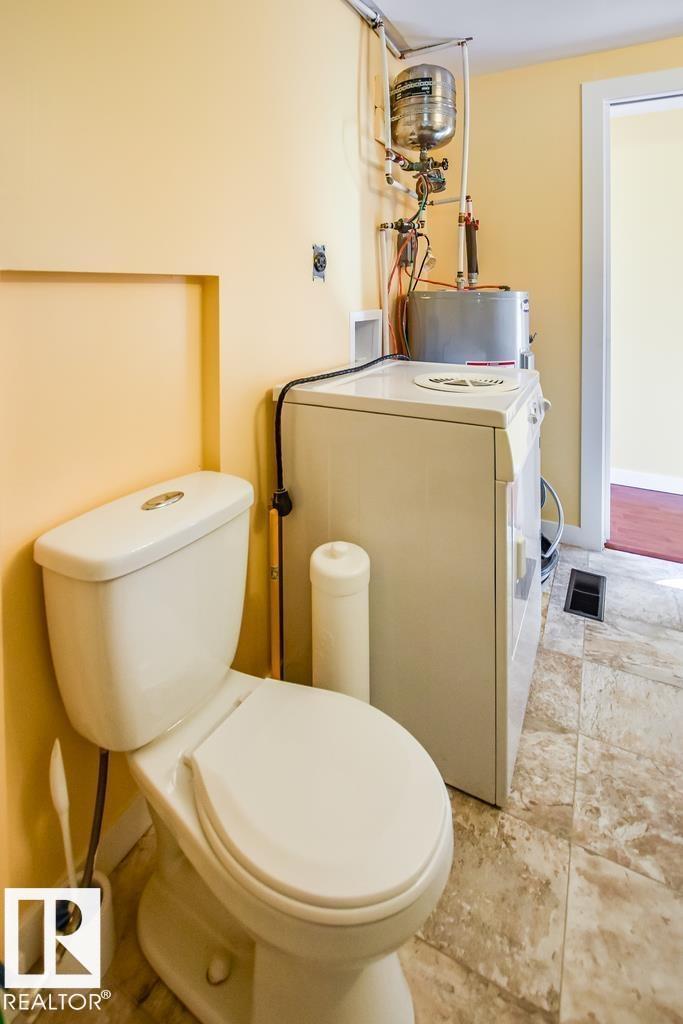
- 1 bathrooms
- 896 sq ft
About this home
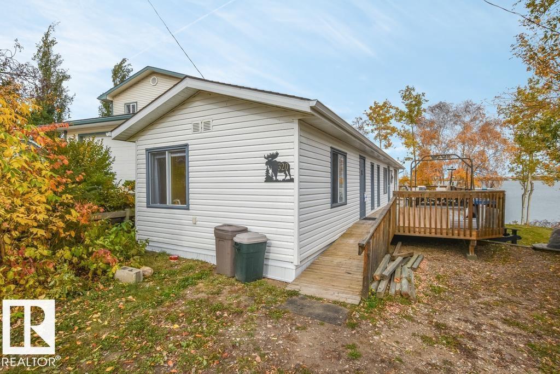
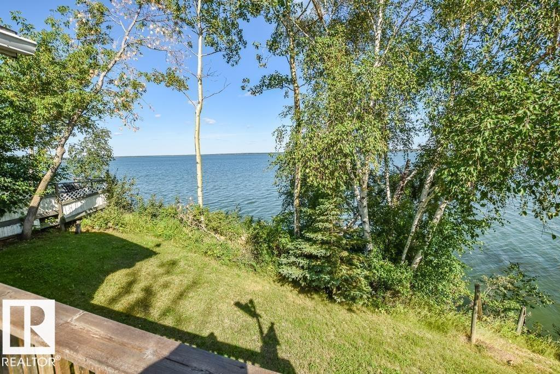
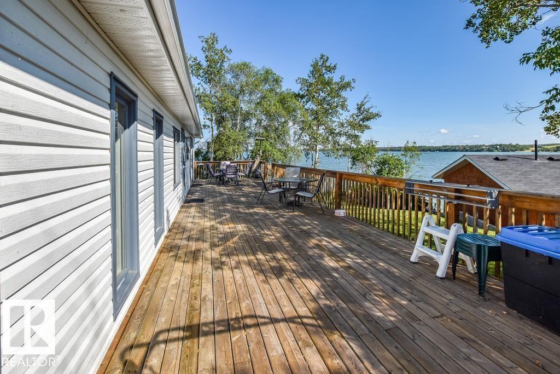
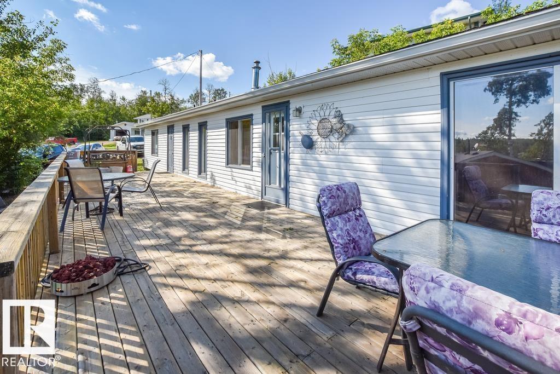
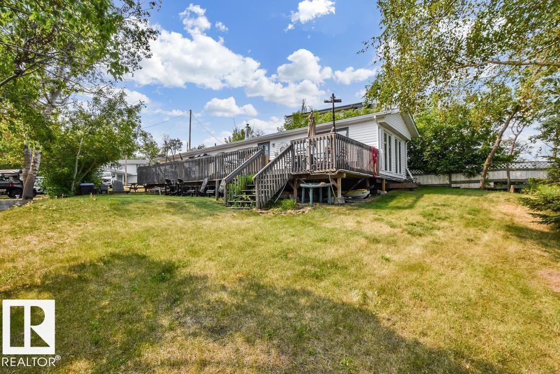
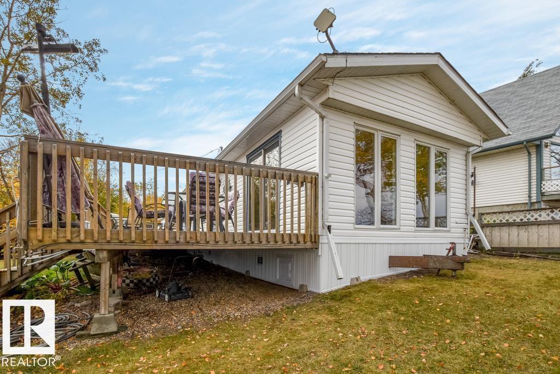
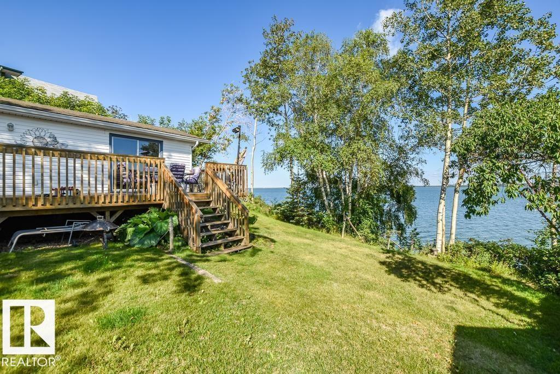
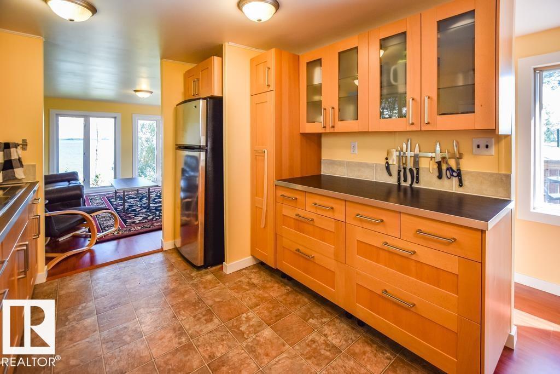
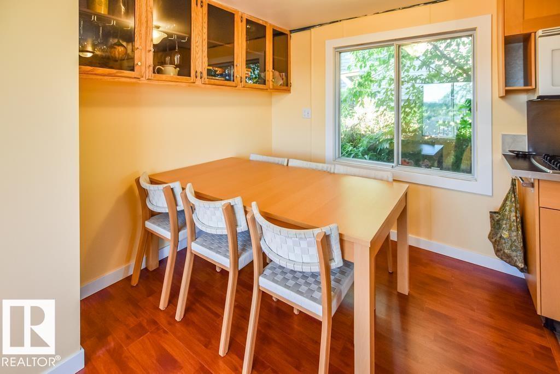
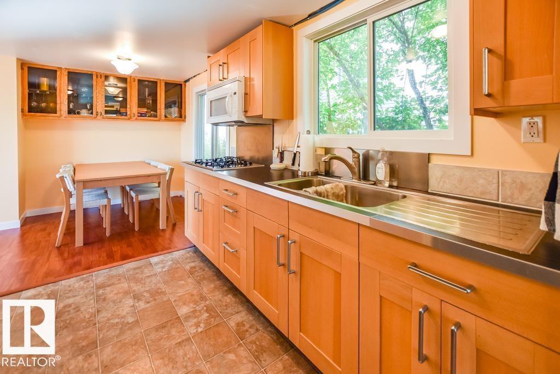
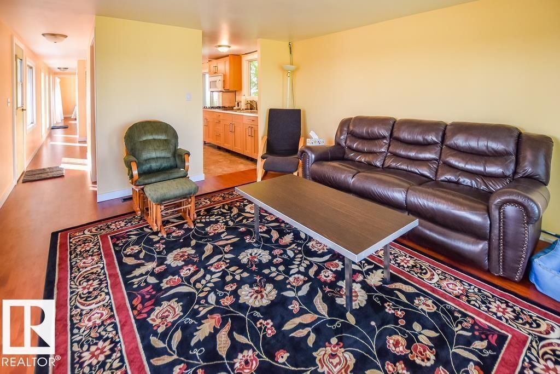
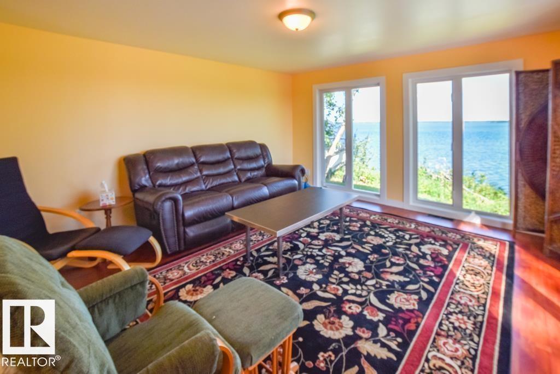
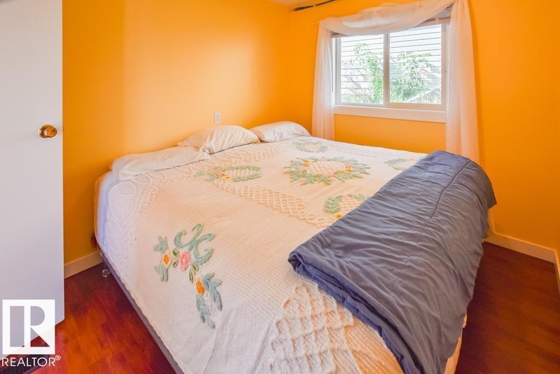
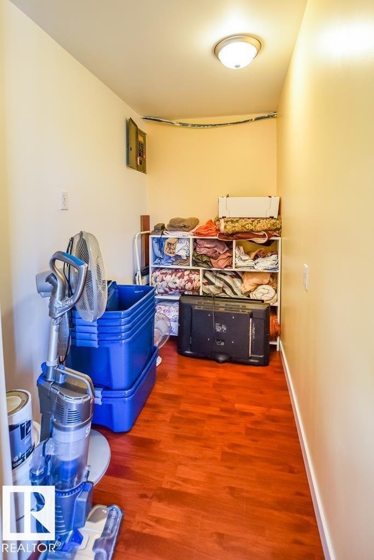
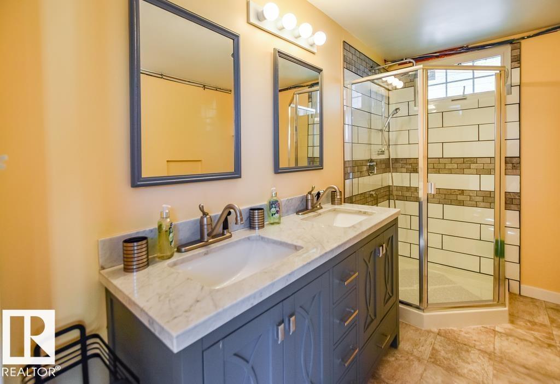
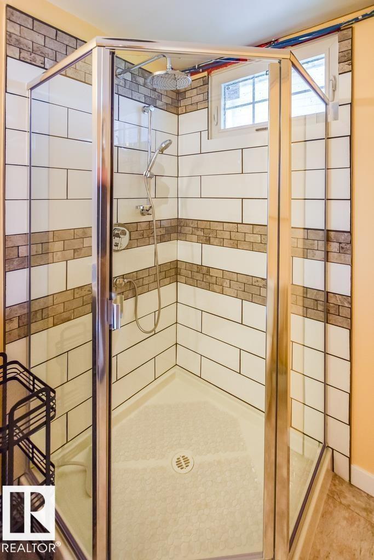
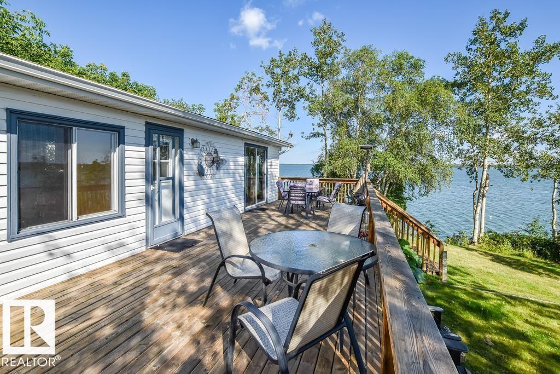
LAKEFRONT LIVING AT ITS BEST! This beautifully updated property is the perfect summer retreat or an ideal year-round home. Step inside to a spacious front living room featuring breathtaking lake views that create a warm and inviting atmosphere. The galley-style kitchen is both functional and stylish, complete with a gas cooktop and soft-close cabinetry. A bright dining area, two comfortable bedrooms, plus a versatile den provide plenty of space for family and guests. The main 4-piece bathroom offers a touch of luxury with a double sink vanity and a tiled shower. Outside, the expansive front deck spans nearly the entire length of the home, perfect for entertaining, relaxing, and enjoying BBQs on long summer evenings. Don’t miss your chance to experience the best of lakefront living—your getaway awaits! (id:67770)
Facts
- Bedrooms
- 2
- Bathrooms
- 1
- Living area
- 896 sq ft
- Home type
- House
- Year built
- 1974
- Lot size
- 0.13 acres
- MLS® number
- E4506266
Features
- Heating
- Forced air
- Basement
- None
- Appliances
- Washer, Refrigerator, Dryer, Window Coverings
- Parking
- Stall
- Community Features
- Lake Privileges
- View
- Lake view
Rooms
| Room | Level | Size |
|---|---|---|
| Living room | Main level | |
| Dining room | Main level | |
| Kitchen | Main level | |
| Den | Main level | |
| Primary Bedroom | Main level | |
| Bedroom 2 | Main level |
Location
Listed by RE/MAX Bonnyville Realty

Listing data is supplied by the CREA Data Distribution Facility (DDF®). It is deemed reliable but not guaranteed and should be independently verified. It is provided for consumers’ personal, non-commercial use to identify properties they may be interested in purchasing.