$249,500
#312 5151 Windermere BV SW
Ambleside, Edmonton
- 2 bedrooms
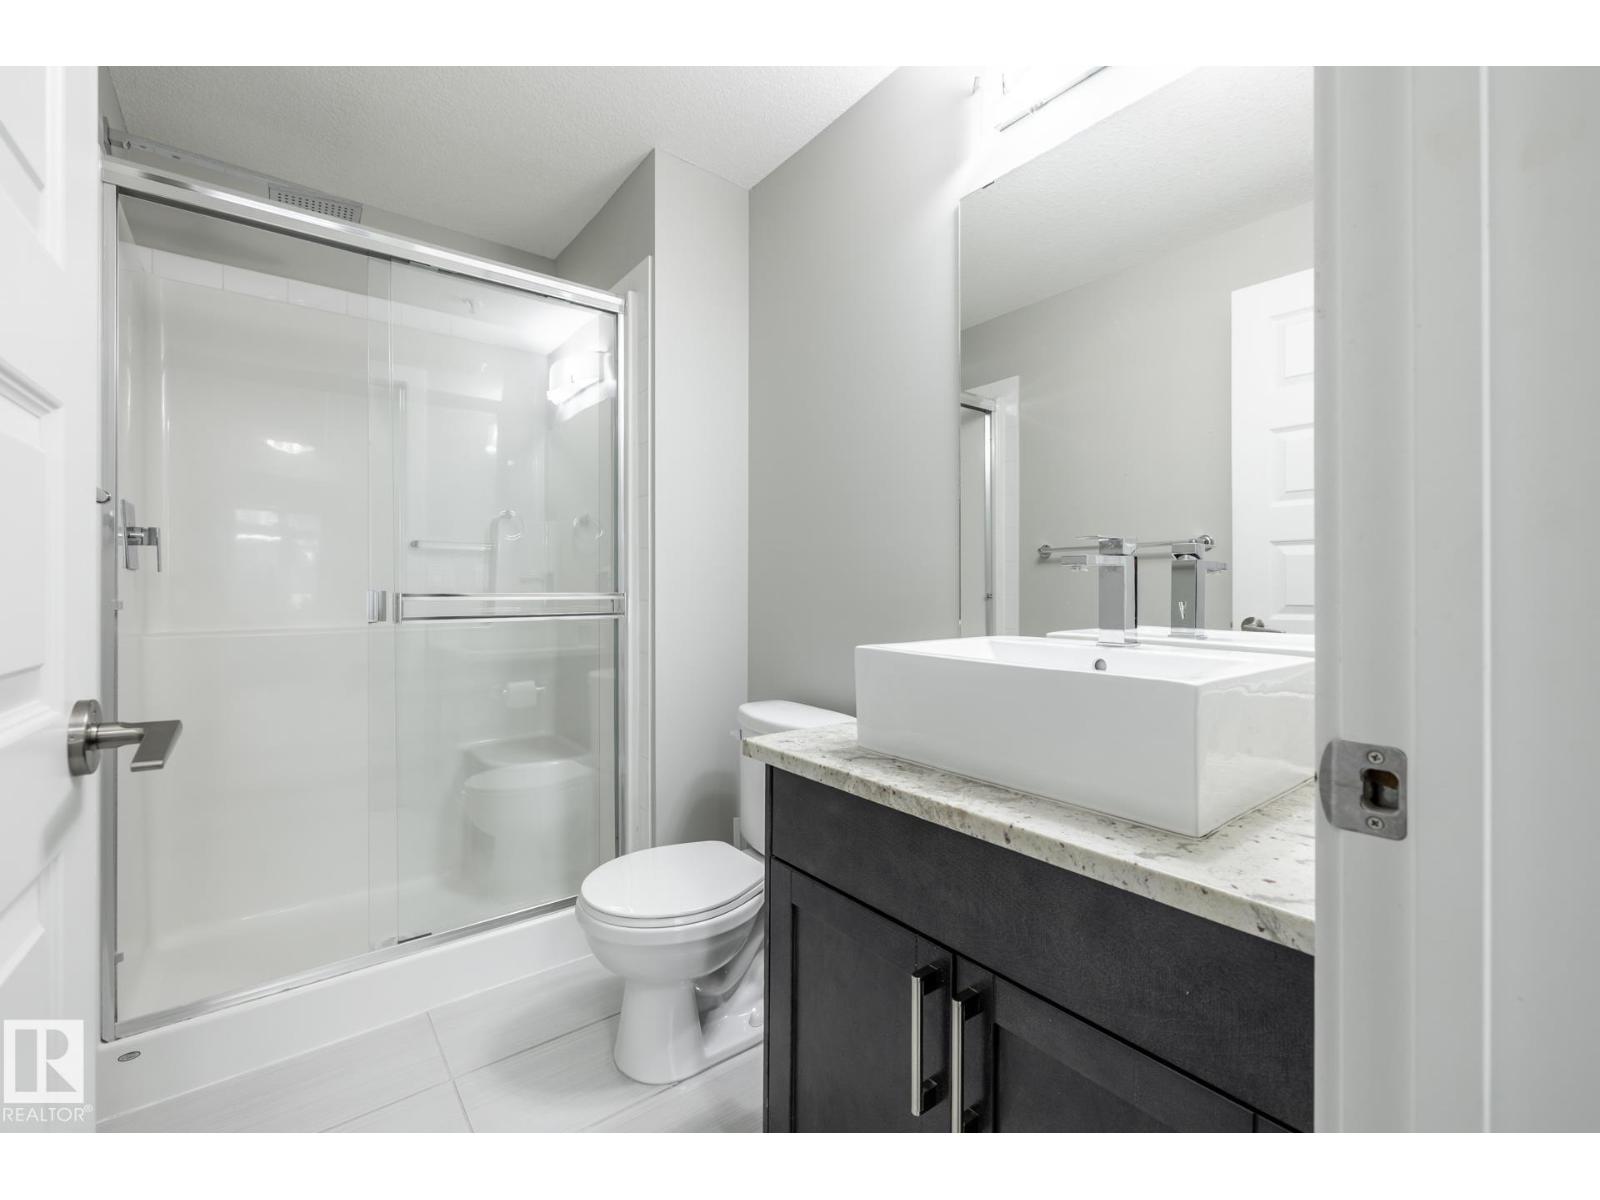
- 2 bathrooms
- 789 sq ft
About this home
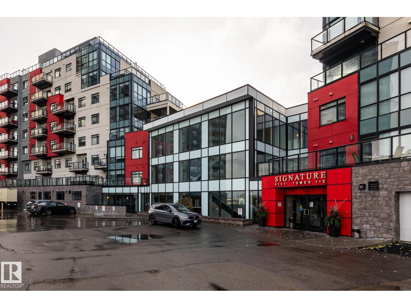
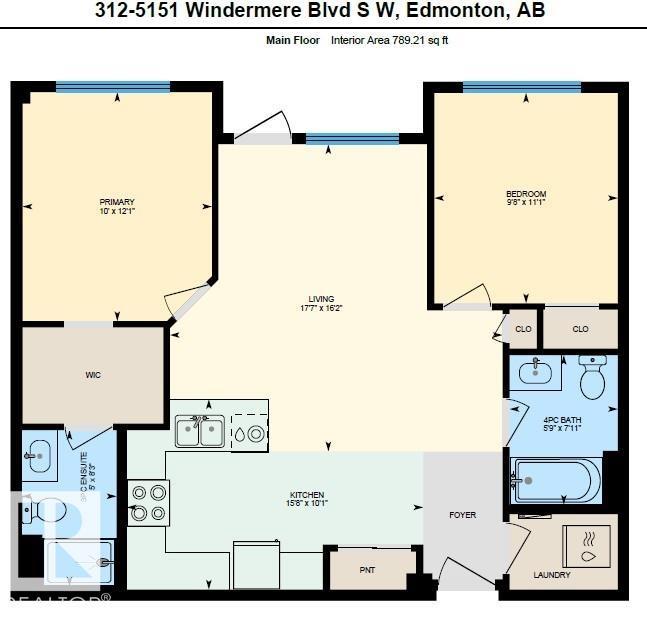
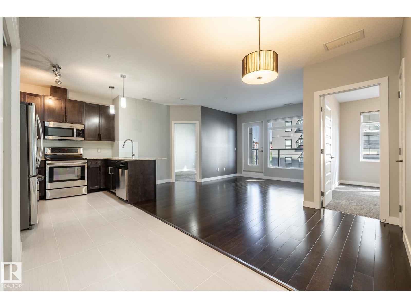
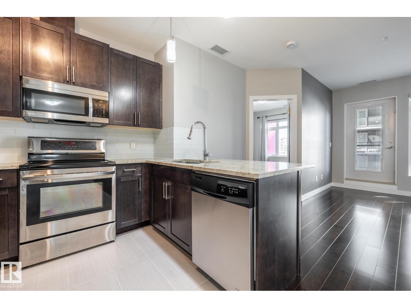
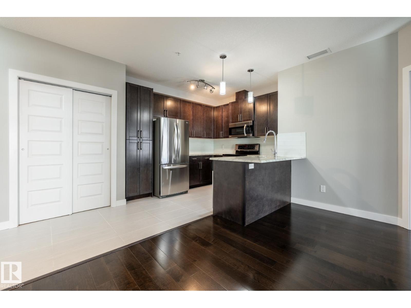
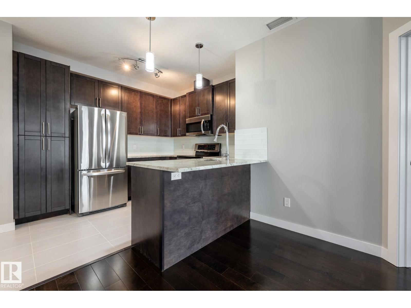
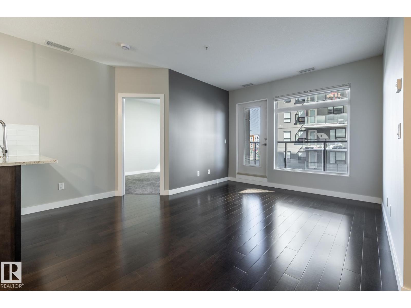
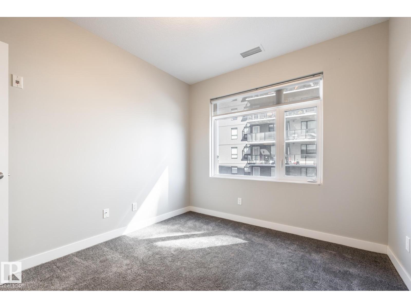
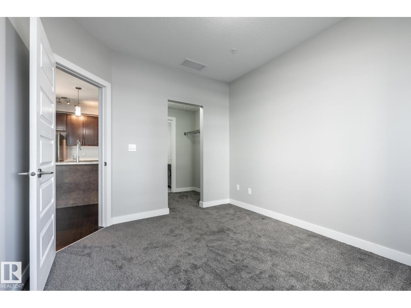
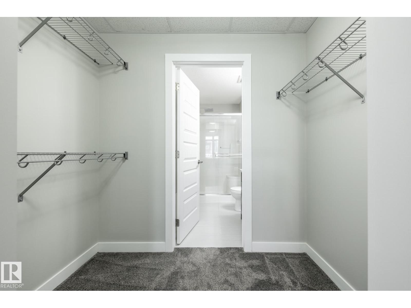
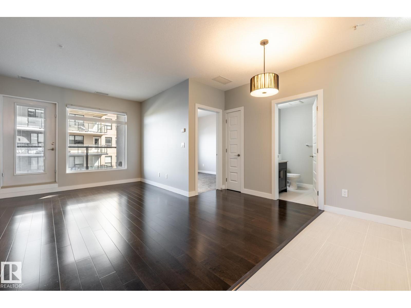
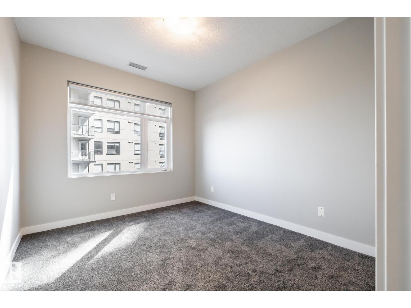
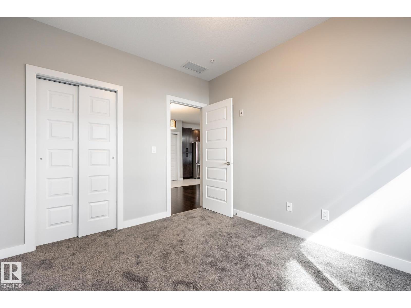
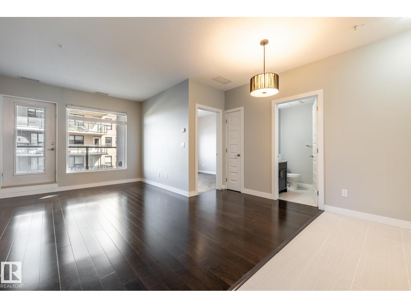
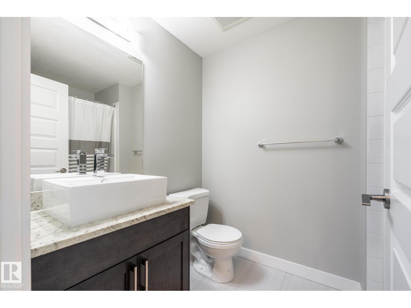
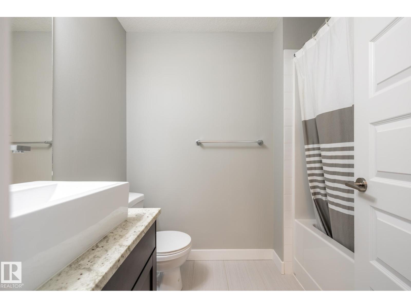
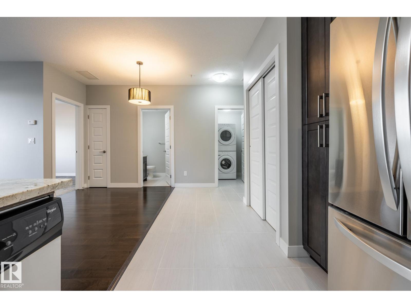
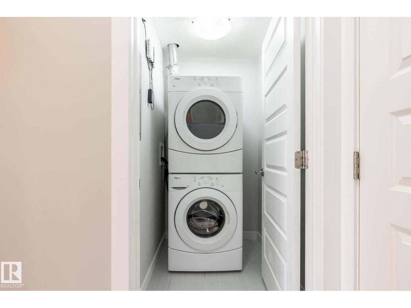
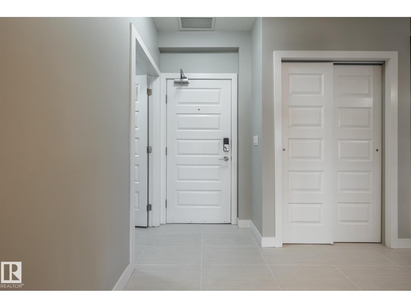
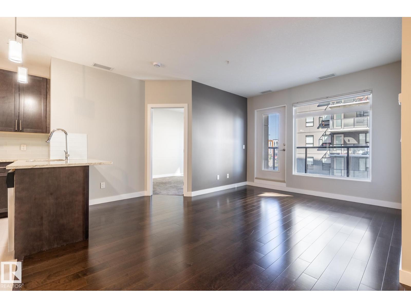
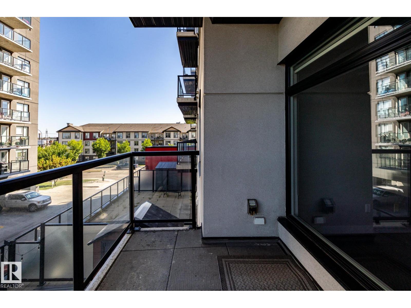
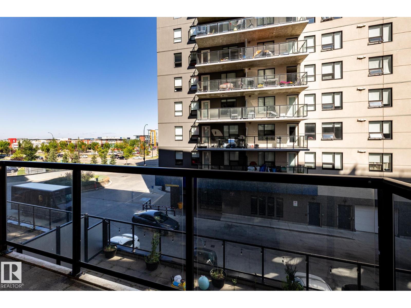
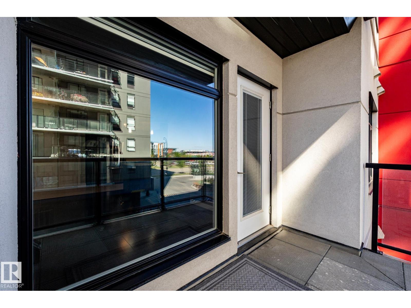
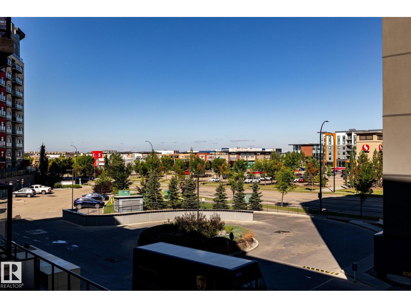
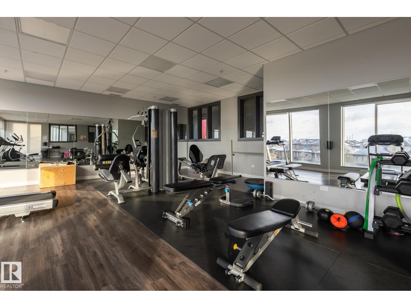
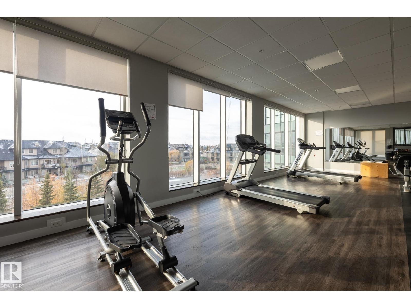
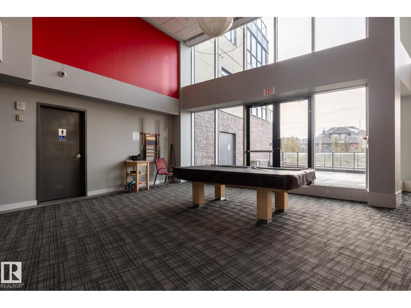
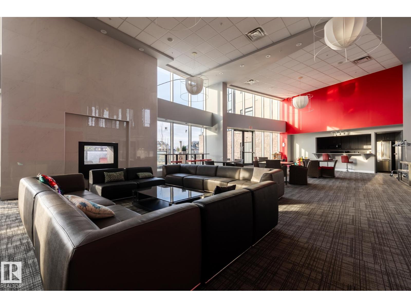
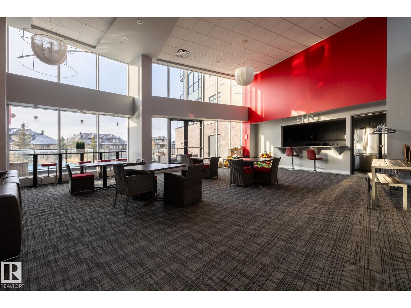
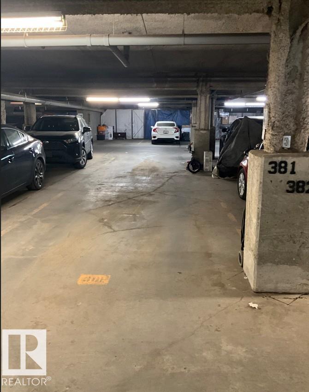
Welcome to this very well maintained, 3rd-floor condo. This 2-bedroom, 2-bathroom layout features a spacious primary suite with a private ensuite and walk-in closet, plus convenient in-suite laundry. Freshly painted and new carpets in both bedrooms.!! Enjoy an effortless lifestyle with amenities: the building fitness-center is on your exact floor just a 20-second walk down the hall, and a main-floor social lounge is bookable through the concierge (Mon-Fri, 8am-5pm). Winters are worry-free with a titled, heated underground parking stall (#381). Perfectly situated in SW Edmonton with rapid access to Terwillegar Drive and the Anthony Henday, you’re just minutes from premium shopping and dining. Turnkey and ready for you! (id:67770)
Facts
- Bedrooms
- 2
- Bathrooms
- 2
- Living area
- 789 sq ft
- Home type
- Apartment
- Year built
- 2015
- Parking
- 1
- Condo / HOA fee
- $522 monthly
- MLS® number
- E4506264
Features
- Heating
- Heat Pump
- Basement
- None
- Appliances
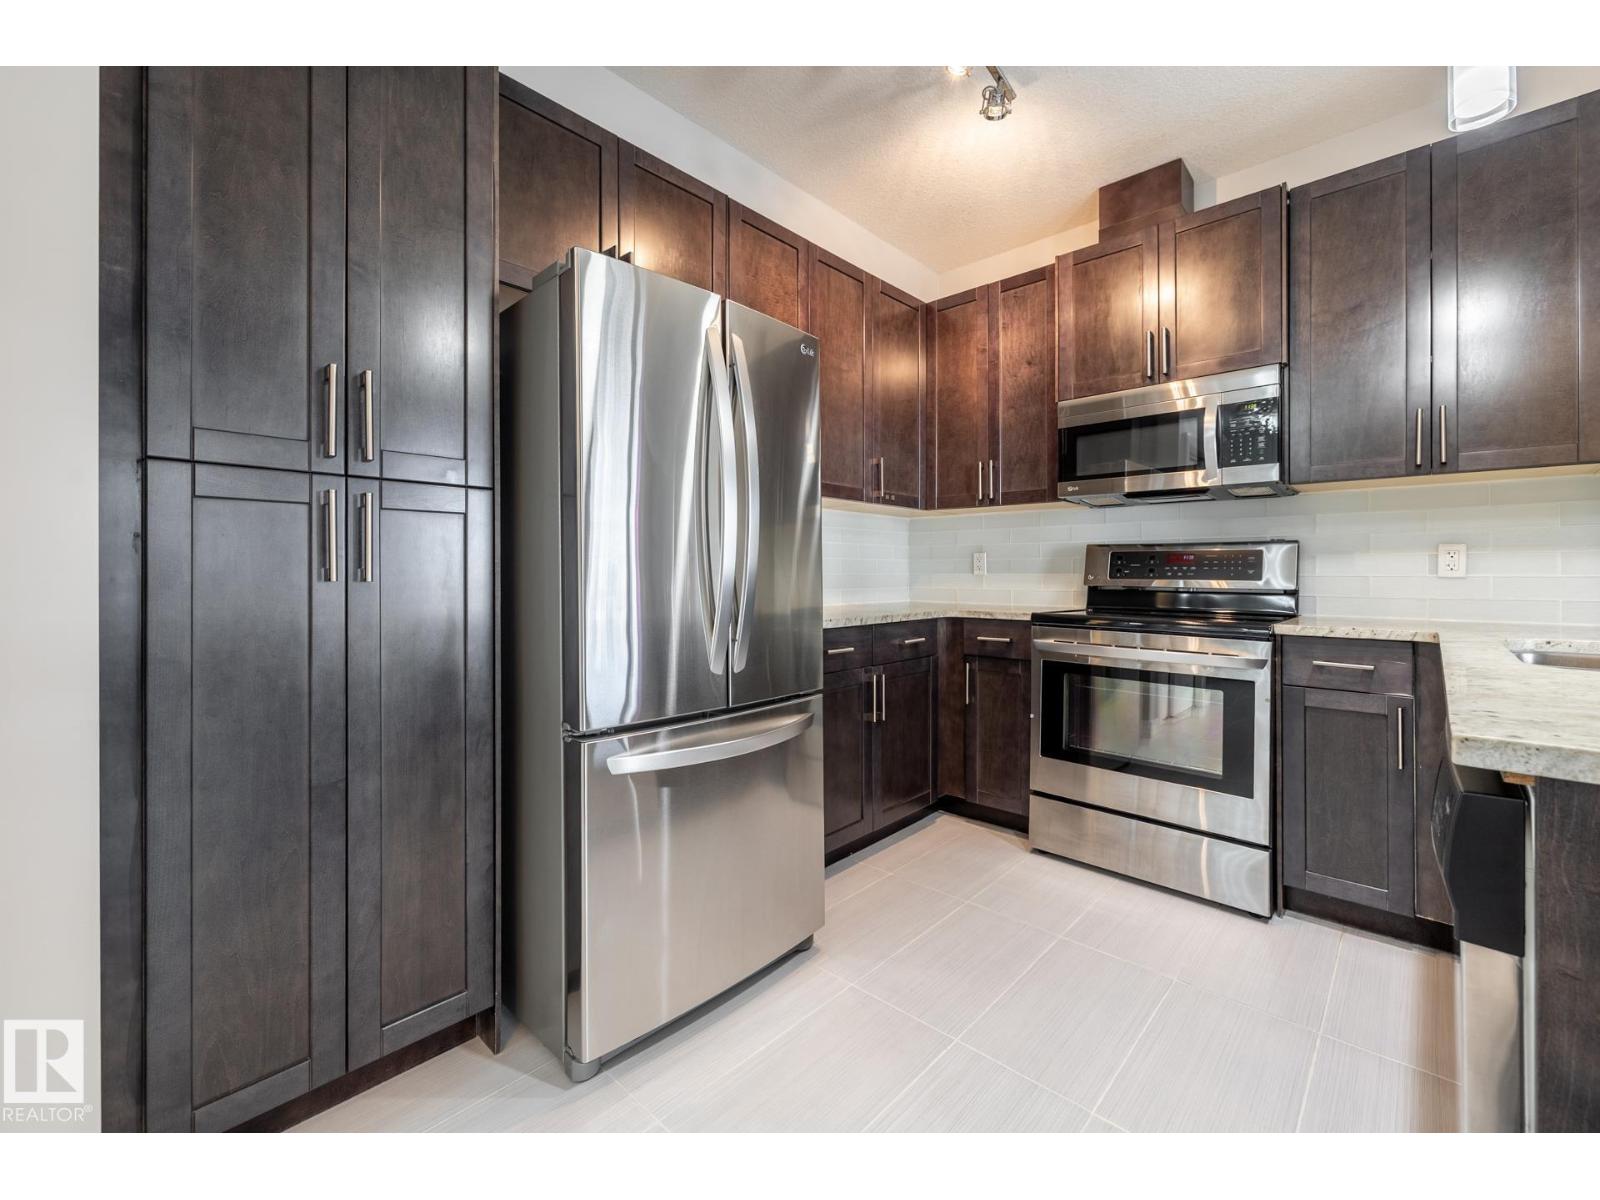
- Washer, Refrigerator, Dishwasher, Stove, Dryer, Microwave Range Hood Combo, Window Coverings
- Parking
- Heated Garage
Rooms
| Room | Level | Size |
|---|---|---|
| Living room | Main level | 17'7" x 16'2" |
| Kitchen | Main level | 10' x 10'1" |
| Primary Bedroom | Main level | 10' x 12' |
| Bedroom 2 | Main level | 9'8" x 11'1" |
Location
Listed by MaxWell Challenge Realty

Listing data is supplied by the CREA Data Distribution Facility (DDF®). It is deemed reliable but not guaranteed and should be independently verified. It is provided for consumers’ personal, non-commercial use to identify properties they may be interested in purchasing.