$358,900
3, 462 Highlands Boulevard W
West Highlands, Lethbridge
- 3 bedrooms
- 3 (1 half) bathrooms
- 1,195 sq ft
About this home
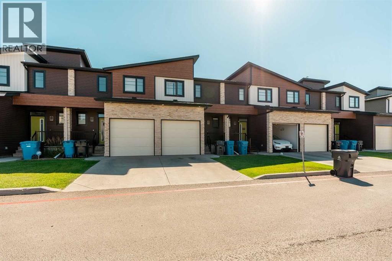
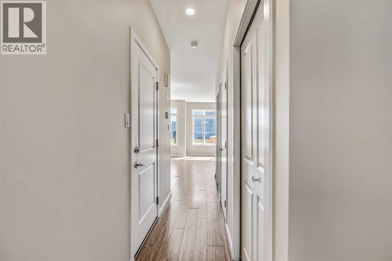
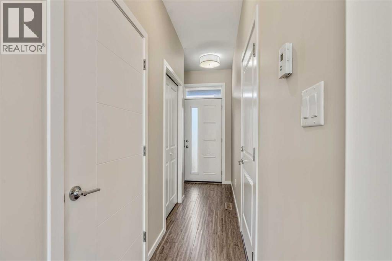
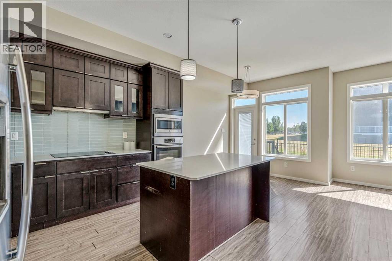
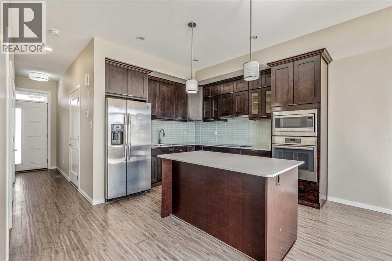
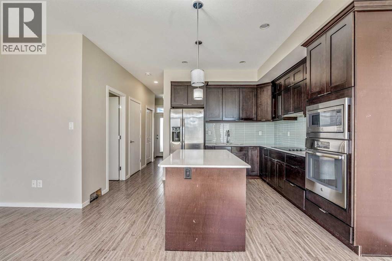
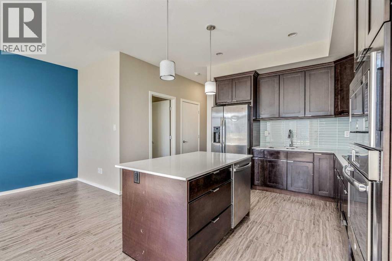
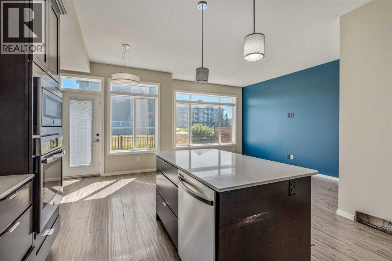
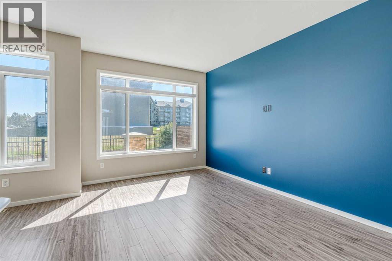
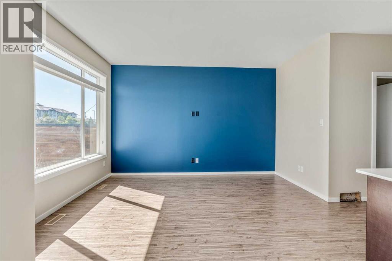
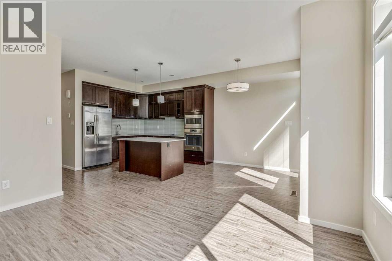
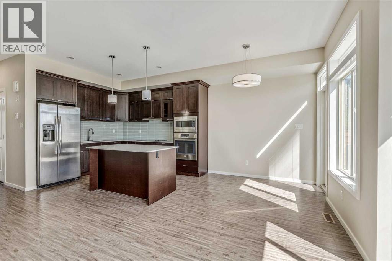
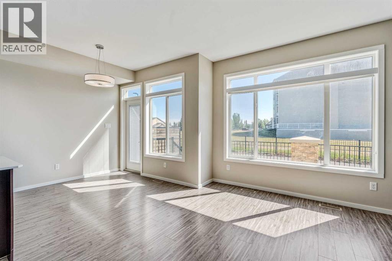
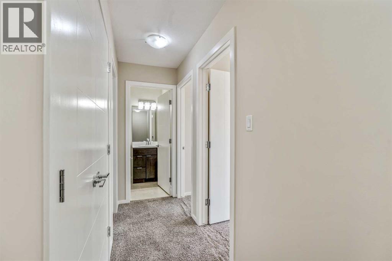
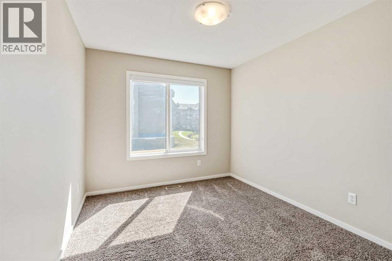
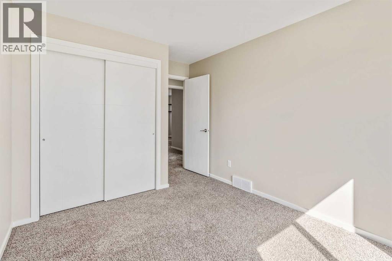
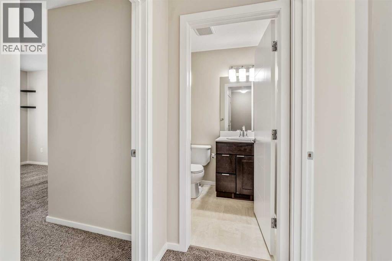
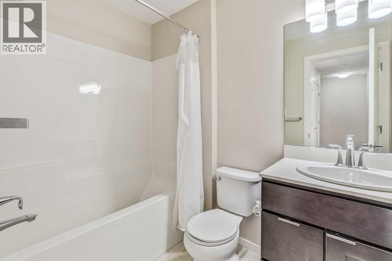
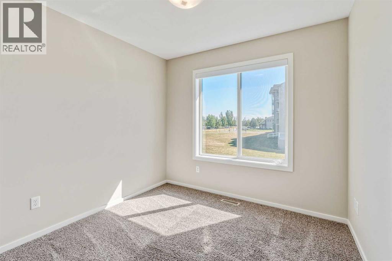
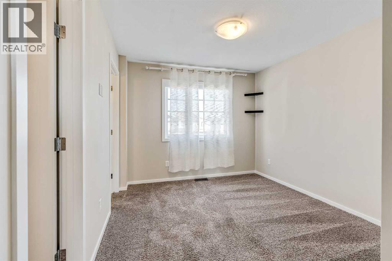
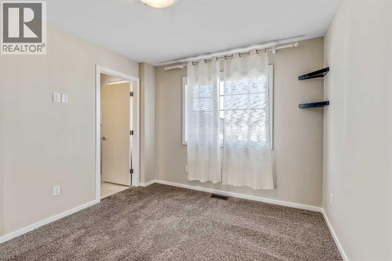
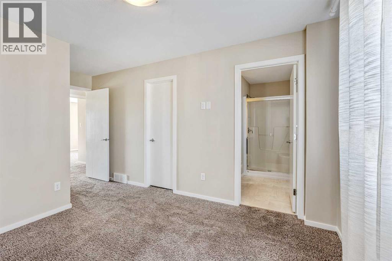
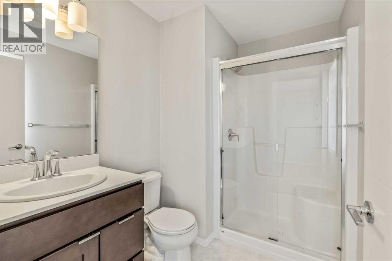
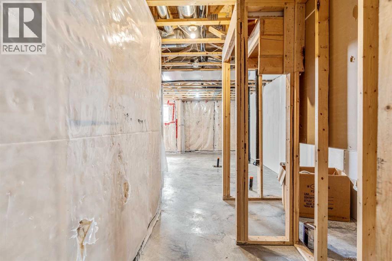
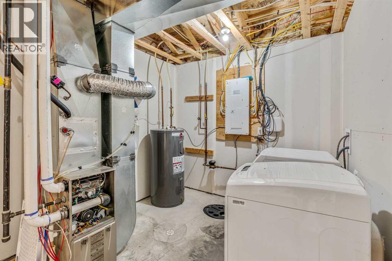
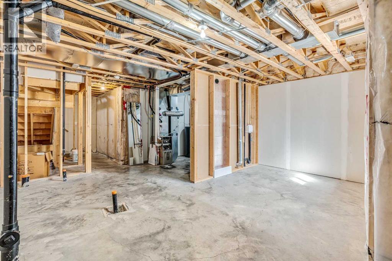
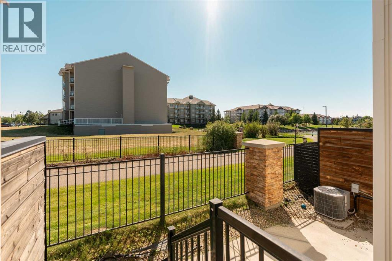
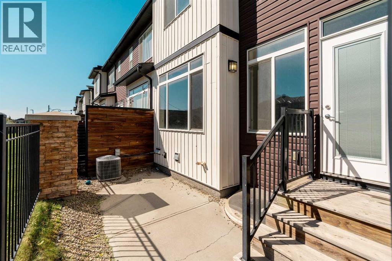
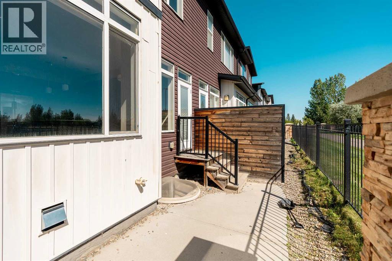
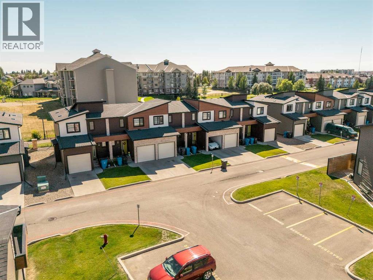
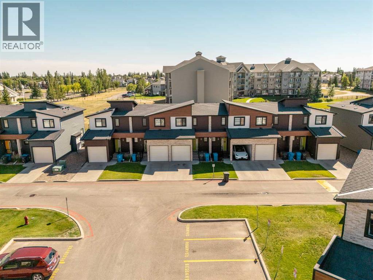
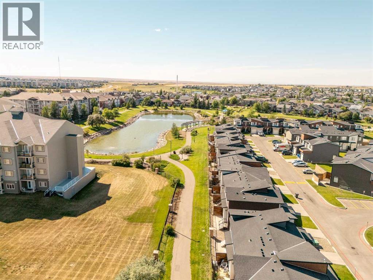
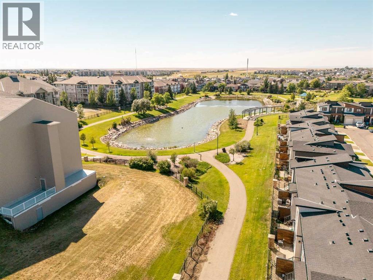
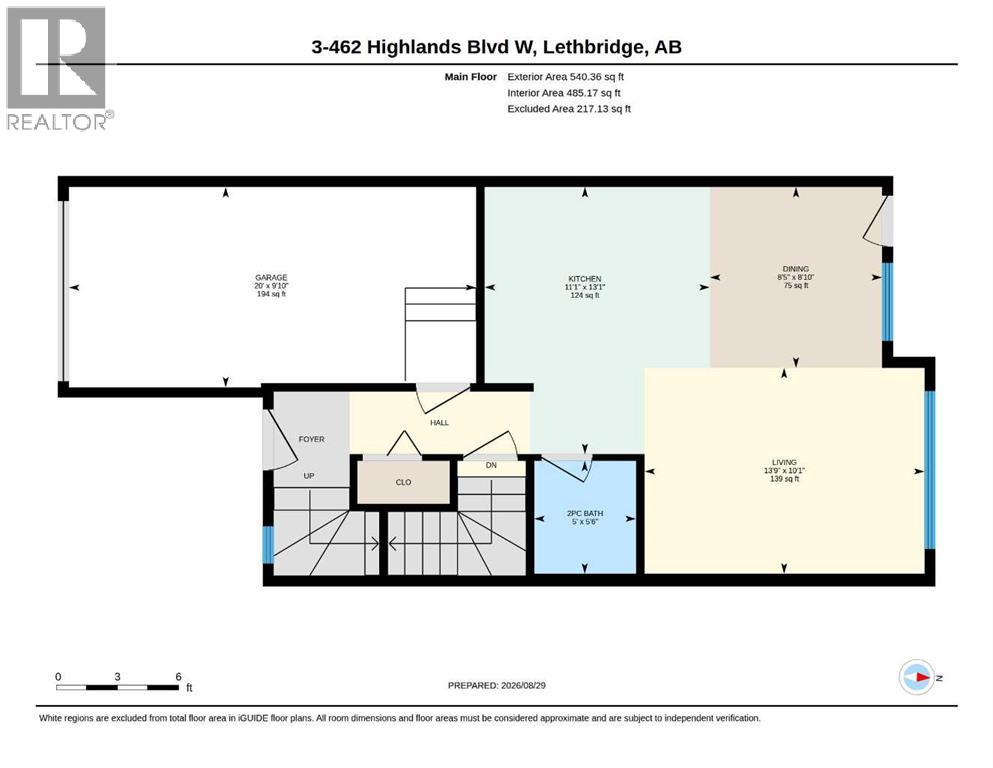
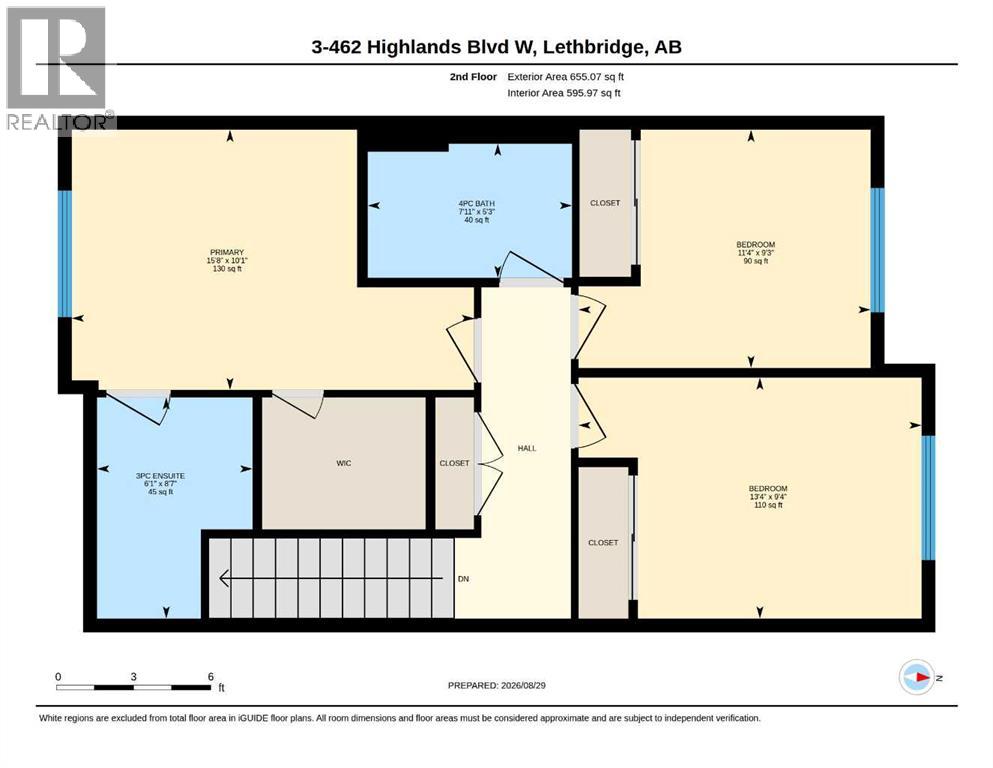
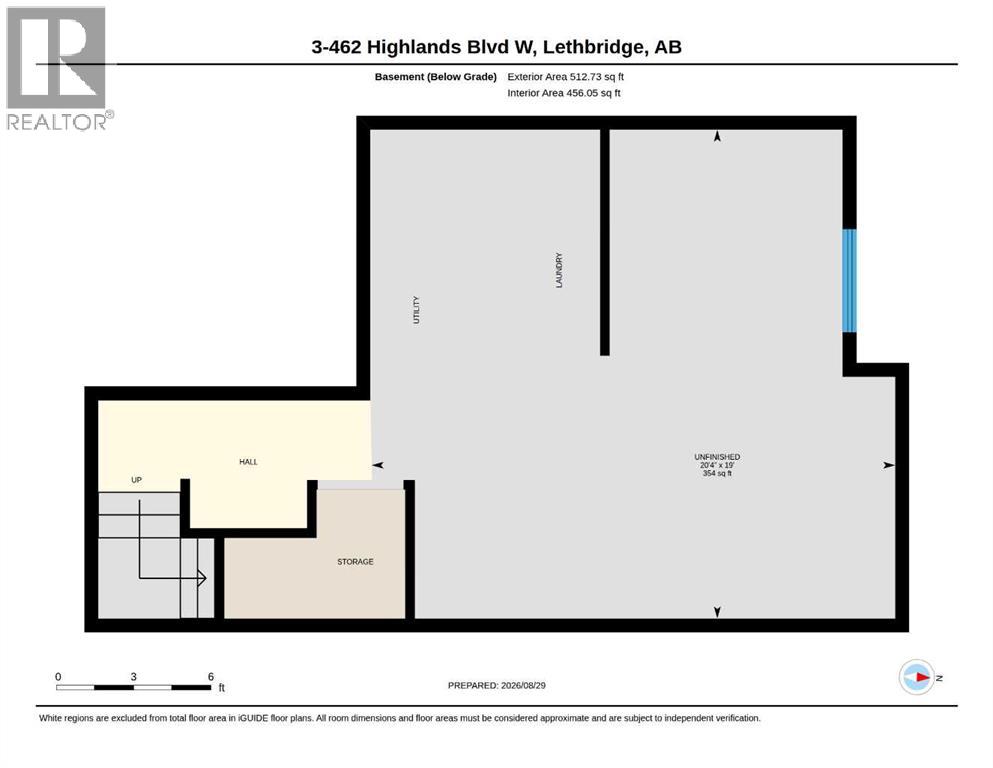
Welcome to this beautiful three-bedroom, 2.5-bathroom condo offering bright, spacious living in a fantastic location. The main floor features an open-concept layout with large windows, a modern kitchen with ample cabinetry and quality appliances, a spacious dining and living area perfect for everyday living and entertaining. Upstairs are three generously sized bedrooms, including a primary suite with a private ensuite and plenty of closet space. The unfinished basement offers plenty of potential for future development. Enjoy the convenience of an attached single garage and a backyard that backs onto a walkway leading to a beautiful lake. The Whole condo has just been painted!! (id:67770)
Facts
- Bedrooms
- 3
- Bathrooms
- 3 (1 half)
- Living area
- 1,195 sq ft
- Home type
- Row / Townhouse
- Year built
- 2015
- Lot size
- 10,030 square feet
- Parking
- 2
- Property taxes
- $3,581 (2026)
- Condo / HOA fee
- $180 monthly
- MLS® number
- A2341210
Features
- Heating
- Forced air
- Cooling
- Central air conditioning
- Basement
- Unfinished, Full
- Flooring
- Tile, Laminate, Carpeted
- Appliances
- Refrigerator, Cooktop - Electric, Dishwasher, Microwave, Oven - Built-In
- Parking
- Attached Garage, Concrete
- Community Features
- Lake Privileges, Pets Allowed
Rooms
| Room | Level | Size |
|---|---|---|
| Living room | Main level | 13.75 Ft x 10.08 Ft |
| Kitchen | Main level | 11.08 Ft x 13.08 Ft |
| Dining room | Main level | 8.42 Ft x 8.83 Ft |
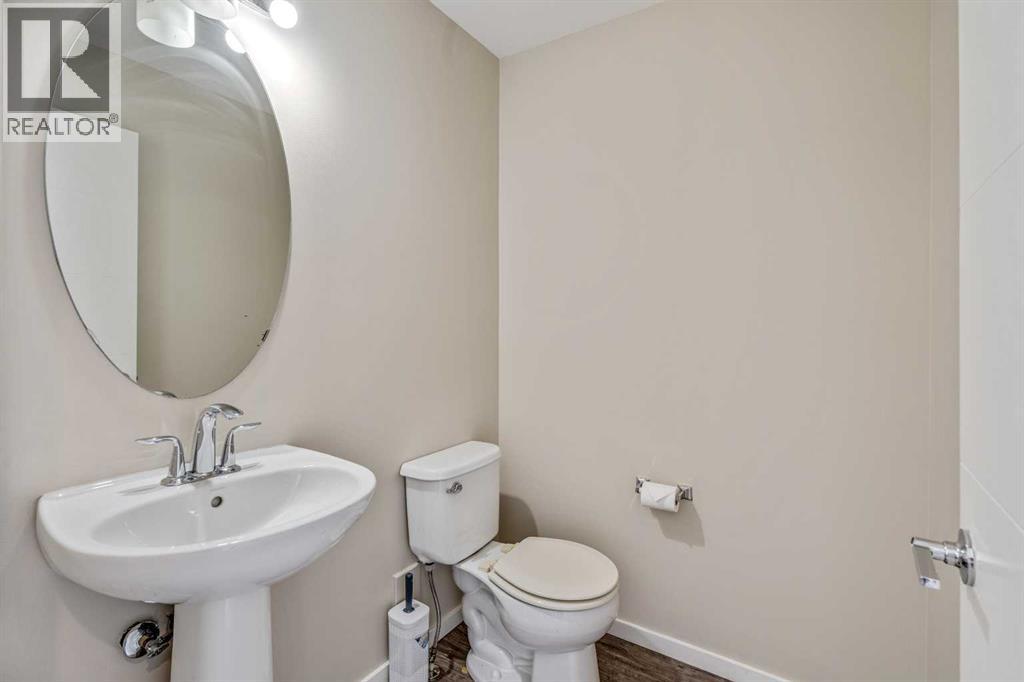
| 2pc Bathroom | Main level | 5.00 Ft x 5.50 Ft |
| Primary Bedroom | Second level | 15.67 Ft x 10.08 Ft |
| 3pc Bathroom | Second level | 6.08 Ft x 8.58 Ft |
| Bedroom | Second level | 13.33 Ft x 9.33 Ft |
| Bedroom | Second level | 11.33 Ft x 9.25 Ft |
| 4pc Bathroom | Second level | 7.08 Ft x 5.25 Ft |
Location
Listed by Southern Sky Real Estate

Listing data is supplied by the CREA Data Distribution Facility (DDF®). It is deemed reliable but not guaranteed and should be independently verified. It is provided for consumers’ personal, non-commercial use to identify properties they may be interested in purchasing.