$499,900
449 West Lakeview Drive
Dawson's Landing, Chestermere
- 4 bedrooms
- 4 (1 half) bathrooms
- 1,541 sq ft
About this home
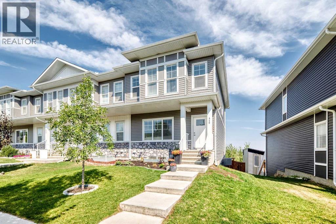
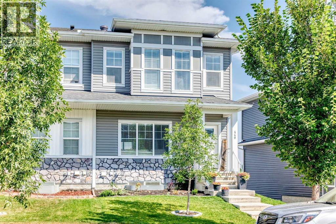
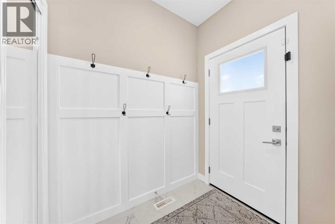
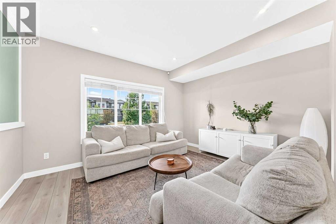
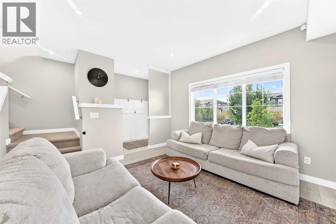
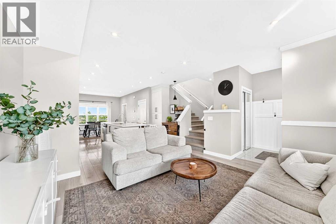
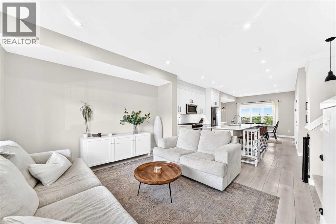
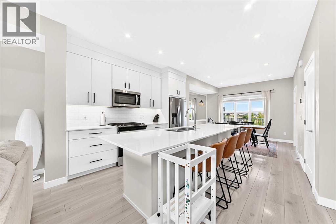
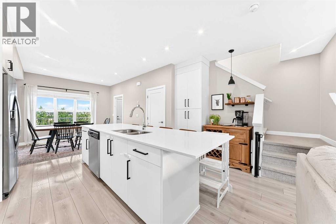
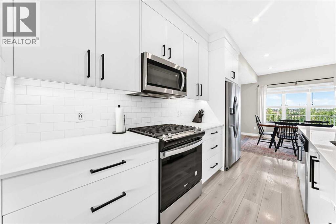
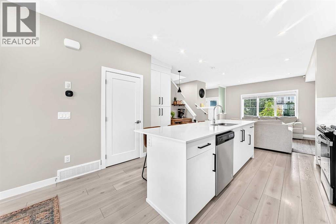
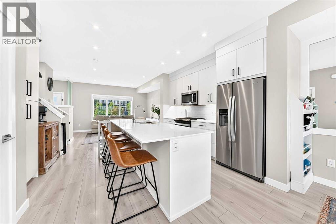
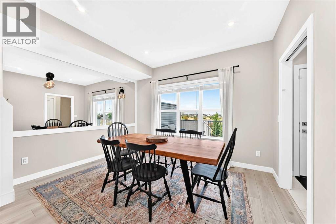
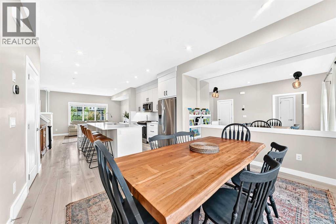
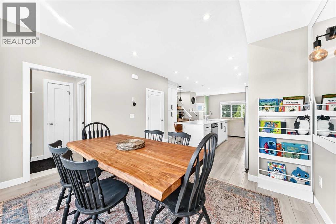
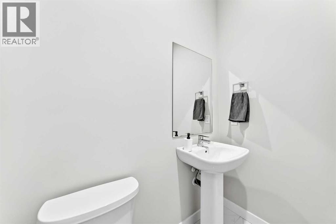
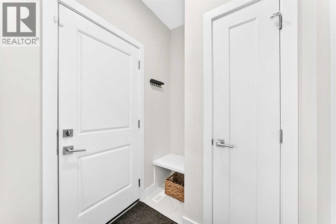
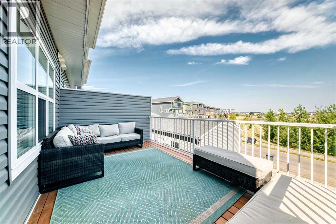
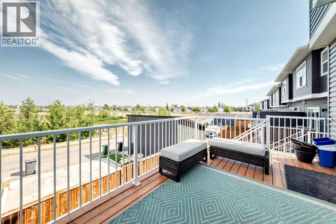
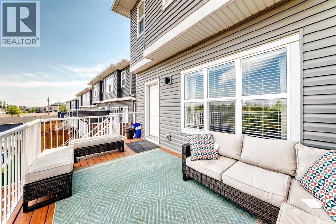
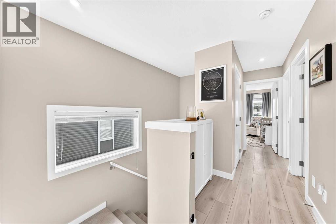
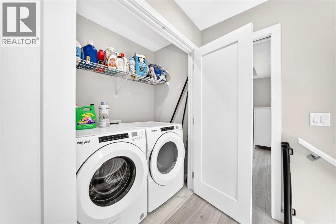
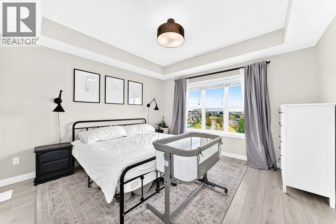
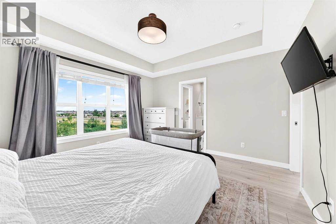
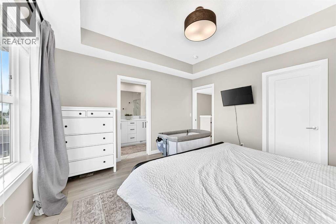
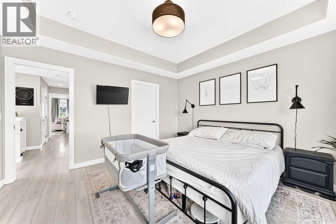
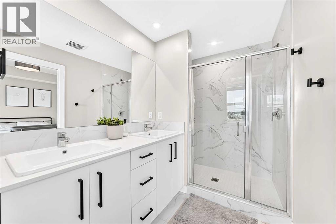
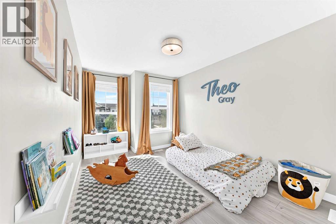
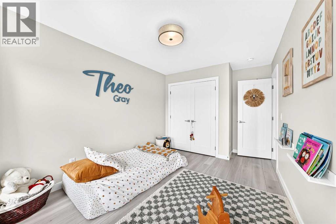
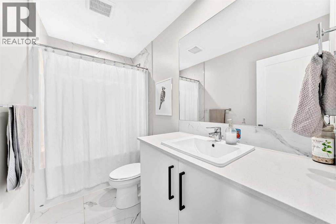
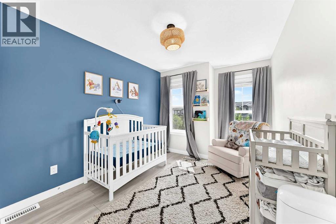
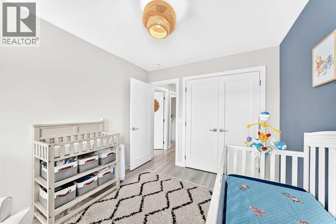
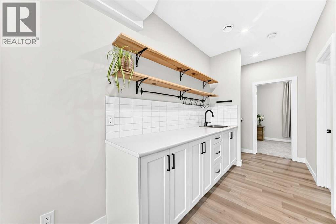
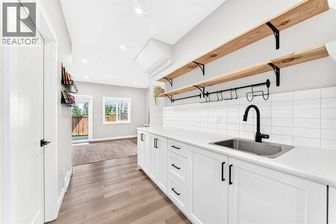
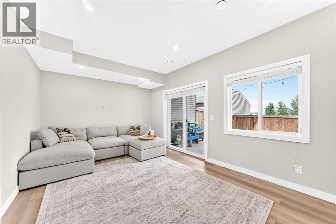
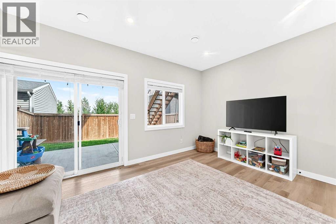
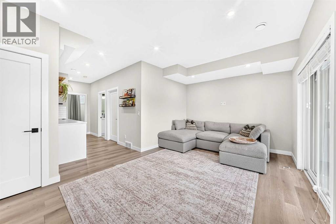
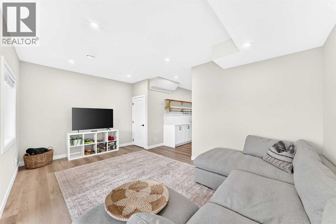
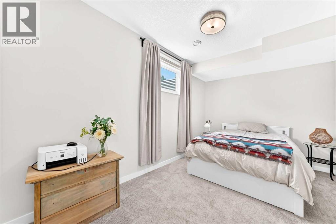
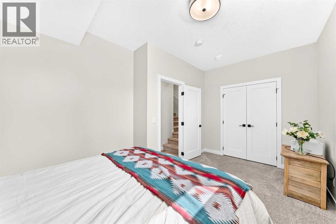
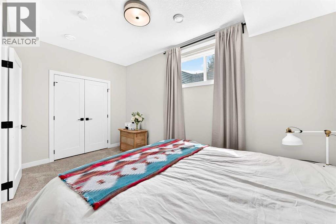
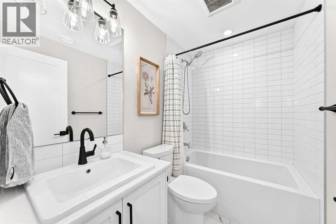
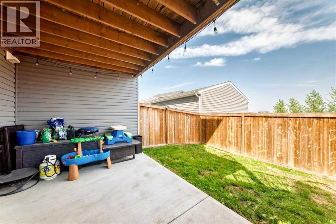
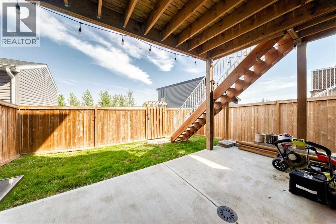
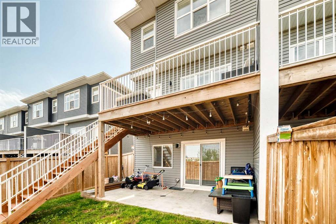
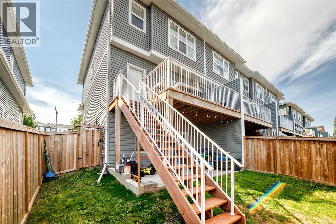
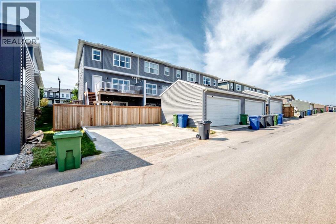
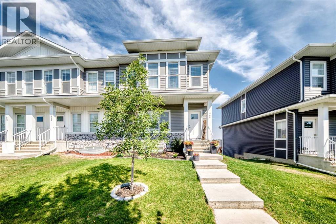
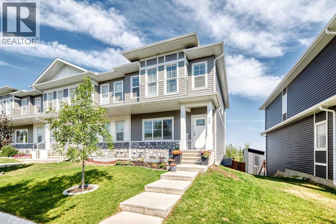
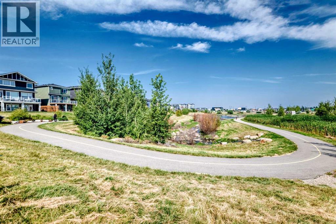
INCREDIBLE VALUE!! With the community pond and pathways just steps away, this 2021-built end-unit home in Dawson’s Landing offers over 2,100 sq. ft. of finished living space, including four bedrooms, 3.5 bathrooms and a fully developed walkout basement. The open main floor moves naturally from a comfortable front living room into a central kitchen designed for gathering, with white cabinetry, a full-height tile backsplash, gas range and an expansive island with seating. The dining area sits at the back of the home, with a rear mudroom, powder room and access to a generous elevated deck with a gas hookup. Upstairs, the primary bedroom features a tray ceiling, walk-in closet and 4-piece ensuite with dual sinks and a glass-enclosed shower. Two additional bedrooms share another 4-piece bathroom, while upper-floor laundry keeps everyday routines convenient. The walkout level adds space that feels every bit as finished as the rest of the home, with a large rec room, wet bar/kitchenette, fourth bedroom and full bathroom. Sliding doors extend the living area onto a covered patio and into the fenced backyard, with a double parking pad beyond. Central air conditioning adds summer comfort, while the nearby pond, pathways, school and shopping place everyday amenities within easy walking distance. Just south of 17th Avenue, the location also provides convenient access to East Hills, Stoney Trail and Glenmore Trail by way of Rainbow Road. (id:67770)
Facts
- Bedrooms
- 4
- Bathrooms
- 4 (1 half)
- Living area
- 1,541 sq ft
- Home type
- Row / Townhouse
- Year built
- 2021
- Lot size
- 3,053 square feet
- Parking
- 2
- Property taxes
- $3,294 (2026)
- MLS® number
- A2340189
Features
- Heating
- Forced air, Natural gas
- Cooling
- Central air conditioning
- Basement
- Finished, Full, Walk out
- Flooring
- Tile, Carpeted, Vinyl Plank
- Appliances
- Washer, Refrigerator, Range - Gas, Dishwasher, Dryer, Microwave Range Hood Combo, Window Coverings, Water Heater - Gas
- Parking
- Parking Pad
- Exterior Features
- Stone, Vinyl siding
- View
- View
Rooms
| Room | Level | Size |
|---|---|---|
| Other | Main level | 4.92 Ft x 6.33 Ft |
| Living room | Main level | 13.83 Ft x 11.83 Ft |
| 2pc Bathroom | Main level | 6.08 Ft x 4.92 Ft |
| Other | Main level | 6.08 Ft x 5.17 Ft |
| Dining room | Main level | 9.92 Ft x 12.67 Ft |
| Kitchen | Main level | 12.33 Ft x 13.08 Ft |
| Primary Bedroom | Upper Level | 12.58 Ft x 13.00 Ft |
| 4pc Bathroom | Upper Level | 5.75 Ft x 11.50 Ft |
| Other | Upper Level | 5.83 Ft x 5.83 Ft |
| Laundry room | Upper Level | 3.08 Ft x 5.83 Ft |
| Bedroom | Upper Level | 9.42 Ft x 13.67 Ft |
| Bedroom | Upper Level | 9.25 Ft x 12.42 Ft |
| 4pc Bathroom | Upper Level | 4.92 Ft x 9.33 Ft |
| Furnace | Basement | 7.42 Ft x 7.33 Ft |
| Recreational, Games room | Basement | 11.08 Ft x 17.75 Ft |
| Other | Basement | 6.17 Ft x 11.00 Ft |
| Bedroom | Basement | 9.75 Ft x 15.42 Ft |
| 4pc Bathroom | Basement | 4.92 Ft x 7.67 Ft |
Location
Listed by Stonemere Real Estate Solutions

Listing data is supplied by the CREA Data Distribution Facility (DDF®). It is deemed reliable but not guaranteed and should be independently verified. It is provided for consumers’ personal, non-commercial use to identify properties they may be interested in purchasing.