$245,000
269 McKinlay Crescent
Timberlea, Fort McMurray
- 3 bedrooms
- 2 bathrooms
- 1,345 sq ft
About this home
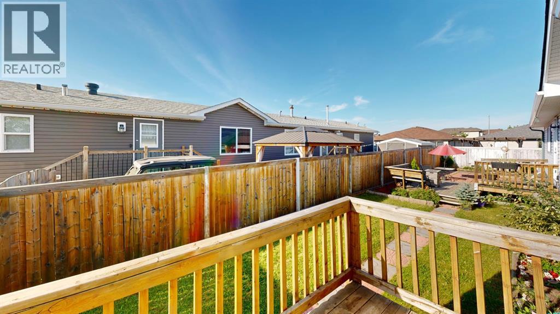
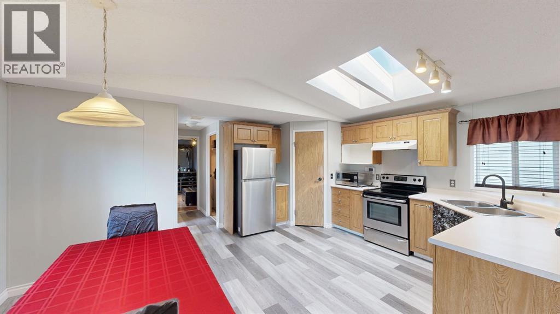
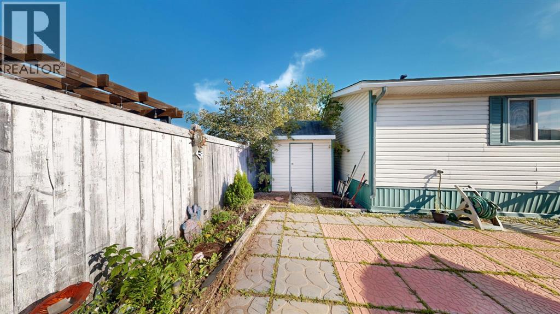
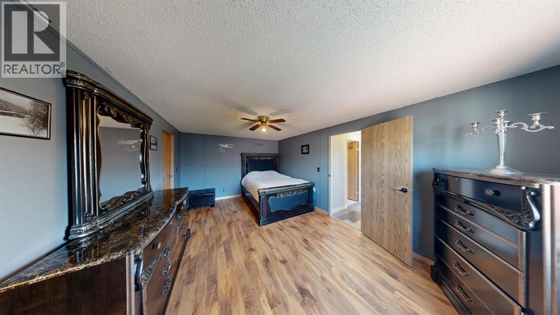
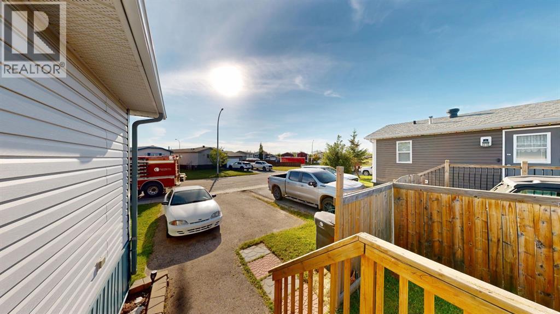
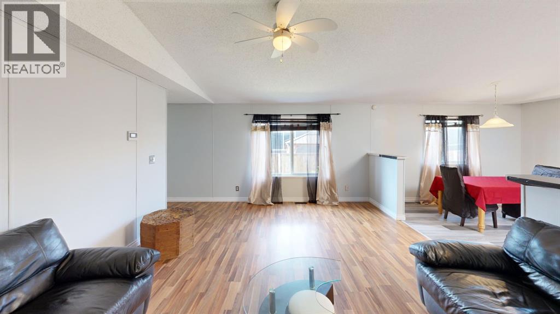
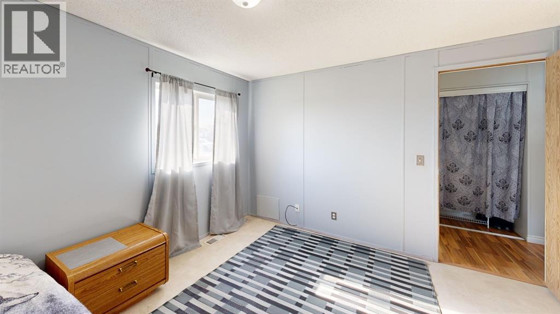
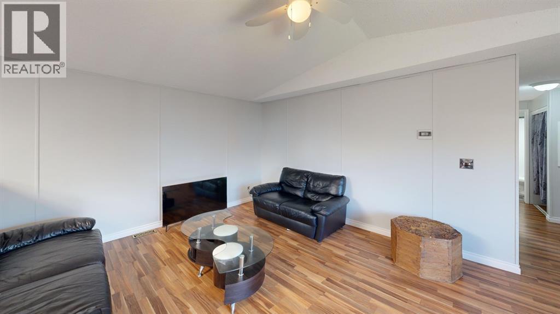
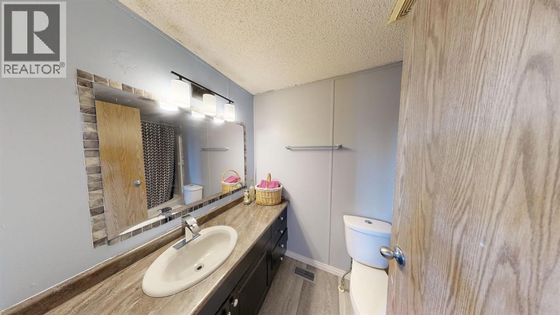
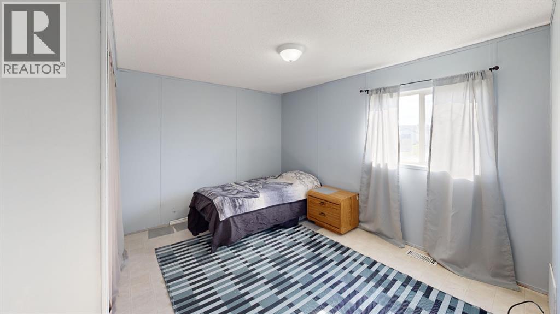
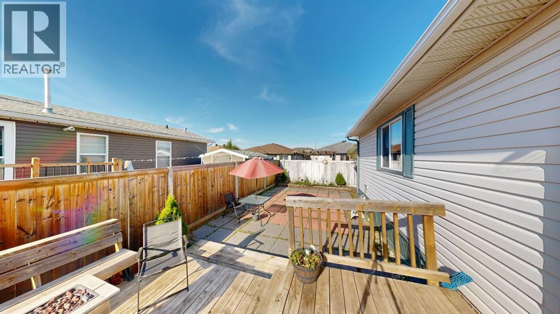
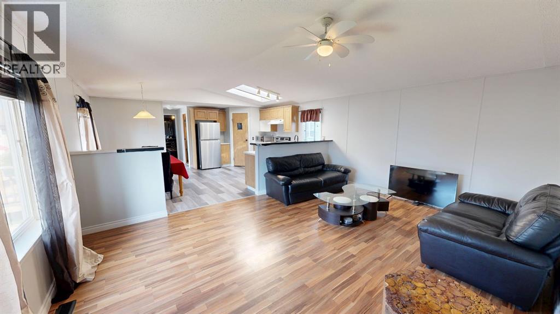
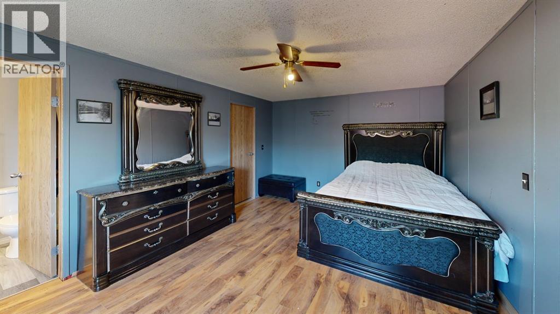
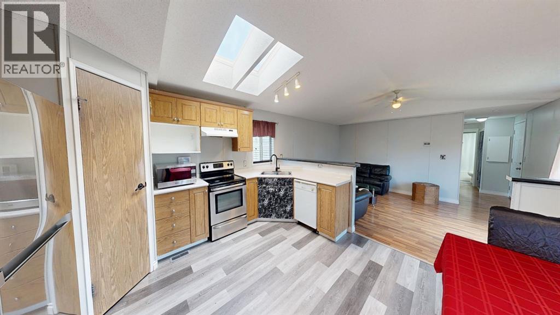
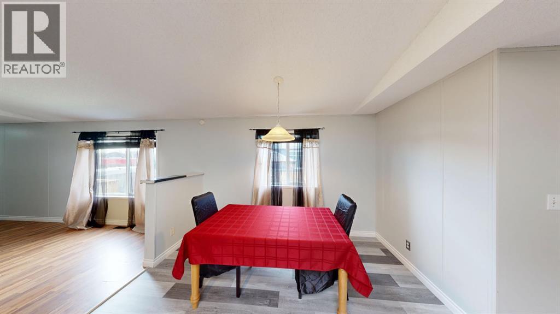
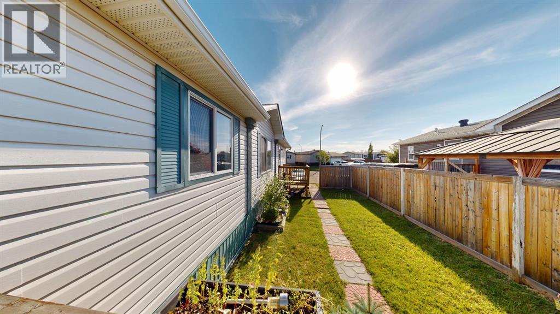
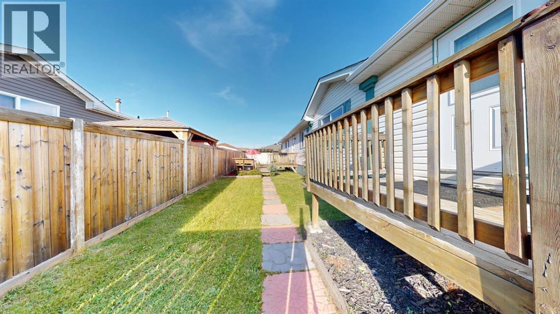
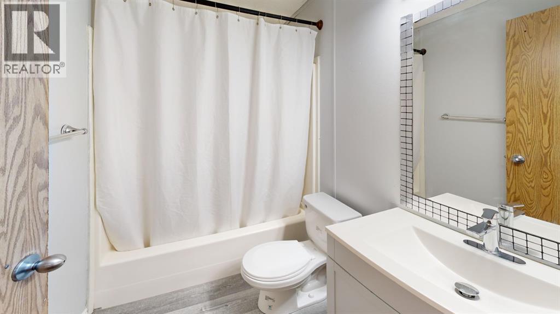
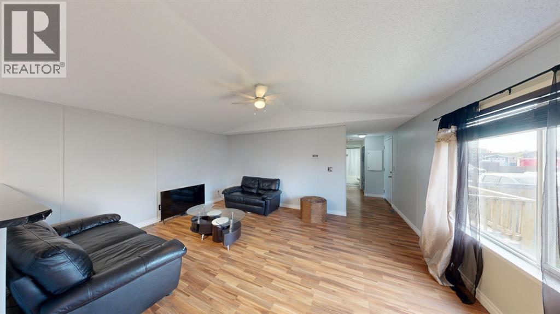
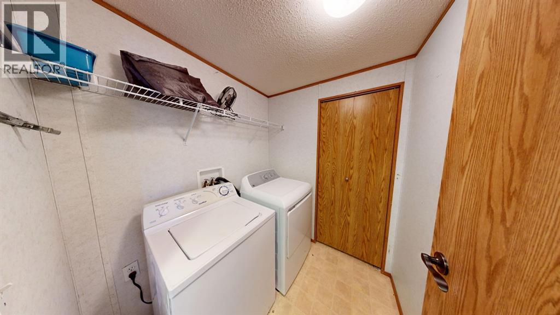
269 McKinlay Crescent, a well-maintained 2002, 18’ wide manufactured home situated on its own land in Timberlea. Offering 3 bedrooms and 2 bathrooms, this home features a spacious layout with a primary bedroom complete with an ensuite.Recent updates include a new roof completed in late 2025, new bathroom lighting and new fixtures. The furnace was installed in November 2019, and the hot water tank dates to 2017. The home also includes a washer and dryer, over-the-range microwave, window coverings and a fire table.Outside, enjoy a recently replaced fenced yard, a two-car parking area and a convenient location close to trails, nearby neighbours and a daycare down the street. An Air Bus stop is approximately a two-minute walk away. (id:67770)
Facts
- Bedrooms
- 3
- Bathrooms
- 2
- Living area
- 1,345 sq ft
- Home type
- Manufactured Home
- Year built
- 2002
- Lot size
- 4,165 square feet
- Parking
- 2
- Property taxes
- $1,301 (2025)
- Condo / HOA fee
- $180 monthly
- MLS® number
- A2338213
Features
- Heating
- Forced air
- Cooling
- None
- Basement
- None
- Flooring
- Laminate
- Appliances
- Washer, Refrigerator, Dishwasher, Stove, Dryer, Hood Fan, Window Coverings
- Parking
- Parking Pad
- Exterior Features
- See Remarks
- Community Features
- Pets Allowed
Rooms
| Room | Level | Size |
|---|---|---|
| Primary Bedroom | Main level | 171.08 Ft x 11.25 Ft |
| Bedroom | Main level | 11.58 Ft x 8.58 Ft |
| Bedroom | Main level | 11.58 Ft x 11.17 Ft |
| Living room | Main level | 17.08 Ft x 12.83 Ft |
| Other | Main level | 17.08 Ft x 20.00 Ft |
| Other | Main level | 7.42 Ft x 5.08 Ft |
| Laundry room | Main level | 5.83 Ft x 5.83 Ft |
| 4pc Bathroom | Main level | 9.33 Ft x 5.08 Ft |
| 4pc Bathroom | Main level |
Location
Listed by People 1st Realty

Listing data is supplied by the CREA Data Distribution Facility (DDF®). It is deemed reliable but not guaranteed and should be independently verified. It is provided for consumers’ personal, non-commercial use to identify properties they may be interested in purchasing.