$559,000
40 Falconridge Close NE
Falconridge, Calgary
- 3 bedrooms
- 2 (1 half) bathrooms
- 1,210 sq ft
About this home
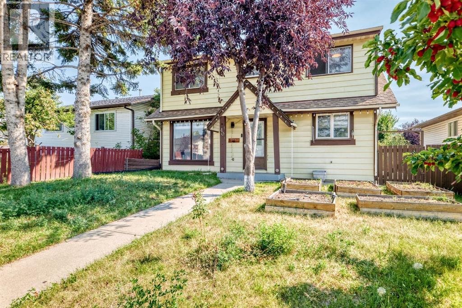
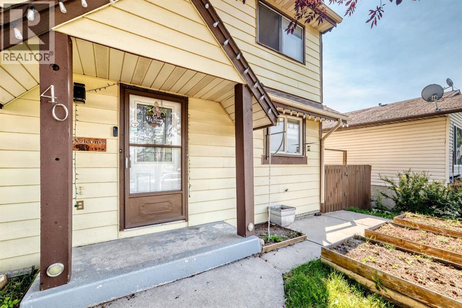
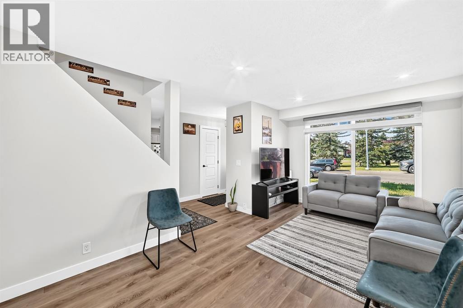
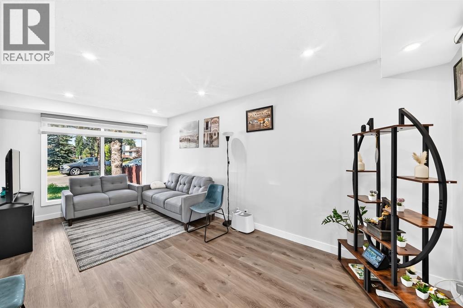
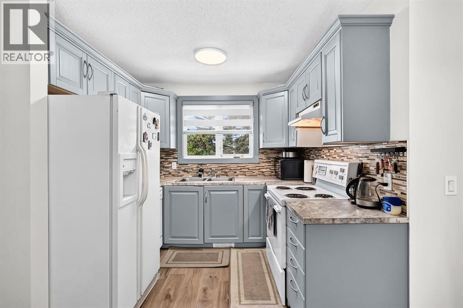
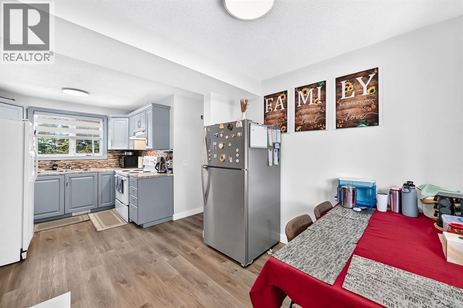
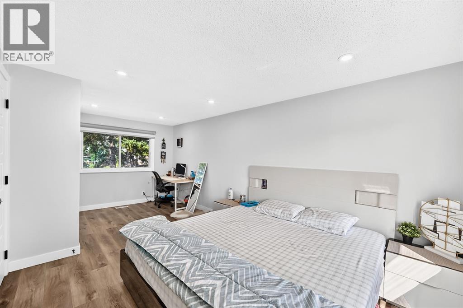
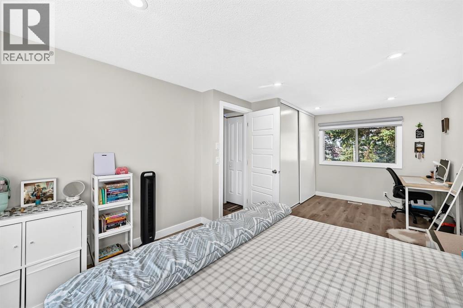
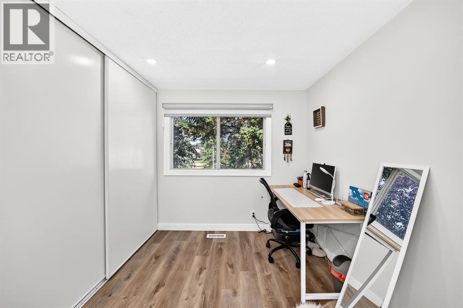
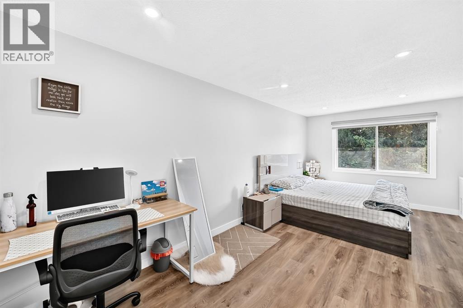
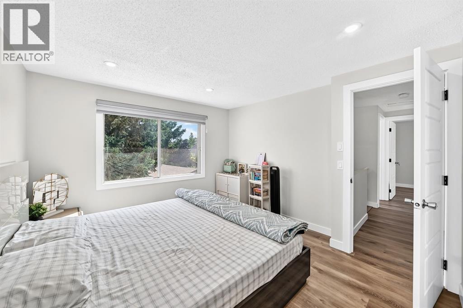
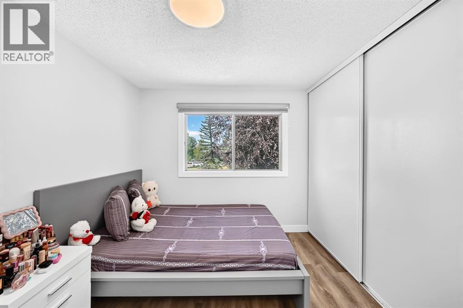
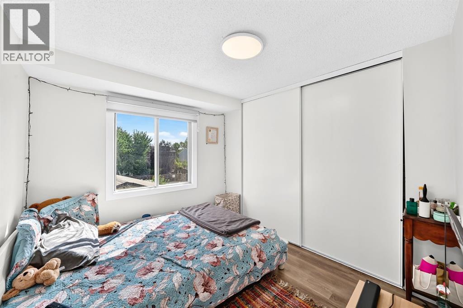
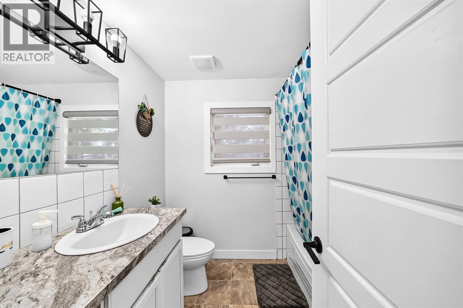
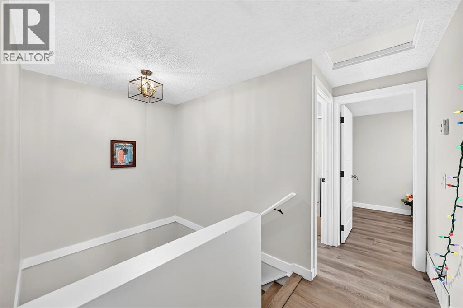
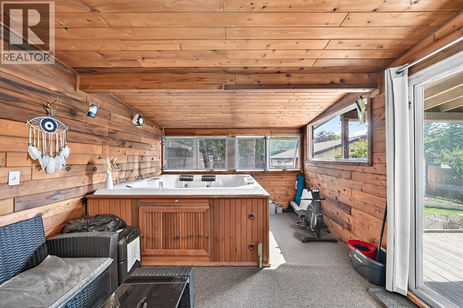
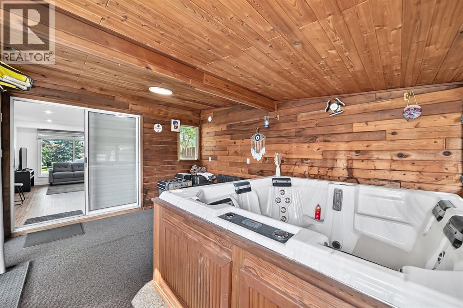
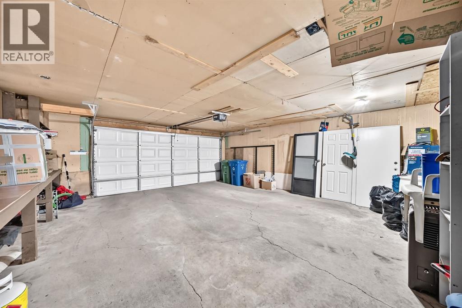
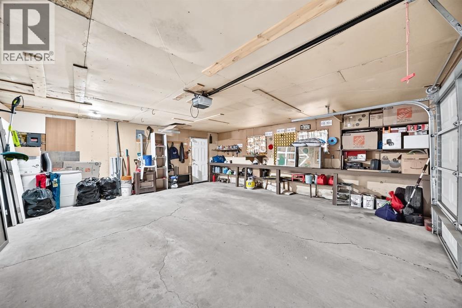
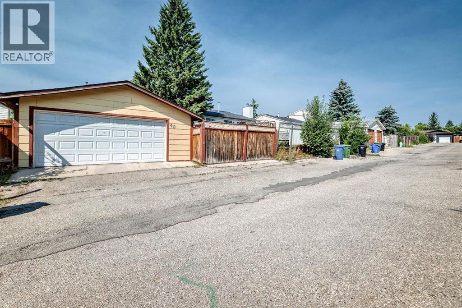
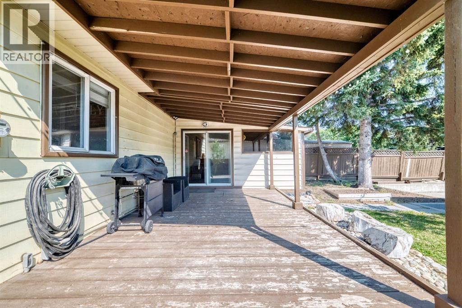
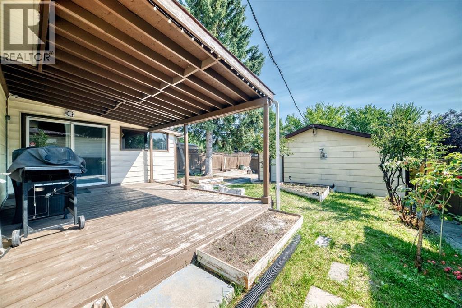
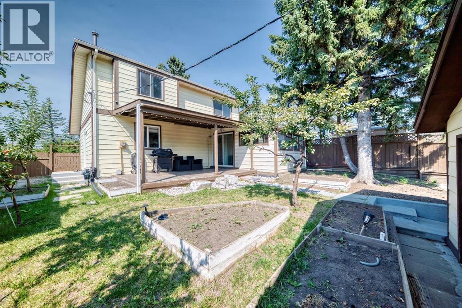
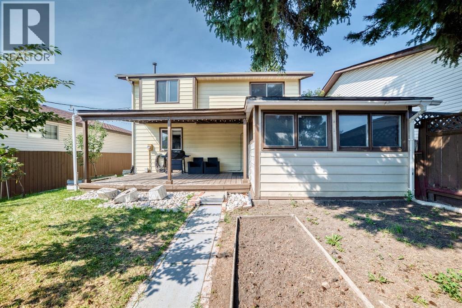
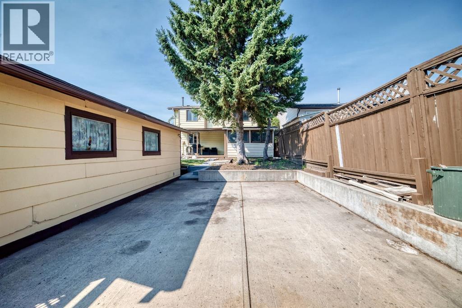
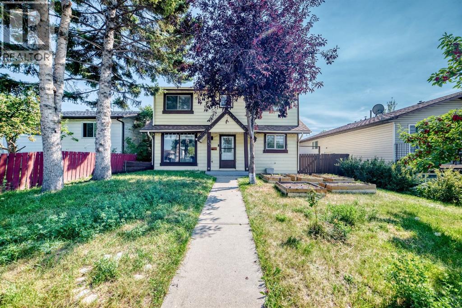
Welcome to this charming 3-bedroom, 1.5-bathroom home located in the established community of Falconridge. Ideally situated close to schools, restaurants, shopping and everyday amenities, the property also offers convenient access to Stoney Trail, Métis Trail and Calgary International Airport. Situated on an R-C2 lot, the home features a spacious deck, double detached garage and RV parking pad. The main floor offers a bright living room, along with a functional kitchen and dining area. The living room provides access to an enclosed space featuring a hot tub and ample lighting. Upstairs, you will find three well-sized bedrooms and a full bathroom. Offering comfortable living in a convenient location, this property is an excellent opportunity for first-time buyers, families or investors. Book your private showing today! (id:67770)
Facts
- Bedrooms
- 3
- Bathrooms
- 2 (1 half)
- Living area
- 1,210 sq ft
- Home type
- House
- Year built
- 1980
- Lot size
- 449 square meters
- Parking
- 2
- Property taxes
- $3,414 (2026)
- MLS® number
- A2340843
Features
- Heating
- Forced air
- Cooling
- None
- Basement
- Partially finished, Full
- Flooring
- Laminate, Carpeted
- Appliances
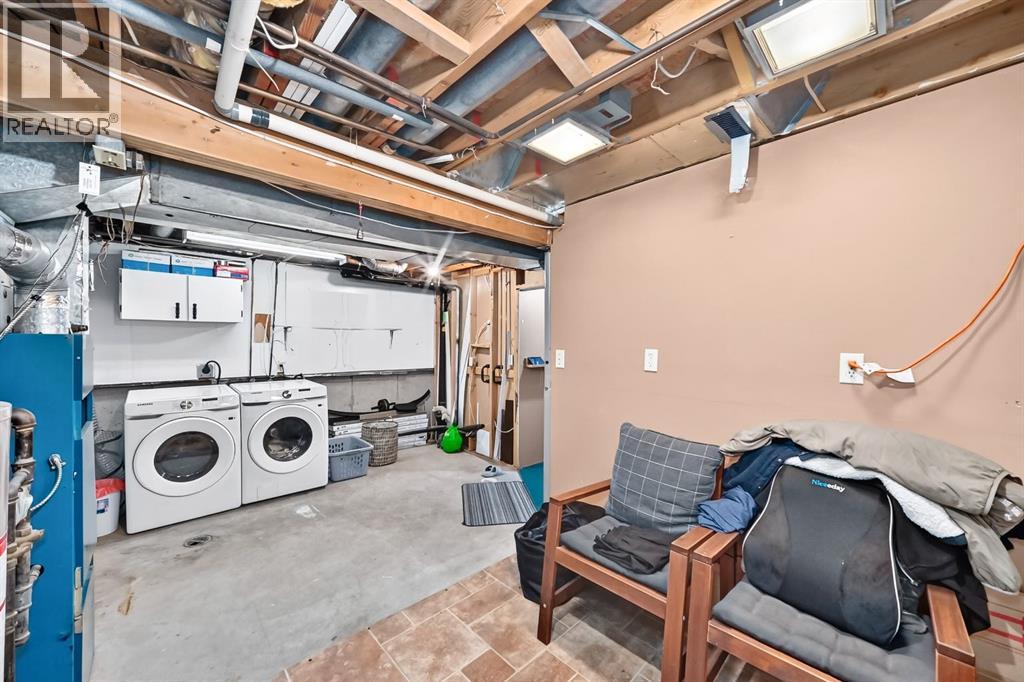
- Washer, Refrigerator, Dishwasher, Dryer
- Parking
- Detached Garage
Rooms
| Room | Level | Size |
|---|---|---|
| Dining room | Main level | 8.58 Ft x 8.50 Ft |
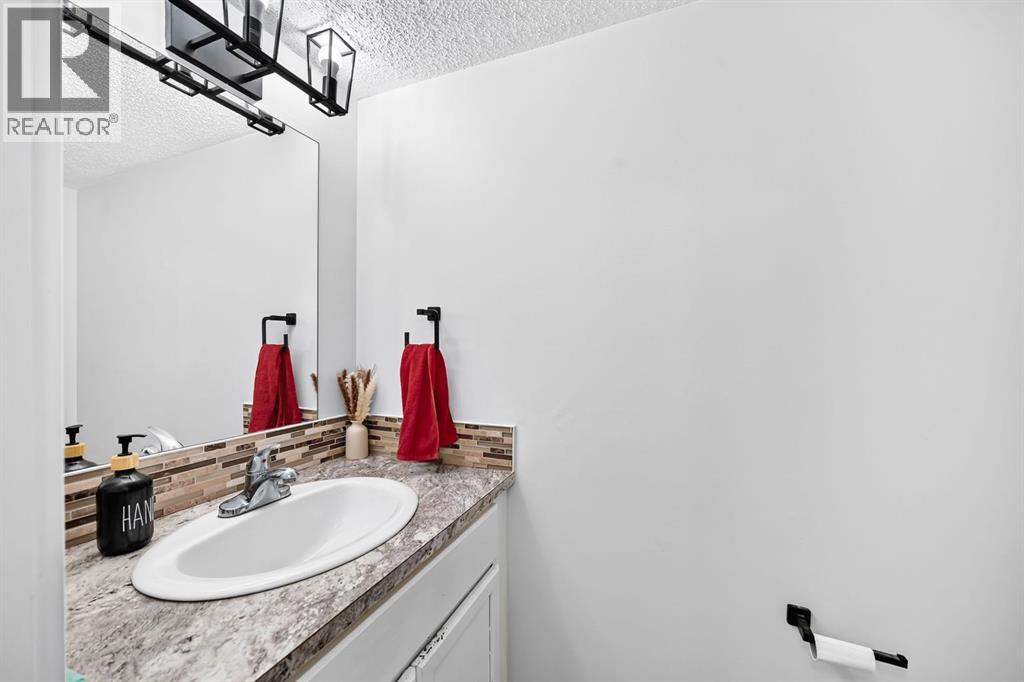
| 2pc Bathroom | Main level | 6.58 Ft x 3.08 Ft |
| Living room | Main level | 19.00 Ft x 10.50 Ft |
| Bedroom | Upper Level | 10.67 Ft x 8.92 Ft |
| 4pc Bathroom | Upper Level | 7.08 Ft x 7.50 Ft |
| Primary Bedroom | Upper Level | 19.17 Ft x 9.83 Ft |
| Bedroom | Upper Level | 9.58 Ft x 8.83 Ft |
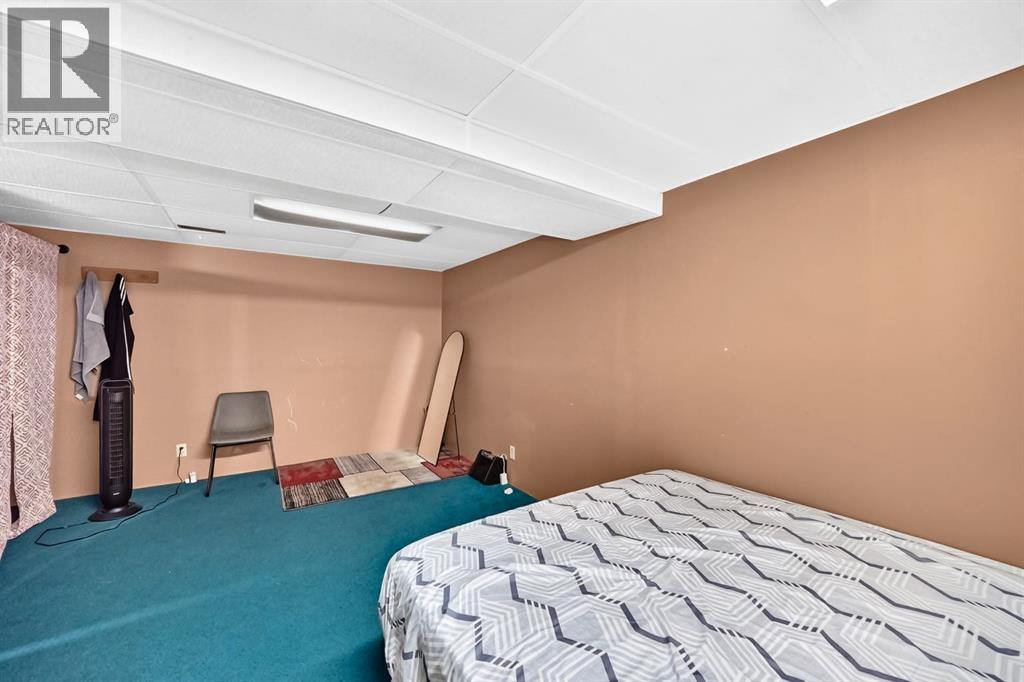
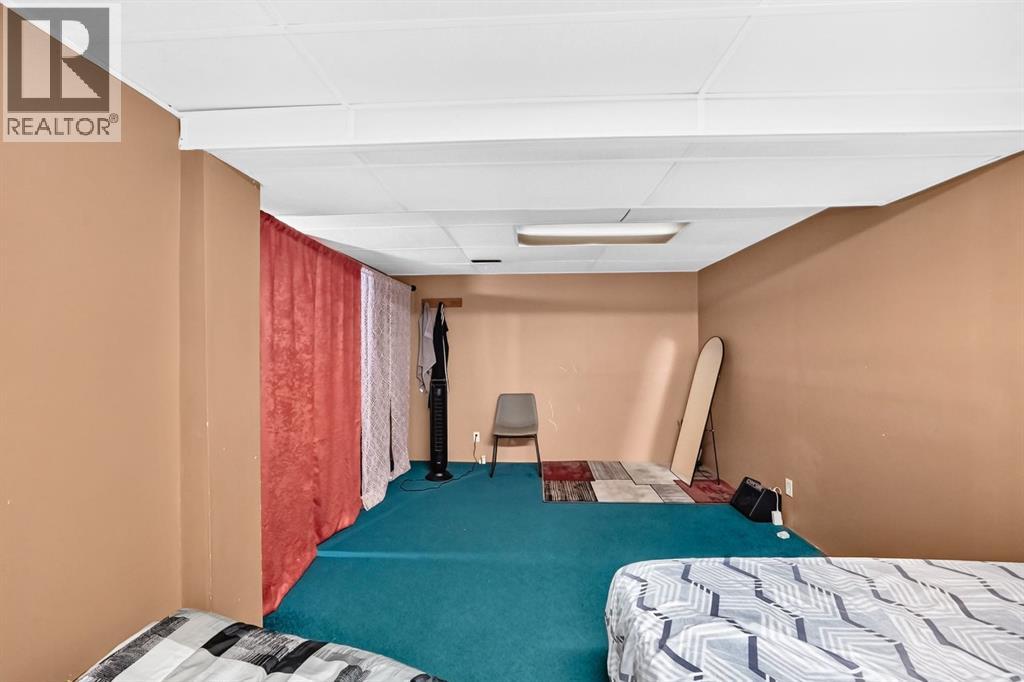
| Family room | Basement | 17.58 Ft x 10.08 Ft |
Location
Listed by RE/MAX Complete Realty

Listing data is supplied by the CREA Data Distribution Facility (DDF®). It is deemed reliable but not guaranteed and should be independently verified. It is provided for consumers’ personal, non-commercial use to identify properties they may be interested in purchasing.