$320,000
2402, 6118 80 Avenue NE
Saddle Ridge, Calgary
- 3 bedrooms
- 2 bathrooms
- 1,106 sq ft
About this home
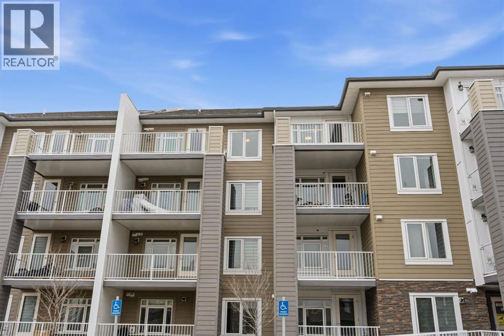
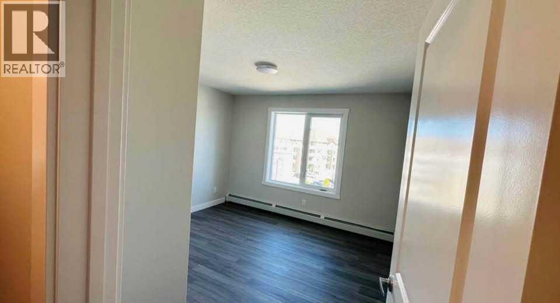
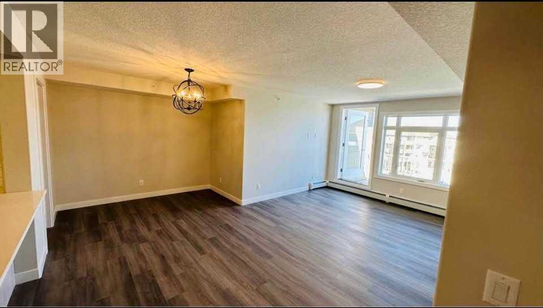
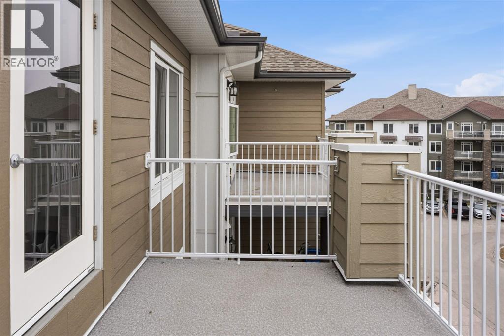
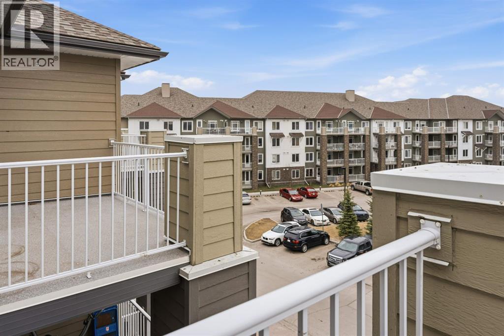
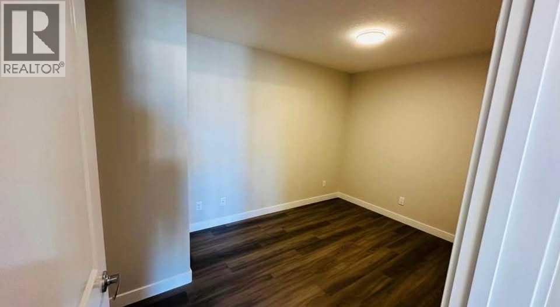
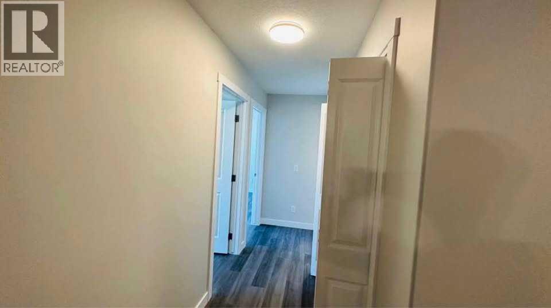
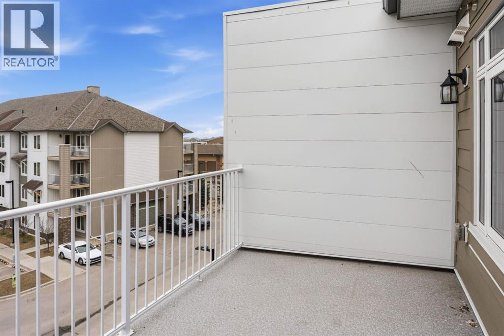
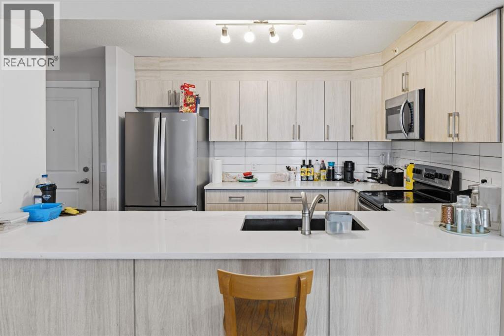
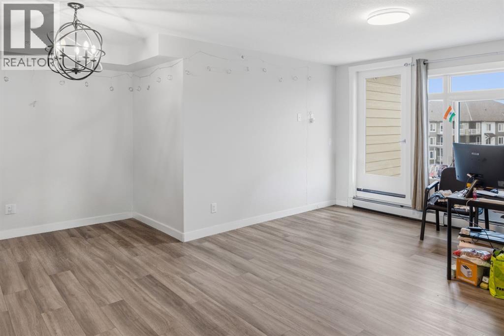
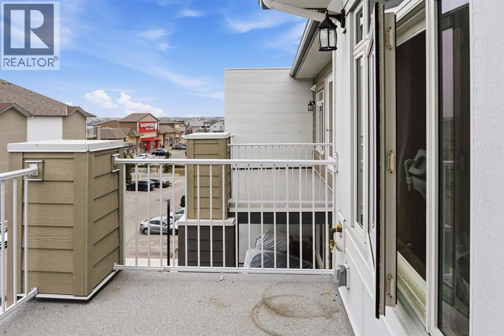
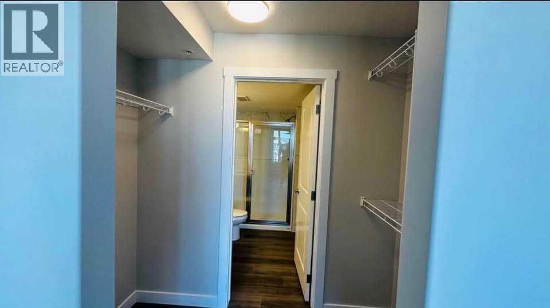
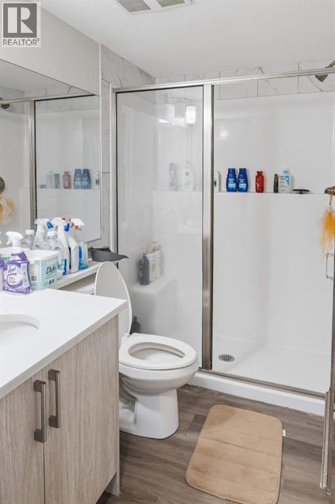
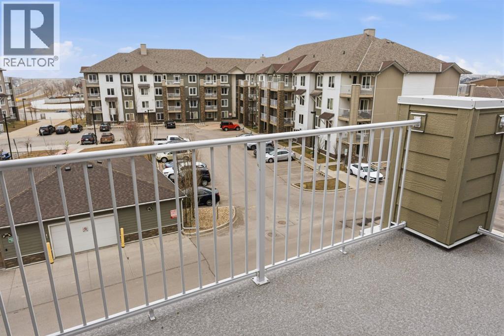
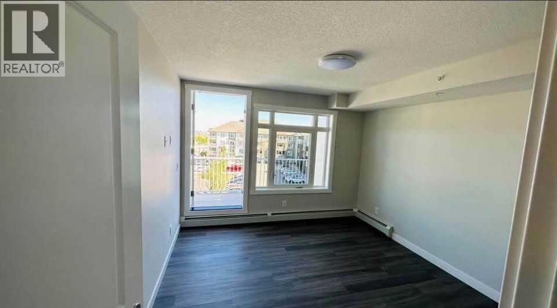
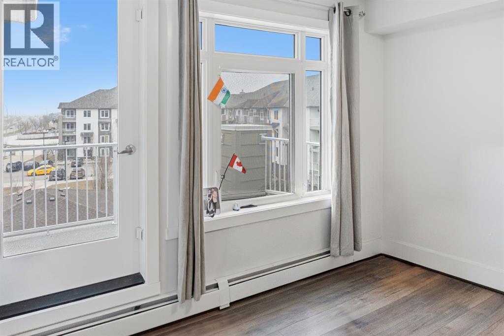
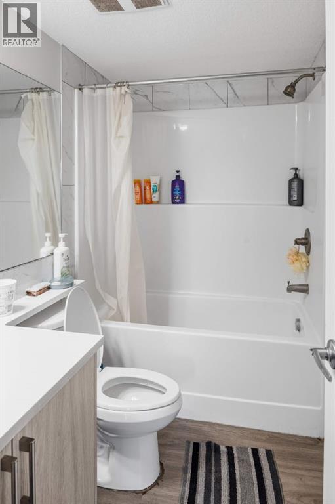
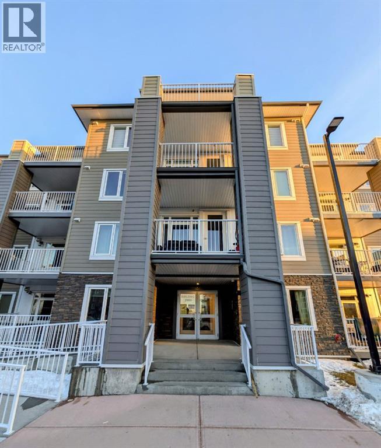
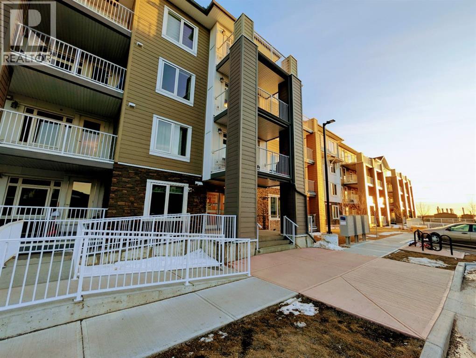
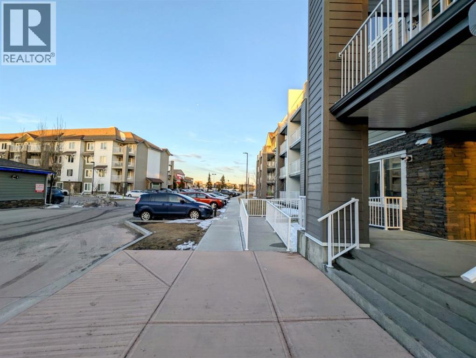
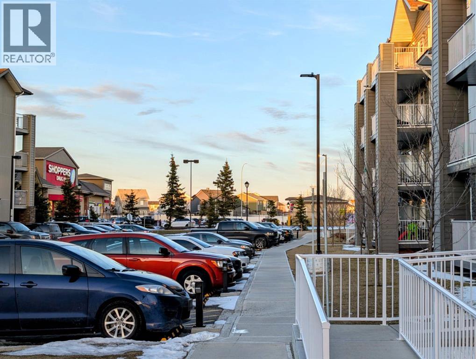
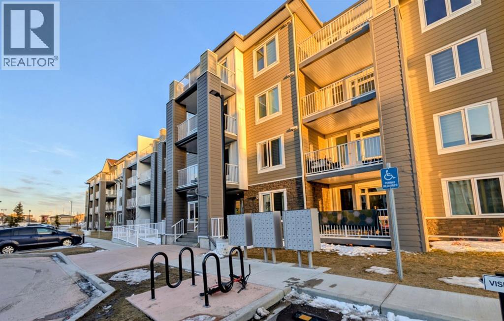
PRICED TO SELL!! An excellent opportunity for first-time homebuyers, growing families, and investors!Welcome to this well-located top-floor condominium in the heart of Saddle Ridge, offering 3 bedrooms, 2 full bathrooms, and 2 private balconies. Featuring a functional open-concept layout, this home combines comfortable living with everyday convenience.Enjoy outdoor living with two private balconies. One features a natural gas BBQ hookup, perfect for summer grilling and entertaining, while the second offers additional space to relax and unwind.The location is hard to beat! Just a short walk to Saddletowne LRT Station, the Genesis Centre, schools, grocery stores, banks, shopping, parks, playgrounds, walking pathways, and scenic ponds. With public transit nearby and quick access to Stoney Trail, Métis Trail, and Calgary International Airport, commuting and getting around the city is easy.Whether you're purchasing your first home, looking for an affordable property with extra space, or adding to your investment portfolio, this condominium offers excellent value in a convenient and well-connected community.Don't miss this opportunity! Contact your favourite REALTOR® today to schedule a private viewing. (id:67770)
Facts
- Bedrooms
- 3
- Bathrooms
- 2
- Living area
- 1,106 sq ft
- Home type
- Apartment
- Year built
- 2023
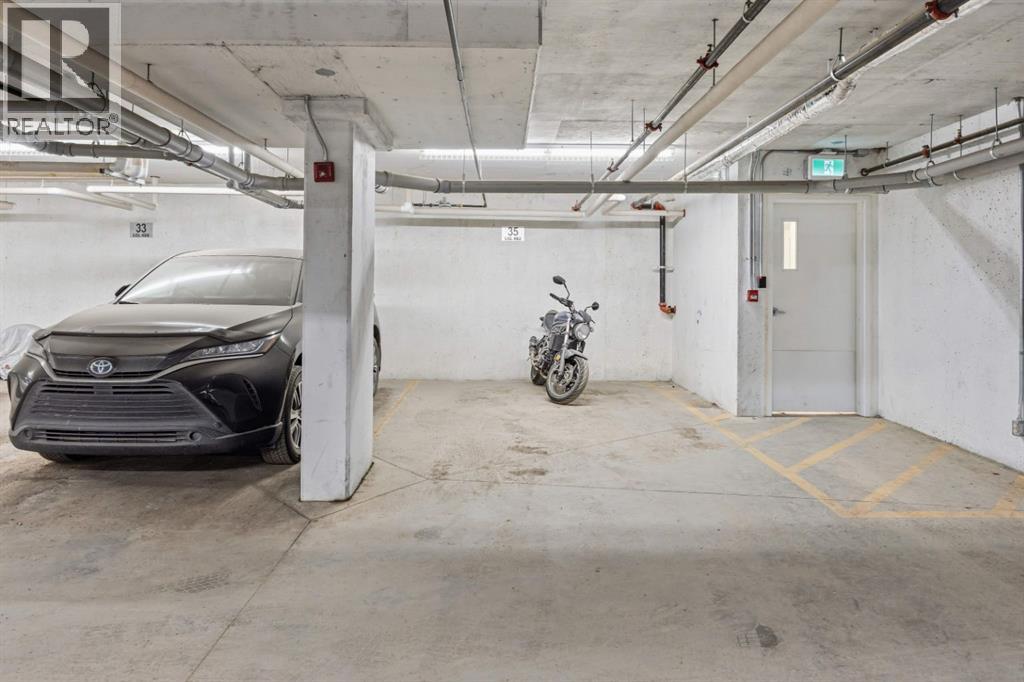
- Parking
- 1
- Property taxes
- $2,821 (2025)
- Condo / HOA fee
- $469 monthly
- MLS® number
- A2341065
Features
- Heating
- Baseboard heaters
- Cooling
- None
- Flooring
- Vinyl Plank
- Appliances
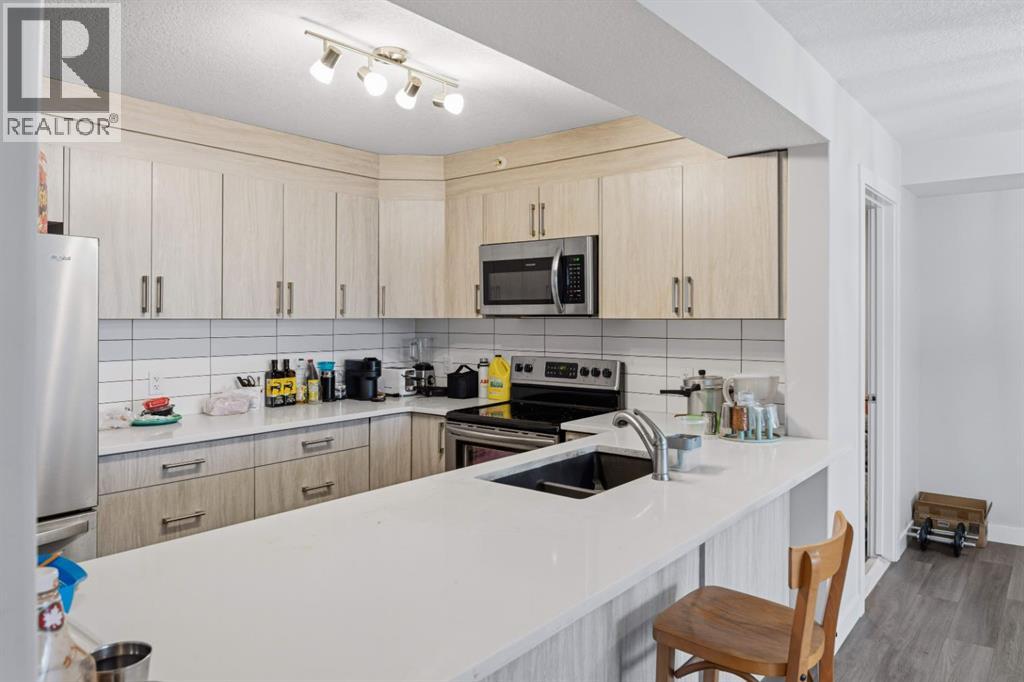
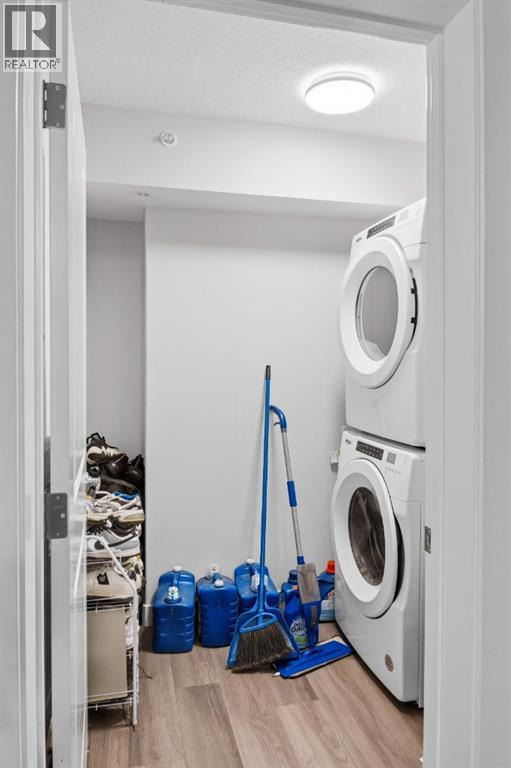
- Refrigerator, Dishwasher, Stove, Microwave Range Hood Combo, Washer/Dryer Stack-Up
- Parking
- Underground, Oversize
- Exterior Features
- Concrete
- Community Features
- Pets Allowed With Restrictions
Rooms
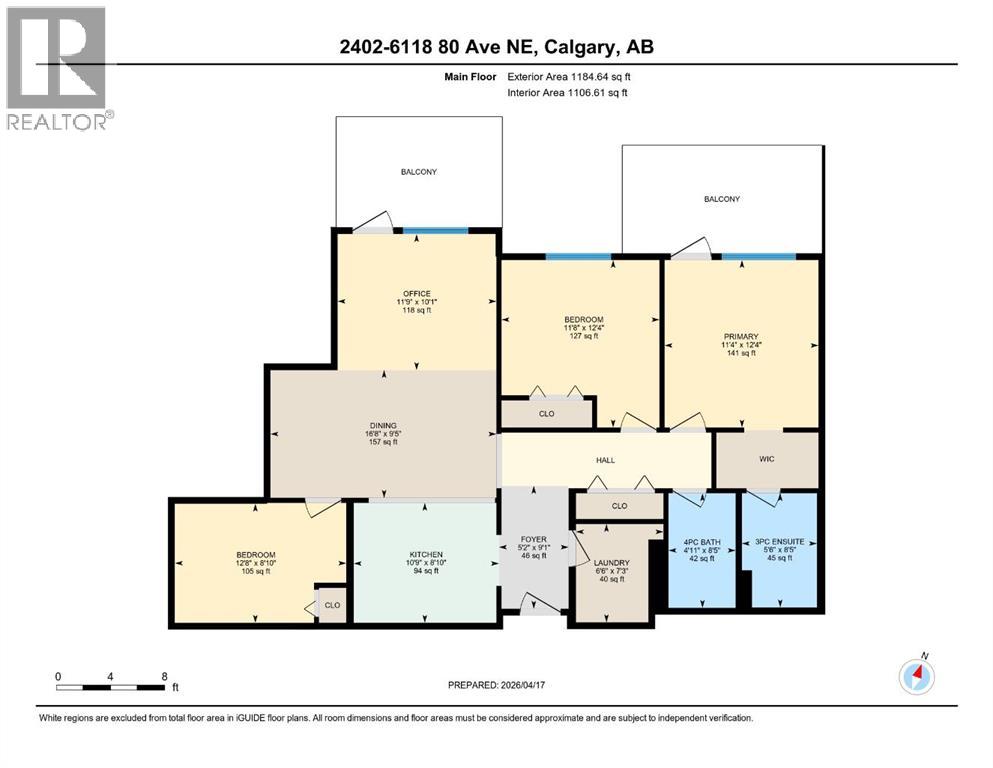
| Room | Level | Size |
|---|---|---|
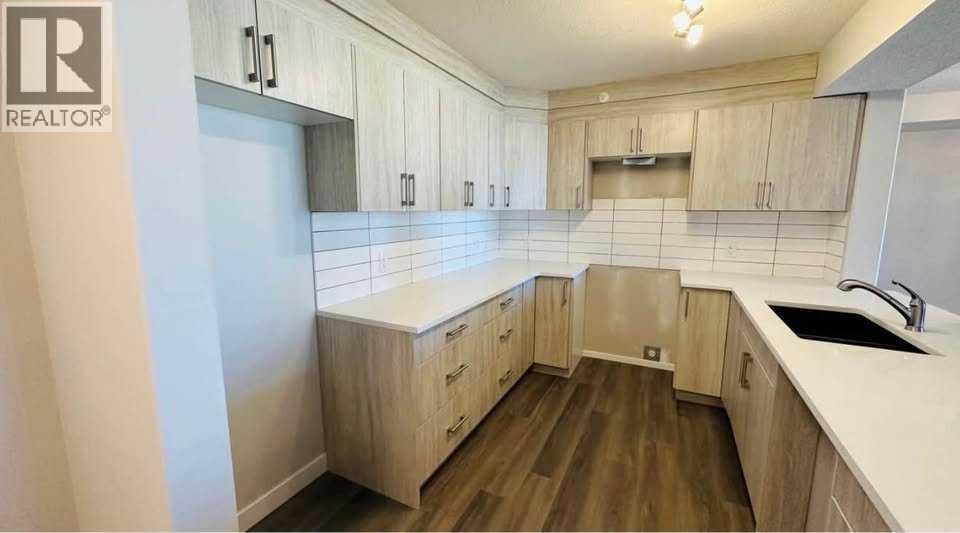
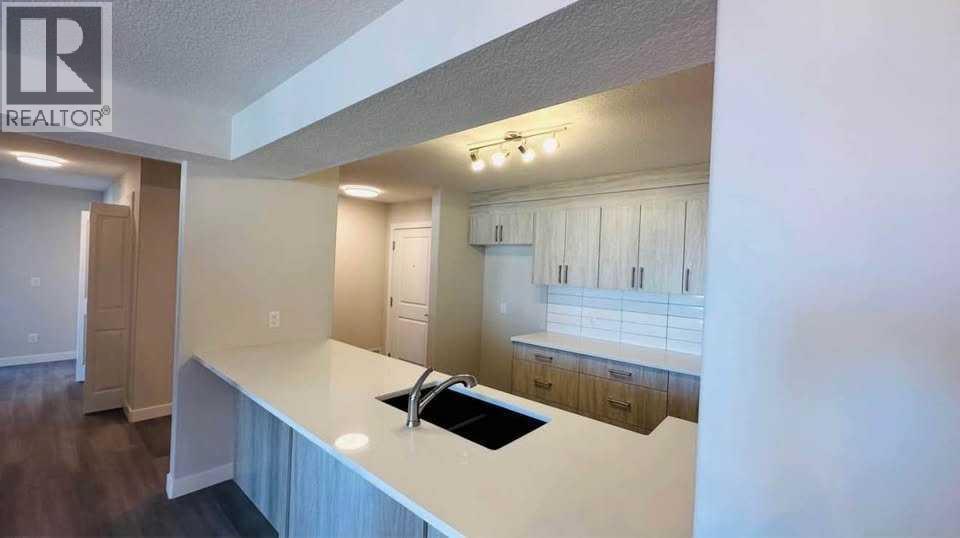
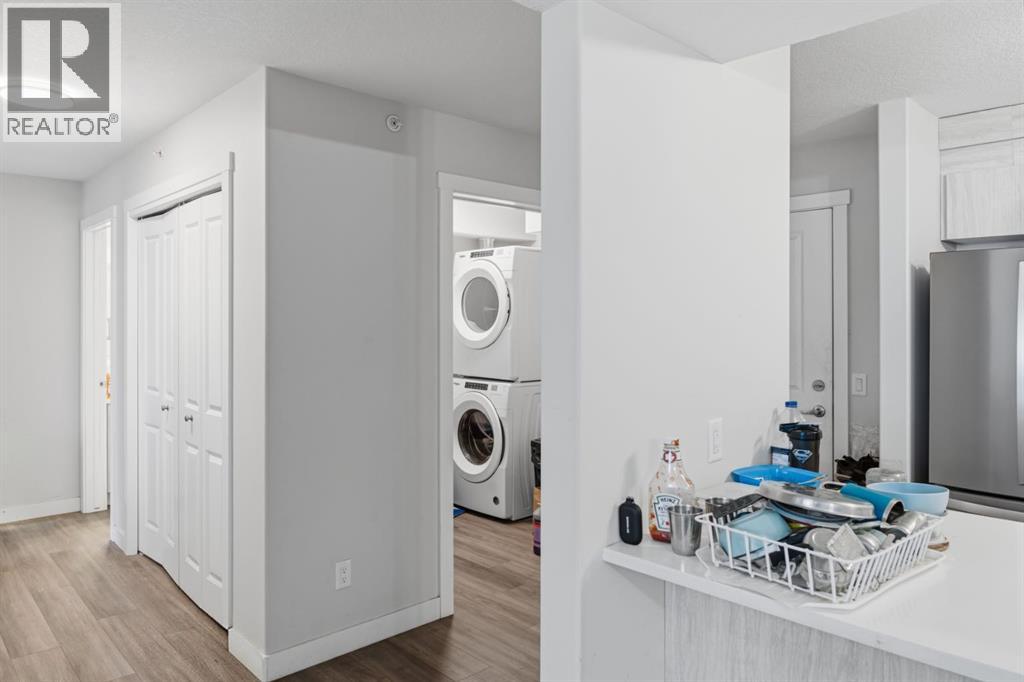
| Kitchen | Main level | 10.75 Ft x 8.83 Ft |
| Laundry room | Main level | 6.50 Ft x 7.25 Ft |
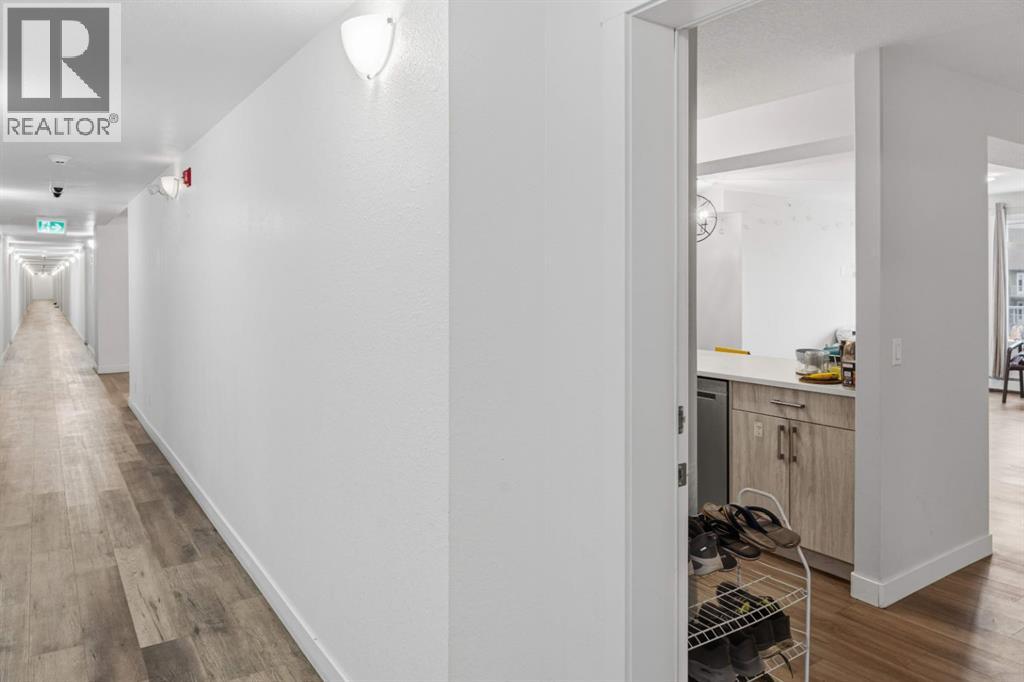
| Foyer | Main level | 5.17 Ft x 9.08 Ft |
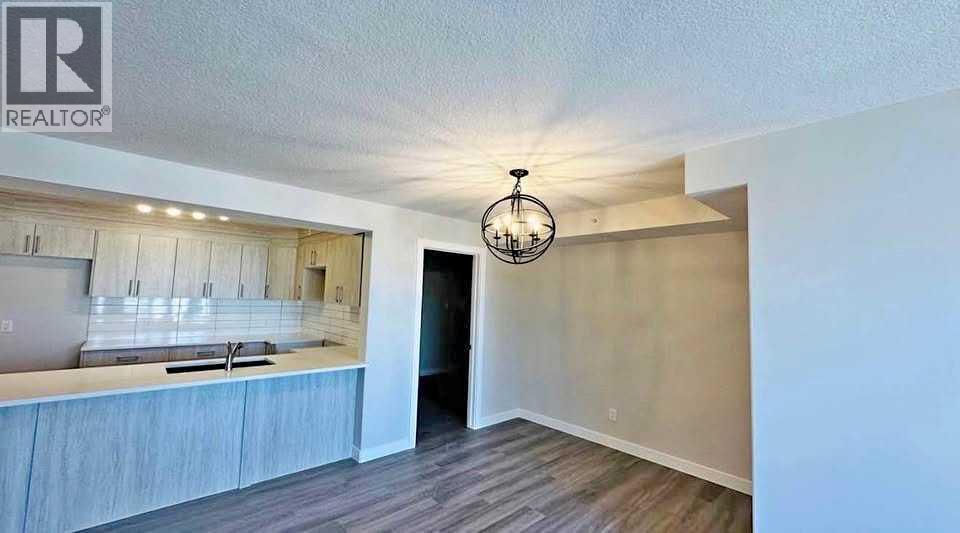
| Dining room | Main level | 16.67 Ft x 9.42 Ft |
| Living room | Main level | 11.75 Ft x 10.08 Ft |
| Primary Bedroom | Main level | 11.33 Ft x 12.33 Ft |
| 3pc Bathroom | Main level | 5.50 Ft x 8.42 Ft |
| Bedroom | Main level | 11.67 Ft x 12.33 Ft |
| Bedroom | Main level | 12.67 Ft x 8.83 Ft |
| 4pc Bathroom | Main level | 4.92 Ft x 8.42 Ft |
Location
Listed by CIR Realty

Listing data is supplied by the CREA Data Distribution Facility (DDF®). It is deemed reliable but not guaranteed and should be independently verified. It is provided for consumers’ personal, non-commercial use to identify properties they may be interested in purchasing.