$349,000
#3410 10360 102 ST NW
Downtown, Edmonton
- 1 bedrooms
- 1 bathrooms
- 634 sq ft
About this home
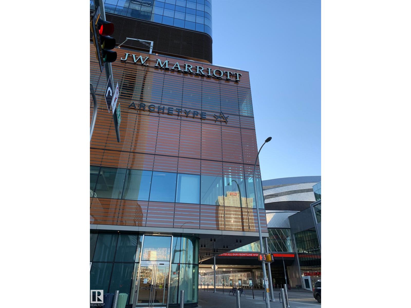
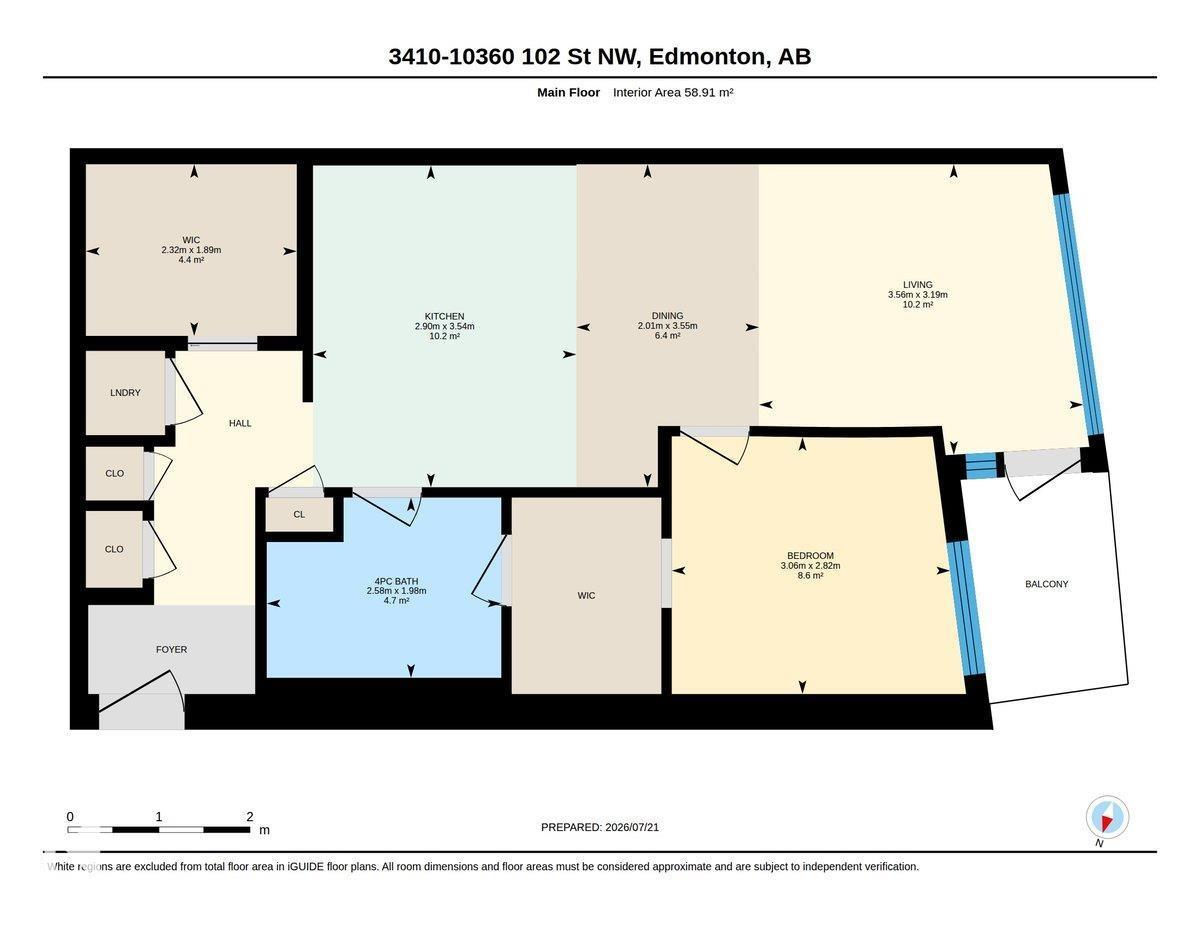
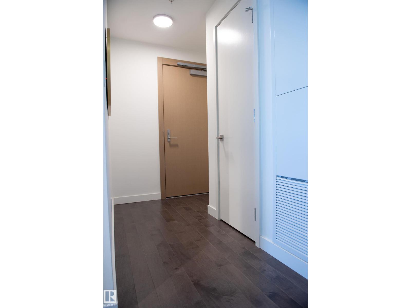
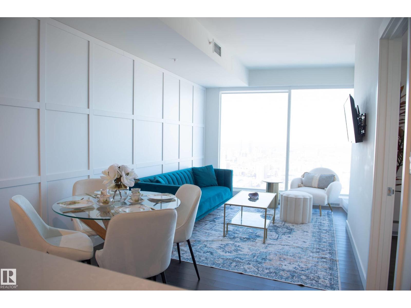
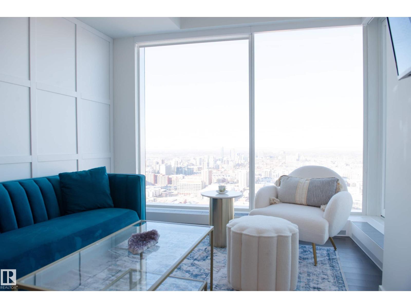
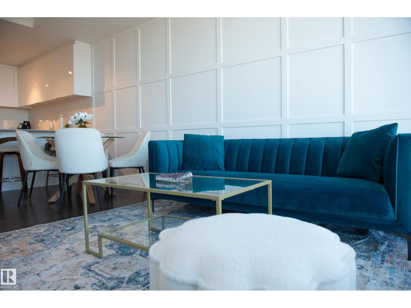
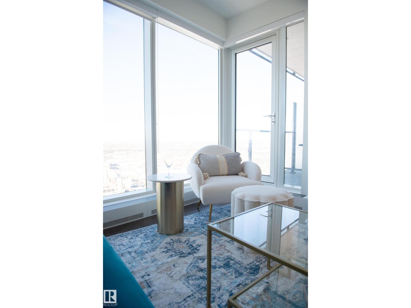
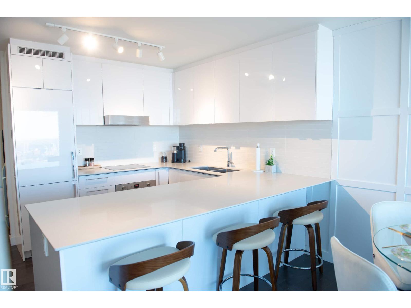
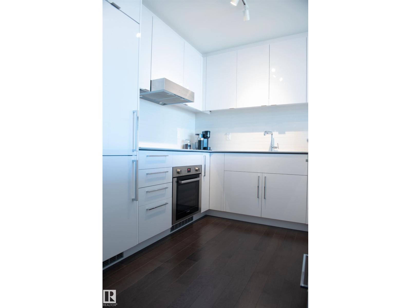
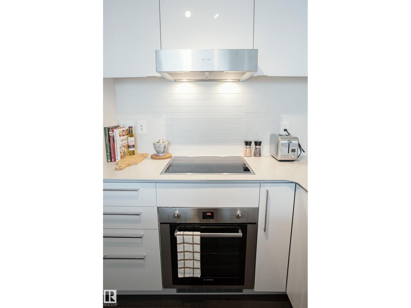
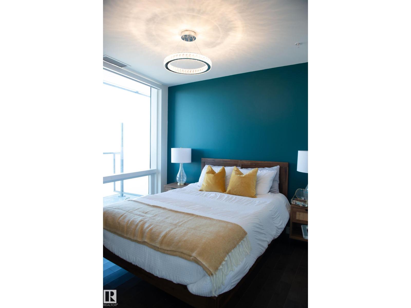
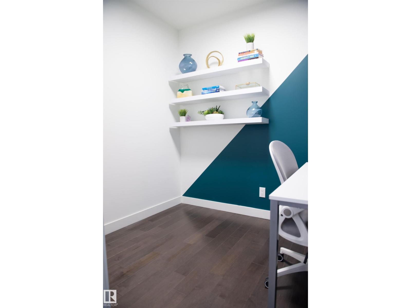
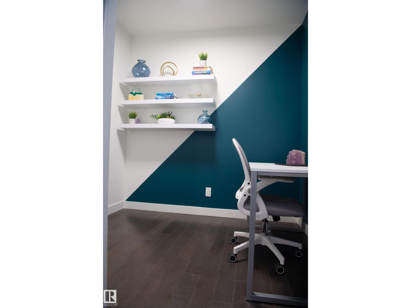
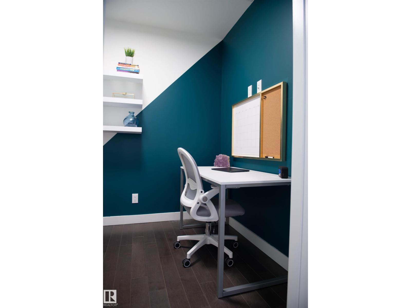
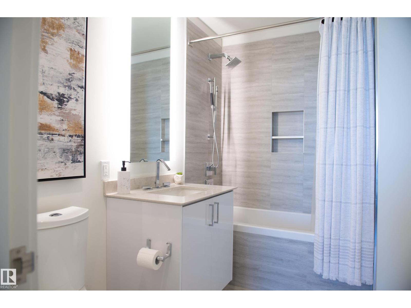
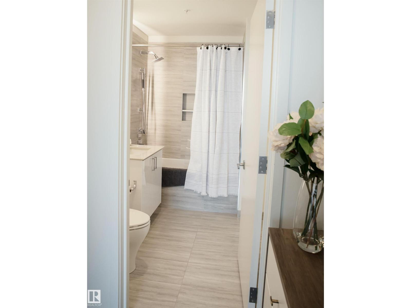
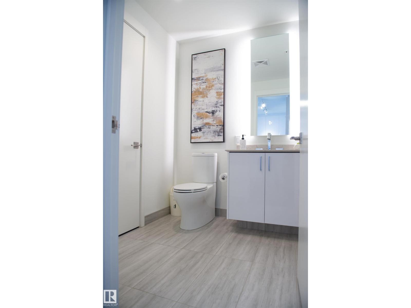
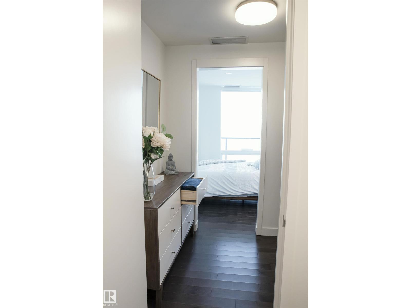
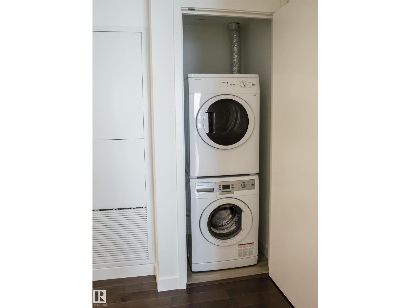
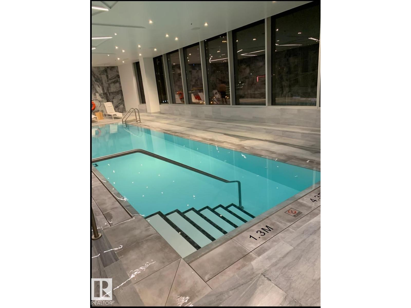
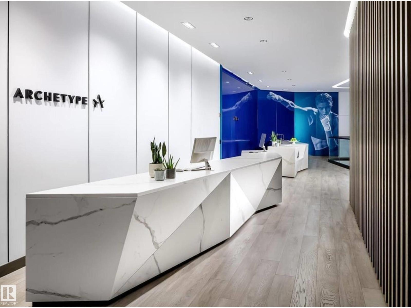
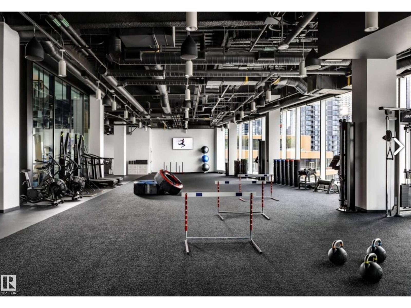
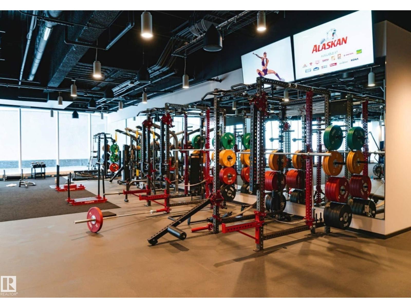
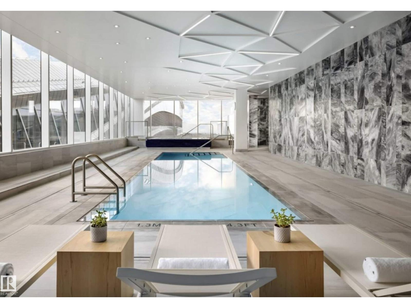
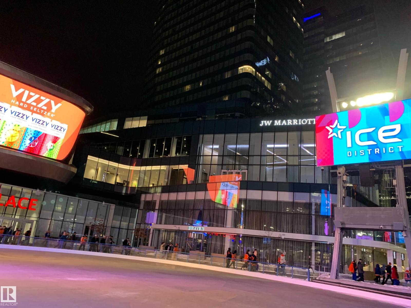
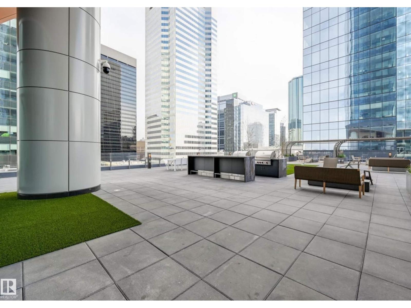
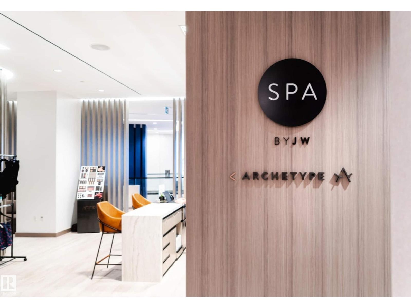
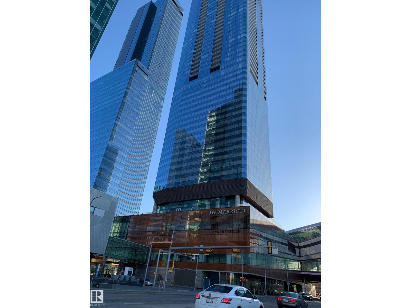
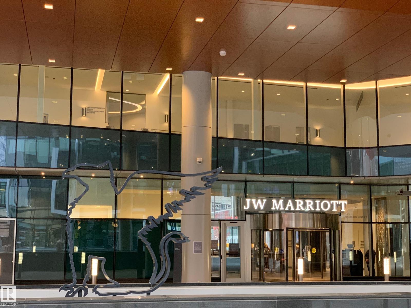
EXPERIENCE THE BEST OF DOWNTOWN LIVING from the 34th floor of LEGENDS PRIVATE RESIDENCES in Edmonton’s iconic ICE District. This spacious 634 sq/ft 1-bedroom + den home offers a thoughtful, open layout with distinct kitchen, dining and living areas—an exceptional use of space for urban living. Floor-to-ceiling windows enhance the bright interior, while the contemporary kitchen is finished with quartz countertops, premium appliances and sleek cabinetry. The sizeable bedroom includes a walk-in closet, complemented by a 4-piece bath, in-suite laundry, entry storage and a versatile den—ideal for a home office, creative studio or quiet retreat. Step out to your balcony and enjoy the convenience of underground parking. Enjoy exclusive JW Marriott amenities including the pool, spa, steam room, Archetype gym, residents’ lounge, rooftop patio and 24/7 concierge. Direct pedway access connects you to Rogers Place, dining, shopping, entertainment and everything the ICE DISTRICT has to offer. (id:67770)
Facts
- Bedrooms
- 1
- Bathrooms
- 1
- Living area
- 634 sq ft
- Home type
- Apartment
- Year built
- 2017
- Condo / HOA fee
- $860 monthly
- MLS® number
- E4506251
Features
- Heating
- Coil Fan
- Basement
- None
- Appliances
- Refrigerator, Dishwasher, Stove, Oven - Built-In, Window Coverings, Washer/Dryer Stack-Up
- Parking
- Underground, Heated Garage
- Building Features
- Ceiling - 9ft
- View
- City view
Rooms
| Room | Level | Size |
|---|---|---|
| Primary Bedroom | Main level |
Location
Listed by Century 21 All Stars Realty Ltd

Listing data is supplied by the CREA Data Distribution Facility (DDF®). It is deemed reliable but not guaranteed and should be independently verified. It is provided for consumers’ personal, non-commercial use to identify properties they may be interested in purchasing.