$198,800
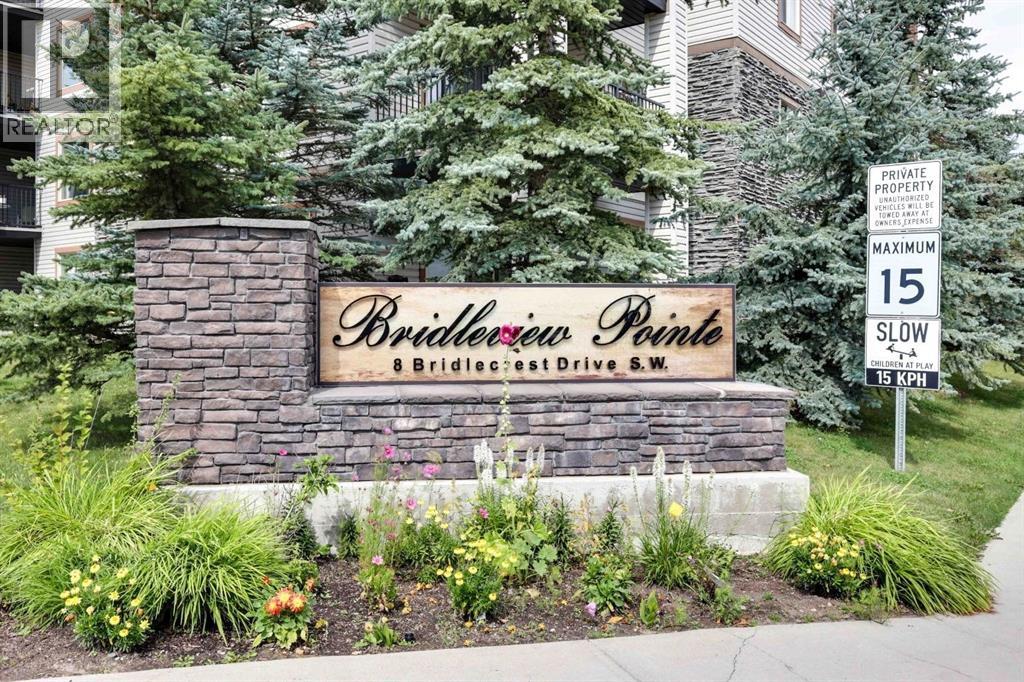
1323, 8 Bridlecrest Drive SW
Bridlewood, Calgary
- 1 bedrooms
- 1 bathrooms
- 670 sq ft
About this home
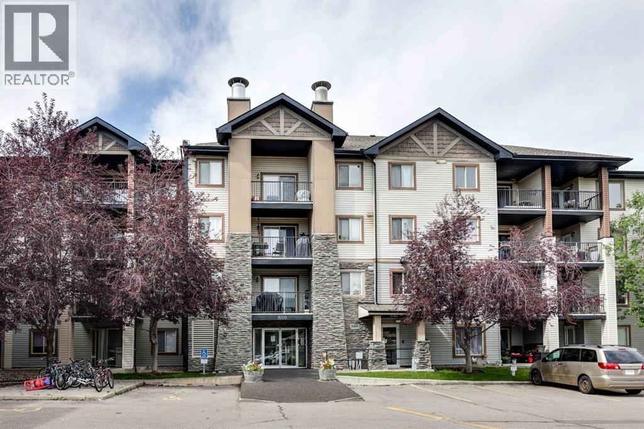
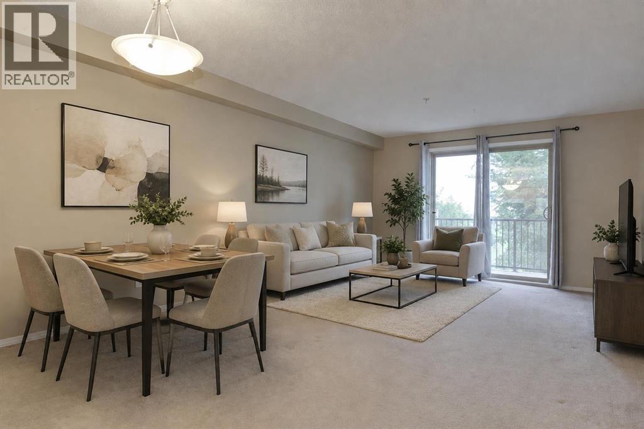
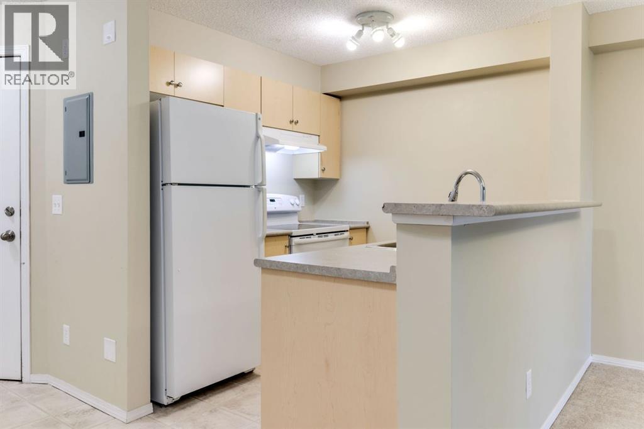
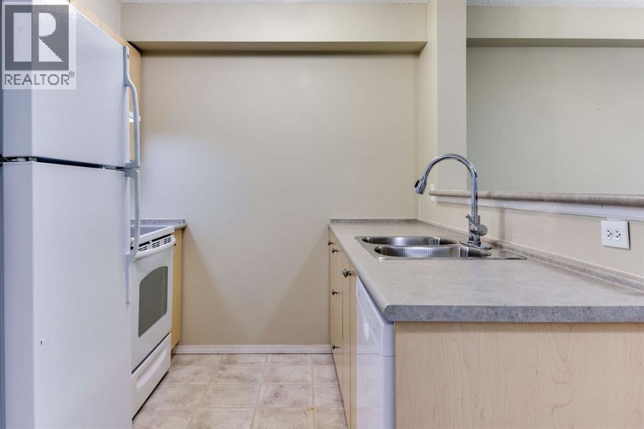
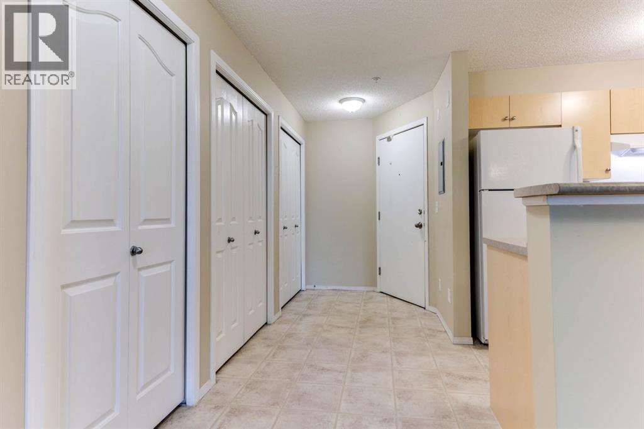
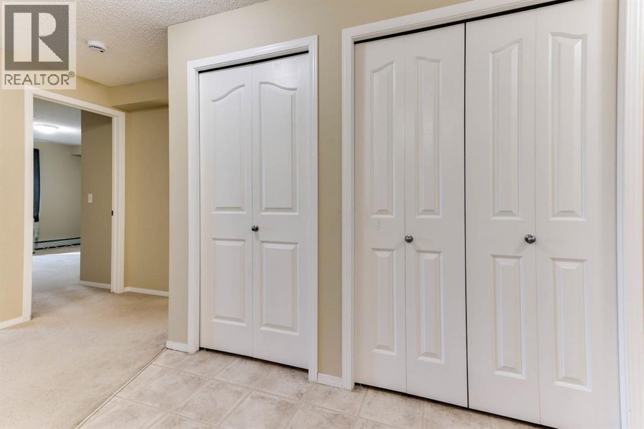
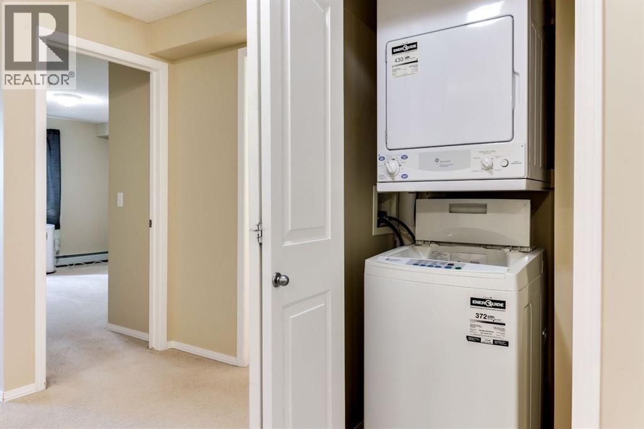
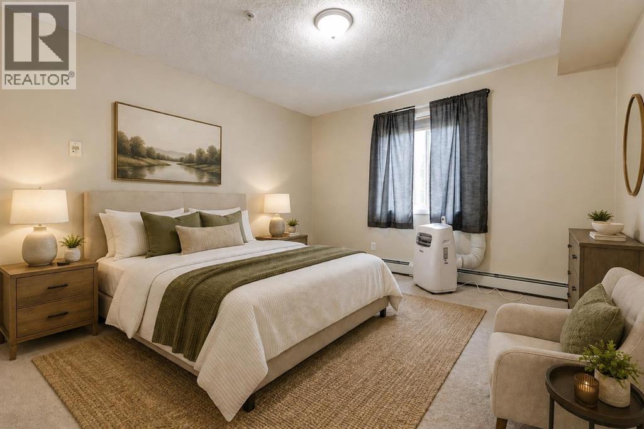
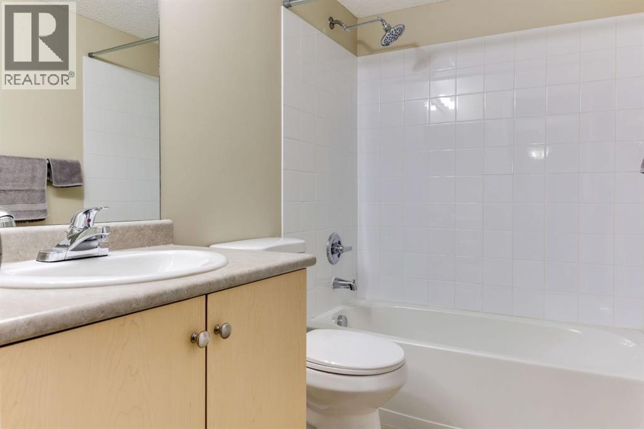
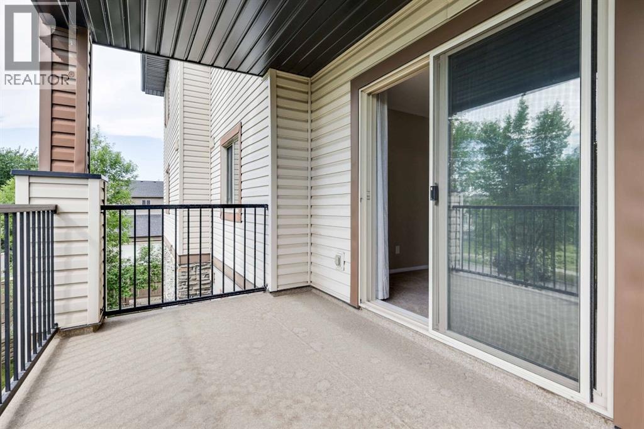
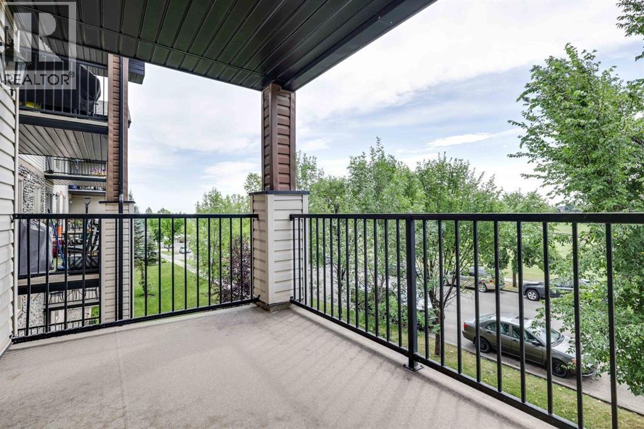
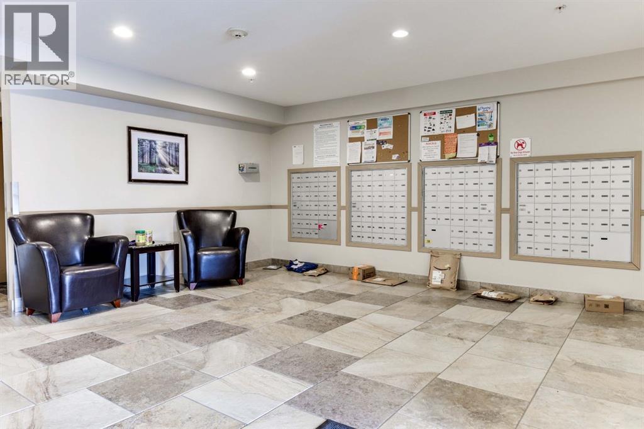
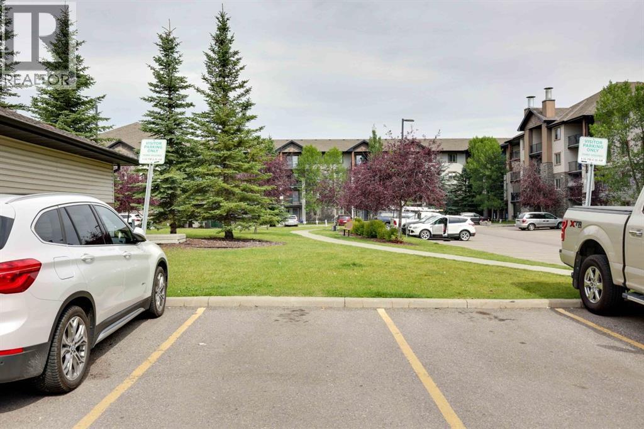
SOUTH-FACING | 3RD FLOOR | OPEN VIEWS | IN-SUITE LAUNDRYWelcome to this clean and inviting 1-bedroom, 3rd-floor condo in Bridleview Pointe, ideally situated in the established community of Bridlewood. Featuring a desirable slopping views, and a spacious open-concept layout, this home offers an excellent opportunity for first-time buyers, downsizers, or investors.Once inside to a comfortable and functional floor plan filled with natural light. The spacious living room flows into a dining area and well-designed kitchen featuring a raised breakfast bar, ample cabinetry, newer dishwasher, upgraded range hood, and updated kitchen faucet—creating a practical space for both everyday living and entertaining.The good sized bedroom offers excellent closet space with upgraded closet lighting, while the full bathroom has been refreshed with a newer toilet and shower head. Additional improvements include an updated heating zone valve and a portable air-conditioning unit for added summer comfort.One of the highlights is the large covered south-facing balcony, offering an open outlook and a wonderful outdoor extension of the living space—excellent for morning coffee or relaxing at the end of the day.Enjoy the everyday convenience of in-suite laundry and storage, elevator access, and parking. The building is conveniently positioned within walking distance of neighbourhood shopping, groceries, restaurants, coffee shops, professional services, and other daily essentials. Public transit is easily accessible with connections toward the LRT, while nearby parks, pathways, schools, and major roadways make getting around simple.Offering a combination of affordability, location, functionality, and recent upgrades, this Bridlewood condo is a fantastic opportunity to stop renting, downsize comfortably, or add to your investment portfolio.Don’t miss your opportunity—book your private showing today! (id:67770)
Facts
- Bedrooms
- 1
- Bathrooms
- 1
- Living area
- 670 sq ft
- Home type
- Apartment
- Year built
- 2008
- Parking
- 1
- Property taxes
- $1,672 (2026)
- Condo / HOA fee
- $337 monthly
- MLS® number
- A2340868
Features
- Heating
- Baseboard heaters
- Cooling
- None
- Flooring
- Carpeted, Linoleum
- Appliances
- Refrigerator, Dishwasher, Stove, Microwave Range Hood Combo, Washer/Dryer Stack-Up
- Exterior Features
- Stone, Vinyl siding
- Community Features
- Pets Allowed With Restrictions
Rooms
| Room | Level | Size |
|---|---|---|
| 4pc Bathroom | Main level | |
| Living room | Main level | 12.67 Ft x 12.50 Ft |
| Dining room | Main level | 12.67 Ft x 7.67 Ft |
| Kitchen | Main level | 8.50 Ft x 8.25 Ft |
| Laundry room | Main level | 3.17 Ft x 3.00 Ft |
| Primary Bedroom | Main level | 12.75 Ft x 11.33 Ft |
Location
Listed by Royal LePage Solutions

Listing data is supplied by the CREA Data Distribution Facility (DDF®). It is deemed reliable but not guaranteed and should be independently verified. It is provided for consumers’ personal, non-commercial use to identify properties they may be interested in purchasing.