$399,900
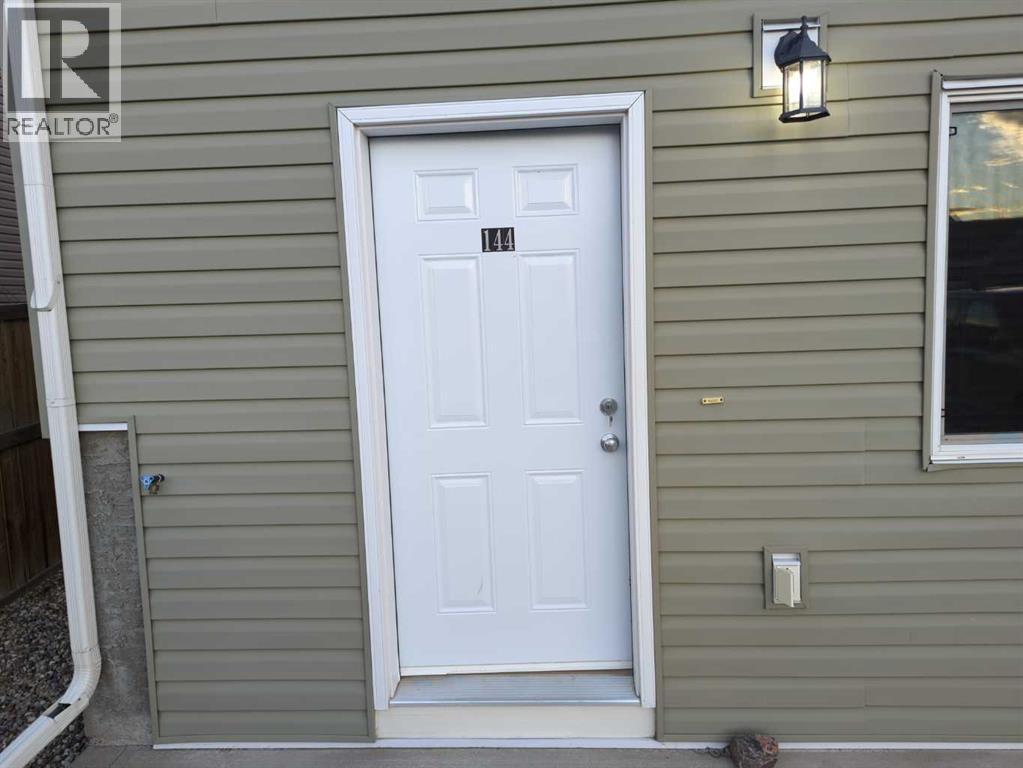
144 Mt Sundial Court W
Sunridge, Lethbridge
- 4 bedrooms
- 3 bathrooms
- 1,040 sq ft
About this home
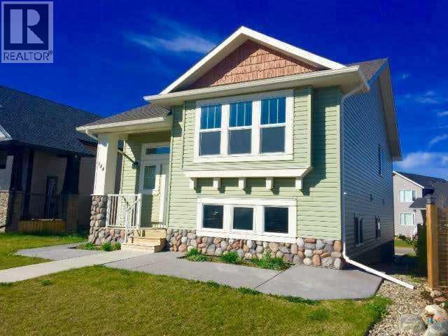
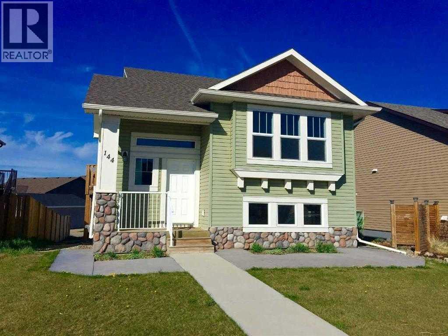
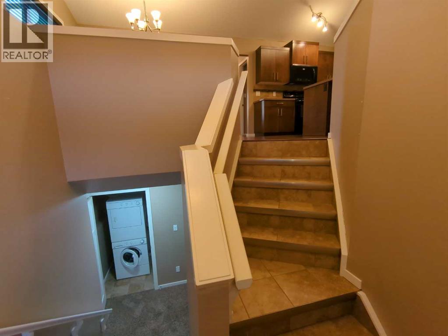
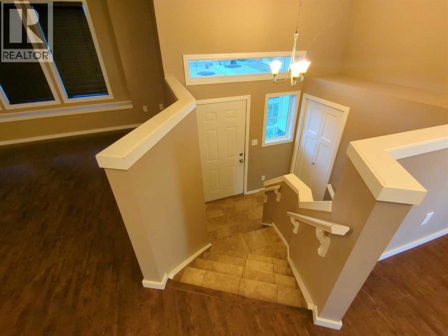
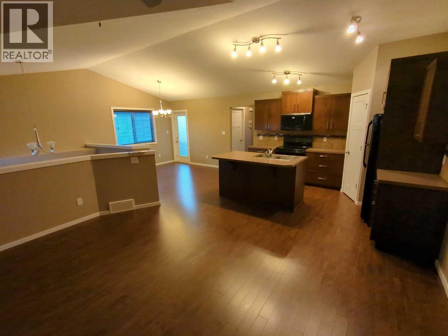
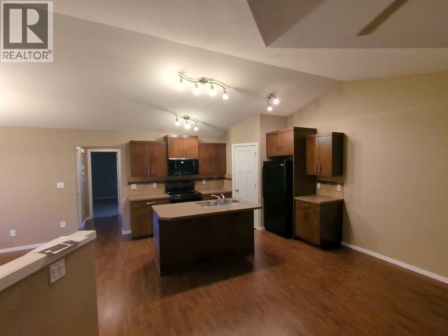
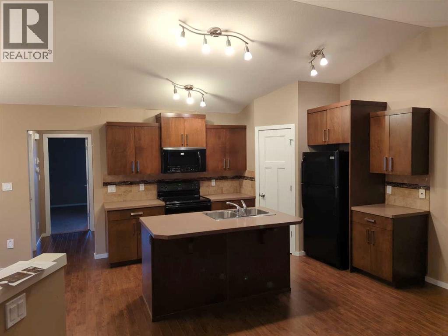
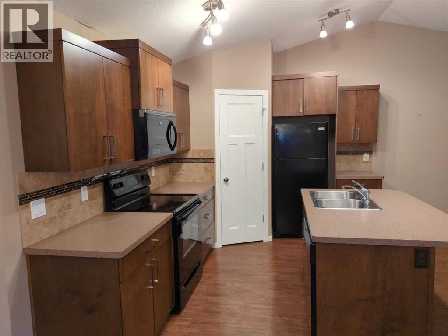
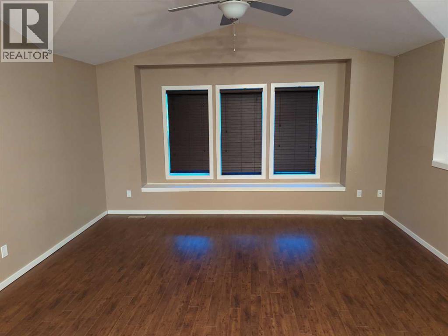
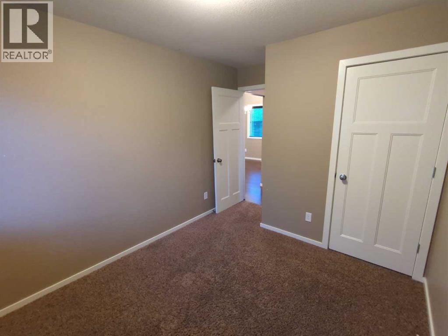
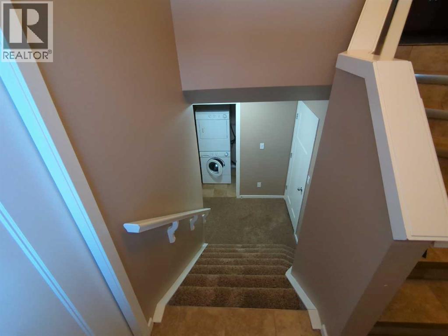
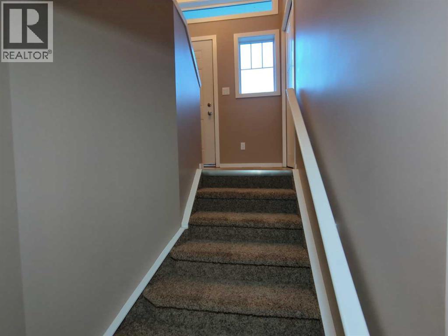
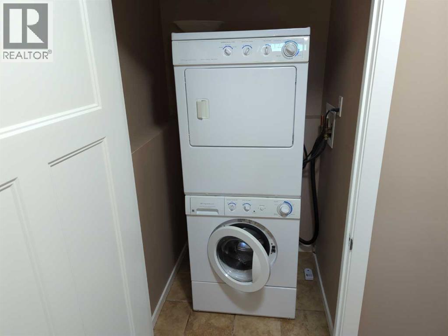
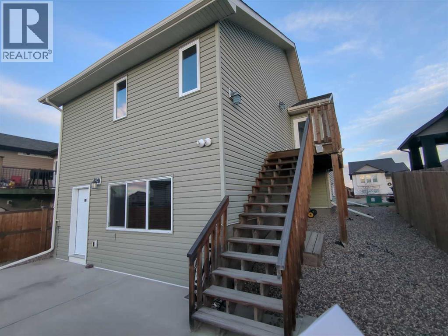
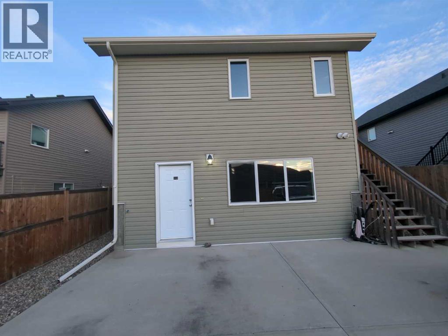
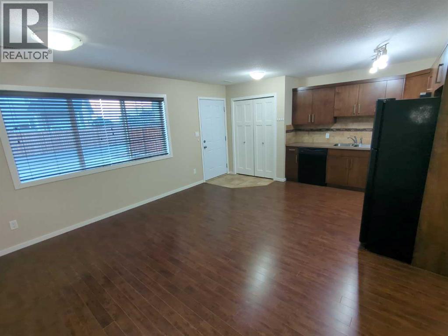
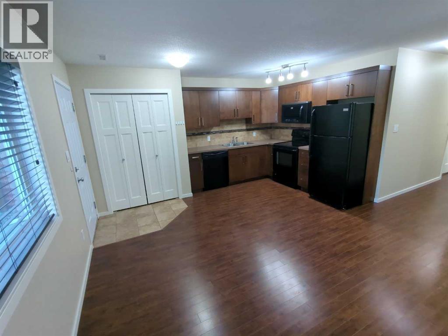
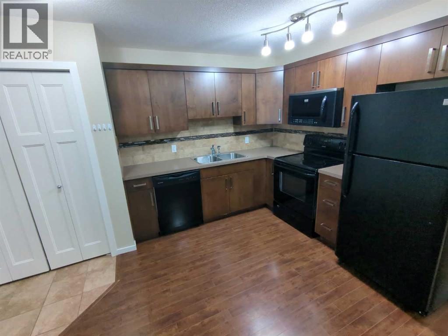
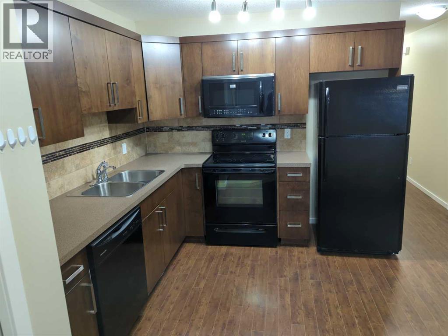
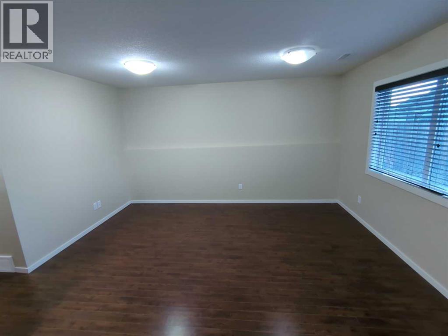
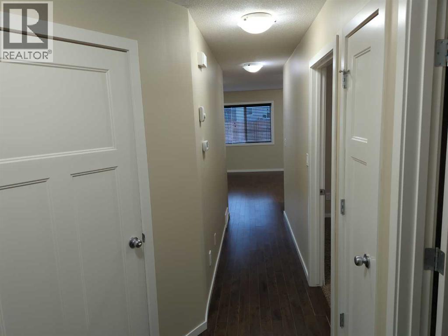
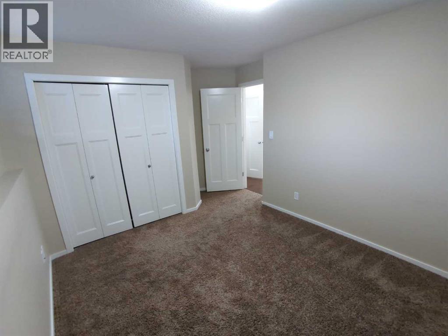
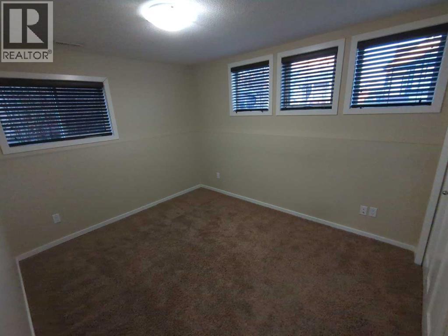
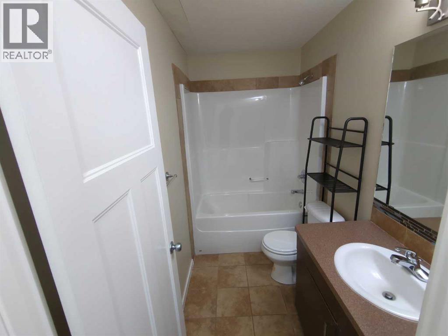
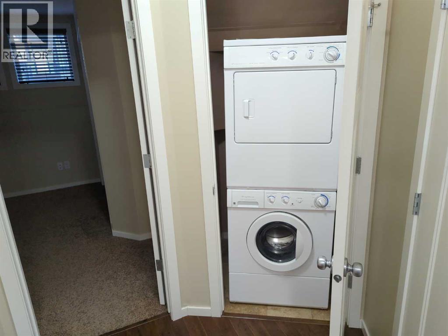
LEGALLY SUITED UNDER $400,000! This legalized up/down rental property has been consistently rented and maintained. The 2 Bed/2 Bath upstairs suite features vaulted ceilings, hardwood floors, kitchen island, spacious pantry, plus an ensuite and walk-in closet and a deck off of the dining area. The 2 Bed/1 Bath basement suite offers plenty of light, in-suite laundry, and lots of kitchen cupboard space. Conveniently located close to parks, lakes and schools. Here is a chance to live up and have your tenant down pay your mortgage. Note that there is work to do in the property if so desired. Don't miss this opportunity to add this to your portfolio and a chance to add some equity. Arrange your private tour today! (id:67770)
Facts
- Bedrooms
- 4
- Bathrooms
- 3
- Living area
- 1,040 sq ft
- Home type
- House
- Year built
- 2011
- Lot size
- 3,870 square feet
- Parking
- 2
- Property taxes
- $4,369 (2026)
- MLS® number
- A2341176
Features
- Heating
- Forced air
- Cooling
- None
- Basement
- Finished, Full, Walk out, Suite
- Flooring
- Tile, Hardwood, Carpeted
- Appliances
- Refrigerator, Dishwasher, Stove, Microwave Range Hood Combo, Washer/Dryer Stack-Up
- Parking
- Parking Pad, Other
- Exterior Features
- Vinyl siding
Rooms
| Room | Level | Size |
|---|---|---|
| Living room | Main level | 11.08 Ft x 15.00 Ft |
| Kitchen | Main level | 11.92 Ft x 12.00 Ft |
| Dining room | Main level | 12.00 Ft x 13.08 Ft |
| Primary Bedroom | Main level | 12.75 Ft x 11.92 Ft |
| 4pc Bathroom | Main level | |
| Bedroom | Main level | 8.83 Ft x 11.83 Ft |
| 4pc Bathroom | Main level | |
| Kitchen | Basement | 13.58 Ft x 9.17 Ft |
| Living room | Basement | 13.58 Ft x 10.67 Ft |
| Bedroom | Basement | 9.17 Ft x 9.83 Ft |
| Bedroom | Basement | 9.83 Ft x 14.83 Ft |
| 4pc Bathroom | Basement |
Location
Listed by REAL BROKER

Listing data is supplied by the CREA Data Distribution Facility (DDF®). It is deemed reliable but not guaranteed and should be independently verified. It is provided for consumers’ personal, non-commercial use to identify properties they may be interested in purchasing.