$490,000
13213 92 Street
Shaftesbury Estates, Peace River
- 5 bedrooms
- 4 (1 half) bathrooms
- 2,881 sq ft
About this home
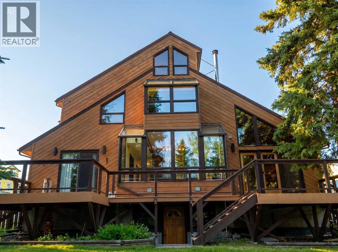
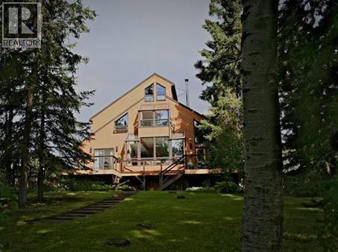
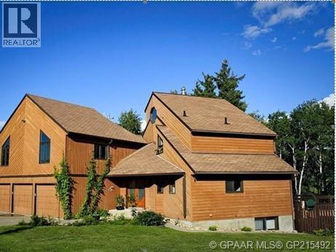
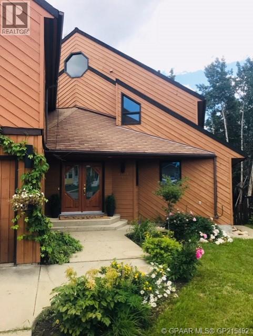
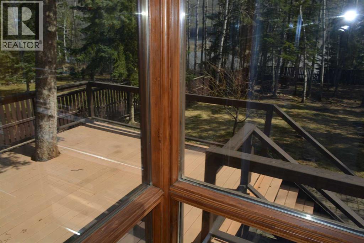
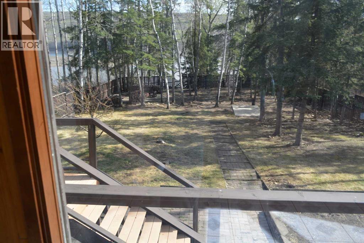
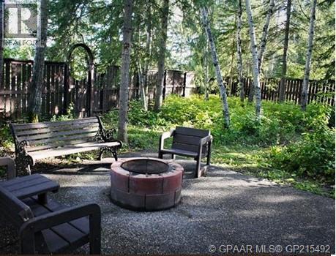
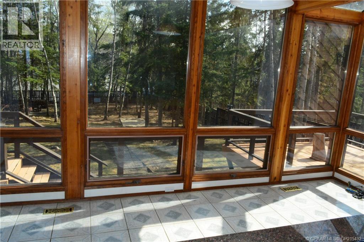
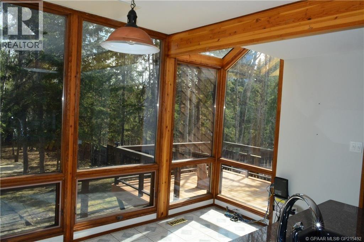
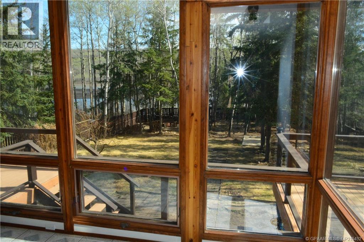
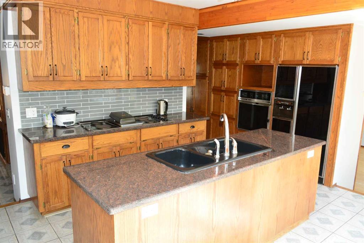
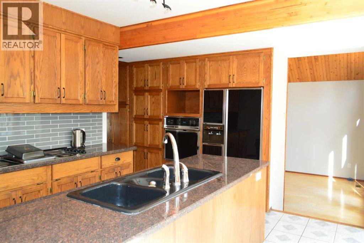
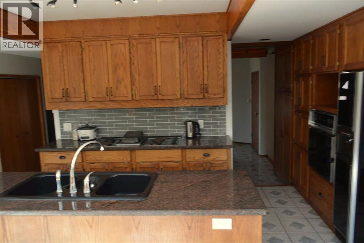
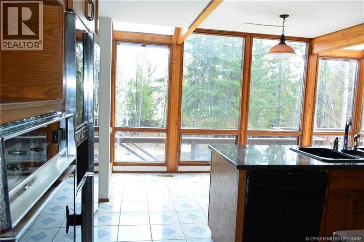
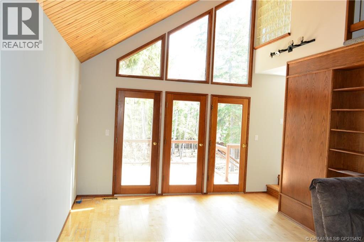
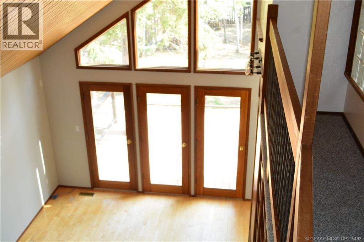
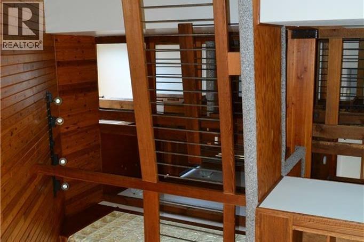
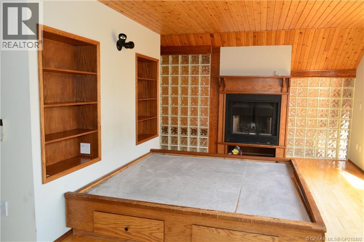
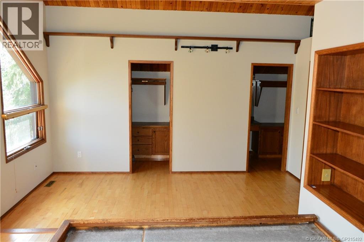
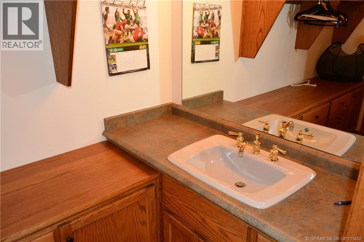
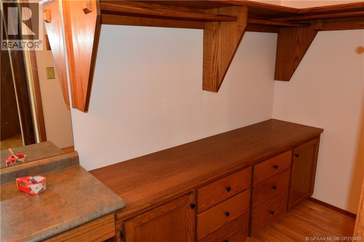
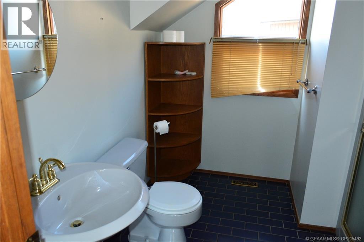
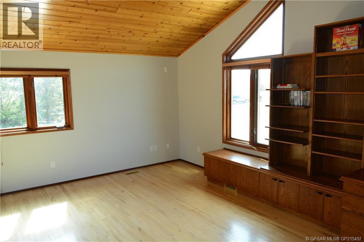
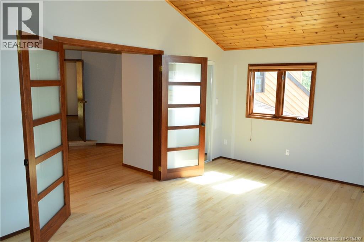
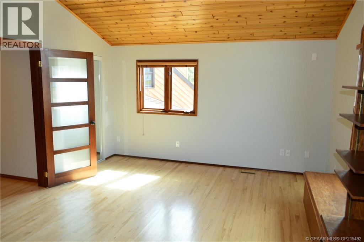
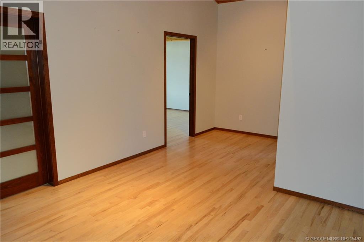
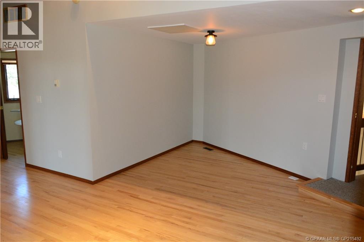
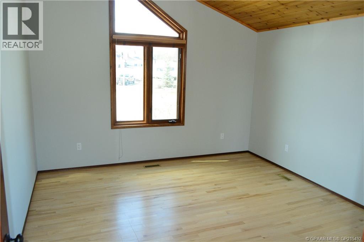
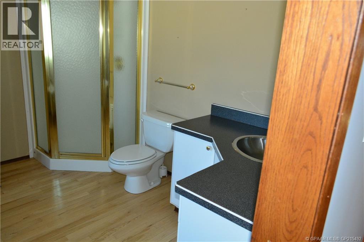
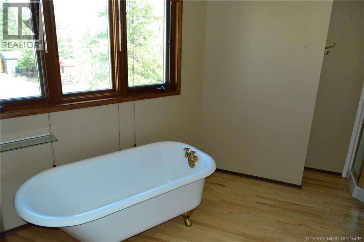
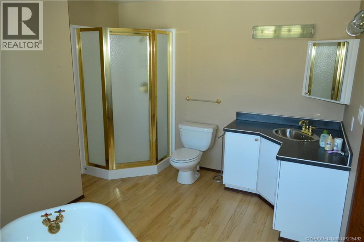
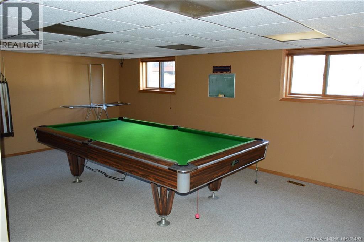
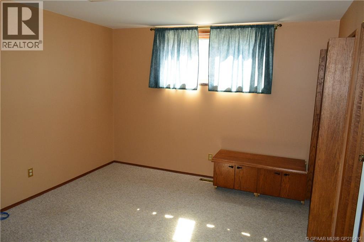
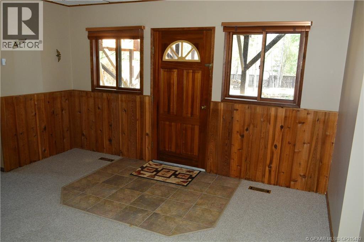
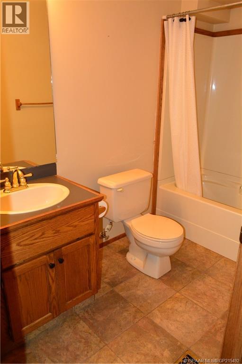
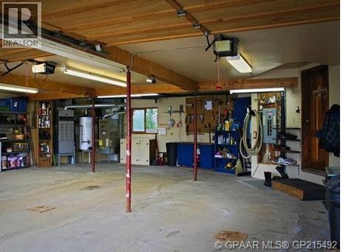
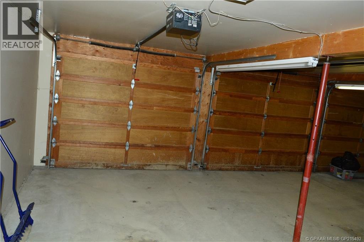
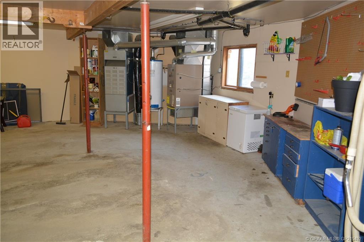
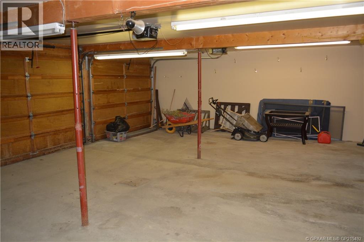
Situated on a premium river lot, this home features large expansive views from windows that flood the interior with natural light while capturing stunning panoramic views of the Peace River. This is exceptional riverfront living with breathtaking eastern views of the valley making this Shaftsbury Estates home one without comparison. Situated on about a 1/3 of an acre, the home is a spacious five-bedroom, four-bathroom one that includes over 2,800 sq. ft. of living space across two levels, plus a fully finished walkout basement designed for both comfort and entertaining. The master bedroom offers all the features you want to see - his and her dressing rooms, three-quarter en suite, sitting area, fireplace and a loft area that can be used as an office or private retreat. On the main floor there are floor-to-ceiling windows in the kitchen nook with an exceptional view. There is built-in shelving in the living room with more floor to ceiling windows that give alluring views with a relaxing meditative abundance of natural light and also patio doors that offer access onto the large deck and into a back yard oasis. One of the 5 bedrooms is on the main floor - great option for family or friends that stay over. The triple car garage is 32 X 32 giving space for all the vehicles plus other storage options and also includes a workbench area plus direct access to the home. Above the garage is a bonus area with 2 bedrooms, a 4 piece bath and a large entertainment area. Finishing off the home is the basement with a bedroom, full bath, large billiards area, laundry room with a large entry for the basement walkout landing offering great access to the large private back yard. This thoughtfully designed floor plan with multiple recreation rooms is ideal for family living or hosting guests and with its rare riverfront location, over-sized garage and unmatched views, it offers a truly unique opportunity to own a standout home in one of Peace River’s most desirable settings. (id:67770)
Facts
- Bedrooms
- 5
- Bathrooms
- 4 (1 half)
- Living area
- 2,881 sq ft
- Home type
- House
- Year built
- 1987
- Lot size
- 14,880 square feet
- Parking
- 8
- Property taxes
- $7,380 (2025)
- MLS® number
- A2341168
Features
- Heating
- Forced air
- Cooling
- None
- Basement
- Finished, Full, Walk out
- Flooring
- Tile, Hardwood, Carpeted, Linoleum
- Appliances
- Washer, Refrigerator, Dishwasher, Range, Dryer
- Parking
- Attached Garage, Garage, Parking Pad, RV, Concrete, Heated Garage
Rooms
| Room | Level | Size |
|---|---|---|
| Kitchen | Main level | 15.00 Ft x 15.00 Ft |
| Dining room | Main level | 10.00 Ft x 13.00 Ft |
| Living room | Main level | 14.00 Ft x 23.00 Ft |
| Bedroom | Main level | 9.00 Ft x 12.00 Ft |
| 2pc Bathroom | Main level | 4.00 Ft x 5.00 Ft |
| Other | Main level | 7.00 Ft x 8.00 Ft |
| Primary Bedroom | Upper Level | 12.00 Ft x 16.00 Ft |
| 3pc Bathroom | Upper Level | 5.00 Ft x 8.00 Ft |
| Loft | Upper Level | 8.00 Ft x 12.00 Ft |
| Bedroom | Upper Level | 14.00 Ft x 18.00 Ft |
| Bedroom | Upper Level | 14.00 Ft x 14.00 Ft |
| 4pc Bathroom | Upper Level | 12.00 Ft x 14.00 Ft |
| Bedroom | Lower level | 12.00 Ft x 14.00 Ft |
| 4pc Bathroom | Lower level | 5.00 Ft x 10.00 Ft |
| Recreational, Games room | Lower level | 14.00 Ft x 21.00 Ft |
| Other | Lower level | 12.00 Ft x 13.00 Ft |
Location
Listed by Century 21 Town and Country Realty

Listing data is supplied by the CREA Data Distribution Facility (DDF®). It is deemed reliable but not guaranteed and should be independently verified. It is provided for consumers’ personal, non-commercial use to identify properties they may be interested in purchasing.