$839,900
729 5 Street SW
Sundre
- 4 bedrooms
- 3 bathrooms
- 1,447 sq ft
About this home
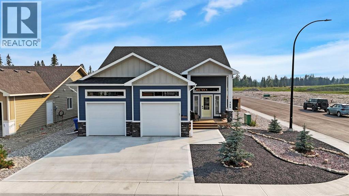
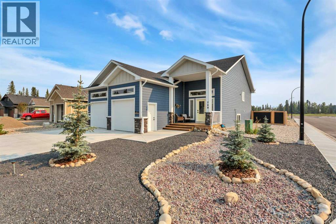
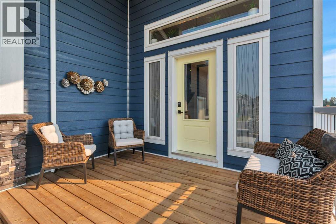
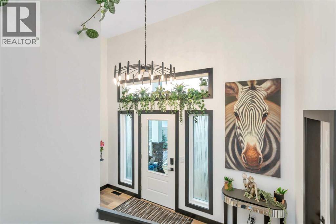
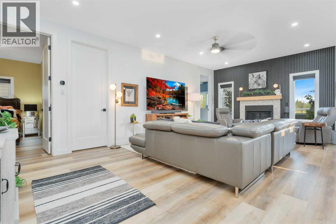
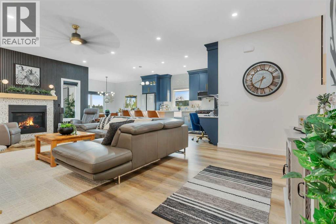
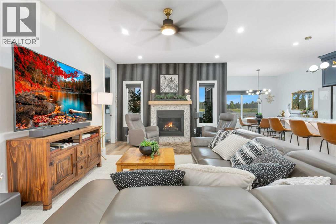
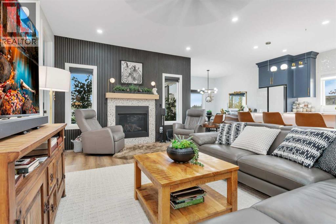
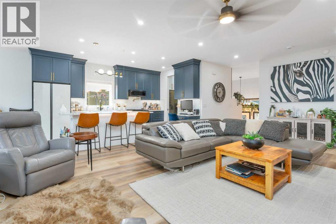
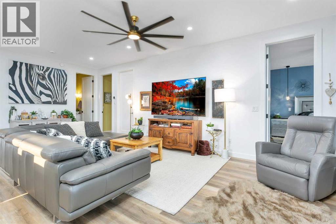
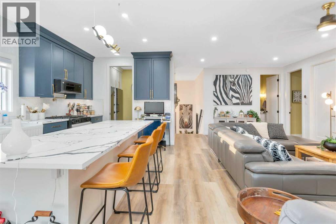
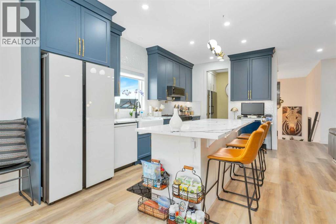
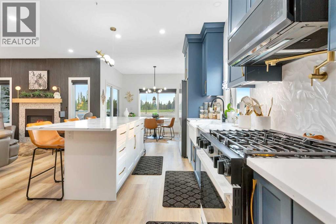
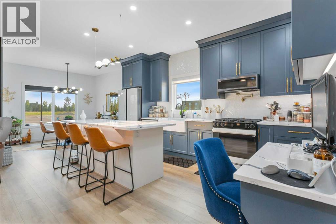
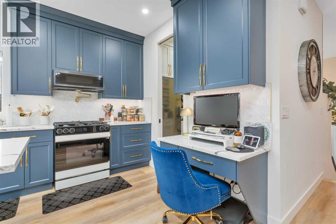
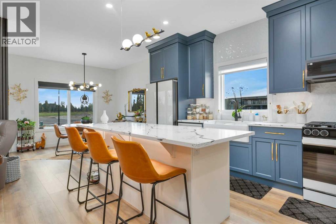
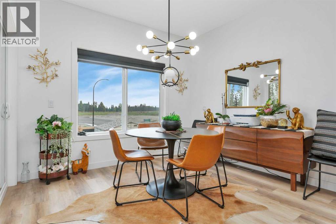
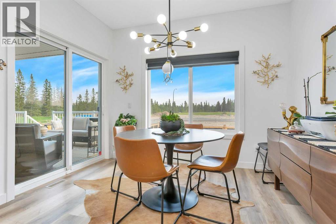
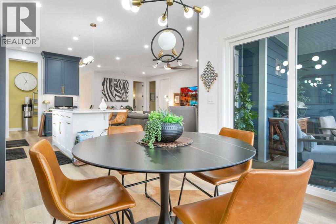
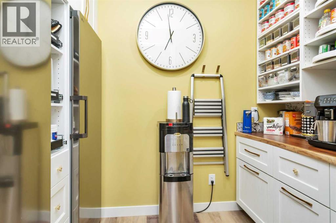
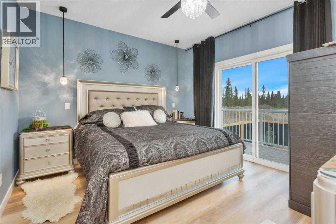
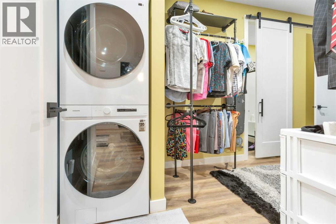
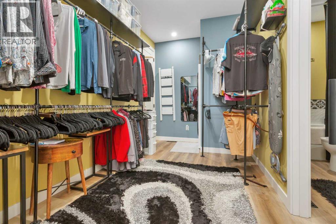
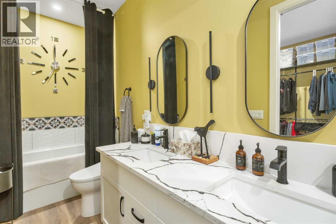
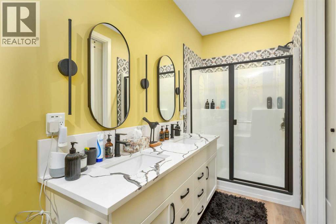
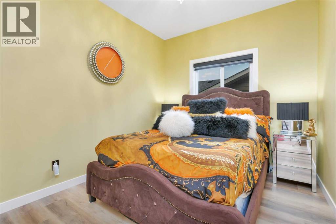
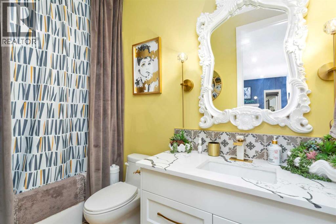
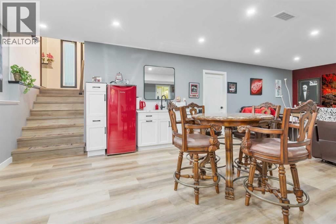
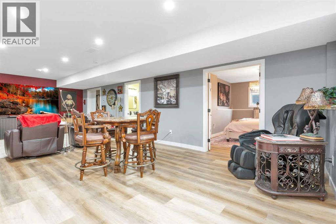
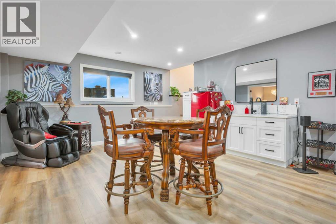
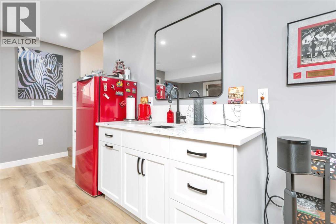
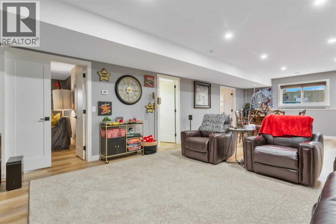
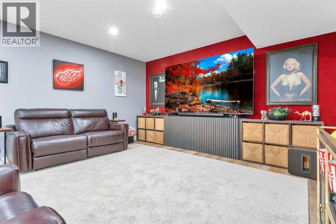
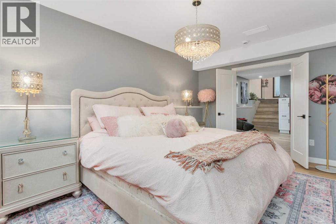
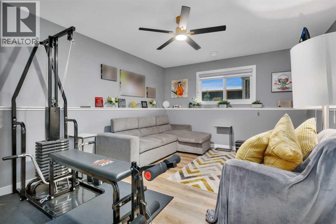
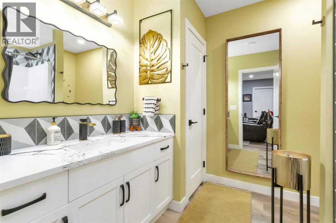
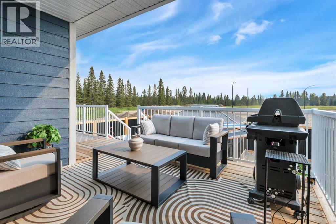
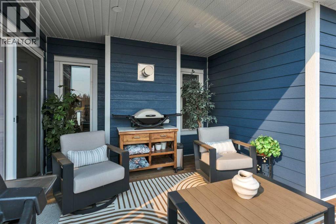
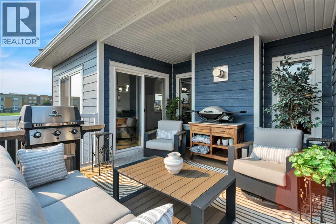
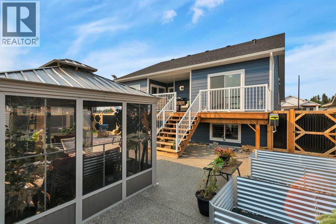
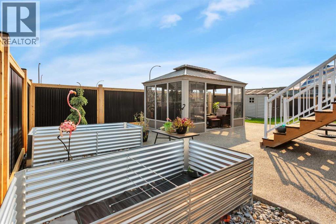
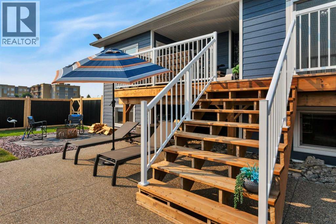
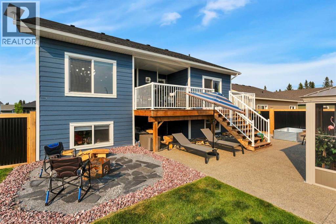
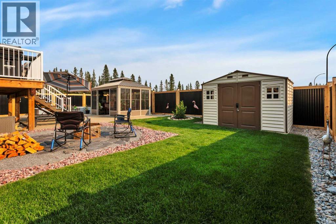
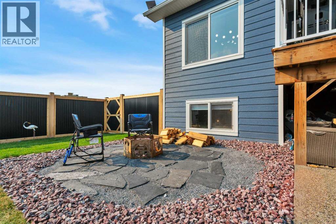
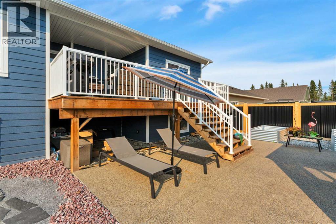
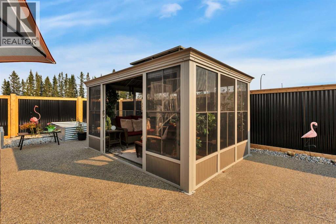
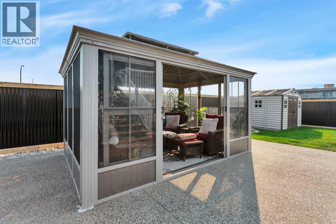
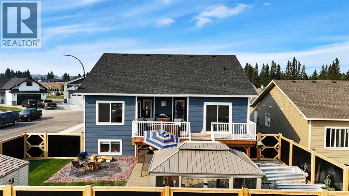
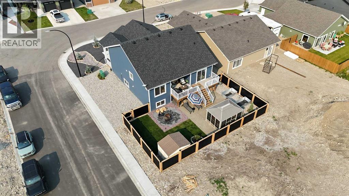
Located in the Desirable Community of Brookside Estates, this Beautiful Bi-Level truly has All the Extras! Thoughtfully Designed with Upgraded Finishes, Spacious Living Areas, and Plenty of Attention to Detail, this Home Offers the Perfect Combination of Comfort, Style & Functionality.The Main Floor features Vinyl Flooring Throughout and Blackout Blinds on All Windows. At the Heart of the Home is the Impressive Upgraded Kitchen, Complete with Ceiling-Height Cabinetry, Custom Pull-Outs, Under-Cabinet & Under-Island Lighting, Pot Filler, Gas Stove, Garburator, and Samsung Bespoke Appliances. The Oversized Pantry offers Exceptional Storage including an Additional Fridge & Freezer, along with a Dedicated Coffee Bar.The Bright Living Room features a Gas Fireplace, Oversized Ceiling Fan, and convenient In-Floor Electrical Plugs, Creating a Comfortable Space to Relax or Entertain. The Spacious Primary Suite offers Direct Access to the Deck through its own Patio Door, a Large Ensuite, and a Huge Walk-In Closet that also Hosts the Laundry Area for Ultimate Convenience. A Second Bedroom and 4-Piece Main Bathroom completes the Main Level.Downstairs, the Fully Developed Lower Level offers even more Living Space with In-Floor Heat. It Includes a Large Family Room featuring a Bar. Two Additional Oversized Bedrooms feature Huge Windows, Allowing Plenty of Natural Light, along with a 4-Piece Bathroom.The Impressive 24' x 26' Heated Garage features Overhead Heat, Providing Plenty of Room for Vehicles, Storage & Hobbies.Outside, this home offers Fantastic Outdoor Living Space from front to back. The Large Front Veranda provides the Perfect Spot to Relax & Enjoy the Neighborhood, while the Backyard is designed for Entertaining with a 25' x 25' Exposed Aggregate Patio, 14' x 10' Solarium, Garden Shed, Two Raised 4' x 8' Garden Boxes, and a Rock Firepit Area. Durable Hardie Board Siding adds both Style & Low-Maintenance Appeal.From the Upgraded Kitchen and Spacious Primary Suite to the Fully Developed Lower Level and Fantastic Outdoor Living Space, this Brookside Estates Bi-Level truly has All the Extras and is Ready for its Next Owners! (id:67770)
Facts
- Bedrooms
- 4
- Bathrooms
- 3
- Living area
- 1,447 sq ft
- Home type
- House
- Year built
- 2025
- Lot size
- 6,452 square feet
- Parking
- 2
- Property taxes
- $6,377 (2026)
- MLS® number
- A2341137
Features
- Heating
- Forced air, In Floor Heating
- Cooling
- None
- Basement
- Finished, Full
- Flooring
- Vinyl
- Appliances
- Refrigerator, Gas stove(s), Dishwasher, Freezer, Microwave Range Hood Combo, Washer & Dryer
- Parking
- Attached Garage
- Community Features
- Golf Course Development
Rooms
| Room | Level | Size |
|---|---|---|
| Kitchen | Main level | 11.00 Ft x 15.67 Ft |
| Living room | Main level | 14.08 Ft x 24.25 Ft |
| Pantry | Main level | 9.25 Ft x 5.67 Ft |
| Foyer | Main level | 13.58 Ft x 7.92 Ft |
| Dining room | Main level | 11.00 Ft x 10.17 Ft |
| Primary Bedroom | Main level | 13.00 Ft x 11.92 Ft |
| Other | Main level | 7.67 Ft x 15.25 Ft |
| 6pc Bathroom | Main level | 4.92 Ft x 15.33 Ft |
| Bedroom | Main level | 13.00 Ft x 9.17 Ft |
| Recreational, Games room | Basement | 30.75 Ft x 15.00 Ft |
| Bedroom | Basement | 11.92 Ft x 16.08 Ft |
| 4pc Bathroom | Basement | 8.83 Ft x 7.92 Ft |
| Bedroom | Basement | 9.92 Ft x 15.83 Ft |
| 4pc Bathroom | Main level | 9.67 Ft x 4.92 Ft |
Location
Listed by CIR Realty

Listing data is supplied by the CREA Data Distribution Facility (DDF®). It is deemed reliable but not guaranteed and should be independently verified. It is provided for consumers’ personal, non-commercial use to identify properties they may be interested in purchasing.