$71,900
#110B, 5611 9 Avenue
Edson, Edson
- 2 bedrooms
- 1 bathrooms
- 768 sq ft
About this home
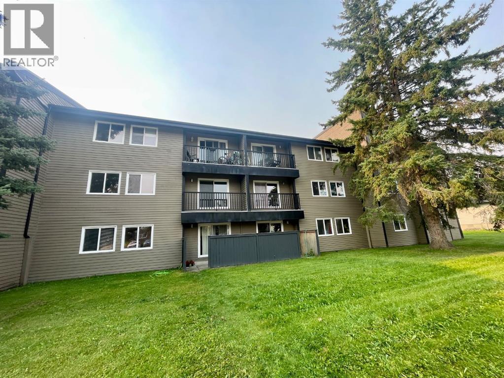
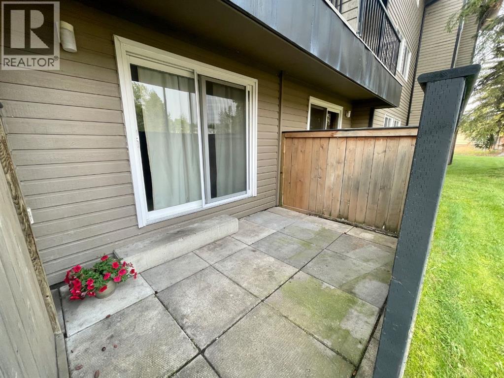
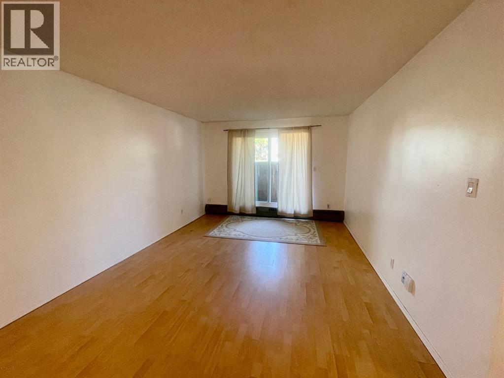
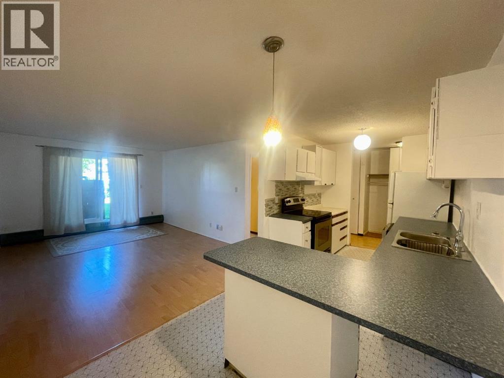
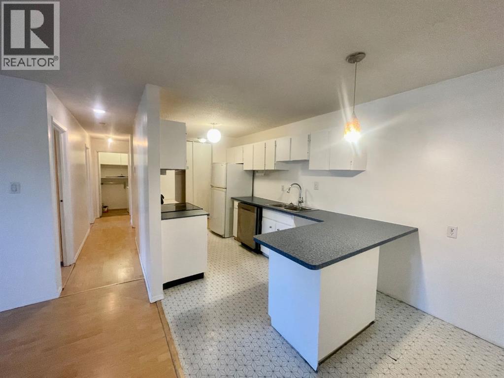
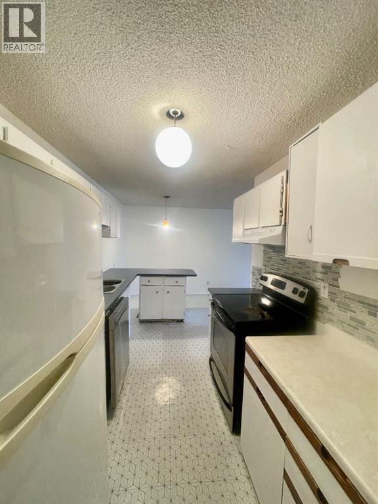
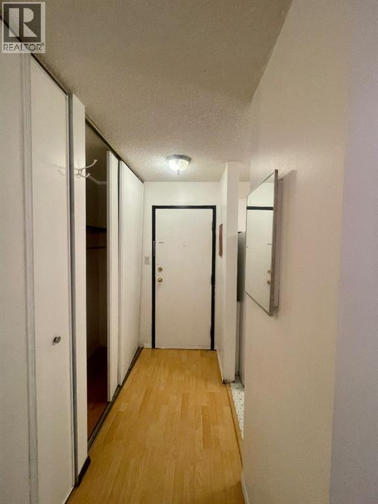
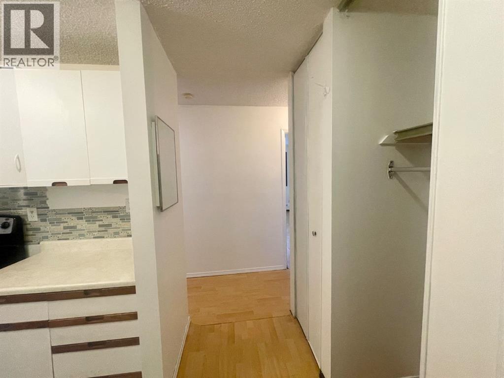
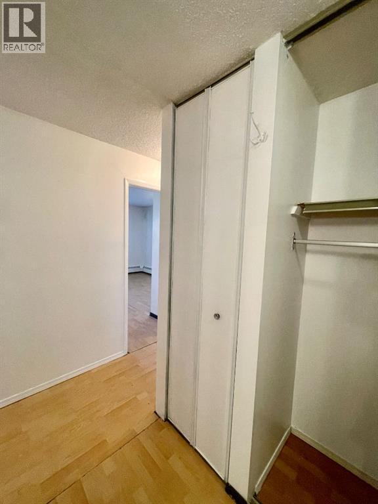
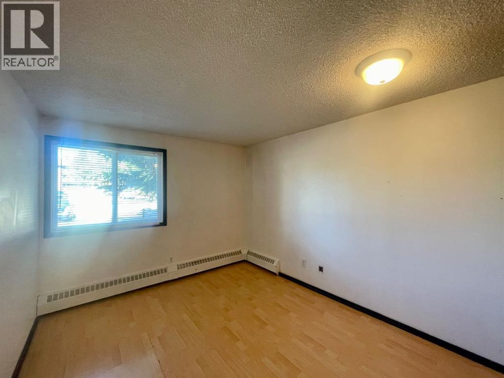
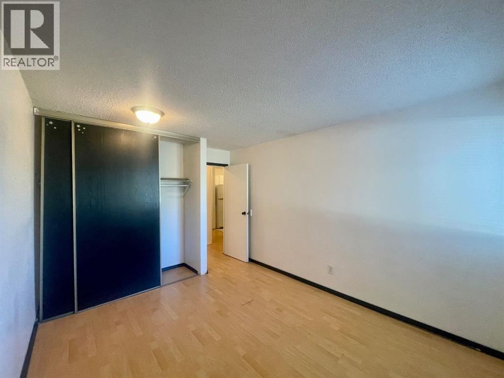
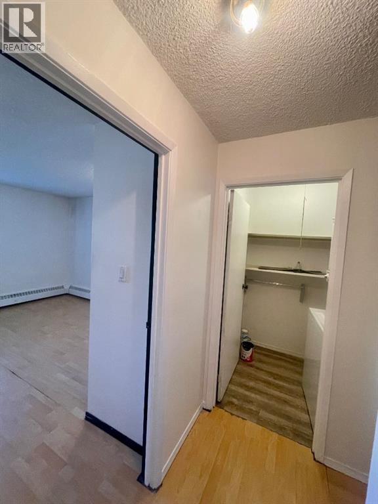
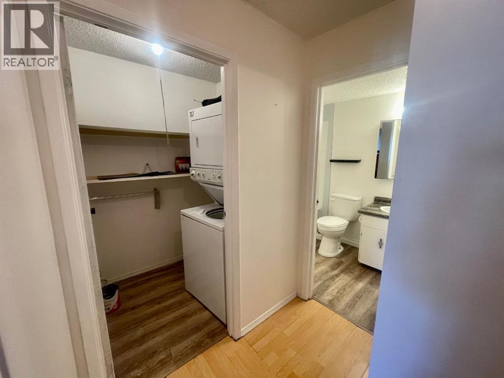
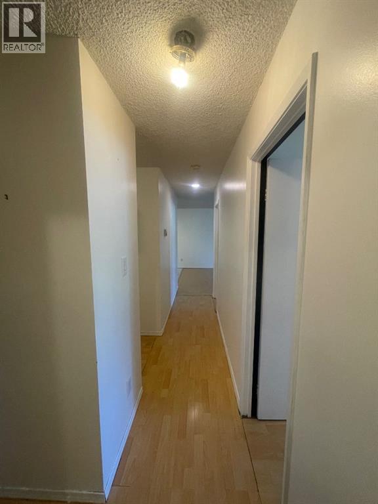
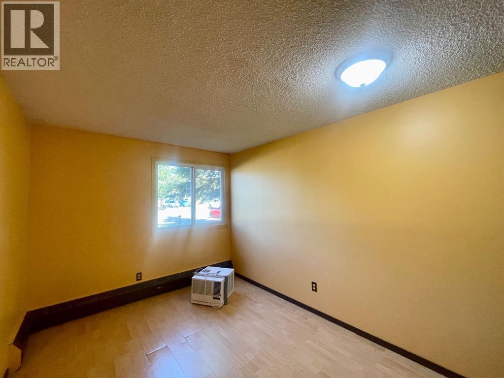
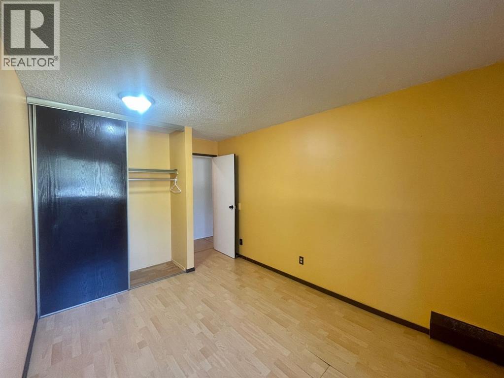
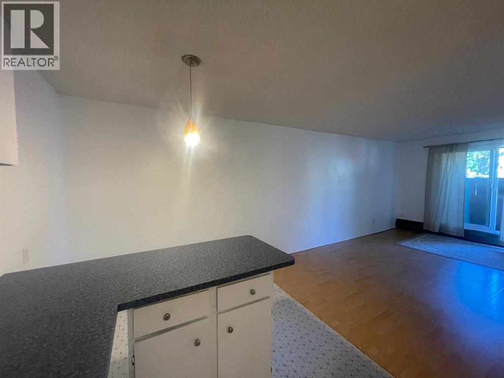
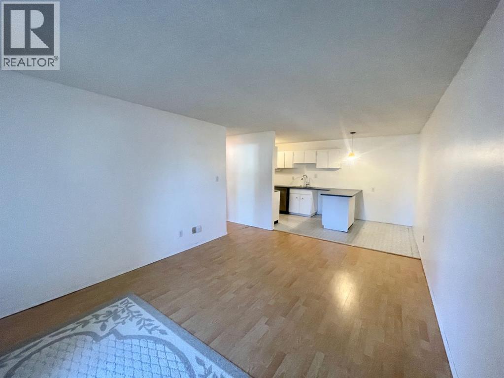
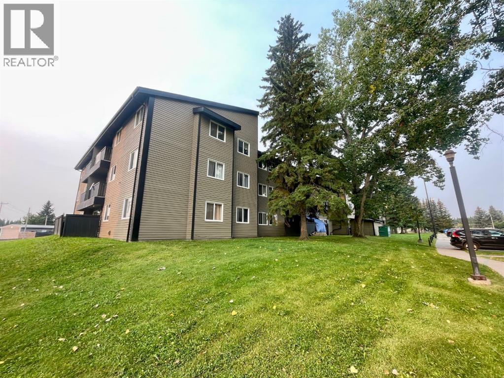
A rare opportunity to own a main floor 2 bedroom condo with excellent potential! Enjoy easy accessibility with just one step into the building, plus convenient access from the partially covered outdoor patio. In-suite laundry, with additional Coinamatic laundry conveniently located down the hall. The unit also comes with one designated powered outdoor parking stall located near the building entrance. On-site management, and the option to hire the professional management company for investors. A great choice for a first time owner, investor, or someone looking to downsize. Affordable, accessible, and ready for you to make your own! (id:67770)
Facts
- Bedrooms
- 2
- Bathrooms
- 1
- Living area
- 768 sq ft
- Home type
- Apartment
- Year built
- 1978
- Parking
- 1
- Property taxes
- $650 (2026)
- Condo / HOA fee
- $480 monthly
- MLS® number
- A2341113
Features
- Heating
- Baseboard heaters, Natural gas, Hot Water
- Cooling
- None
- Flooring
- Laminate, Linoleum
- Appliances
- Washer, Refrigerator, Dishwasher, Stove, Dryer
- Parking
- Other
- Exterior Features
- Wood siding
- Building Features
- Laundry Facility
- Community Features
- Golf Course Development, Pets not Allowed, Lake Privileges
Rooms
| Room | Level | Size |
|---|---|---|
| Living room | Main level | 11.50 Ft x 15.67 Ft |
| Bedroom | Main level | 10.17 Ft x 14.17 Ft |
| Bedroom | Main level | 9.17 Ft x 14.17 Ft |
| Other | Main level | 7.50 Ft x 17.25 Ft |
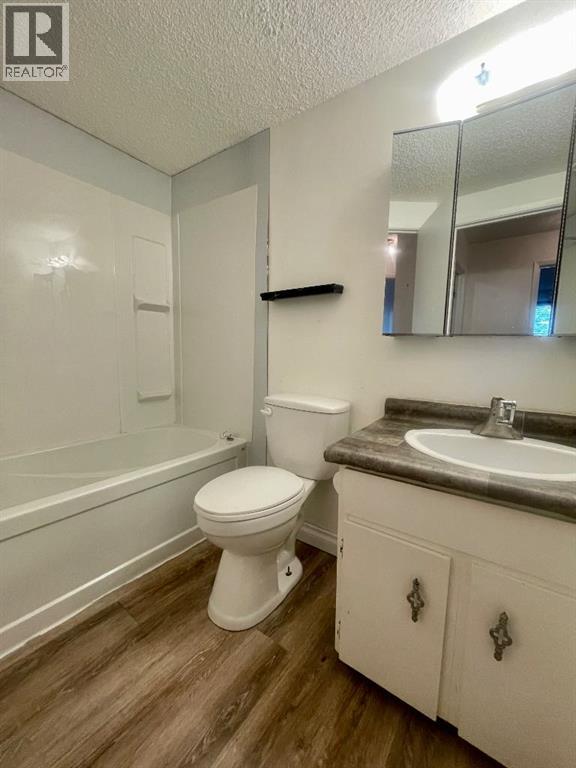
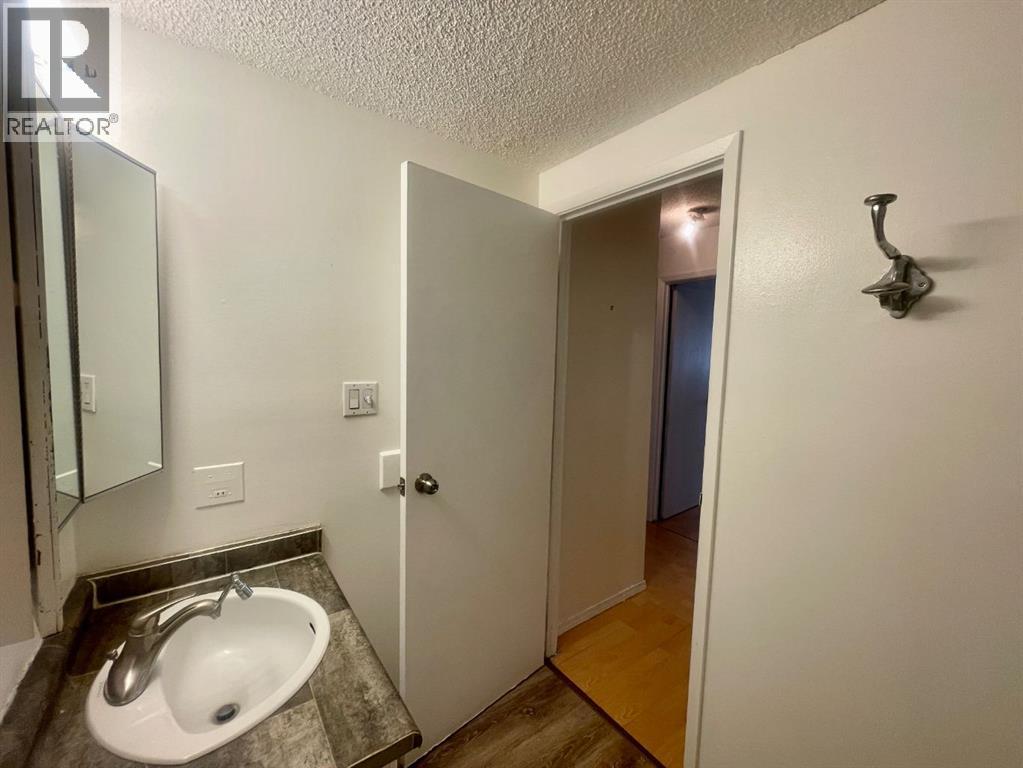
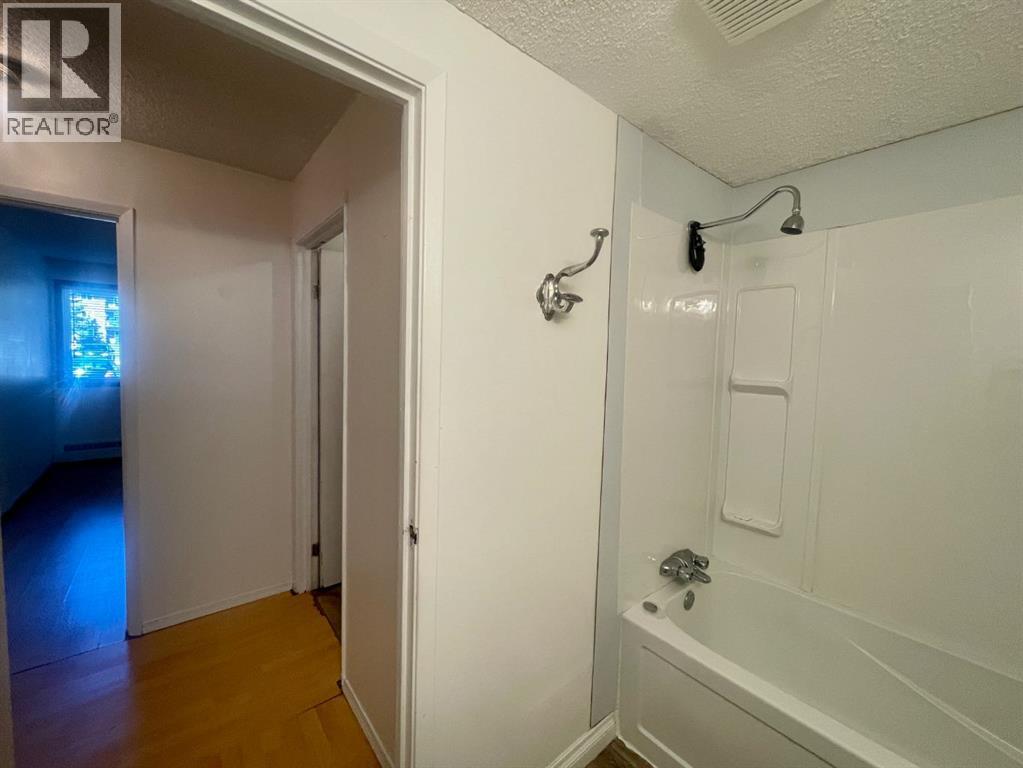
| 4pc Bathroom | Main level | 5.00 Ft x 8.00 Ft |
| Laundry room | Main level | 4.58 Ft x 5.50 Ft |
Location
Listed by CENTURY 21 TWIN REALTY

Listing data is supplied by the CREA Data Distribution Facility (DDF®). It is deemed reliable but not guaranteed and should be independently verified. It is provided for consumers’ personal, non-commercial use to identify properties they may be interested in purchasing.