$929,900
3302 64 Avenue
Parkview Estates, Lloydminster
- 3 bedrooms
- 4 (2 half) bathrooms
- 3,005 sq ft
About this home
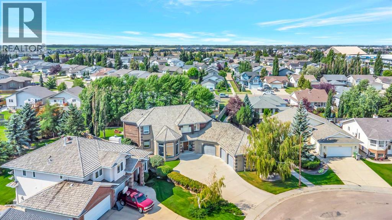
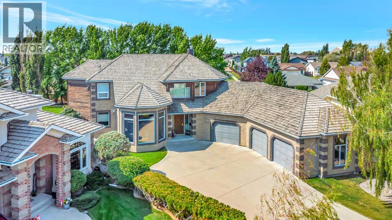
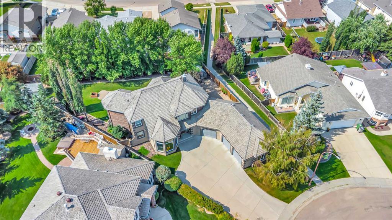
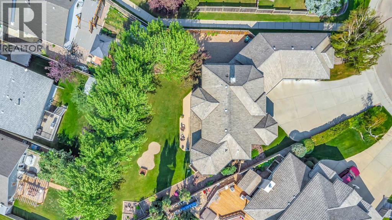
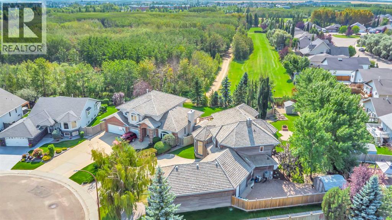
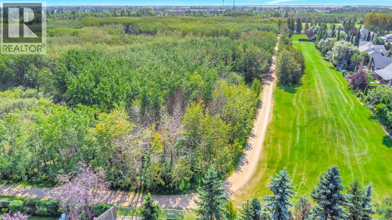
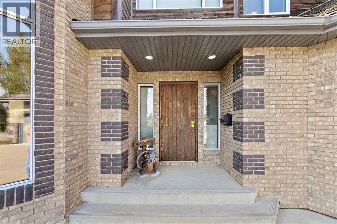
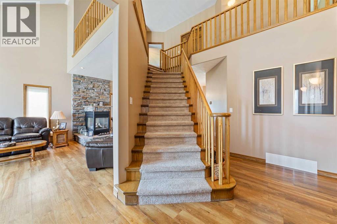
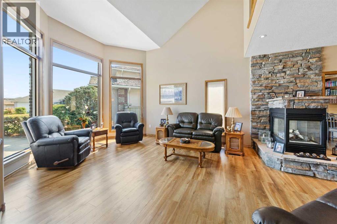
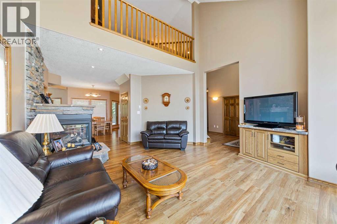
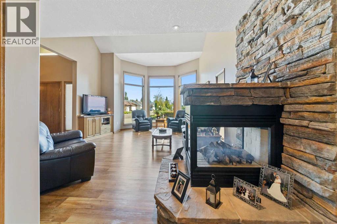
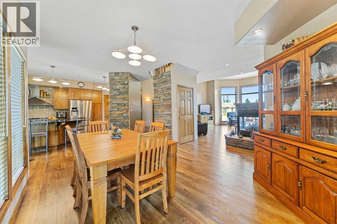
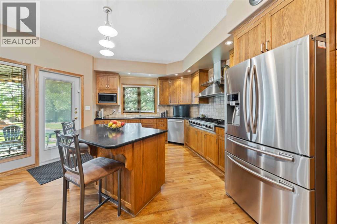
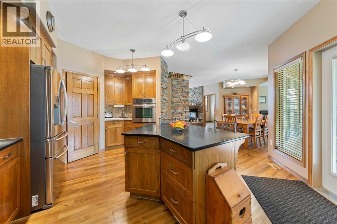
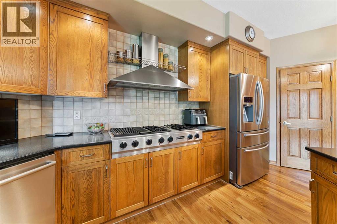
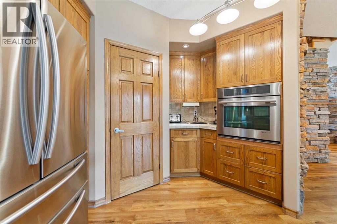
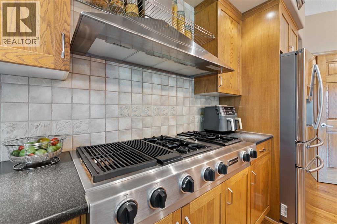
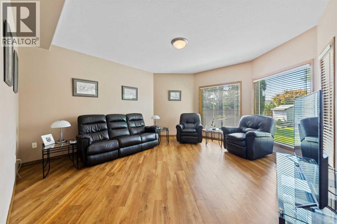
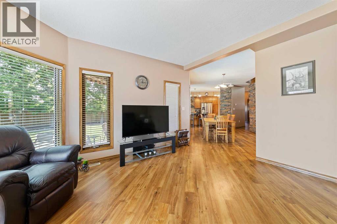
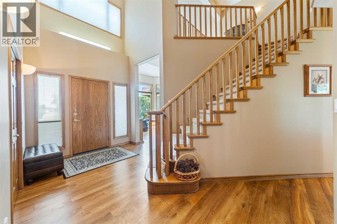
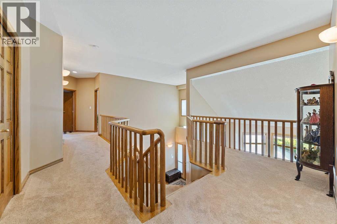
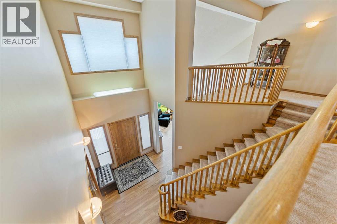
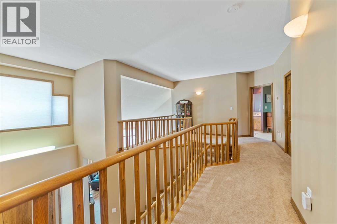
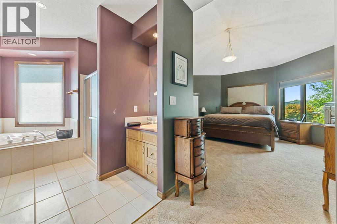
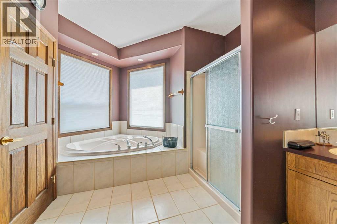
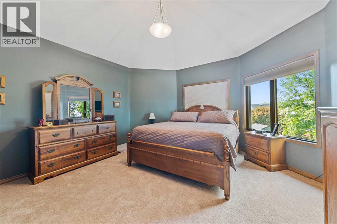
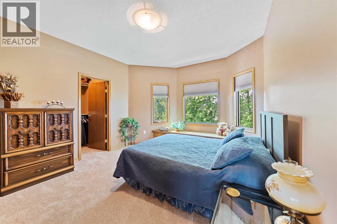
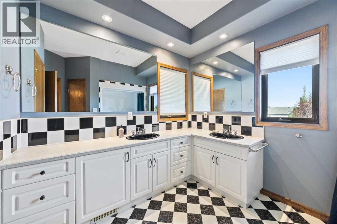
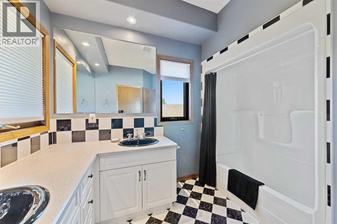
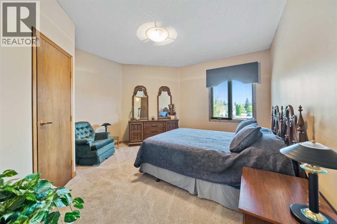
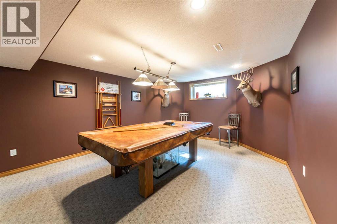
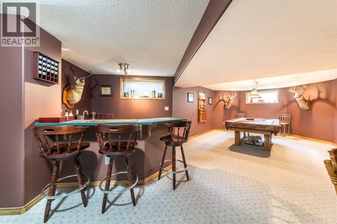
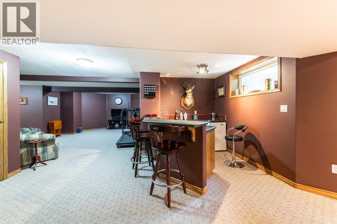
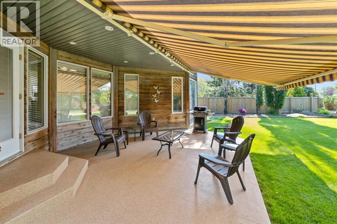
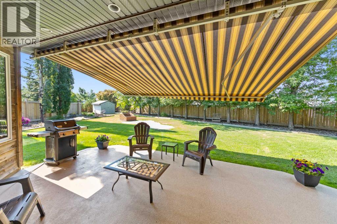
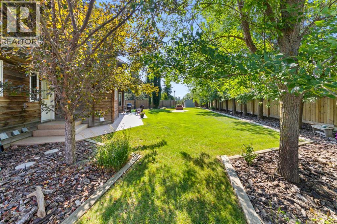
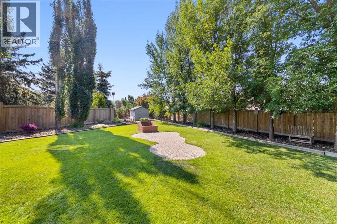
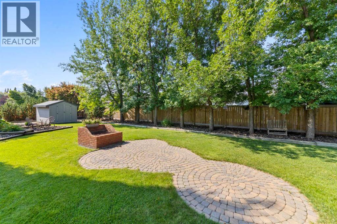
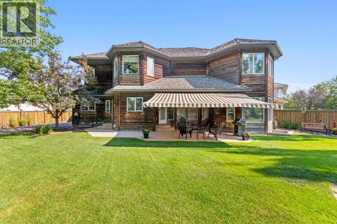
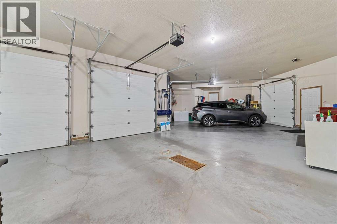
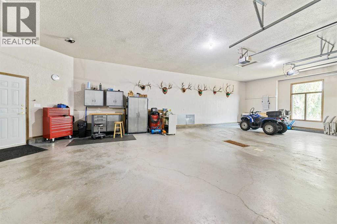
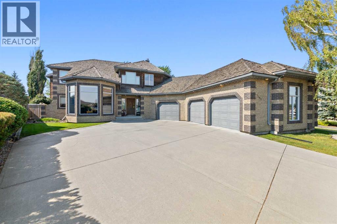
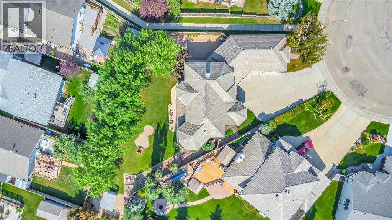
This is one of those homes where the size is impressive, but it’s the condition, setting and functionality that really stand out. Located at 3302 64 Avenue, this beautifully cared-for two-storey offers over 3,000 sq. ft. above grade on a massive 13,000+ sq. ft. lot with private access directly into Bud Miller Park.Inside, the front entry makes an immediate impression with high ceilings and a beautiful staircase leading to the second floor. The main level gives you plenty of room to spread out, with multiple living spaces, large windows and a striking stone fireplace tying the main living areas together. The kitchen is substantial and well laid out, with plenty of cabinetry, a centre island and a JennAir gas range and oven.Upstairs, all three bedrooms are generously sized and each has a walk-in closet—a feature families will appreciate every day. The primary bedroom is especially spacious at approximately 21' x 15', complete with a large five-piece ensuite. Downstairs adds another huge living space, including a rec room measuring over 700 sq. ft., a bar area, bathroom and plenty of additional storage.Then there’s the garage. At approximately 1,068 sq. ft., it is exceptionally large, with three overhead doors and enough room for vehicles, toys, storage and workspace without feeling crowded.The backyard suits the scale of the home, with mature trees, a large lawn, extensive landscaping, a covered patio with a retractable awning and plenty of privacy. Having your own private access into Bud Miller Park makes an already impressive yard and location even harder to duplicate.This is a large, exceptionally well-kept home where the space is genuinely usable—from the four living areas to the oversized garage and remarkable yard. (id:67770)
Facts
- Bedrooms
- 3
- Bathrooms
- 4 (2 half)
- Living area
- 3,005 sq ft
- Home type
- House
- Year built
- 1999
- Lot size
- 13,374 square feet
- Parking
- 8
- Property taxes
- $8,461 (2026)
- MLS® number
- A2340067
Features
- Heating
- Natural gas, Other
- Cooling
- Central air conditioning
- Basement
- Finished, Full
- Flooring
- Carpeted, Linoleum, Vinyl Plank
- Appliances
- Washer, Refrigerator, Range - Gas, Dishwasher, Dryer, Garburator, Oven - Built-In, Hood Fan, Window Coverings, Garage door opener
- Parking
- Attached Garage, Concrete
- Exterior Features
- Concrete
Rooms
| Room | Level | Size |
|---|---|---|
| 5pc Bathroom | Second level | 11.08 Ft x 14.42 Ft |
| Bedroom | Second level | 12.25 Ft x 15.33 Ft |
| Bedroom | Second level | 13.75 Ft x 14.42 Ft |
| Other | Second level | 5.75 Ft x 4.75 Ft |
| Primary Bedroom | Second level | 15.00 Ft x 21.33 Ft |
| Other | Second level | 7.42 Ft x 7.83 Ft |
| 2pc Bathroom | Basement | 5.67 Ft x 5.75 Ft |
| Recreational, Games room | Basement | 47.83 Ft x 43.00 Ft |
| Furnace | Basement | 34.33 Ft x 27.42 Ft |
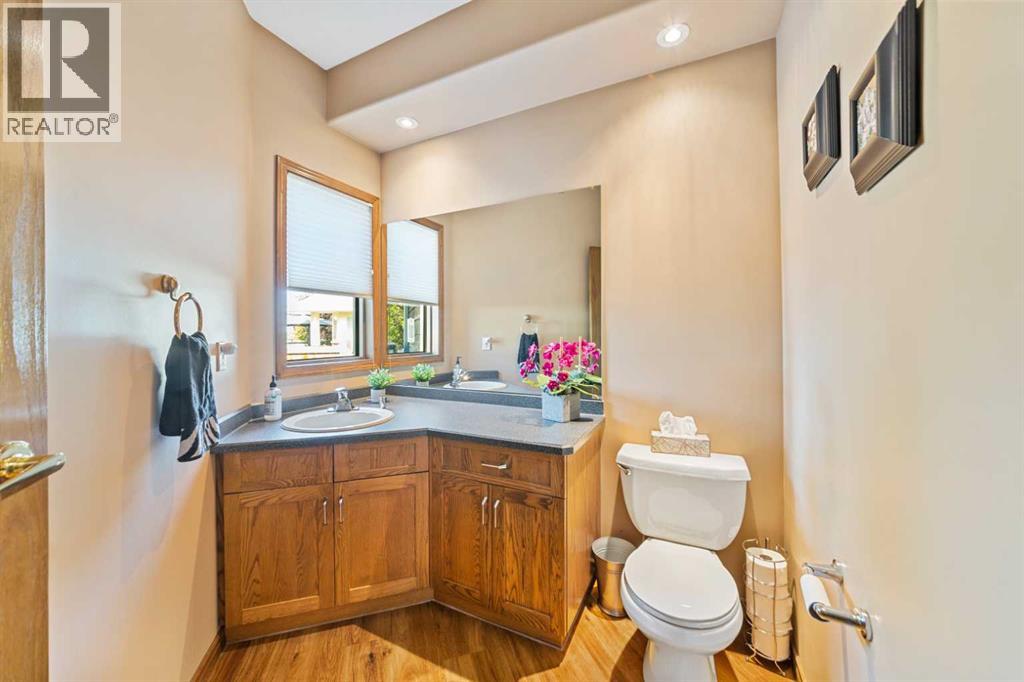
| 2pc Bathroom | Main level | 8.75 Ft x 7.00 Ft |
| Dining room | Main level | 17.33 Ft x 15.17 Ft |
| Family room | Main level | 15.00 Ft x 16.08 Ft |
| Foyer | Main level | 8.17 Ft x 8.08 Ft |
| Kitchen | Main level | 16.33 Ft x 19.33 Ft |
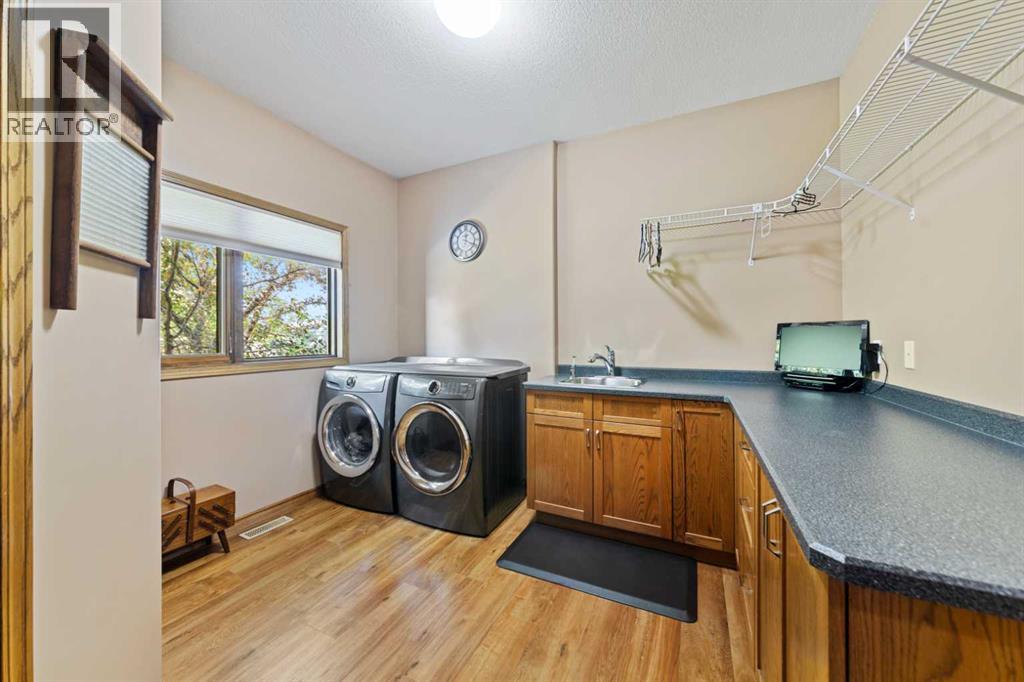
| Laundry room | Main level | 12.50 Ft x 11.17 Ft |
| Living room | Main level | 14.92 Ft x 20.83 Ft |
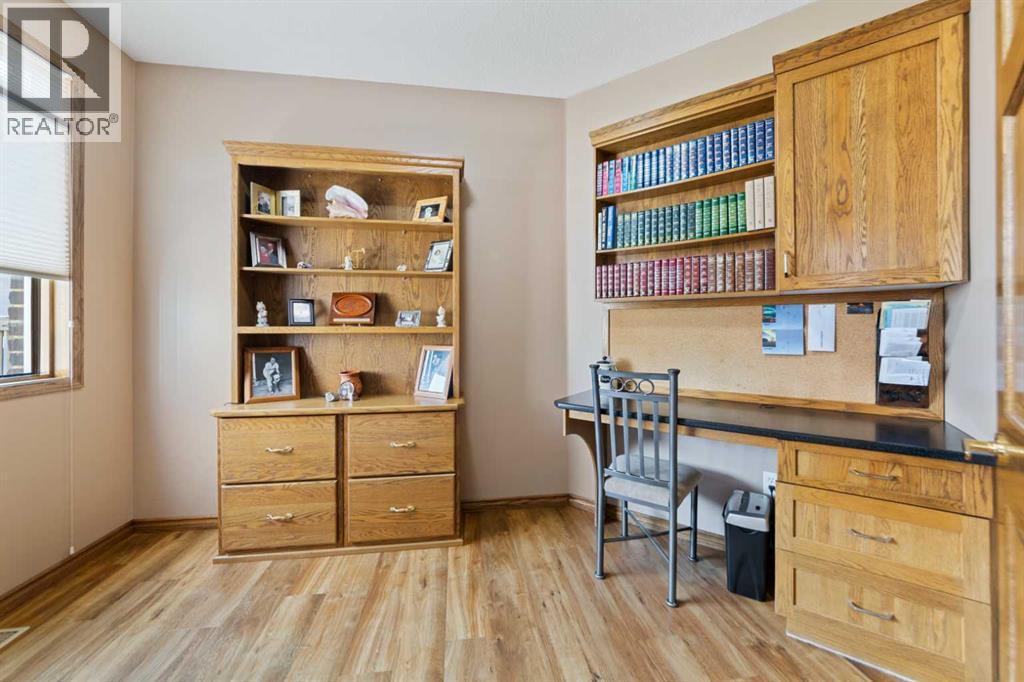
| Office | Main level | 7.75 Ft x 12.58 Ft |
| Storage | Main level | 7.83 Ft x 8.42 Ft |
| 5pc Bathroom | Second level |
Location
Listed by RE/MAX OF LLOYDMINSTER

Listing data is supplied by the CREA Data Distribution Facility (DDF®). It is deemed reliable but not guaranteed and should be independently verified. It is provided for consumers’ personal, non-commercial use to identify properties they may be interested in purchasing.