$685,000
67 Everwoods Park SW
Evergreen, Calgary
- 3 bedrooms
- 3 bathrooms
- 2,017 sq ft
About this home
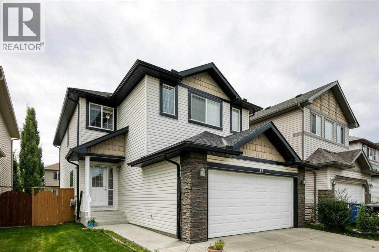
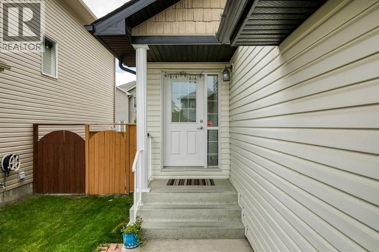
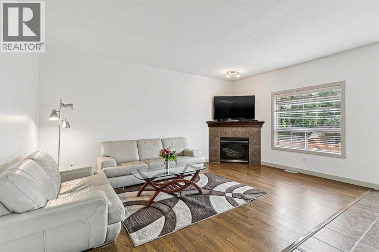
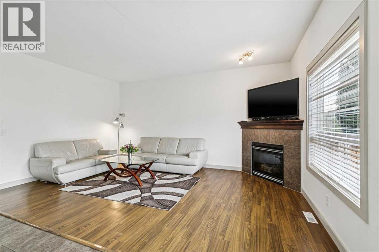
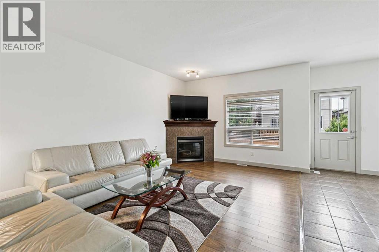
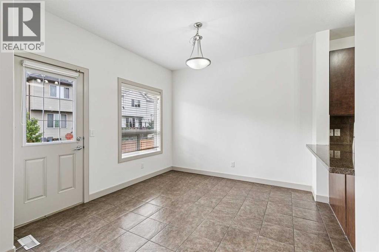
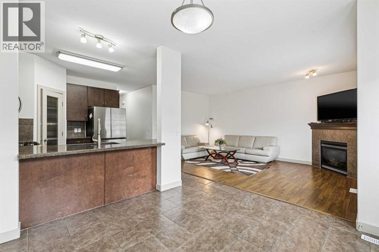
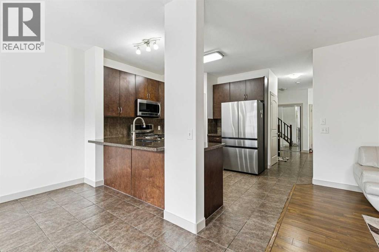
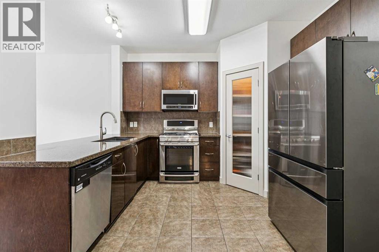
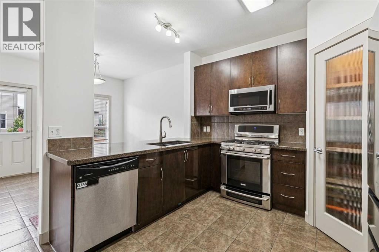
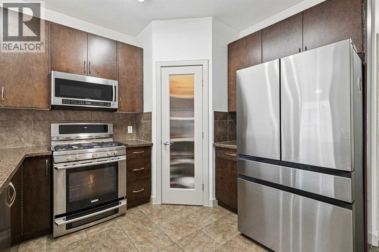
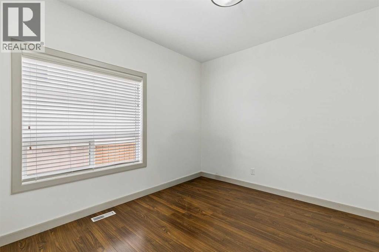
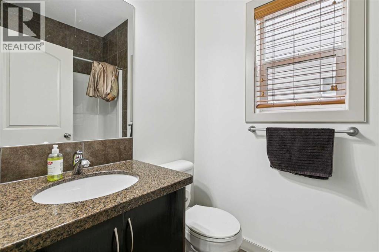
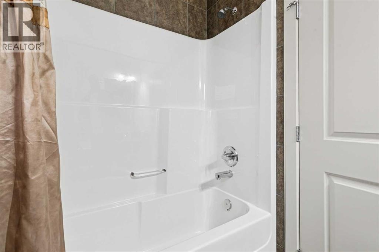
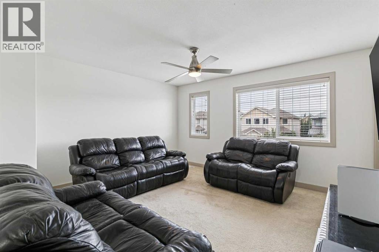
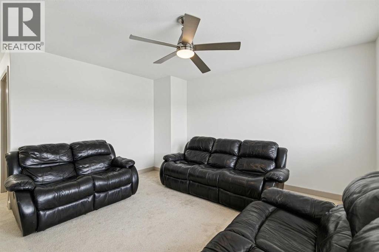
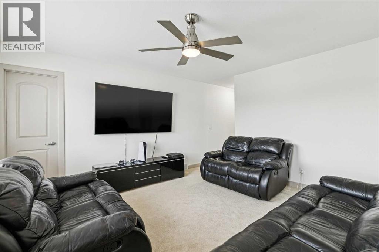
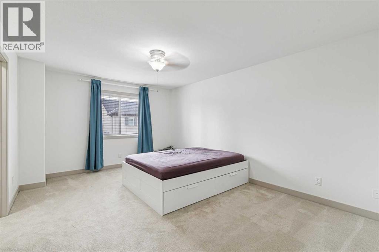
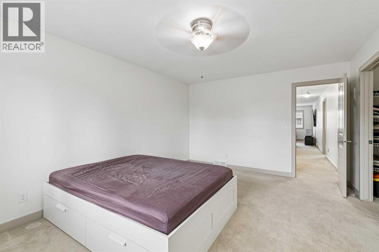
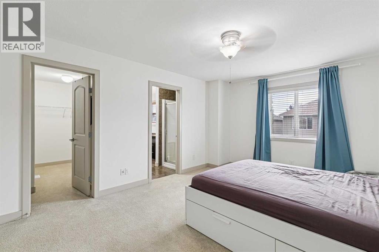
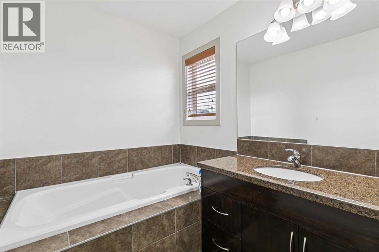
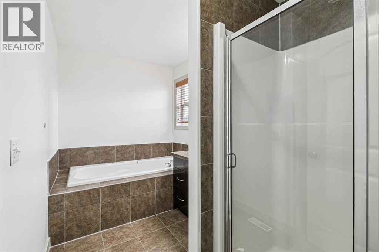
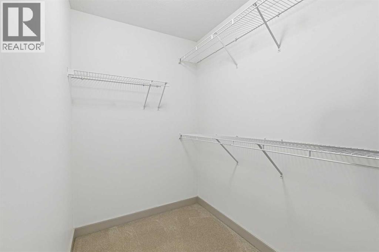
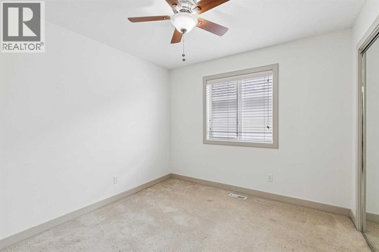
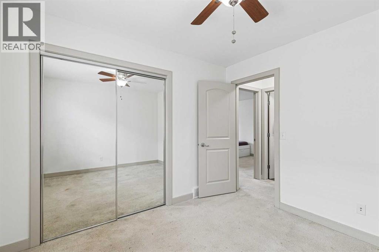
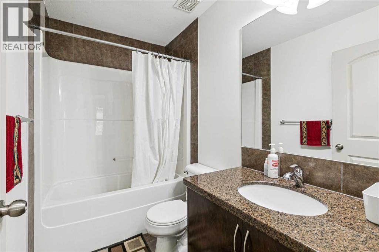
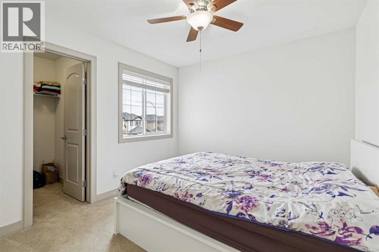
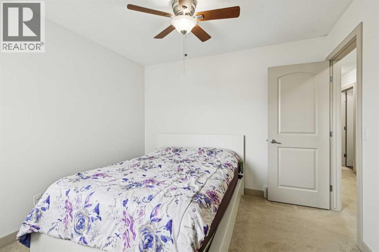
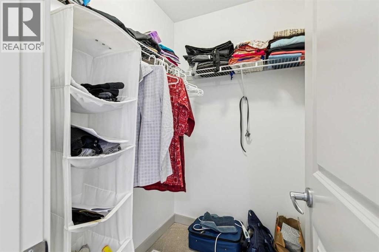
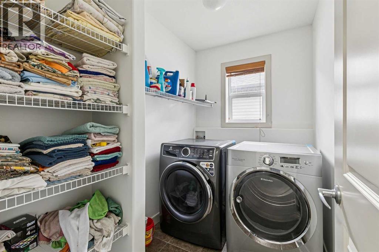
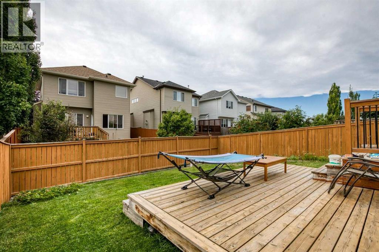
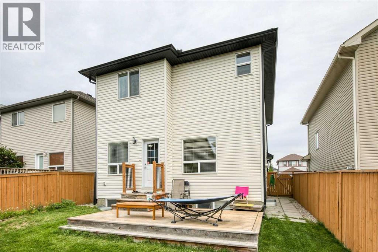
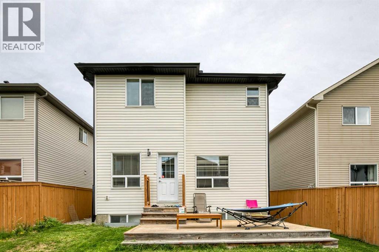
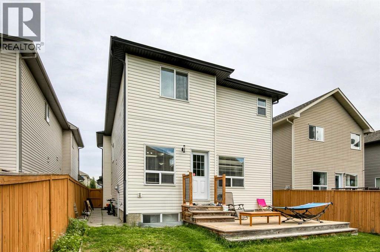
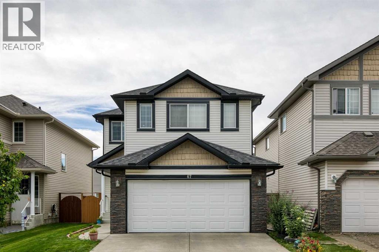
Welcome to this beautifully designed Jagerhaus two-storey featuring the popular “Petra” floor plan in the desirable community of Evergreen. The functional main level offers a bright kitchen with granite countertops, an eating bar and corner pantry, overlooking the dining area with direct access to the south-facing backyard. The spacious living room is anchored by a corner gas fireplace, while the front flex room provides excellent versatility as a home office or guest bedroom. With a full bathroom also located on the main floor, this space is especially convenient for visiting family members or seniors. Upstairs, you’ll find three generous bedrooms, including a spacious primary retreat with a walk-in closet and ensuite featuring a soaker tub and separate shower. The large bonus room includes its own closet, making it an excellent option for conversion into an additional oversized bedroom if desired, while the conveniently located upper-floor laundry adds everyday practicality. Additional highlights include granite countertops throughout, an undeveloped basement ready for future customization, a double attached front garage, a sunny south backyard, and a roof installed in March 2022. Ideally located on a quiet street just steps from parks and schools, with convenient access to shopping and Stoney Trail, this home offers an outstanding combination of flexibility, comfort and location in one of Calgary’s established southwest communities. (id:67770)
Facts
- Bedrooms
- 3
- Bathrooms
- 3
- Living area
- 2,017 sq ft
- Home type
- House
- Year built
- 2010
- Lot size
- 362 square meters
- Parking
- 4
- Property taxes
- $4,628 (2026)
- MLS® number
- A2341089
Features
- Heating
- Forced air
- Cooling
- None
- Basement
- Unfinished, Full
- Flooring
- Laminate, Carpeted, Ceramic Tile
- Appliances
- Washer, Refrigerator, Gas stove(s), Dishwasher, Dryer, Microwave Range Hood Combo, Window Coverings, Garage door opener, Water Heater - Tankless
- Parking
- Attached Garage
- Exterior Features
- Stone, Vinyl siding
Rooms
| Room | Level | Size |
|---|---|---|
| Living room | Main level | 12.00 Ft x 17.33 Ft |
| Dining room | Main level | 10.00 Ft x 11.00 Ft |
| Kitchen | Main level | 11.00 Ft x 11.83 Ft |
| Office | Main level | 11.50 Ft x 10.00 Ft |
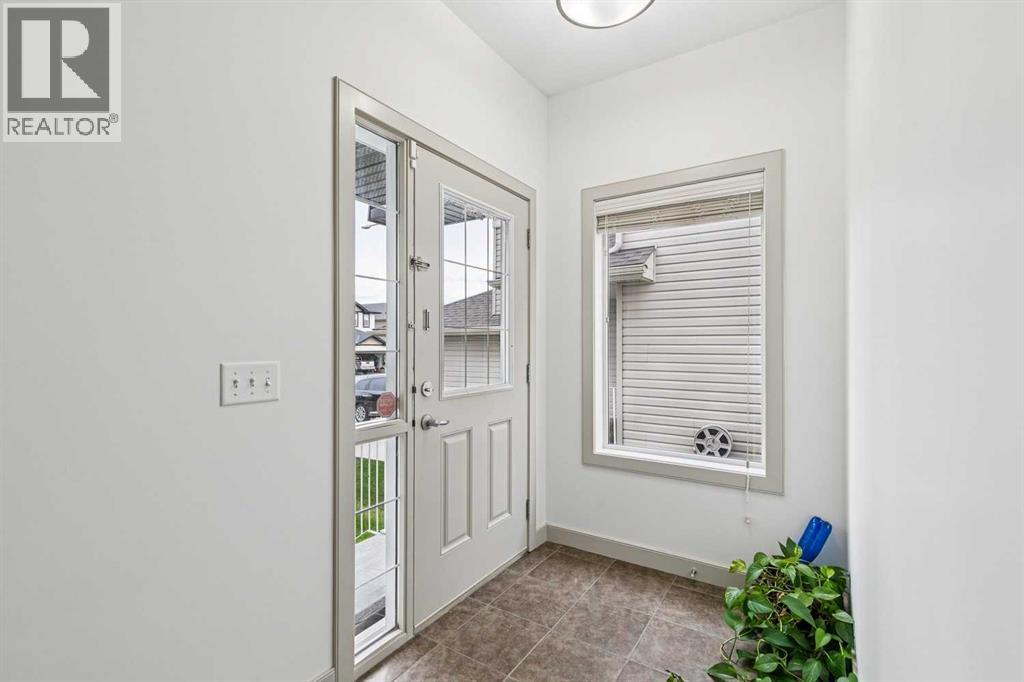
| Foyer | Main level | 4.92 Ft x 11.42 Ft |
| Bonus Room | Second level | 14.17 Ft x 14.00 Ft |
| Primary Bedroom | Second level | 12.17 Ft x 16.67 Ft |
| Bedroom | Second level | 10.42 Ft x 9.92 Ft |
| Bedroom | Second level | 10.42 Ft x 9.92 Ft |
| 4pc Bathroom | Main level | .00 Ft x .00 Ft |
| 4pc Bathroom | Second level | .00 Ft x .00 Ft |
| 4pc Bathroom | Second level | .00 Ft x .00 Ft |
Location
Listed by Century 21 Bamber Realty LTD.

Listing data is supplied by the CREA Data Distribution Facility (DDF®). It is deemed reliable but not guaranteed and should be independently verified. It is provided for consumers’ personal, non-commercial use to identify properties they may be interested in purchasing.