$175,000
235037 Township road 844
Rural Northern Lights, County of
- 2 bedrooms
- 1 bathrooms
- 768 sq ft
About this home
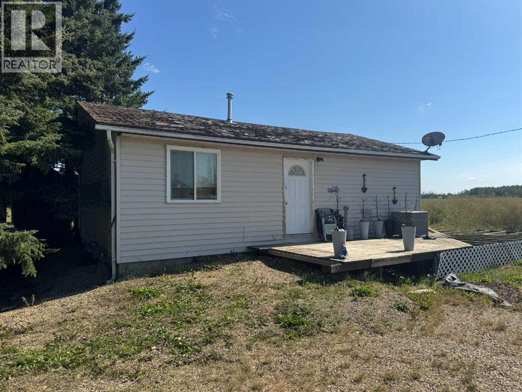
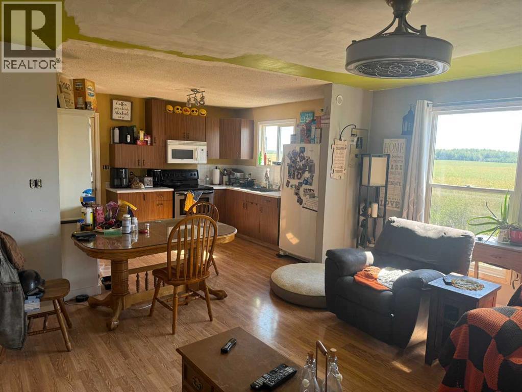
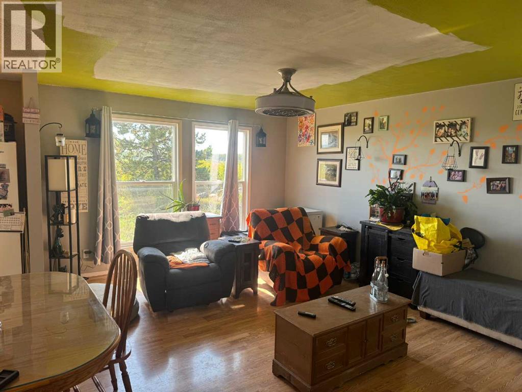
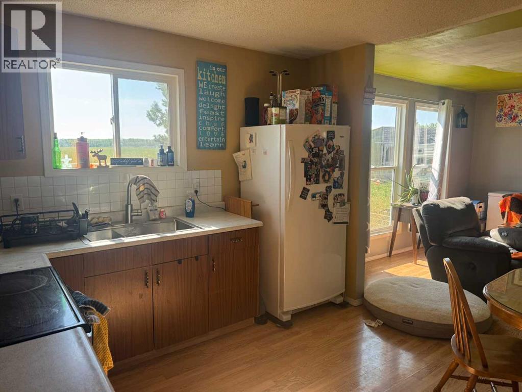
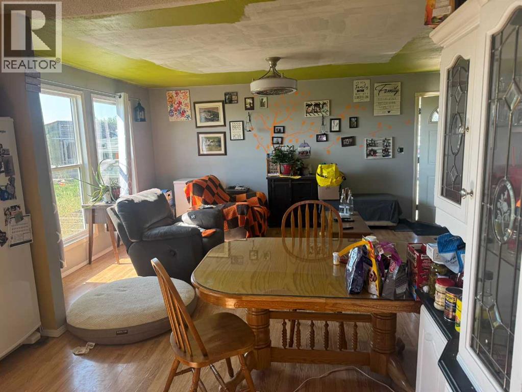
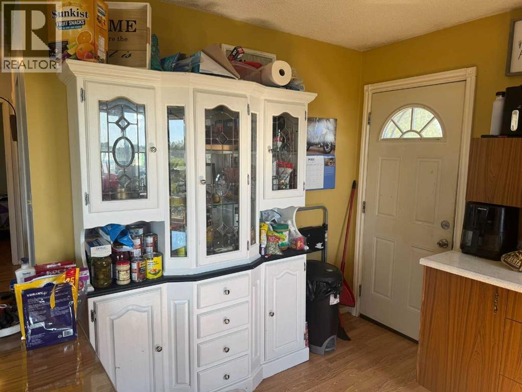
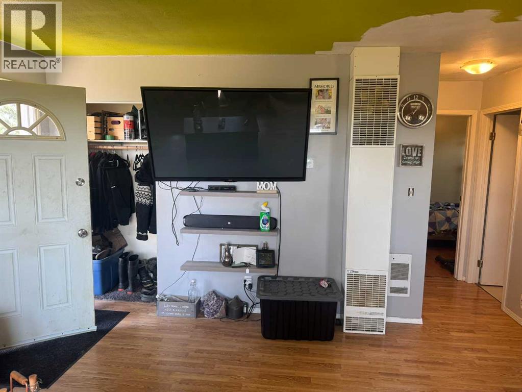
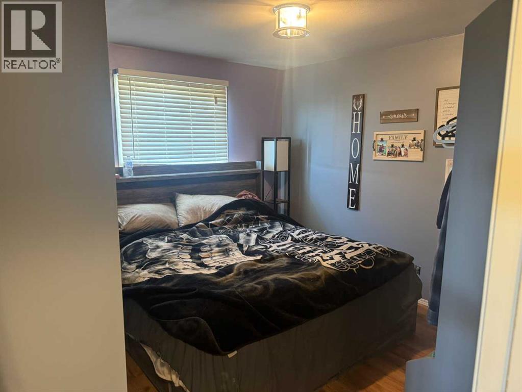
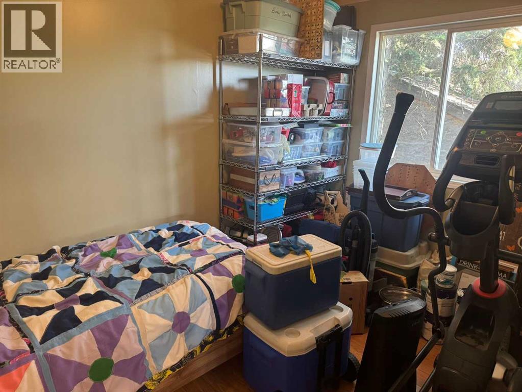
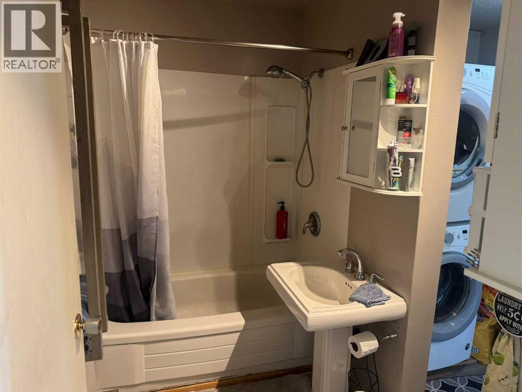
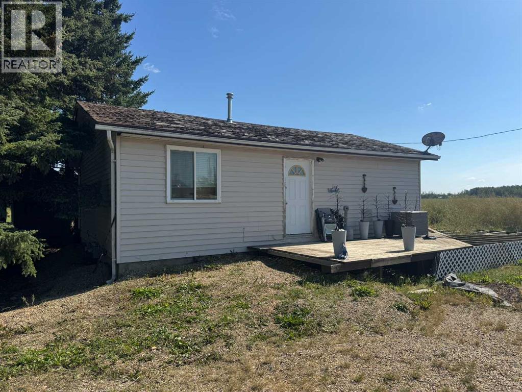
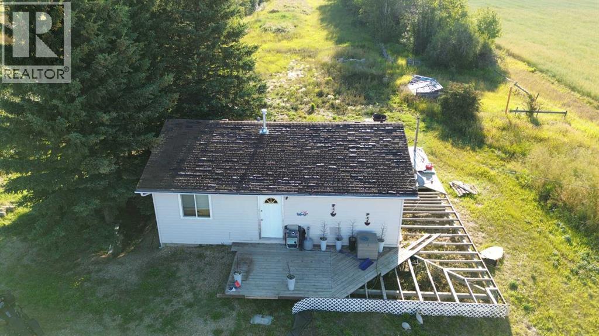
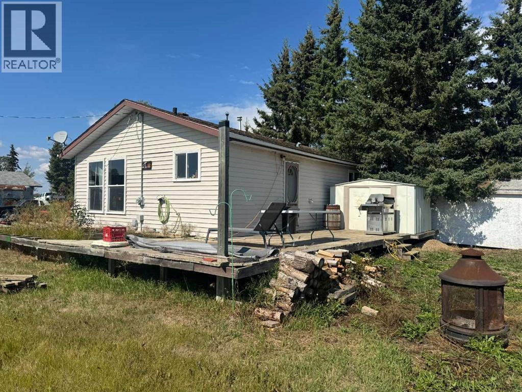
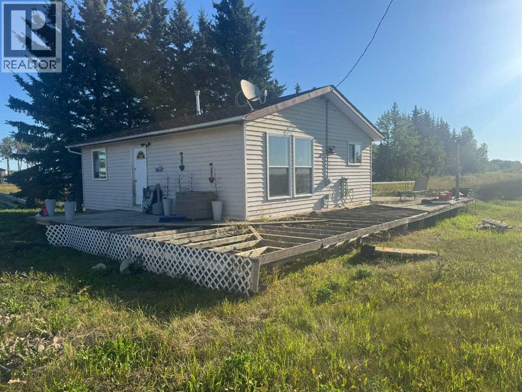
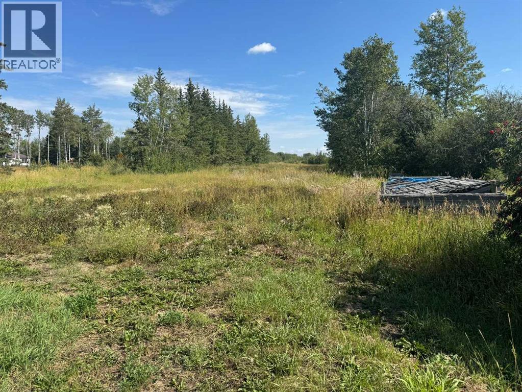
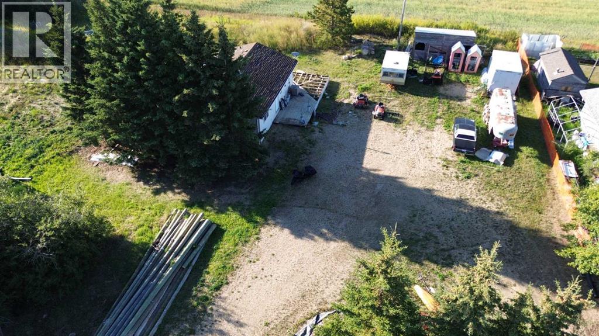
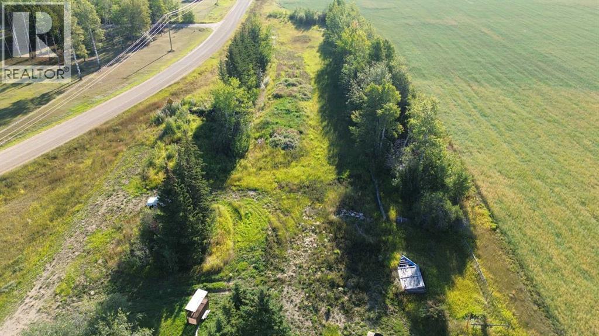
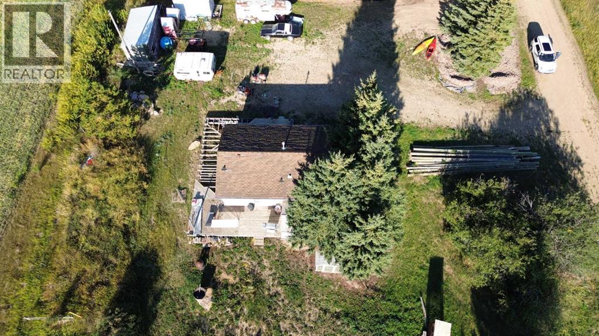
Built in 1989, this two-bedroom home on 2 acres is ready for new owners! Everything is conveniently on one level, featuring 2 bedrooms, 1 bathroom, eat-in kitchen that flows into the living room and newer windows throughout. Located just 15 minutes north of Grimshaw in the Warrensville area, this property offers the peace of country living with the convenience of being close to town. Outside, there’s plenty of space for parking, a yard to enjoy, and even potential for keeping a few animals. Whether you’re looking to downsize, purchase your first home, or enjoy some extra room outdoors, this property is worth a look! Text or call to arrange a viewing. (id:67770)
Facts
- Bedrooms
- 2
- Bathrooms
- 1
- Living area
- 768 sq ft
- Home type
- House
- Year built
- 1989
- Lot size
- 2.03 acres
- Parking
- 5
- Property taxes
- $1,577 (2025)
- MLS® number
- A2341120
Features
- Heating
- Forced air, Electric, Natural gas, Central heating, Other
- Cooling
- None
- Basement
- None
- Flooring
- Laminate
- Appliances
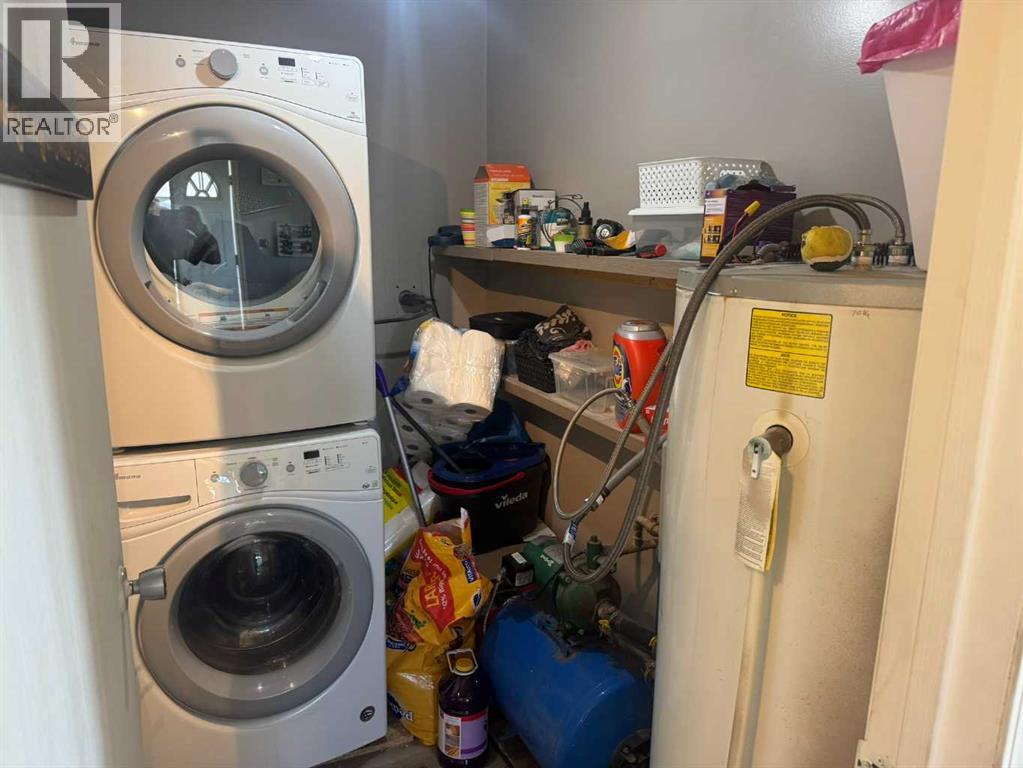
- Refrigerator, Range - Electric, Microwave Range Hood Combo, Washer/Dryer Stack-Up
- Parking
- Other, Gravel
- Exterior Features
- Vinyl siding
Rooms
| Room | Level | Size |
|---|---|---|
| Living room | Main level | 12.42 Ft x 18.58 Ft |
| Eat in kitchen | Main level | 10.75 Ft x 12.08 Ft |
| Primary Bedroom | Main level | 7.92 Ft x 11.42 Ft |
| Bedroom | Main level | 7.92 Ft x 11.42 Ft |
| Laundry room | Main level | 4.92 Ft x 7.92 Ft |
| 4pc Bathroom | Main level | 4.92 Ft x 7.92 Ft |
Location
Listed by Royal LePage Valley Realty

Listing data is supplied by the CREA Data Distribution Facility (DDF®). It is deemed reliable but not guaranteed and should be independently verified. It is provided for consumers’ personal, non-commercial use to identify properties they may be interested in purchasing.