$215,900
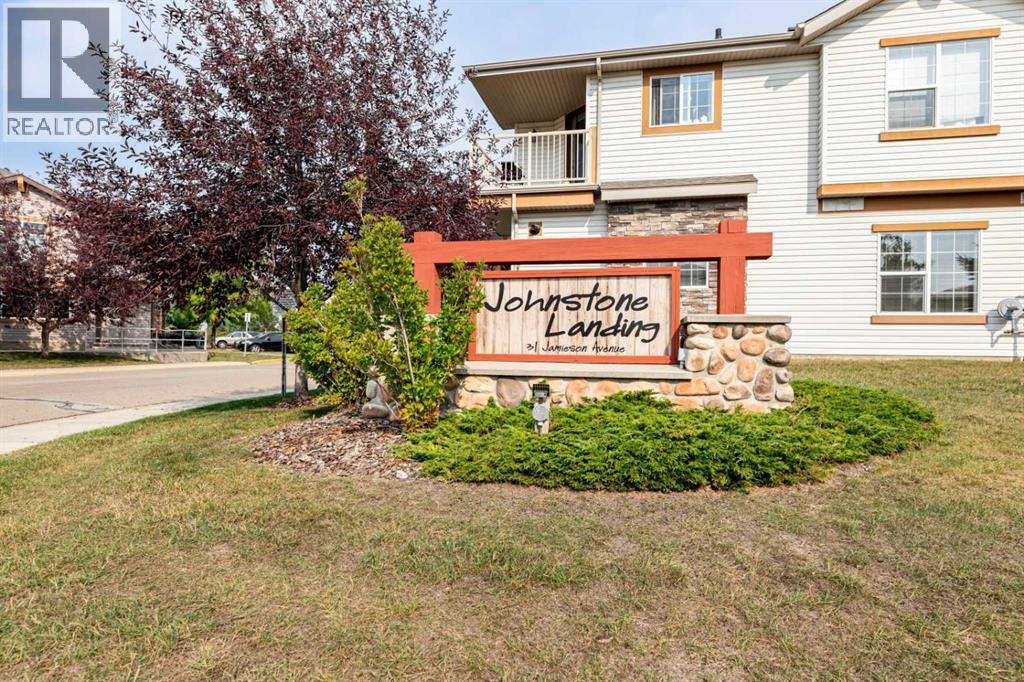
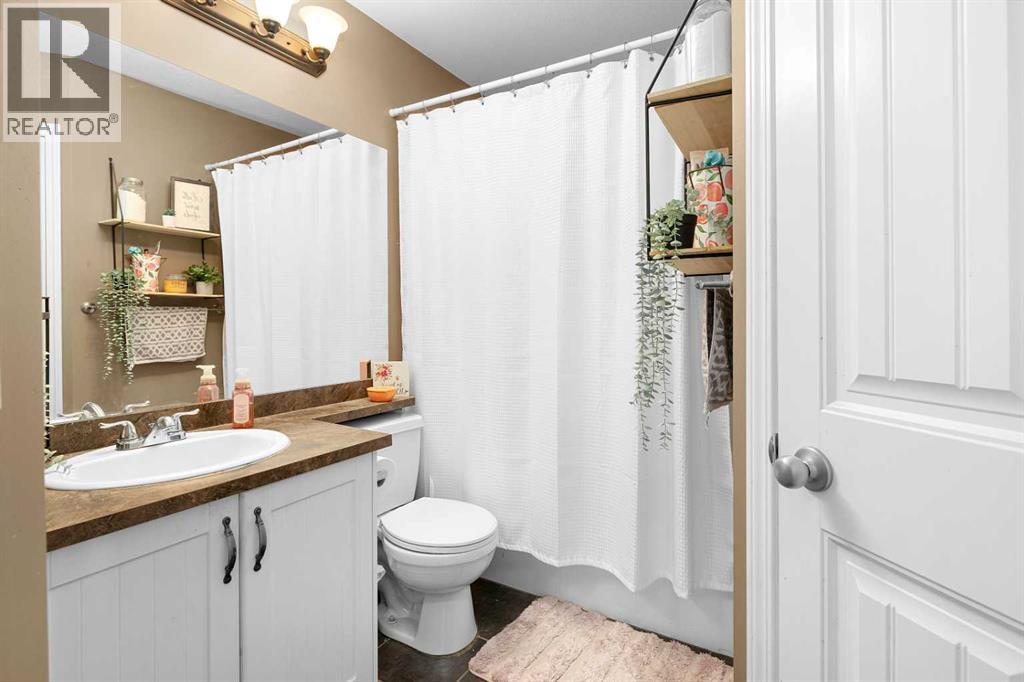
821, 31 Jamieson Avenue
Johnstone Park, Red Deer
- 2 bedrooms
- 1 bathrooms
- 843 sq ft
About this home
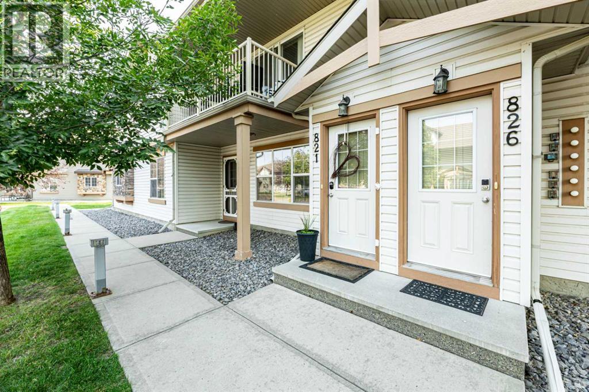
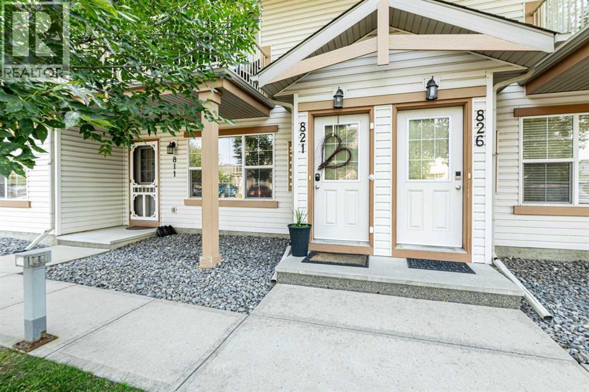
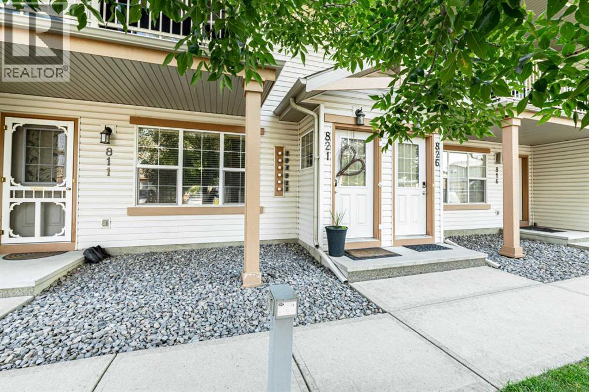
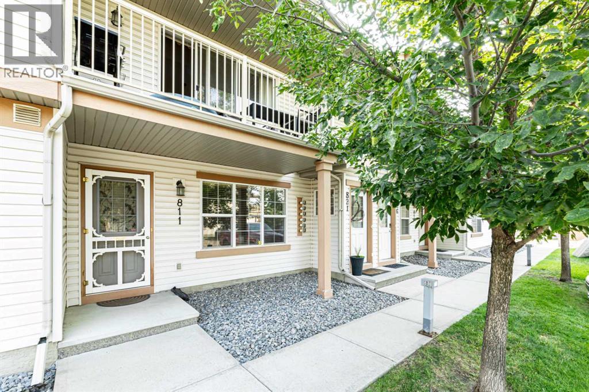
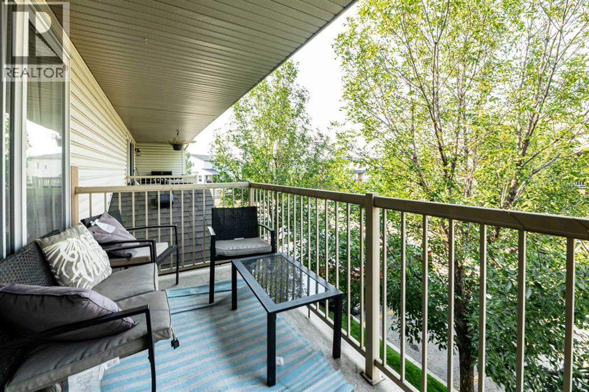
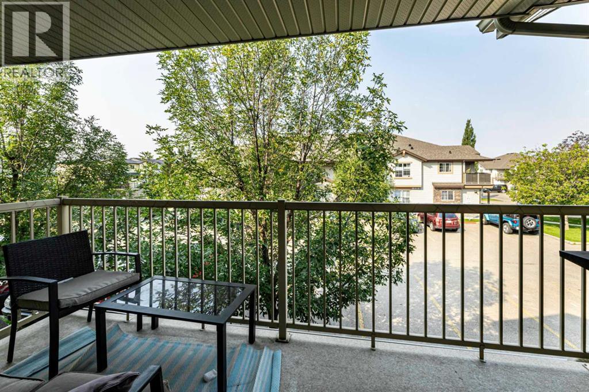
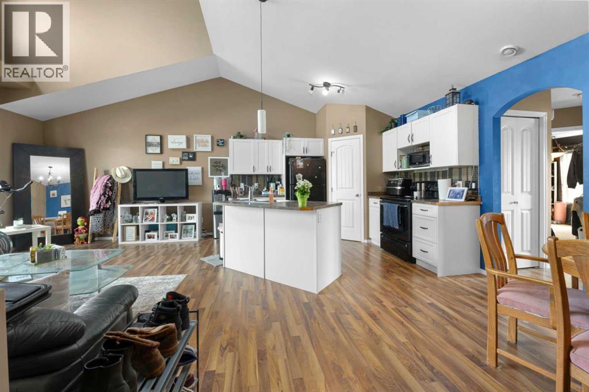
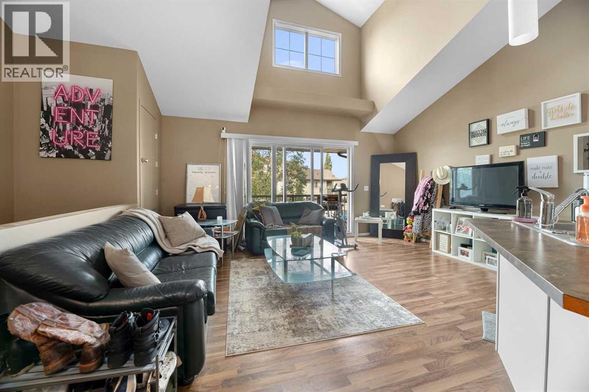
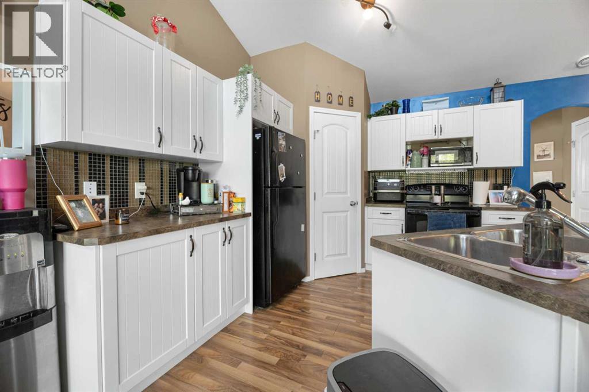
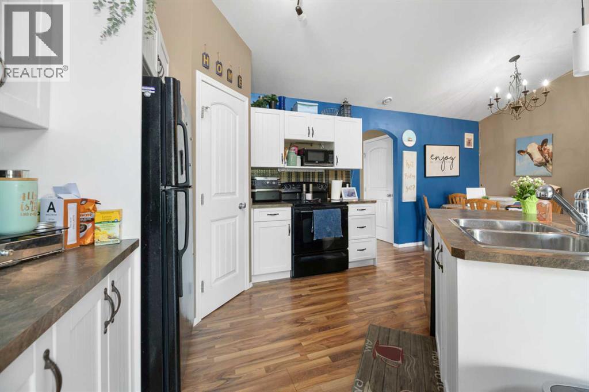
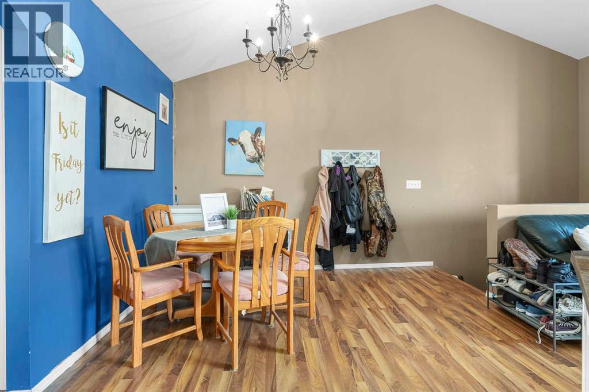
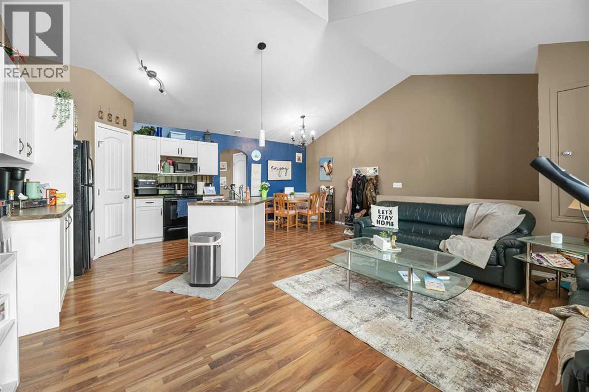
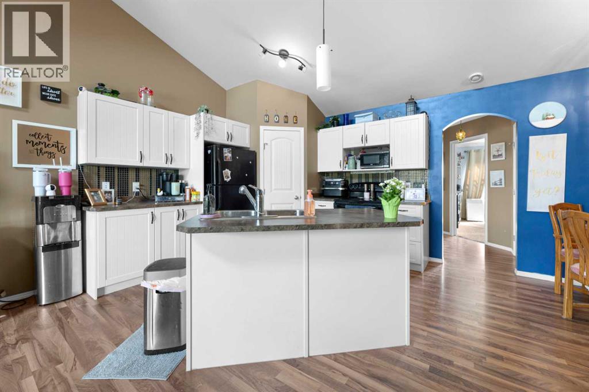
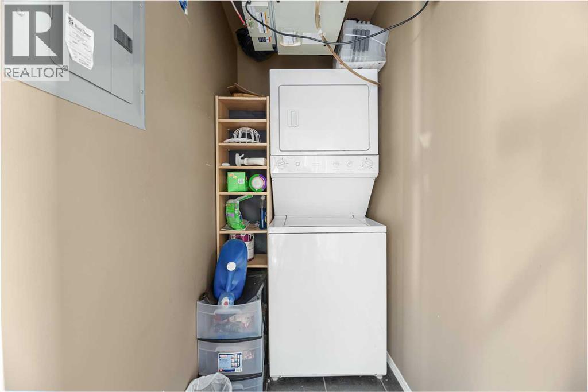
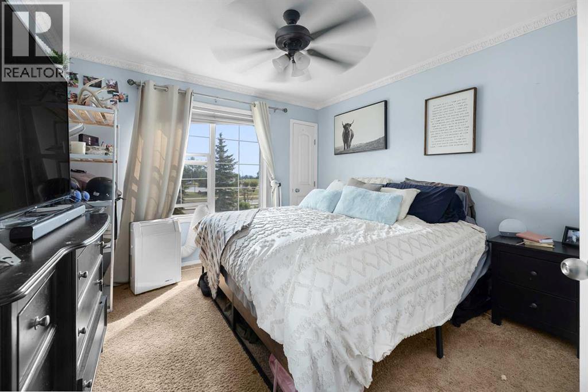
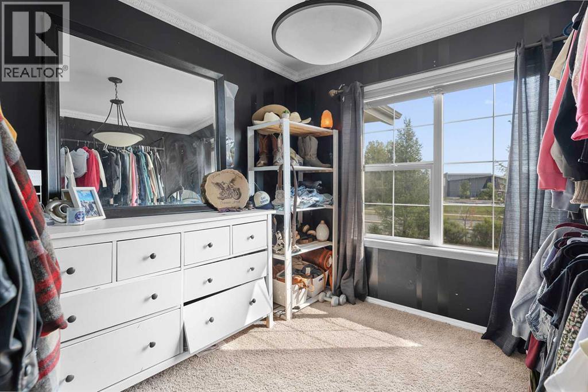
Welcome home to this bright and spacious 2-bedroom unit, ideally located at the back of the complex for added privacy and featuring a desirable west-facing view. The open-concept living space boasts soaring vaulted ceilings and plenty of natural light, creating a warm and inviting atmosphere. Enjoy the upgraded package, including crown moulding and laminate flooring throughout. The kitchen features a center island with pendant lighting, perfect for entertaining or enjoying your morning coffee. Step outside onto the oversized balcony and take in the west-facing views. Additional highlights include in-unit laundry and a functional layout designed for comfortable everyday living. Whether you're a first-time buyer or looking for an excellent investment opportunity, this is a fantastic chance to stop renting and start building equity in your own home! comes with 2 parking stalls. (id:67770)
Facts
- Bedrooms
- 2
- Bathrooms
- 1
- Living area
- 843 sq ft
- Home type
- Apartment
- Year built
- 2009
- Parking
- 2
- Property taxes
- $2,206 (2026)
- Condo / HOA fee
- $216 monthly
- MLS® number
- A2340812
Features
- Heating
- In Floor Heating
- Cooling
- None
- Flooring
- Laminate, Carpeted
- Appliances
- Refrigerator, Dishwasher, Stove, Washer/Dryer Stack-Up
- Exterior Features
- Wood siding, Vinyl siding
- Community Features
- Pets Allowed With Restrictions
Rooms
| Room | Level | Size |
|---|---|---|
| 4pc Bathroom | Main level | 6.42 Ft x 8.83 Ft |
| Bedroom | Main level | 10.75 Ft x 9.17 Ft |
| Dining room | Main level | 11.50 Ft x 10.50 Ft |
| Kitchen | Main level | 11.50 Ft x 10.33 Ft |
| Living room | Main level | 11.58 Ft x 16.83 Ft |
| Primary Bedroom | Main level | 12.50 Ft x 11.33 Ft |
Location
Listed by RE/MAX real estate central alberta

Listing data is supplied by the CREA Data Distribution Facility (DDF®). It is deemed reliable but not guaranteed and should be independently verified. It is provided for consumers’ personal, non-commercial use to identify properties they may be interested in purchasing.