$399,000
1238 8 Street N
Senator Buchanan, Lethbridge
- 3 bedrooms
- 2 bathrooms
- 806 sq ft
About this home
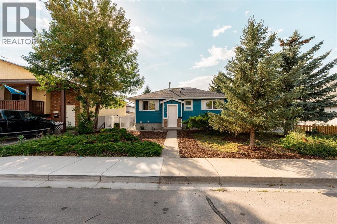
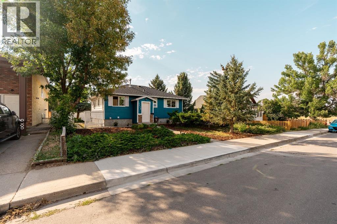
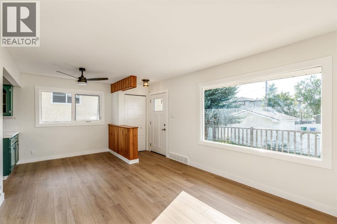
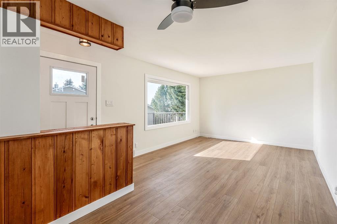
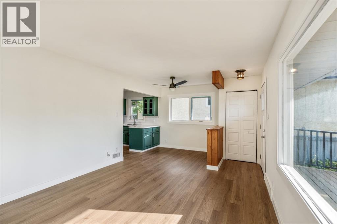
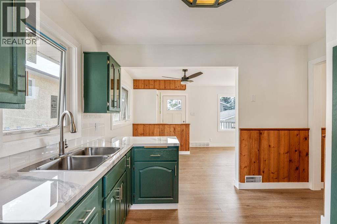
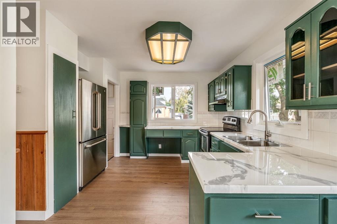
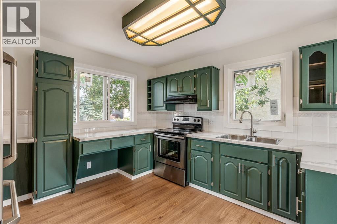
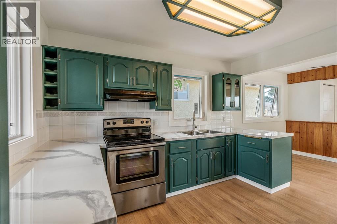
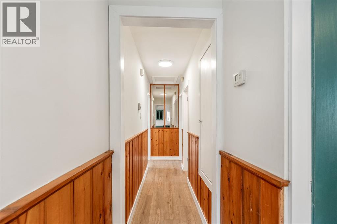
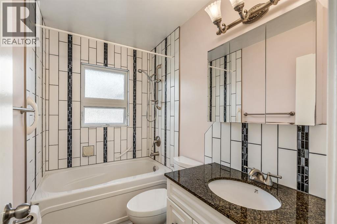
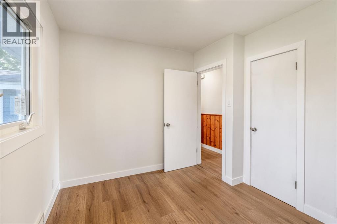
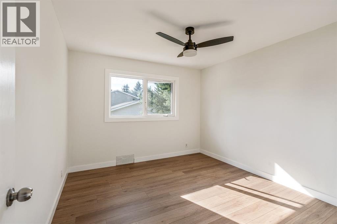
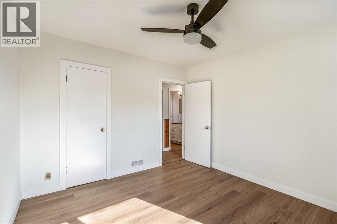
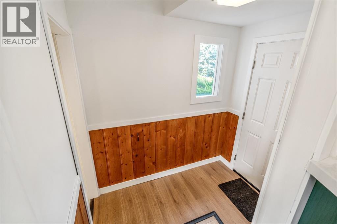
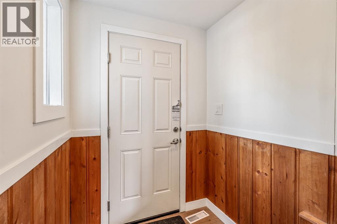
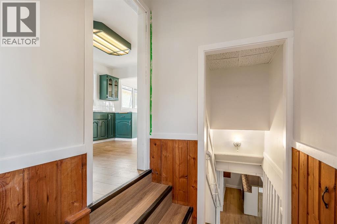
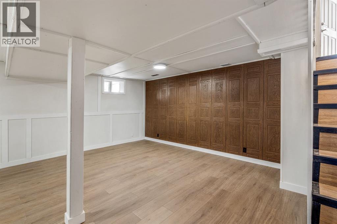
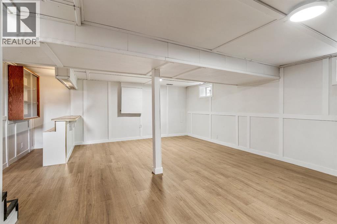
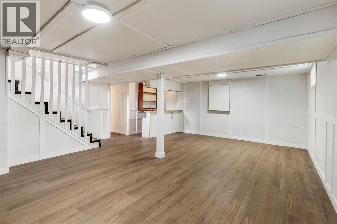
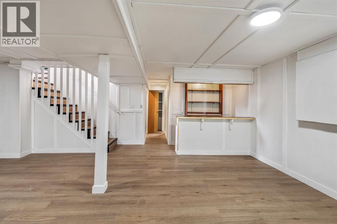
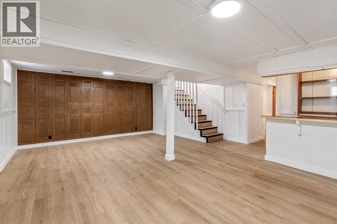
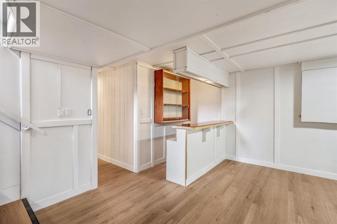
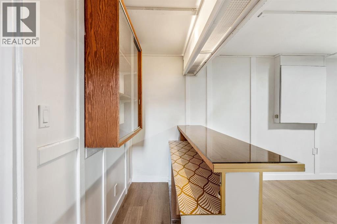
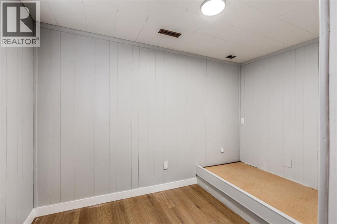
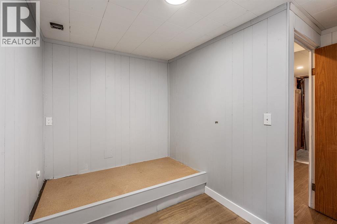
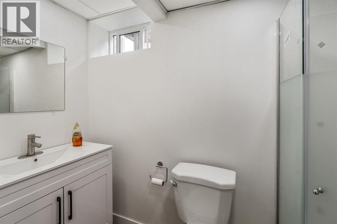
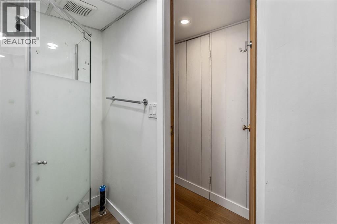
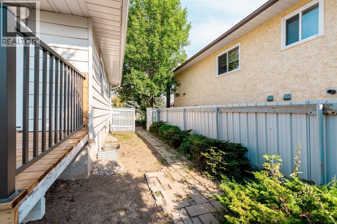
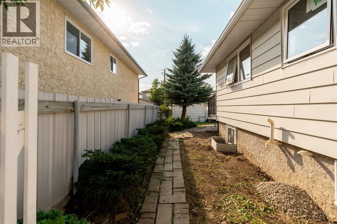
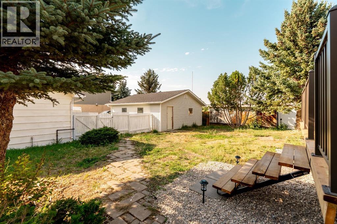
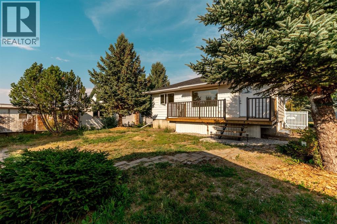
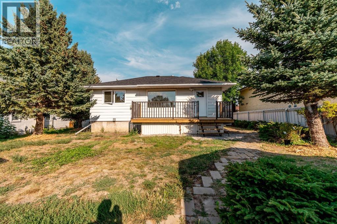
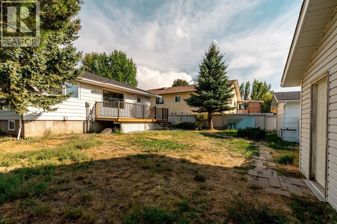
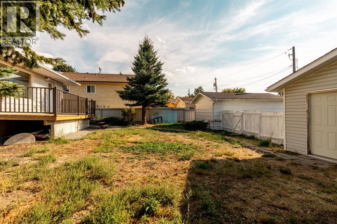
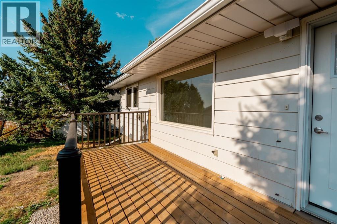
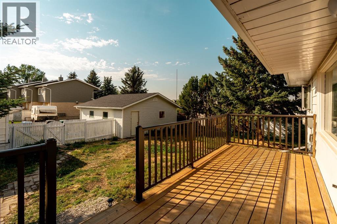
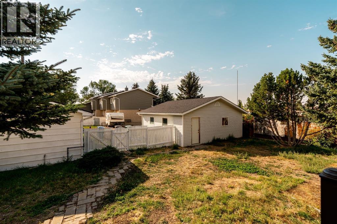
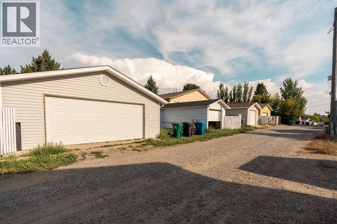
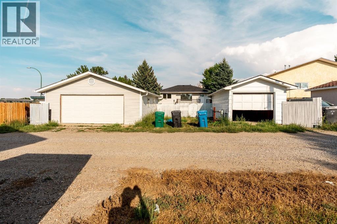
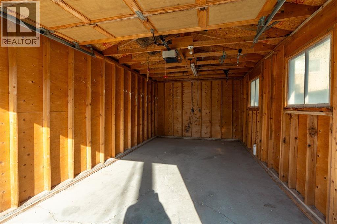
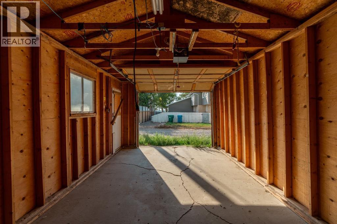
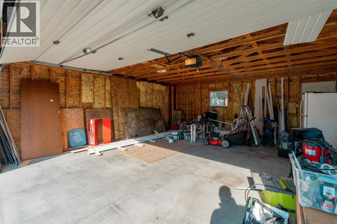
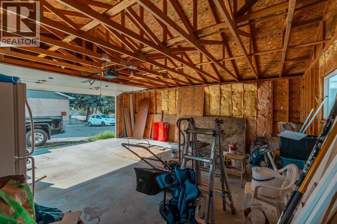
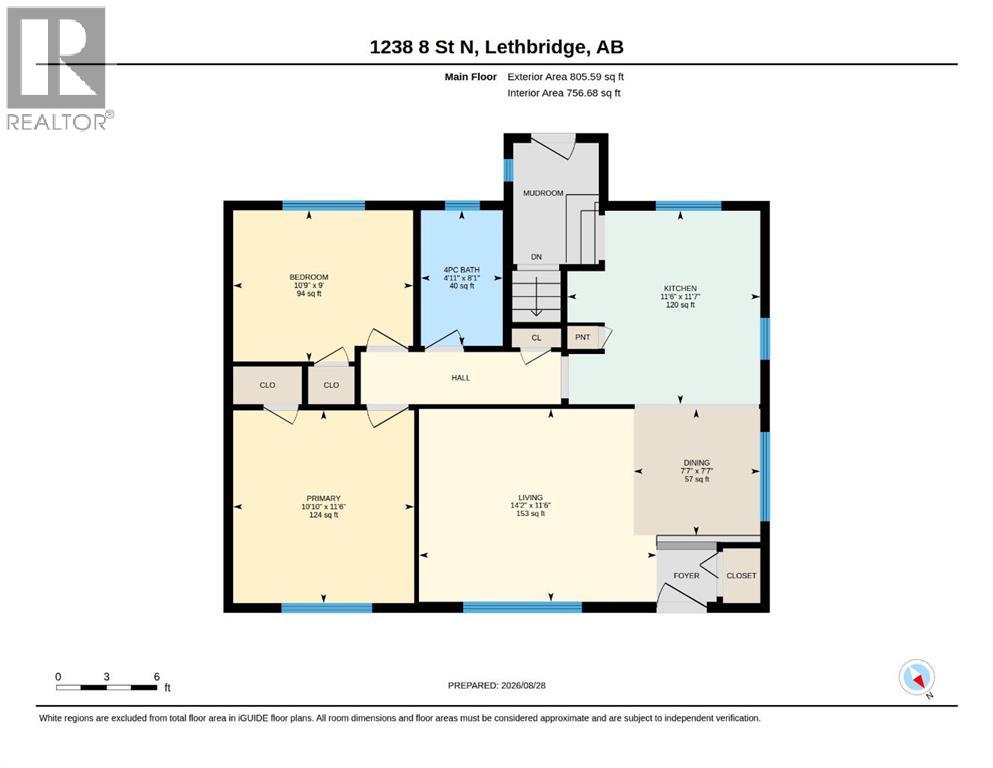
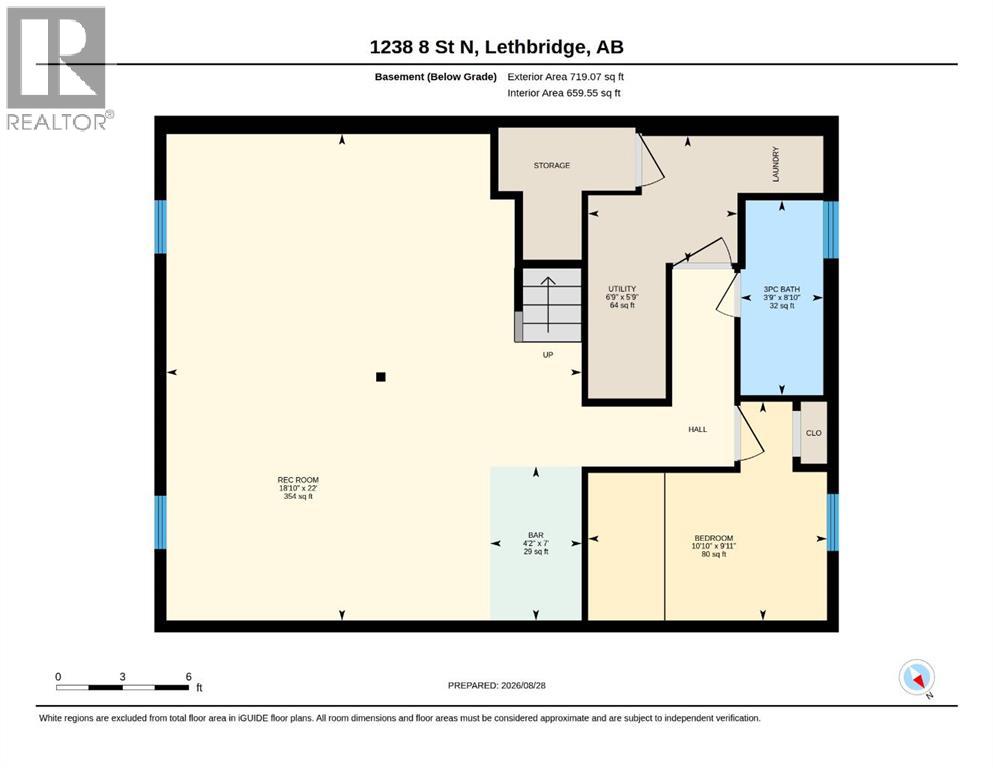
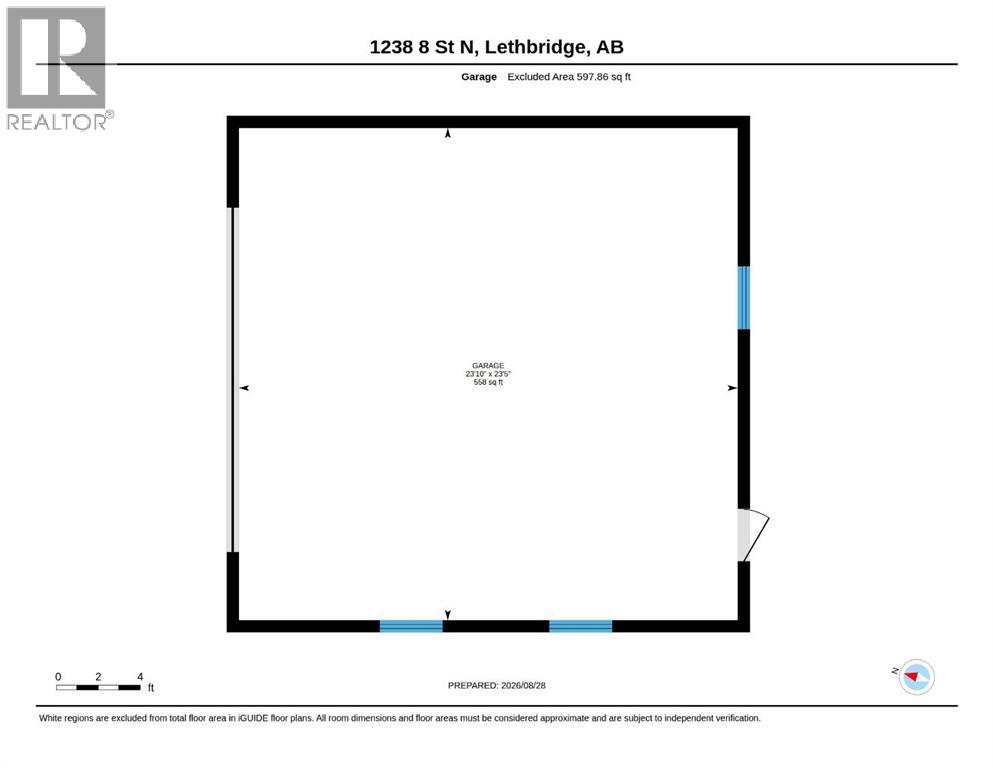
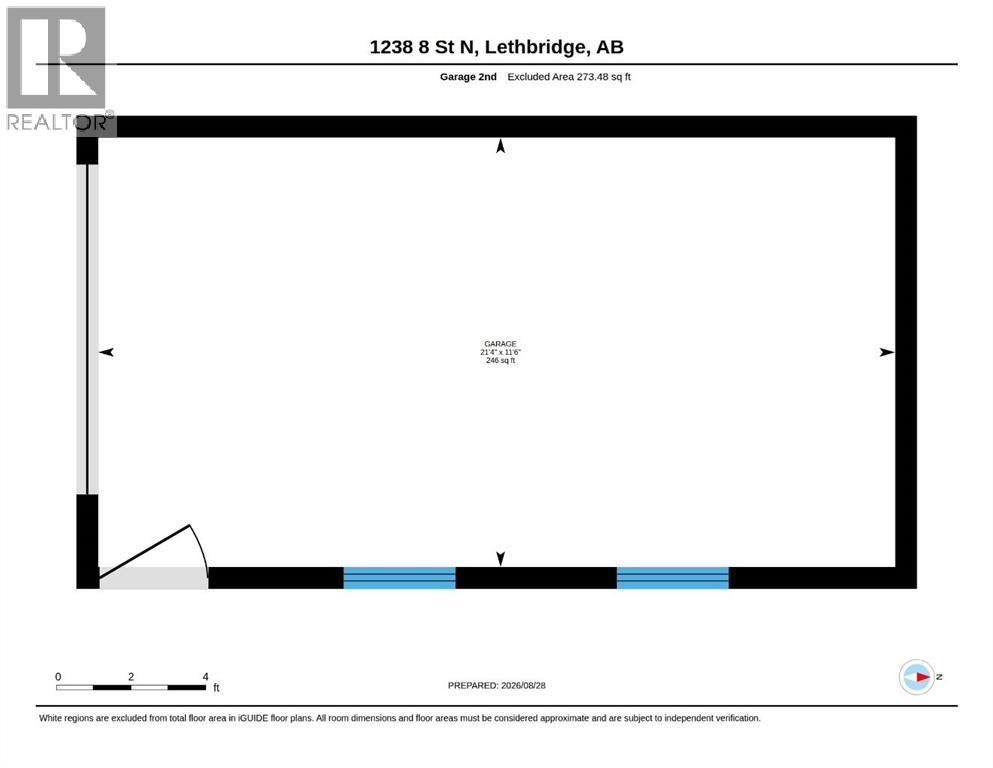
Welcome home to this beautifully renovated bi-level in Lethbridge’s Senator Buchanan subdivision! Originally built in 1955, this home has been given a fresh new look while keeping all the things that make a home feel like home. The main floor features two bedrooms, a spacious living area, and a handy four-piece bathroom. Head downstairs and you’ll find even more room to spread out with a great rec room, third bedroom, three-piece bathroom, and a cute little bar area that’s just waiting for game nights, movie nights, or your next get-together. And let’s talk garages! You get a BIG double detached garage measuring approximately 23’5” x 23’10”, PLUS an additional single detached garage measuring approximately 11’6” x 21’4”. Need parking? Storage? A workshop? Space for all the toys? You’ve got options! Fresh, functional, full of possibilities, and sitting in an wonderful Lethbridge neighbourhood, this one is ready for you to move in and make it your own. Call your favourite REALTOR® and come take a peek… I think you’re going to like this one! (id:67770)
Facts
- Bedrooms
- 3
- Bathrooms
- 2
- Living area
- 806 sq ft
- Home type
- House
- Year built
- 1955
- Lot size
- 7,804 square feet
- Parking
- 5
- Property taxes
- $3,035 (2026)
- MLS® number
- A2340661
Features
- Heating
- Forced air
- Cooling
- None
- Basement
- Finished, Full
- Flooring
- Vinyl Plank
- Appliances
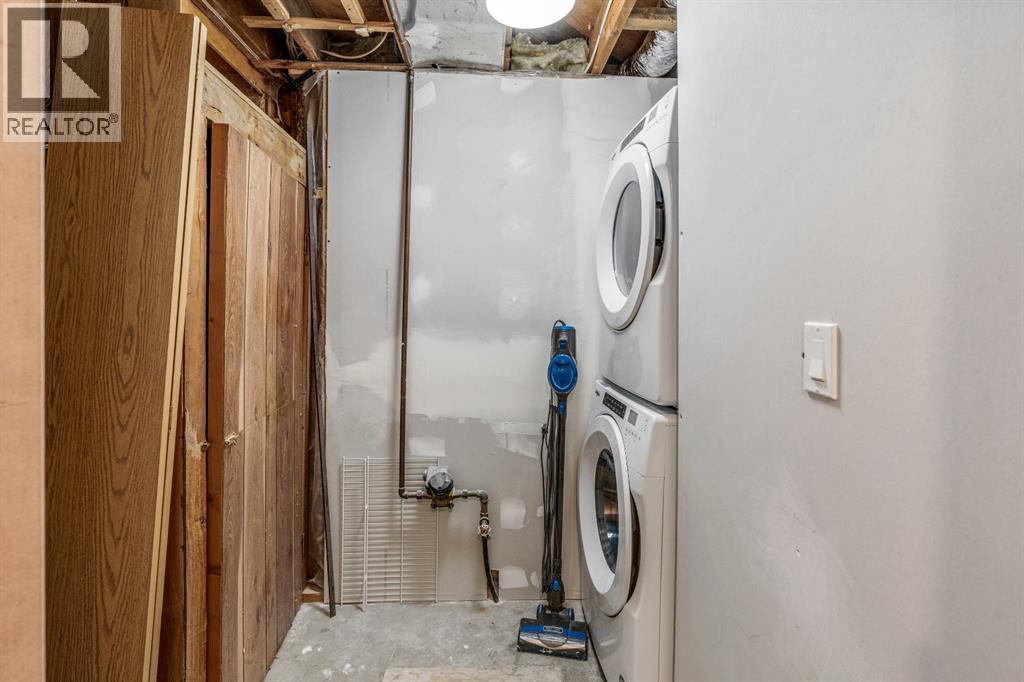
- Washer, Refrigerator, Stove, Dryer, Microwave, Microwave Range Hood Combo
- Parking
- Detached Garage, Detached Garage
- Exterior Features
- Composite Siding
Rooms
| Room | Level | Size |
|---|---|---|
| 4pc Bathroom | Main level | 4.92 Ft x 8.08 Ft |
| Bedroom | Main level | 10.75 Ft x 9.00 Ft |
| Dining room | Main level | 7.58 Ft x 7.58 Ft |
| Kitchen | Main level | 11.50 Ft x 11.58 Ft |
| Living room | Main level | 14.17 Ft x 11.50 Ft |
| Primary Bedroom | Main level | 10.83 Ft x 11.50 Ft |
| 3pc Bathroom | Basement | 3.75 Ft x 8.83 Ft |
| Other | Basement | 4.17 Ft x 7.00 Ft |
| Bedroom | Basement | 10.83 Ft x 9.92 Ft |
| Recreational, Games room | Basement | 18.83 Ft x 22.00 Ft |
| Furnace | Basement | 6.75 Ft x 5.75 Ft |
Location
Listed by Grassroots Realty Group

Listing data is supplied by the CREA Data Distribution Facility (DDF®). It is deemed reliable but not guaranteed and should be independently verified. It is provided for consumers’ personal, non-commercial use to identify properties they may be interested in purchasing.