$249,900
10, 701 Beacon hill Drive
Beacon Hill, Fort McMurray
- 4 bedrooms
- 2 (1 half) bathrooms
- 1,328 sq ft
About this home
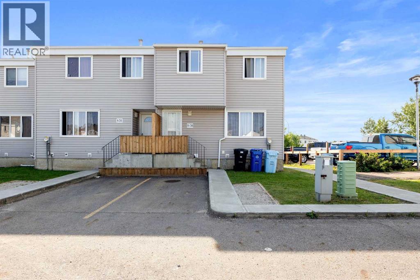
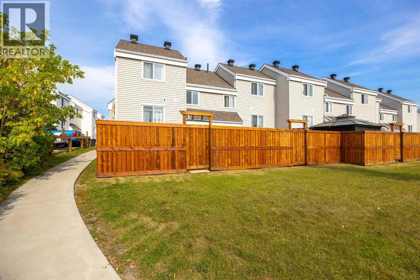
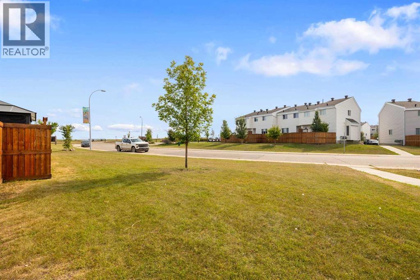
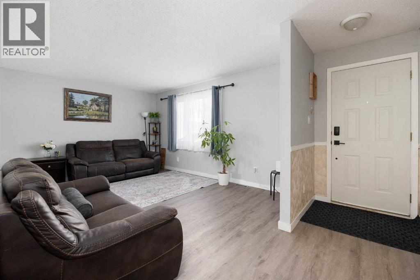
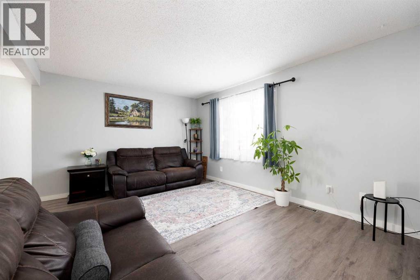
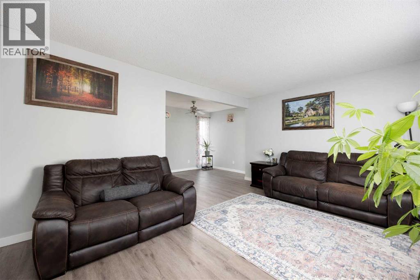
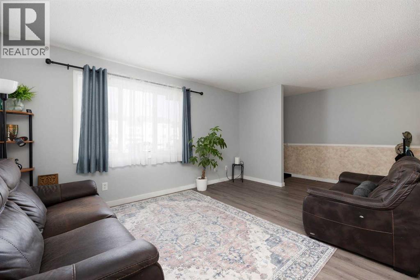
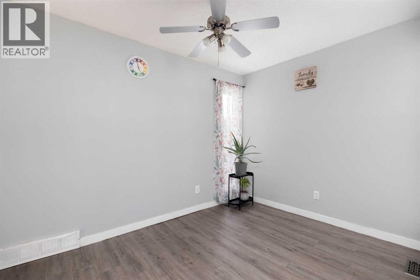
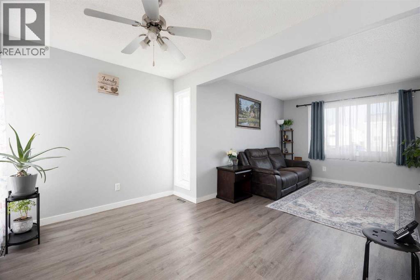
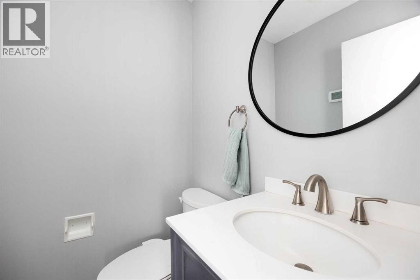
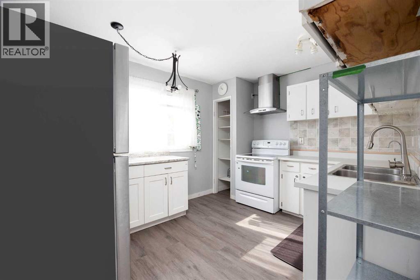
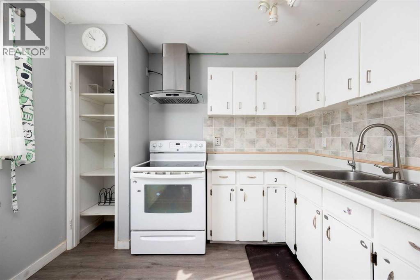
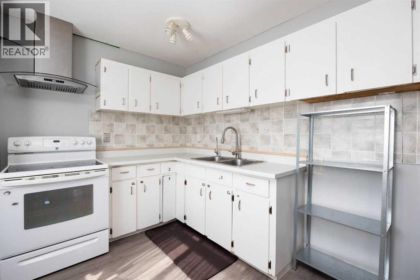
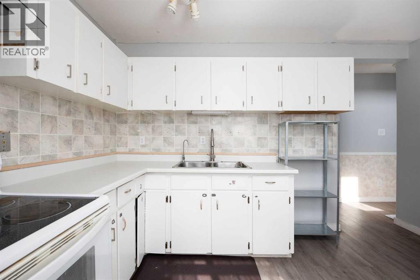
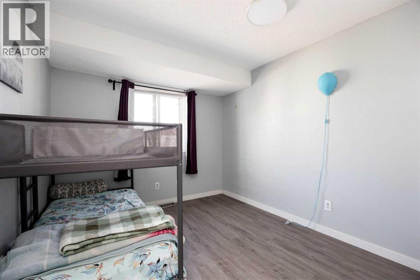
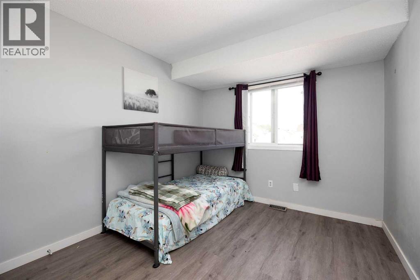
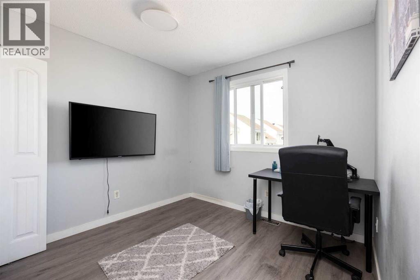
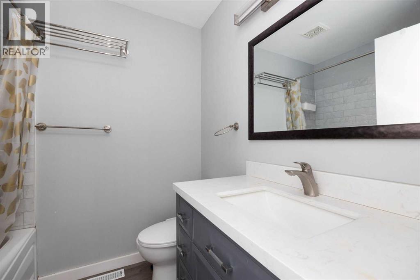
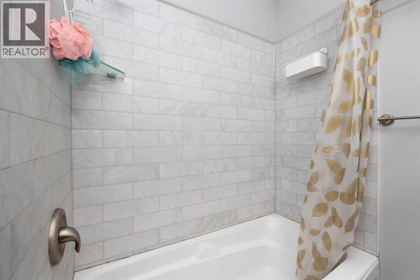
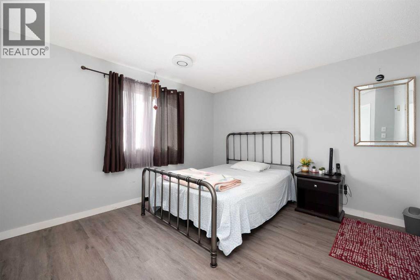
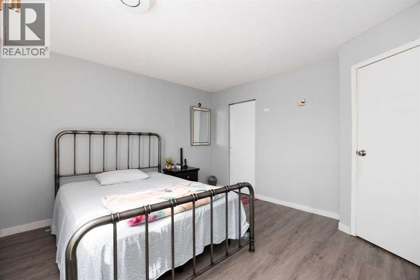
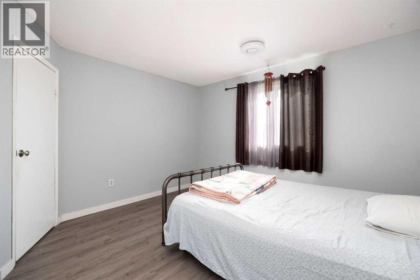
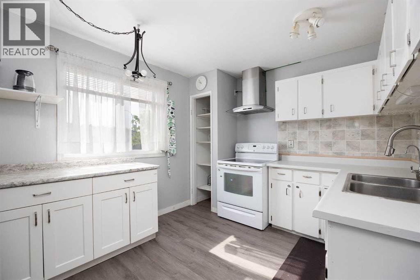
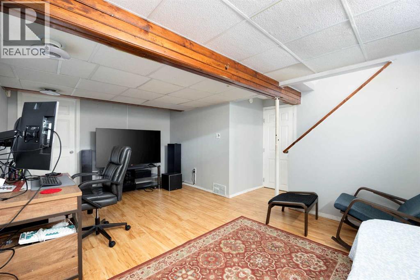
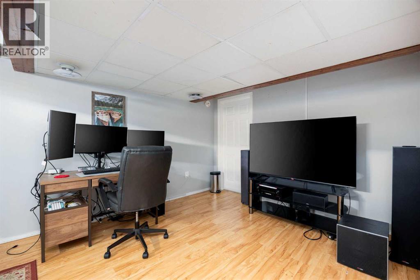
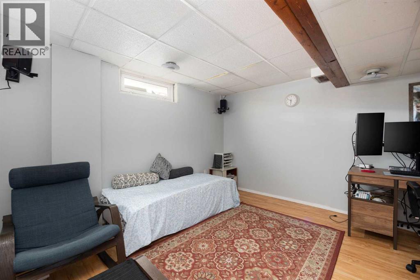
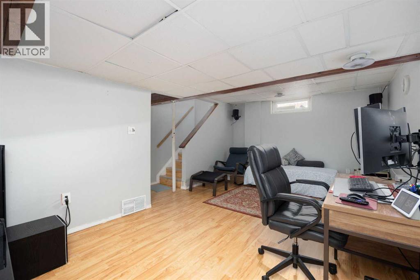
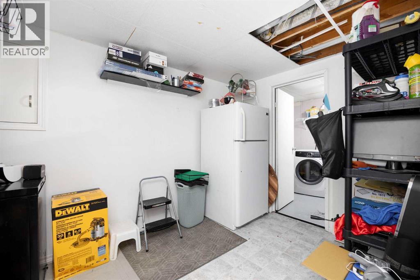
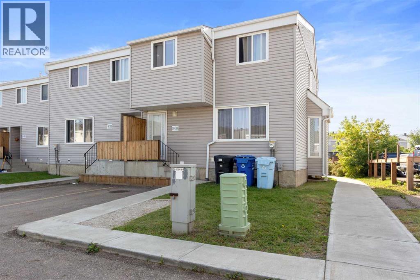
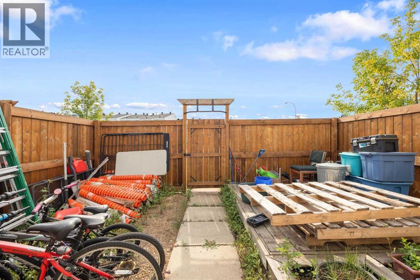
FABULOUS PRICE! END UNIT! LARGEST LAYOUT IN THE COMPLEX! GREAT REVENUE PROPERTY! SEPARATE ENTRANCE!This beautifully updated END UNIT offers the LARGEST FLOOR PLAN IN THE COMPLEX, along with several unique features not found in many of the other units. With numerous renovations completed over the years, this home is MOVE-IN READY and offers an excellent opportunity for a first-time buyer, family, or investor.Step inside to a bright and spacious main floor featuring NEW VINYL PLANK FLOORING throughout the living area. The EXTRA-WIDE DINING ROOM includes TWO ADDITIONAL WINDOWS, bringing in plenty of natural light and creating a great space for family gatherings. The 1/2 BATHROOM has also been renovated.The kitchen offers plenty of functionality with ADDITIONAL CUPBOARDS, NEWER APPLIANCES, and ABUNDANT COUNTER SPACE, making meal preparation and storage a breeze.Upstairs, you will find THREE GOOD-SIZED BEDROOMS. The HUGE PRIMARY BEDROOM features a MASSIVE WALK-IN CLOSET/DRESSING ROOM with its own WINDOW, numerous HANGING RODS, and plenty of room for additional furniture or storage. The RENOVATED MAIN BATHROOM features a NEW TUB SURROUND and NEW TOILET.The FULLY DEVELOPED BASEMENT includes a SEPARATE ENTRANCE, a spacious FAMILY ROOM, and a FLEX ROOM that can easily be used as a HOME OFFICE, DEN, PLAYROOM, or additional living space.Outside, enjoy the FULLY FENCED BACKYARD, perfect for children and pets, plus a GROUND-LEVEL DECK that provides a great spot to relax and enjoy warm summer evenings.With its LARGE FLOOR PLAN, END-UNIT LOCATION, RENOVATIONS, DEVELOPED BASEMENT, SEPARATE ENTRANCE, this is a GREAT INVESTMENT OR REVENUE PROPERTY. Don't miss this opportunity! (id:67770)
Facts
- Bedrooms
- 4
- Bathrooms
- 2 (1 half)
- Living area
- 1,328 sq ft
- Home type
- Row / Townhouse
- Year built
- 1975
- Lot size
- 1 square feet
- Parking
- 1
- Property taxes
- $1,009 (2026)
- Condo / HOA fee
- $340 monthly
- MLS® number
- A2341107
Features
- Heating
- Forced air, Natural gas
- Cooling
- None
- Basement
- Finished, Full, Separate entrance
- Flooring
- Laminate, Carpeted, Vinyl Plank
- Appliances
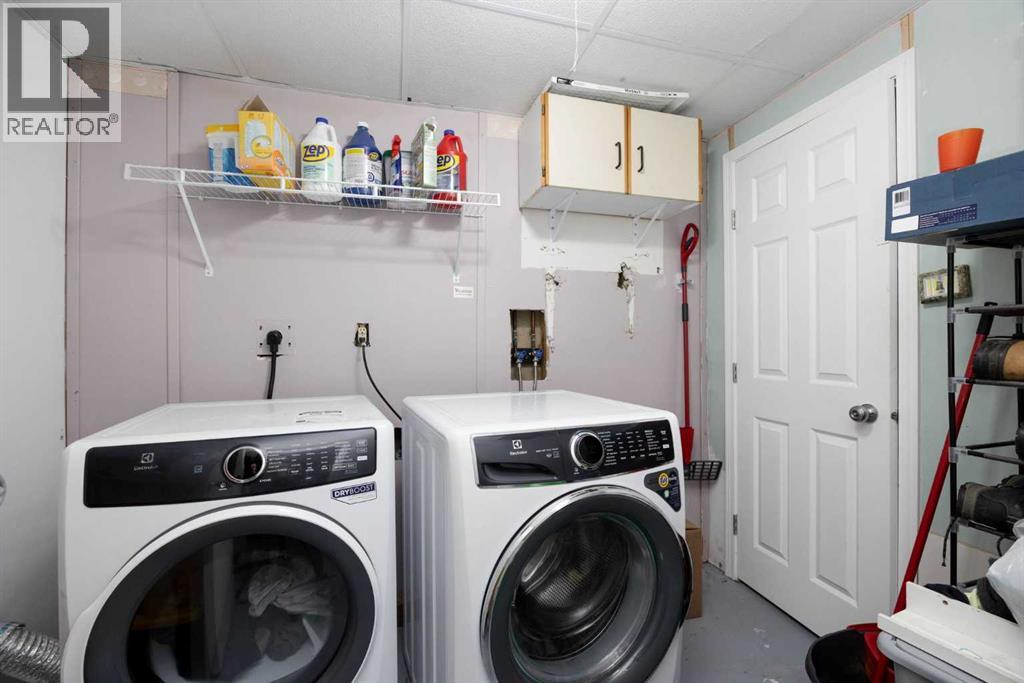
- Washer, Refrigerator, Stove, Dryer, Microwave
- Parking
- Parking Pad, Gravel
- Exterior Features
- Concrete, Vinyl siding
- Community Features
- Pets Allowed
Rooms
| Room | Level | Size |
|---|---|---|
| 2pc Bathroom | Main level | 4.75 Ft x 4.33 Ft |
| Dining room | Main level | 8.17 Ft x 11.17 Ft |
| Kitchen | Main level | 9.75 Ft x 12.58 Ft |
| Living room | Main level | 11.75 Ft x 19.25 Ft |
| 4pc Bathroom | Upper Level | 7.17 Ft x 6.33 Ft |
| Bedroom | Upper Level | 11.08 Ft x 9.33 Ft |
| Bedroom | Upper Level | 10.83 Ft x 9.67 Ft |
| Primary Bedroom | Upper Level | 12.17 Ft x 12.58 Ft |
| Other | Upper Level | 6.50 Ft x 9.25 Ft |
| Laundry room | Basement | 9.17 Ft x 7.17 Ft |
| Bedroom | Basement | 18.08 Ft x 15.08 Ft |
| Den | Basement | 8.17 Ft x 10.75 Ft |
| Furnace | Basement | 10.33 Ft x 7.33 Ft |
Location
Listed by RE/MAX Connect

Listing data is supplied by the CREA Data Distribution Facility (DDF®). It is deemed reliable but not guaranteed and should be independently verified. It is provided for consumers’ personal, non-commercial use to identify properties they may be interested in purchasing.