$590,000
112 Aspen Creek Crescent
Aspen Creek, Strathmore
- 3 bedrooms
- 2 bathrooms
- 1,484 sq ft
About this home
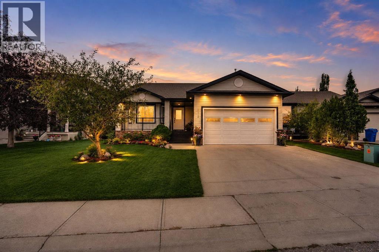
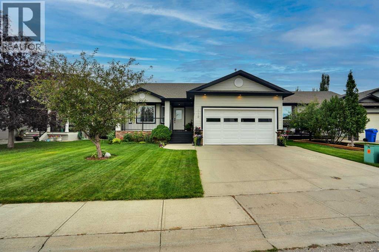
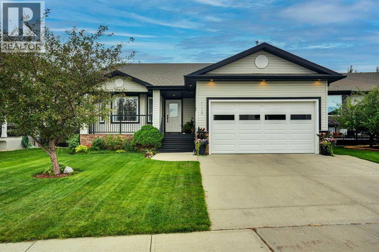
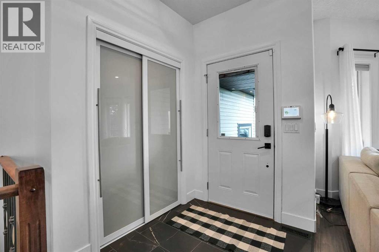
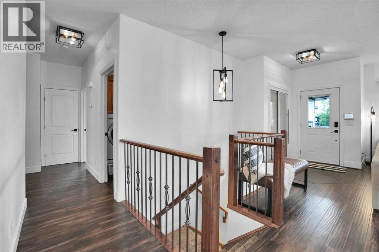
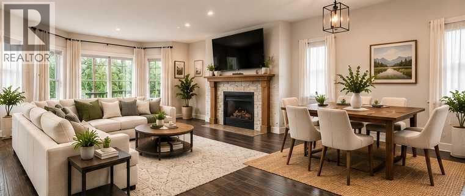
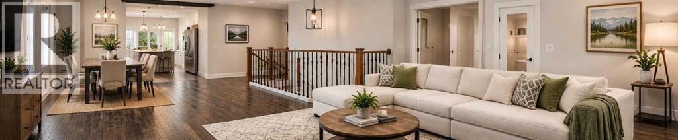
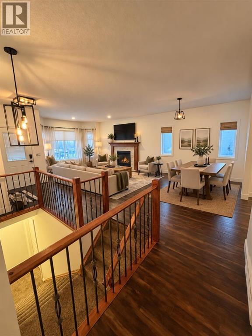
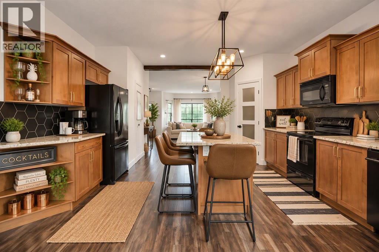
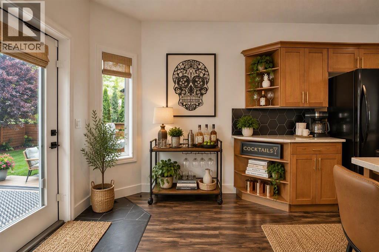
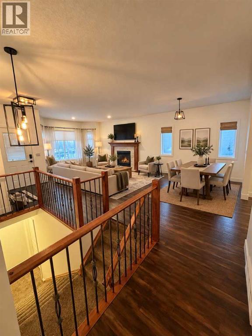
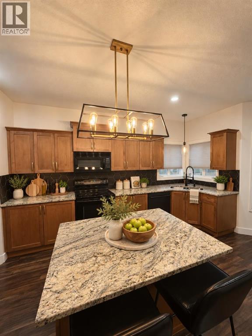
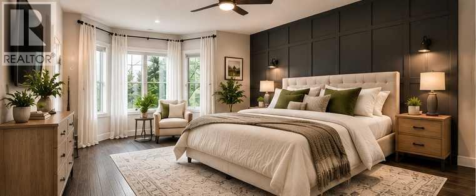
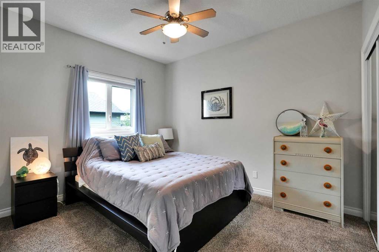
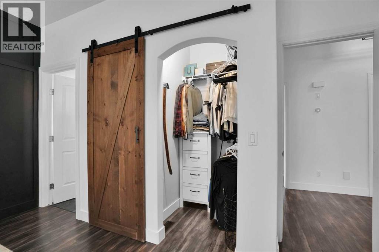
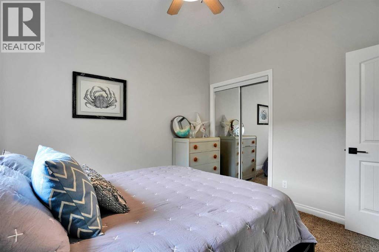
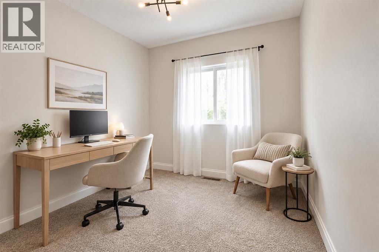
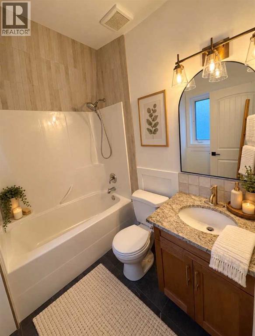
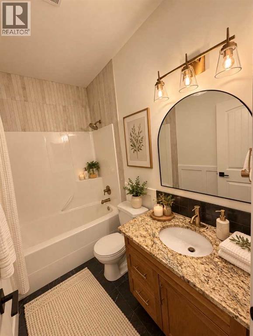
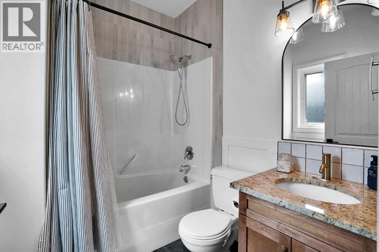
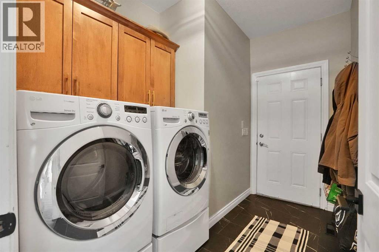
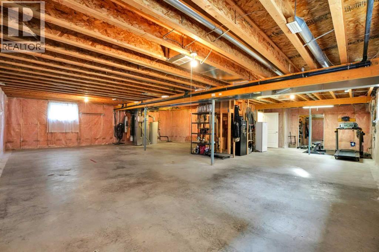
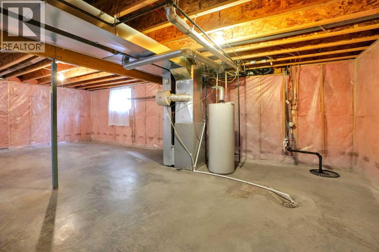
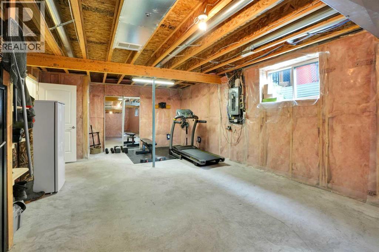
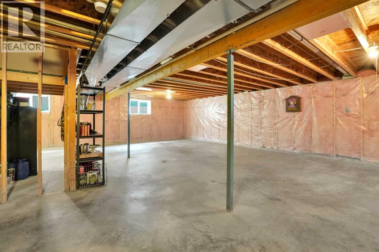
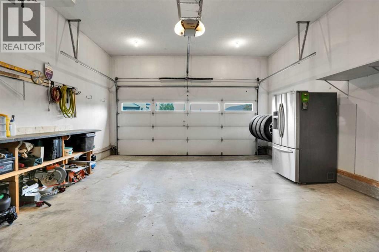
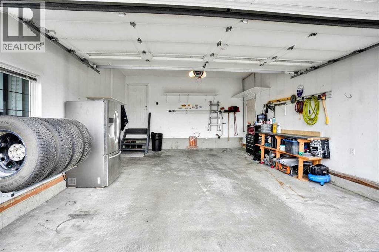
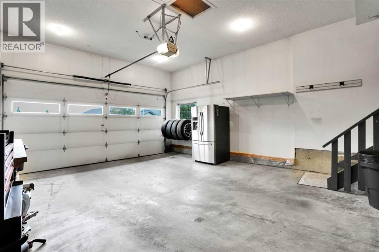
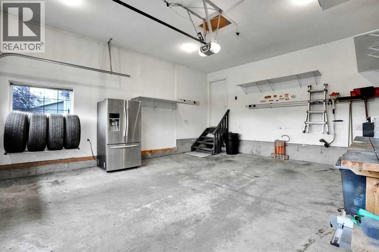
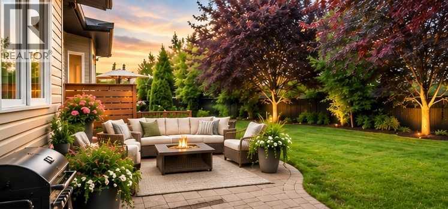
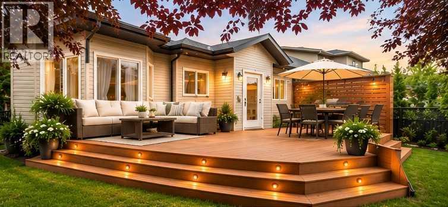
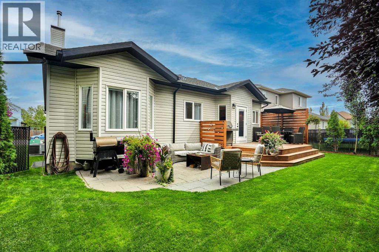
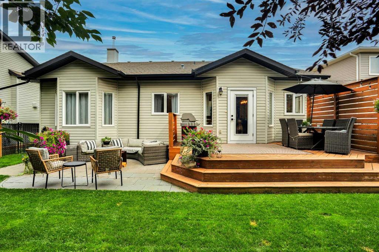
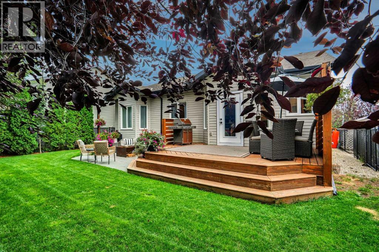
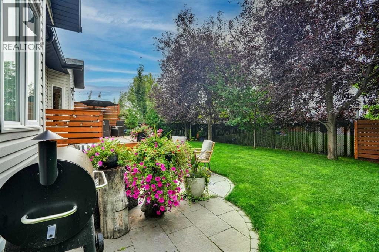
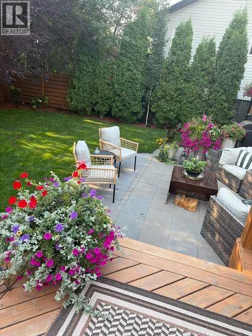
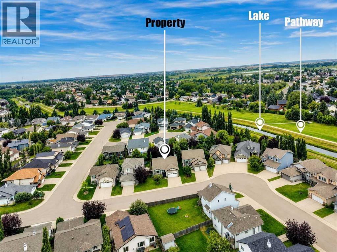
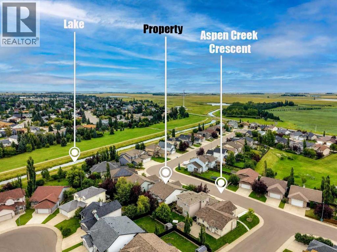
Come SEE. Move In NOW! Immediate Possession. Come See. The inviting main floor features a spacious living room with a cozy gas fireplace, 9ft ceilings, a generous kitchen with granite countertops, ample cabinetry and plenty of workspace, three good-sized bedrooms, two bathrooms and convenient main-floor laundry.Downstairs, the unfinished basement is ready for your vision, with an in-floor heating rough-in and plenty of opportunity to add bedrooms, a family room, gym, office or recreation space—creating even more living space and future value.Outside, enjoy a large deck, landscaped and private yard, stone patio, and dedicated dog run. The heated double attached garage is an excellent bonus, with both overhead and in-floor heating rough-ins.All Carpets have been steam cleaned.Complete with central air conditioning and located in a family-friendly Strathmore neighbourhood, walking distance to George Freeman School, this home offers the perfect combination of move-in-ready comfort and room to grow. (id:67770)
Facts
- Bedrooms
- 3
- Bathrooms
- 2
- Living area
- 1,484 sq ft
- Home type
- House
- Year built
- 2007
- Lot size
- 525.4 square meters
- Parking
- 2
- Property taxes
- $4,726 (2026)
- MLS® number
- A2341068
Features
- Heating
- Forced air, Natural gas
- Cooling
- Central air conditioning
- Basement
- Unfinished, Full
- Flooring
- Tile, Laminate, Carpeted, Marble/Granite/Quartz
- Appliances
- Refrigerator, Dishwasher, Stove, Garage door opener, Washer & Dryer
- Parking
- Attached Garage, Other, Concrete
- Exterior Features
- Concrete, Vinyl siding
Rooms
| Room | Level | Size |
|---|---|---|
| 4pc Bathroom | Main level | 5.00 Ft x 8.25 Ft |
| 4pc Bathroom | Main level | 7.33 Ft x 6.08 Ft |
| Bedroom | Main level | 10.08 Ft x 11.92 Ft |
| Bedroom | Main level | 15.00 Ft x 9.50 Ft |
| Dining room | Main level | 7.25 Ft x 13.58 Ft |
| Kitchen | Main level | 20.00 Ft x 15.00 Ft |
| Living room | Main level | 18.08 Ft x 19.58 Ft |
| Other | Main level | 10.00 Ft x 6.75 Ft |
| Pantry | Main level | 3.83 Ft x 3.50 Ft |
| Primary Bedroom | Main level | 18.17 Ft x 13.75 Ft |
| Other | Main level | 3.83 Ft x 3.92 Ft |
Location
Listed by RE/MAX Landan Real Estate

Listing data is supplied by the CREA Data Distribution Facility (DDF®). It is deemed reliable but not guaranteed and should be independently verified. It is provided for consumers’ personal, non-commercial use to identify properties they may be interested in purchasing.