$45,900
242, 6220 17 Avenue SE
Red Carpet, Calgary
- 2 bedrooms
- 1 bathrooms
- 895 sq ft
About this home
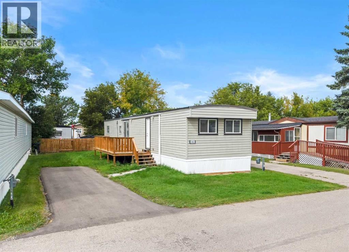
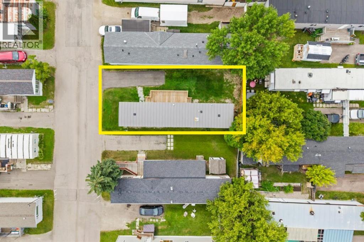
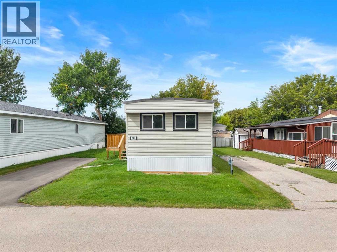
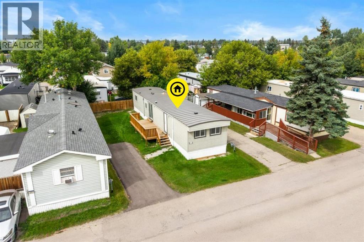
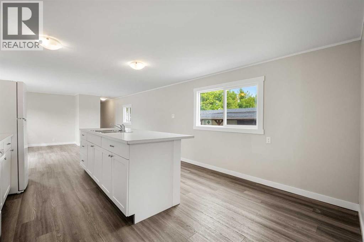
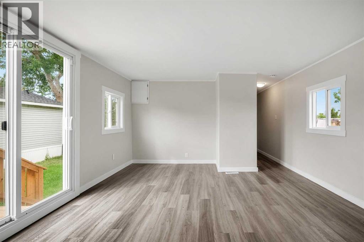
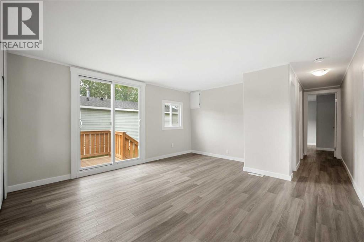
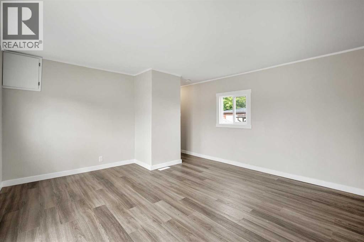
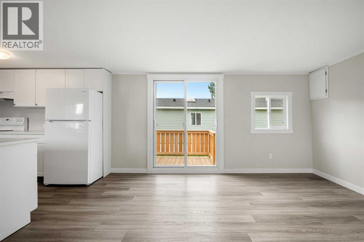
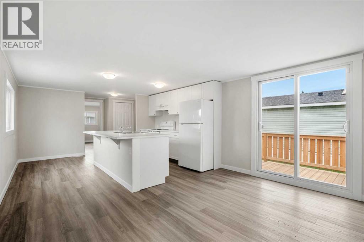
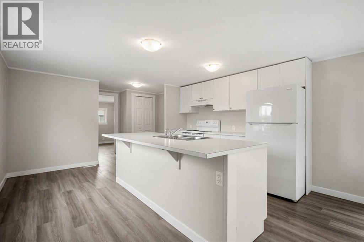
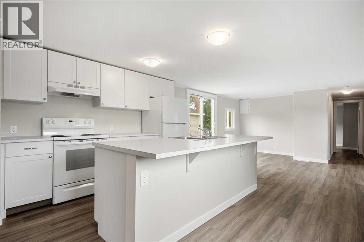
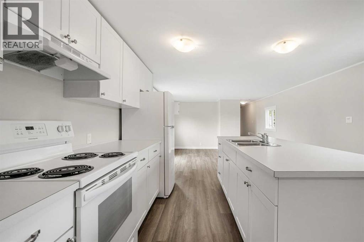
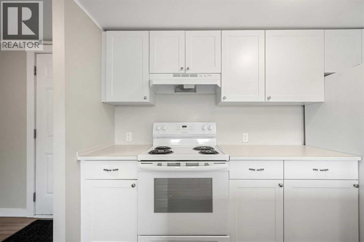
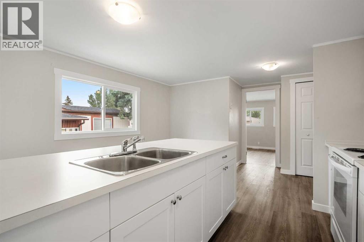
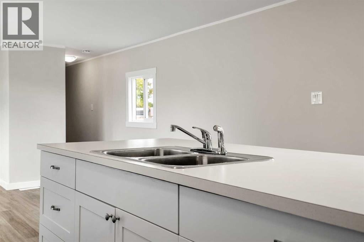
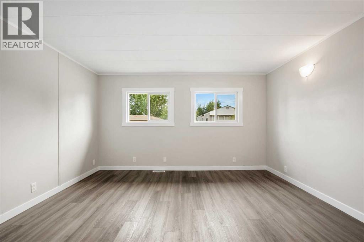
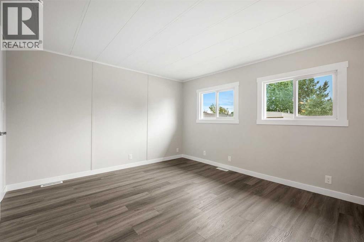
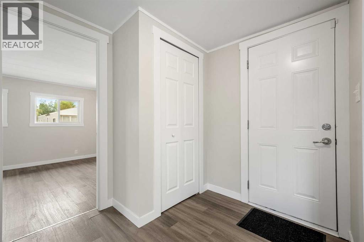
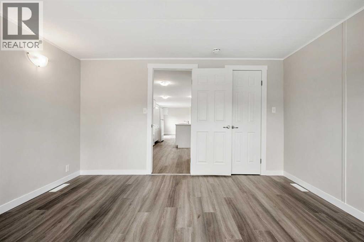
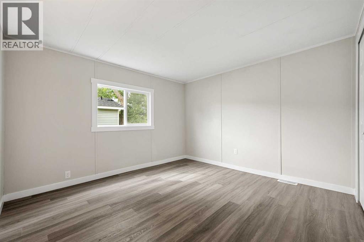
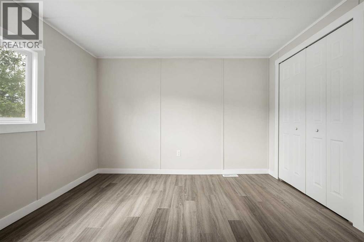
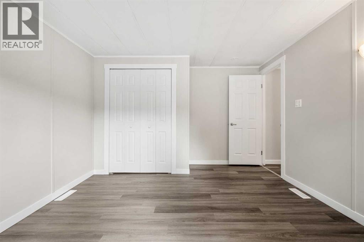
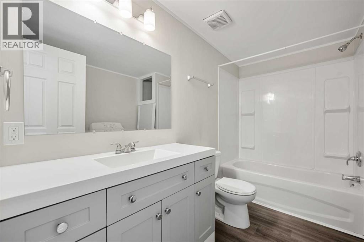
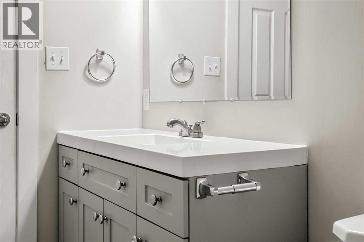
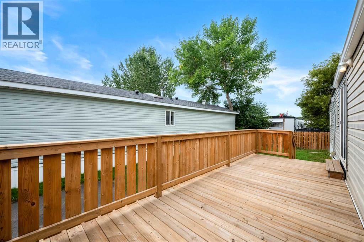
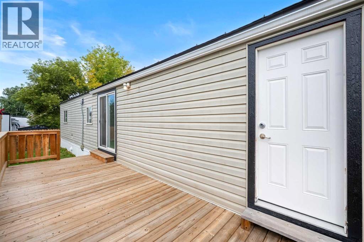
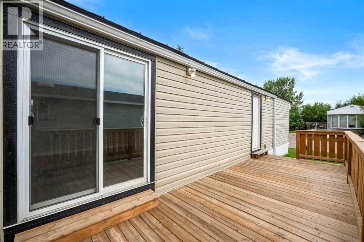
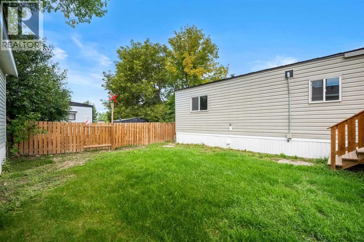
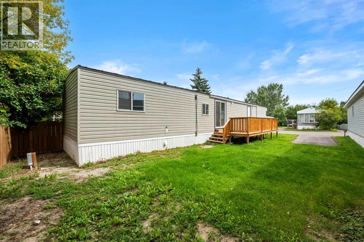
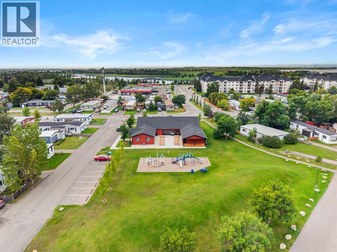
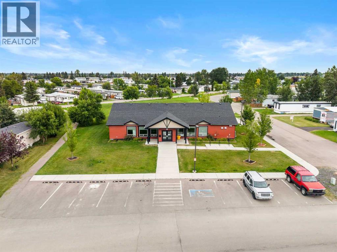
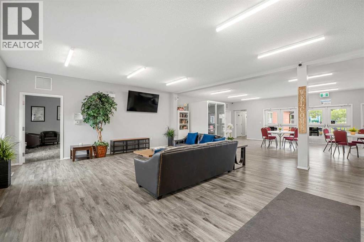
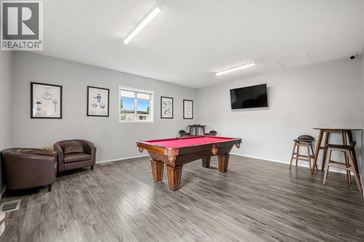
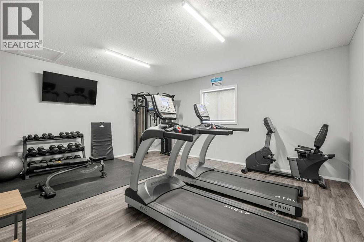
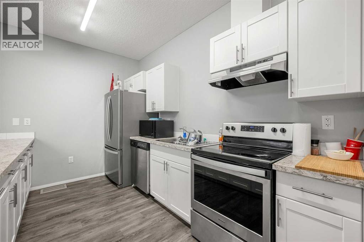
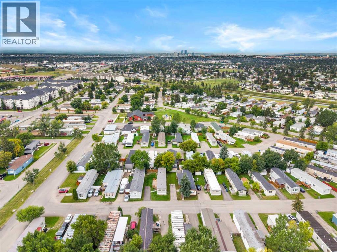
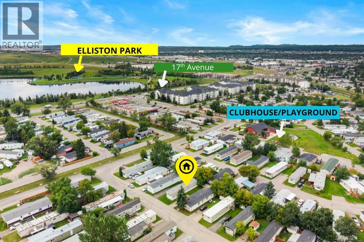
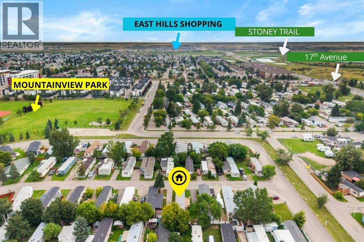
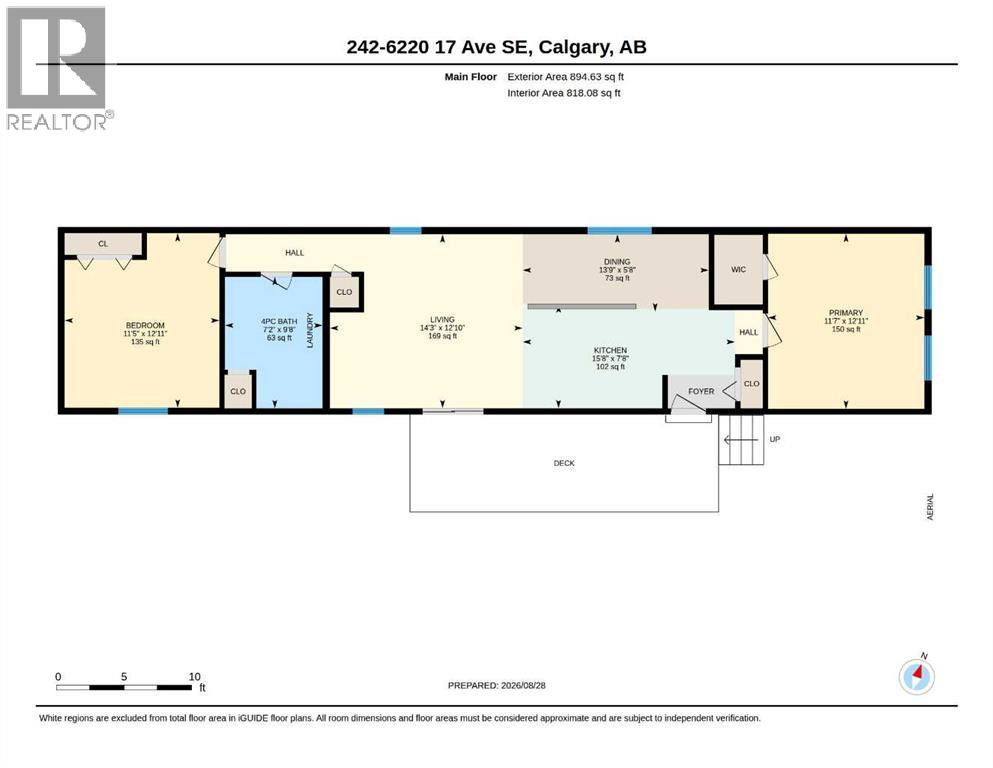
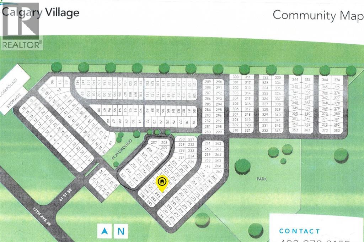
RENOVATED & MOVE-IN READY! Welcome to this updated 2-bedroom, 1-bathroom home offering approximately 895 SQ. FT. of comfortable living space in Calgary Village. With numerous renovations already completed and IMMEDIATE POSSESSION available, this is a fantastic opportunity for buyers looking for affordable living without a long list of projects.Step inside to a bright, refreshed interior featuring UPDATED LUXURY VINYL PLANK FLOORING, NEWER VINYL WINDOWS, NEWER APPLIANCES, an UPDATED KITCHEN & BATHROOM, and a NEWER FURNACE. The functional open floor plan offers a spacious living room, dedicated dining area and TWO GENEROUSLY SIZED BEDROOMS. An UPDATED METAL ROOF adds even more value and peace of mind.UPDATED PATIO DOORS lead directly out to the LARGE DECK and SPACIOUS GREEN YARD, creating a great extension of the living space during the warmer months. There's plenty of room to relax, garden or potentially fence the yard for additional privacy, subject to park approval. The private parking pad provides PARKING FOR 2 VEHICLES.Located in the quiet, family-friendly CALGARY VILLAGE community, residents can enjoy amenities including a clubhouse, fitness room, games and billiards area, community gathering space, children's playground and BBQ area. Enjoy QUICK ACCESS TO STONEY TRAIL and a convenient location just minutes from EAST HILLS SHOPPING CENTRE, COSTCO, restaurants, shopping and entertainment.With the renovations already done and IMMEDIATE POSSESSION AVAILABLE, all that's left to do is move in and make it yours! Monthly lot lease is $1,340. Pet restrictions apply and landlord/board approval is required. (id:67770)
Facts
- Bedrooms
- 2
- Bathrooms
- 1
- Living area
- 895 sq ft
- Home type
- Mobile Home
- Year built
- 1974
- Parking
- 2
- Property taxes
- $91
- MLS® number
- A2340815
Features
- Heating
- Forced air, Natural gas
- Flooring
- Vinyl Plank
- Appliances
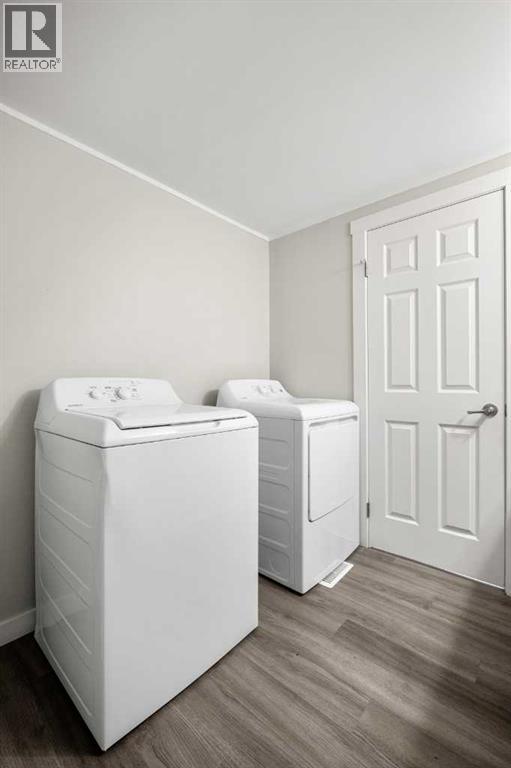
- Washer, Refrigerator, Stove, Dryer, Microwave Range Hood Combo
- Parking
- Parking Pad
- Exterior Features
- Vinyl siding
- Community Features
- Pets Allowed With Restrictions
Rooms
| Room | Level | Size |
|---|---|---|
| 4pc Bathroom | Main level | 7.17 Ft x 9.67 Ft |
| Primary Bedroom | Main level | 11.58 Ft x 12.92 Ft |
| Bedroom | Main level | 11.42 Ft x 12.92 Ft |
| Dining room | Main level | 13.75 Ft x 5.67 Ft |
| Kitchen | Main level | 15.67 Ft x 7.67 Ft |
| Living room | Main level | 14.25 Ft x 12.83 Ft |
Location
Listed by Century 21 Masters

Listing data is supplied by the CREA Data Distribution Facility (DDF®). It is deemed reliable but not guaranteed and should be independently verified. It is provided for consumers’ personal, non-commercial use to identify properties they may be interested in purchasing.