Skip to content
Rajesh BabunaiduREALTOR®smartPRO Realty
  • #501 10010 119 ST NW, photo 1 of 63
  • #501 10010 119 ST NW, photo 2 of 63
  • #501 10010 119 ST NW, photo 3 of 63
  • #501 10010 119 ST NW, photo 4 of 63
  • #501 10010 119 ST NW, photo 5 of 63
  • #501 10010 119 ST NW, photo 6 of 63
  • #501 10010 119 ST NW, photo 7 of 63
  • #501 10010 119 ST NW, photo 8 of 63
  • #501 10010 119 ST NW, photo 9 of 63
  • #501 10010 119 ST NW, photo 10 of 63
  • #501 10010 119 ST NW, photo 11 of 63
  • #501 10010 119 ST NW, photo 12 of 63
  • #501 10010 119 ST NW, photo 13 of 63
  • #501 10010 119 ST NW, photo 14 of 63
  • #501 10010 119 ST NW, photo 15 of 63
  • #501 10010 119 ST NW, photo 16 of 63
  • #501 10010 119 ST NW, photo 17 of 63
  • #501 10010 119 ST NW, photo 18 of 63
  • #501 10010 119 ST NW, photo 19 of 63
  • #501 10010 119 ST NW, photo 20 of 63
  • #501 10010 119 ST NW, photo 21 of 63
  • #501 10010 119 ST NW, photo 22 of 63
  • #501 10010 119 ST NW, photo 23 of 63
  • #501 10010 119 ST NW, photo 24 of 63
  • #501 10010 119 ST NW, photo 25 of 63
  • #501 10010 119 ST NW, photo 26 of 63
  • #501 10010 119 ST NW, photo 27 of 63
  • #501 10010 119 ST NW, photo 28 of 63
  • #501 10010 119 ST NW, photo 29 of 63
  • #501 10010 119 ST NW, photo 30 of 63
  • #501 10010 119 ST NW, photo 31 of 63
  • #501 10010 119 ST NW, photo 32 of 63
  • #501 10010 119 ST NW, photo 33 of 63
  • #501 10010 119 ST NW, photo 34 of 63
  • #501 10010 119 ST NW, photo 35 of 63
  • #501 10010 119 ST NW, photo 36 of 63
  • #501 10010 119 ST NW, photo 37 of 63
  • #501 10010 119 ST NW, photo 38 of 63
  • #501 10010 119 ST NW, photo 39 of 63
  • #501 10010 119 ST NW, photo 40 of 63
  • #501 10010 119 ST NW, photo 41 of 63
  • #501 10010 119 ST NW, photo 42 of 63
  • #501 10010 119 ST NW, photo 43 of 63
  • #501 10010 119 ST NW, photo 44 of 63
  • #501 10010 119 ST NW, photo 45 of 63
  • #501 10010 119 ST NW, photo 46 of 63
  • #501 10010 119 ST NW, photo 47 of 63
  • #501 10010 119 ST NW, photo 48 of 63
  • #501 10010 119 ST NW, photo 49 of 63
  • #501 10010 119 ST NW, photo 50 of 63
  • #501 10010 119 ST NW, photo 51 of 63
  • #501 10010 119 ST NW, photo 52 of 63
  • #501 10010 119 ST NW, photo 53 of 63
  • #501 10010 119 ST NW, photo 54 of 63
  • #501 10010 119 ST NW, photo 55 of 63
  • #501 10010 119 ST NW, photo 56 of 63
  • #501 10010 119 ST NW, photo 57 of 63
  • #501 10010 119 ST NW, photo 58 of 63
  • #501 10010 119 ST NW, photo 59 of 63
  • #501 10010 119 ST NW, photo 60 of 63
  • #501 10010 119 ST NW, photo 61 of 63
  • #501 10010 119 ST NW, photo 62 of 63
  • #501 10010 119 ST NW, photo 63 of 63

$710,000

#501 10010 119 ST NW

Wîhkwêntôwin, Edmonton

  • 3 bedrooms
  • 3 (1 half) bathrooms
  • 2,065 sq ft

About this home

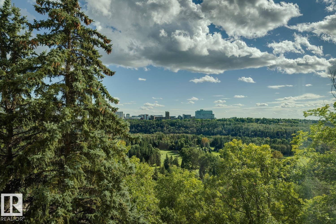
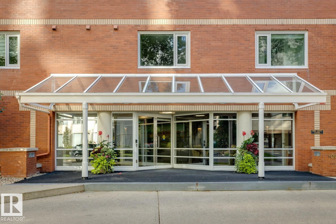
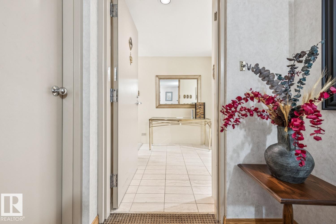
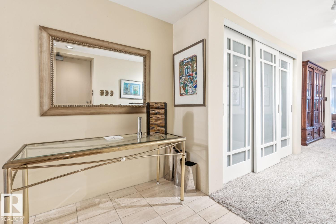
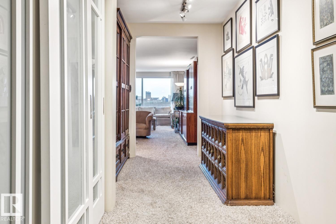
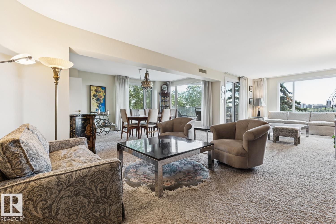
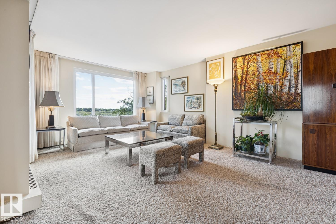
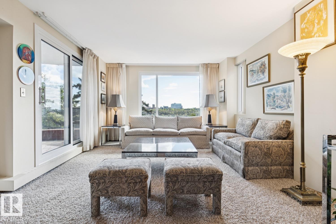
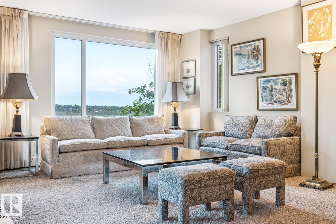
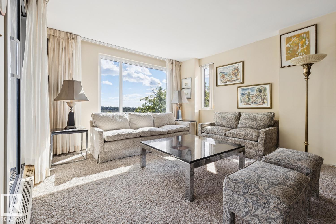
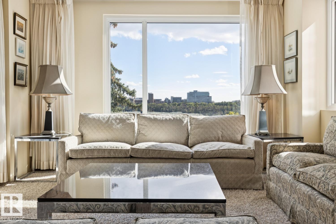
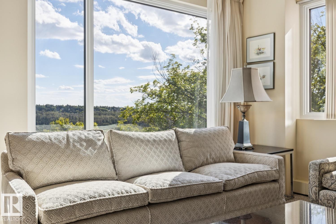
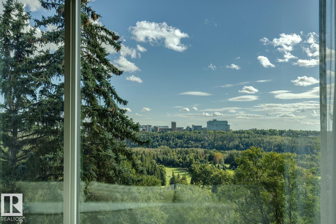
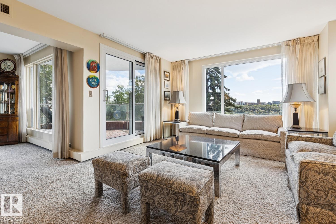
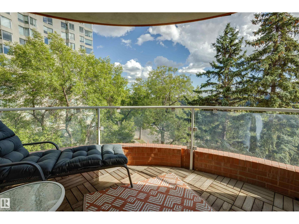
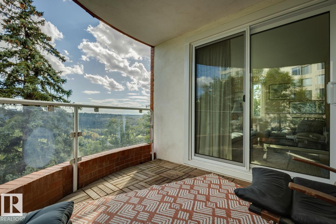
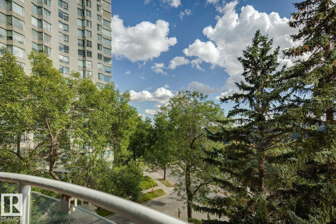
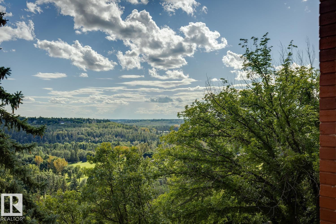
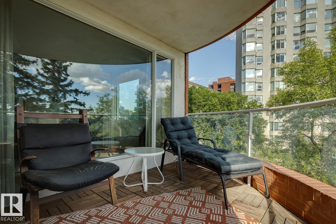
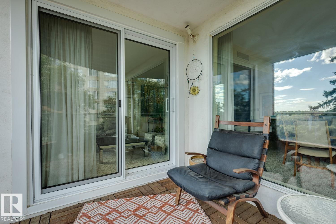
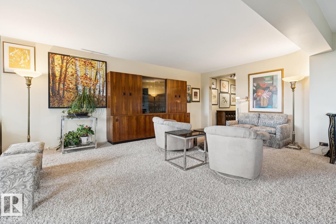
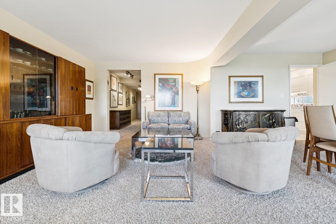
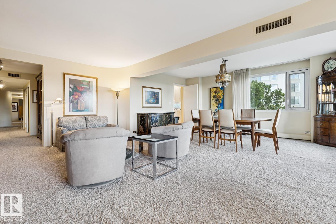
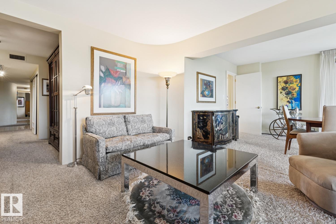
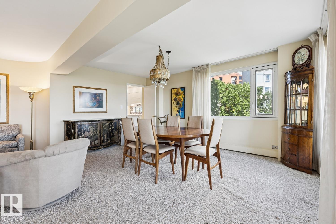
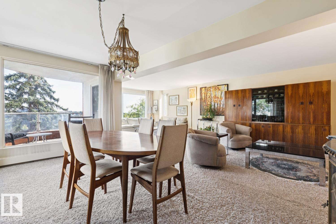
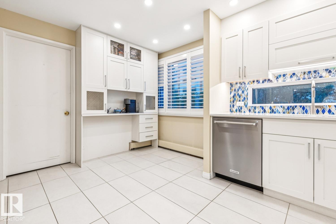
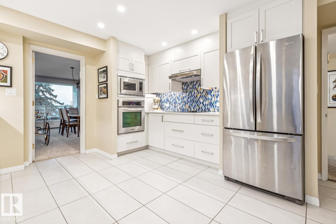
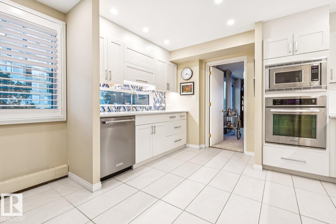
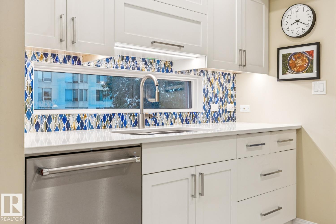
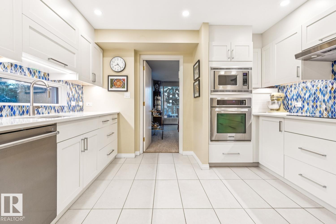
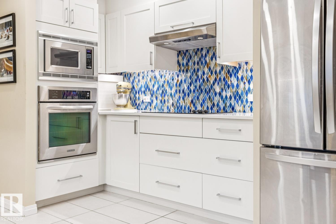
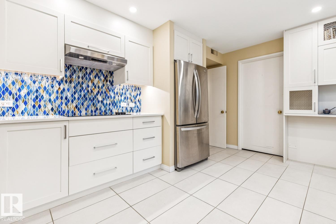
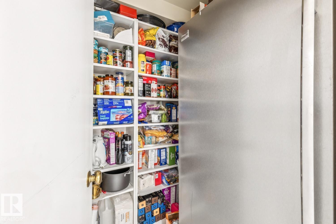
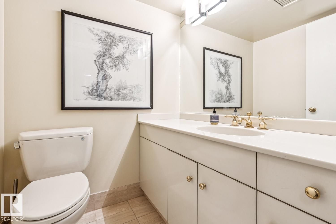
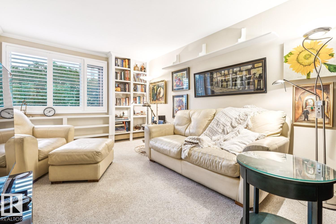
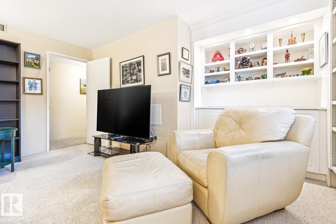
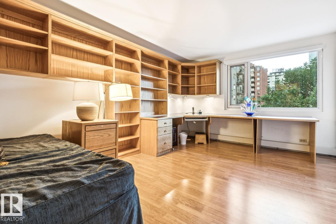
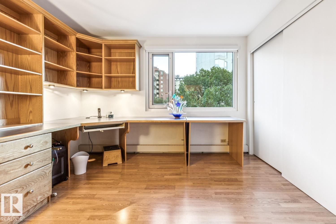
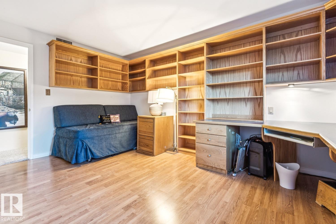
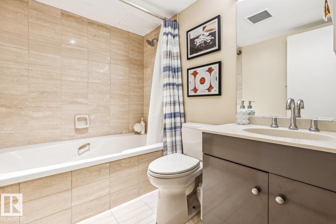
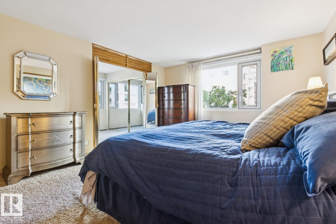
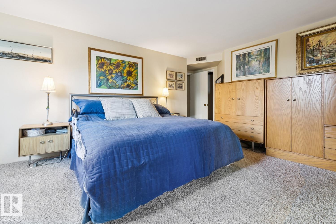
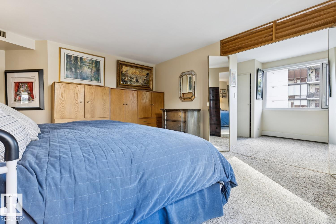
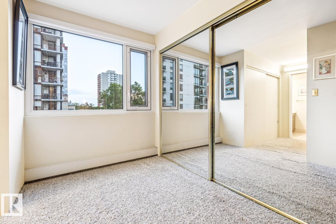
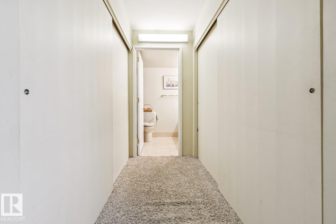
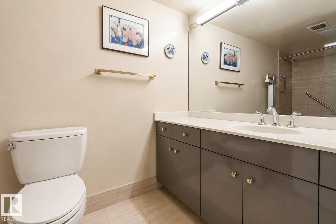
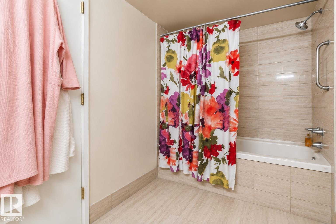
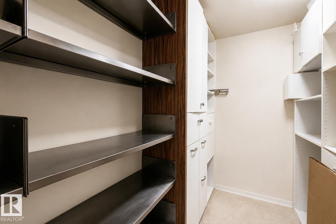
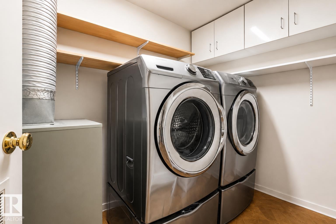
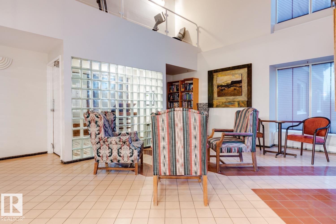
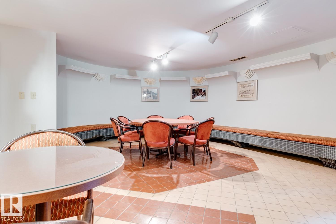
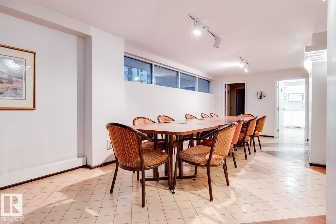
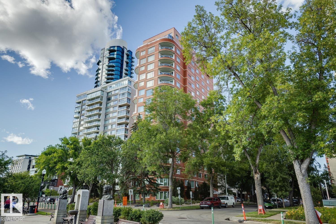
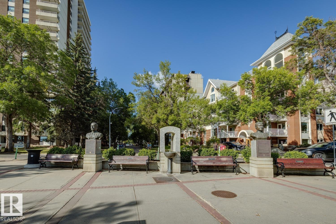
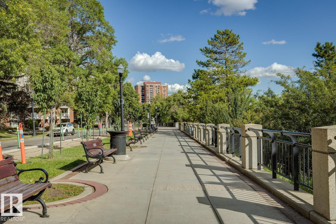
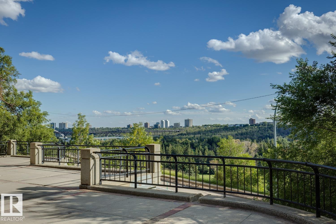
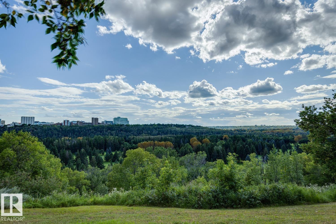
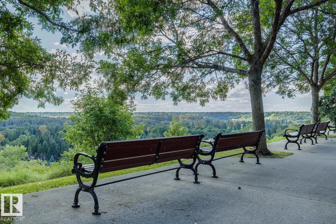
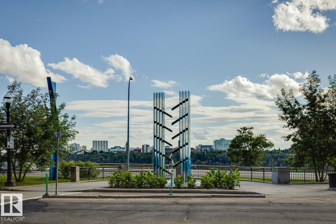
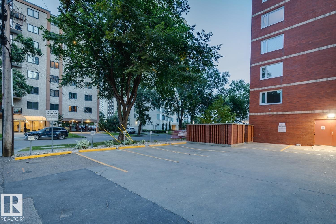
Located on the Promenade in charming Wîhkwêntôwin, this south-facing corner unit in the Arcadia offers 2,065 SqFt of beautifully maintained living space w/ expansive treetop views overlooking Edmonton’s River Valley. The spacious 3 bedroom, 3 bathroom floorplan is filled w/ natural light & feat. generous living & dining areas, a beautifully renovated kitchen & plenty of room to live & entertain. The oversized primary suite incl. a walk-through closet w/ exceptional storage & ensuite, while in-suite laundry, A/C & add'l storage add to the everyday functionality. Just steps from iconic 124 Street, you’ll have some of Edmonton’s best restaurants, shops, amenities & transit right outside your door w/ the River Valley trail system nearby. The Brewery & Ice Districts are also easily accessible. The building offers plenty of guest parking for visiting friends & family. With its incredible views, generous proportions & unbeatable location, this is a special opportunity to enjoy downtown living without compromise. (id:67770)

Facts

Bedrooms
3
Bathrooms
3 (1 half)
Living area
2,065 sq ft
Home type
Apartment
Year built
1981
Lot size
40.32 square meters
Condo / HOA fee
$1,554 monthly
MLS® number
E4506156

Features

Heating
Hot water radiator heat, Coil Fan
Basement
None
Appliances
Washer, Refrigerator, Dishwasher, Stove, Dryer, Microwave, Oven - Built-In, Hood Fan
Parking
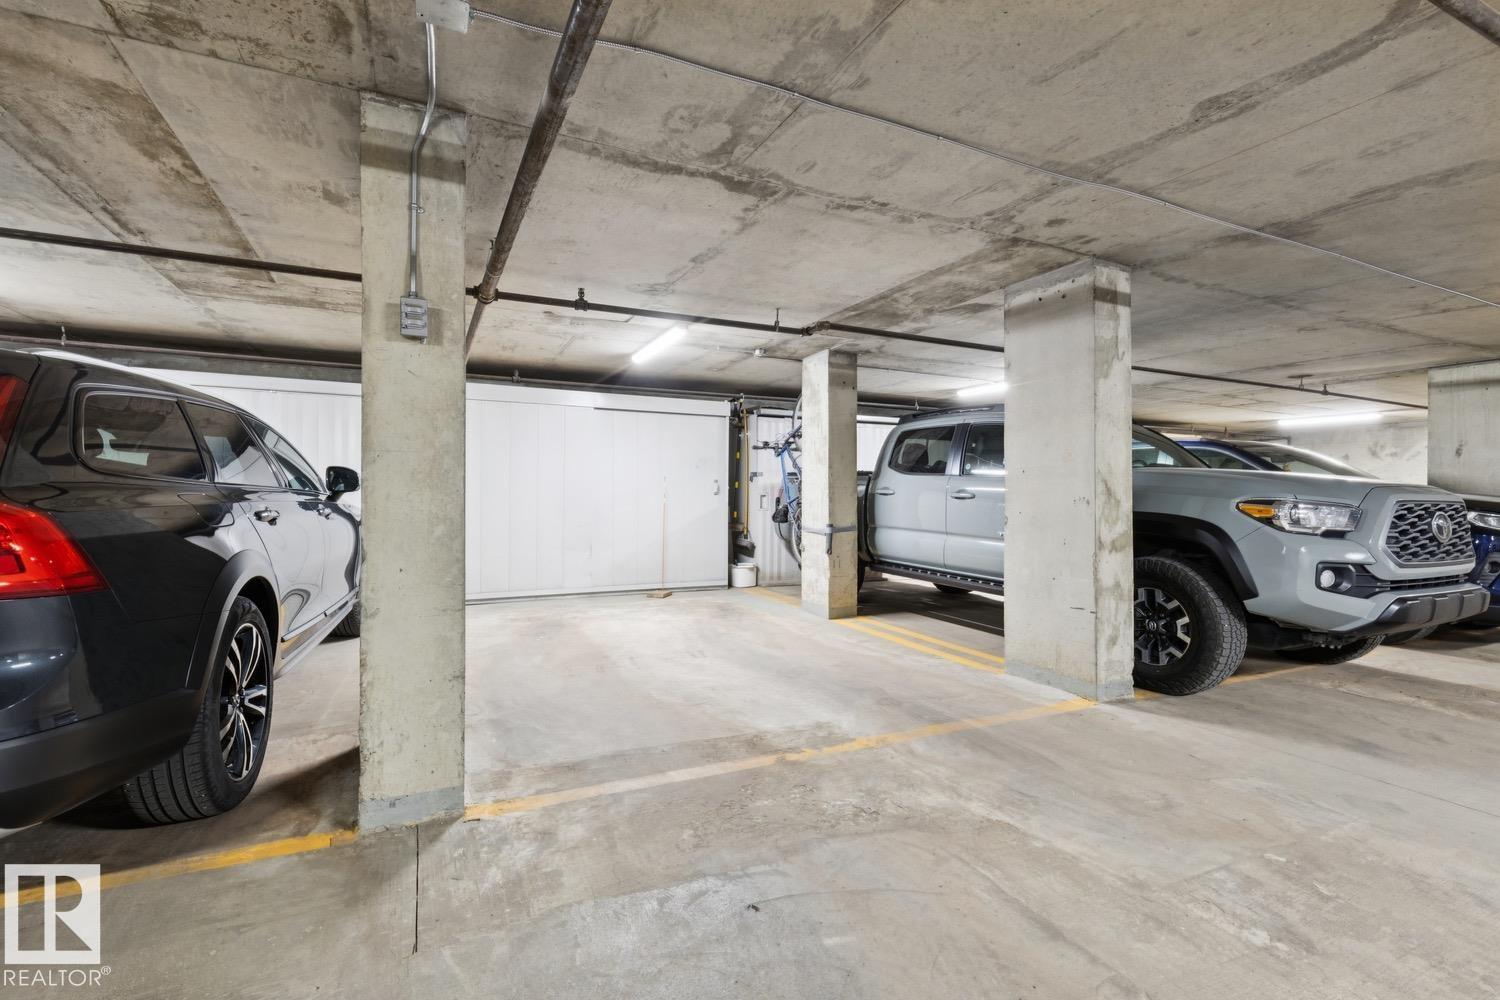
Underground, Parkade
View
Valley view

Rooms

RoomLevelSize
Living roomMain level
Dining roomMain level
KitchenMain level
Primary BedroomMain level
Bedroom 2Main level
Bedroom 3Main level
Laundry roomMain level

Location

Listed by Real Broker

Powered by REALTOR.ca

Listing data is supplied by the CREA Data Distribution Facility (DDF®). It is deemed reliable but not guaranteed and should be independently verified. It is provided for consumers’ personal, non-commercial use to identify properties they may be interested in purchasing.