$555,000
917 Atlantic Cove W
The Crossings, Lethbridge
- 3 bedrooms
- 4 (2 half) bathrooms
- 1,389 sq ft
About this home
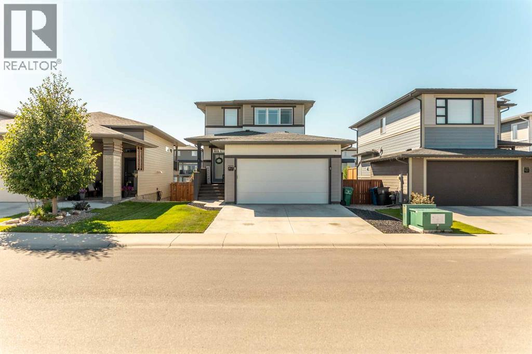
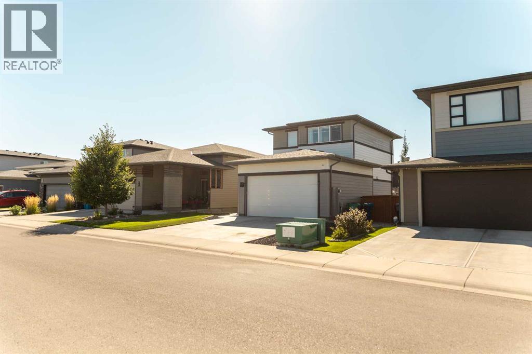
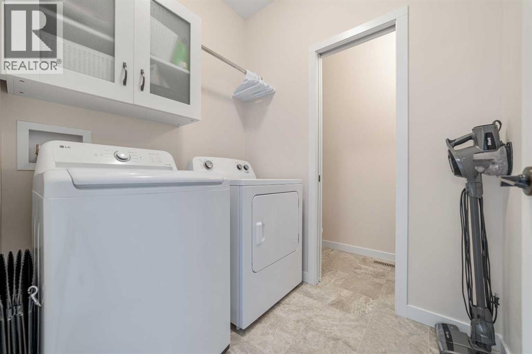
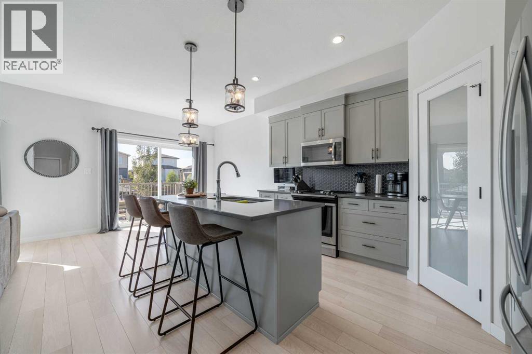
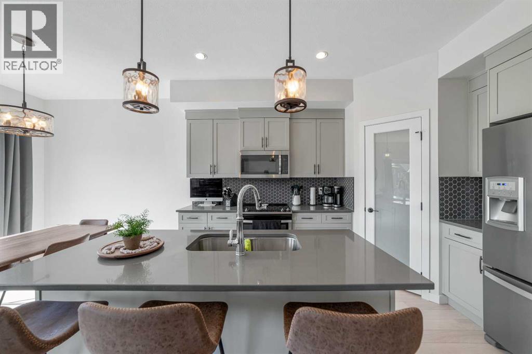
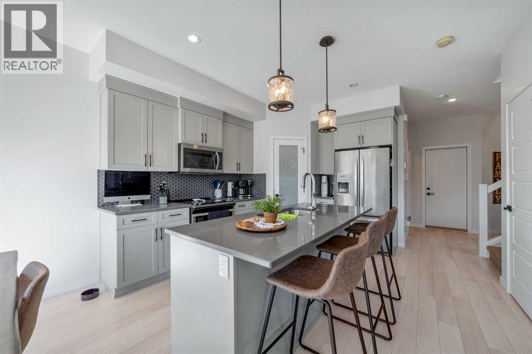
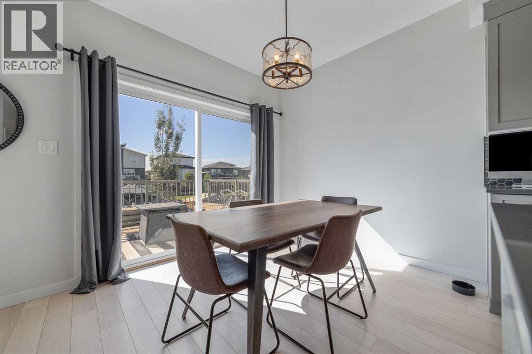
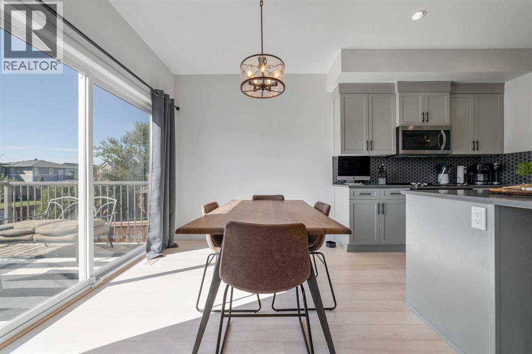
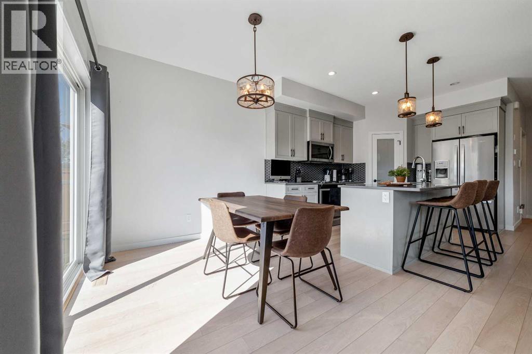
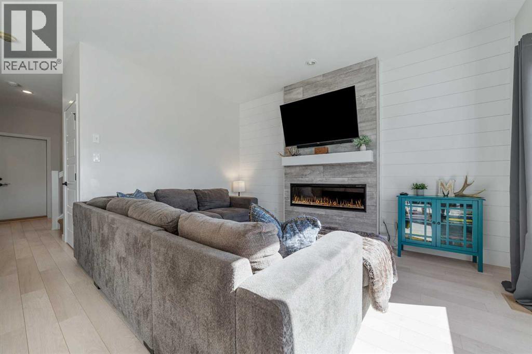
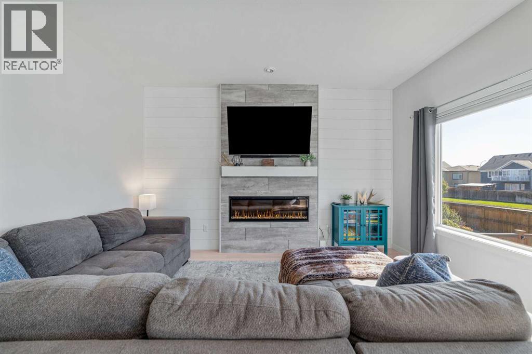
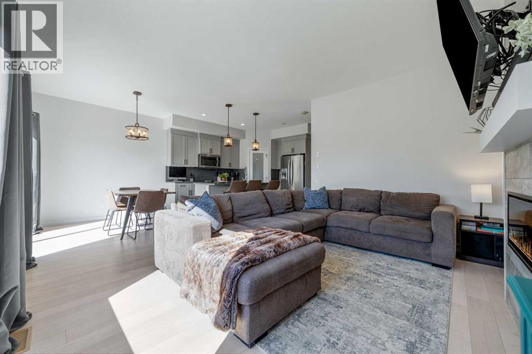
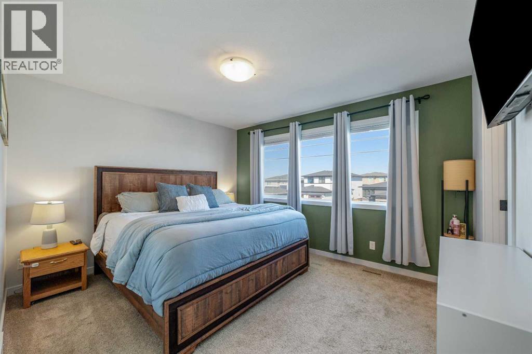
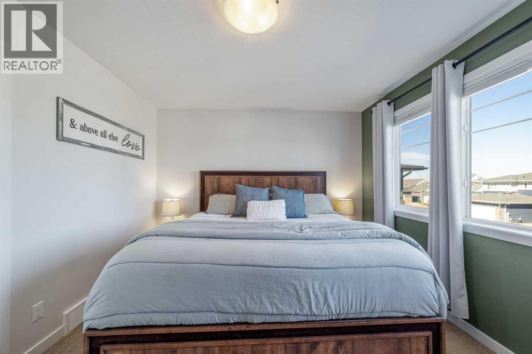
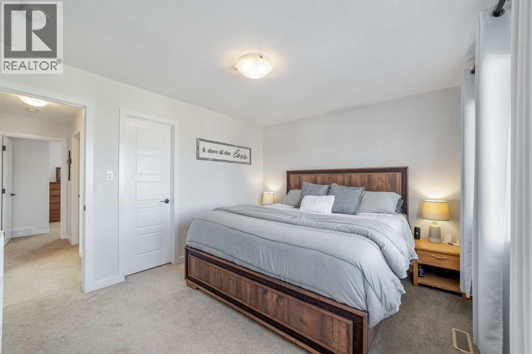
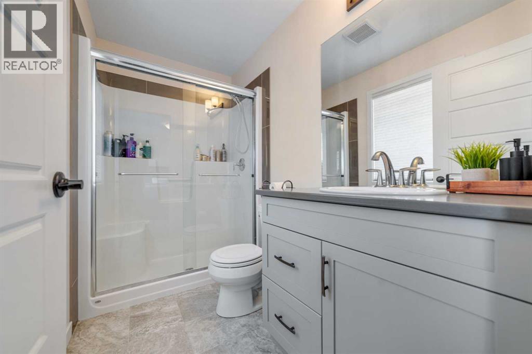
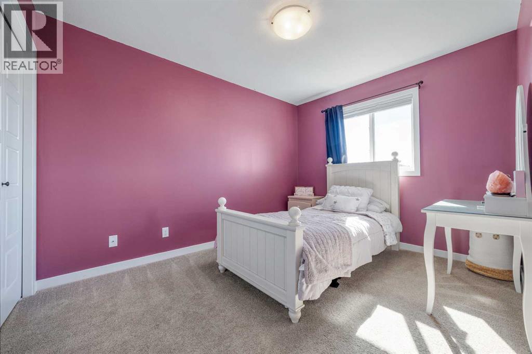
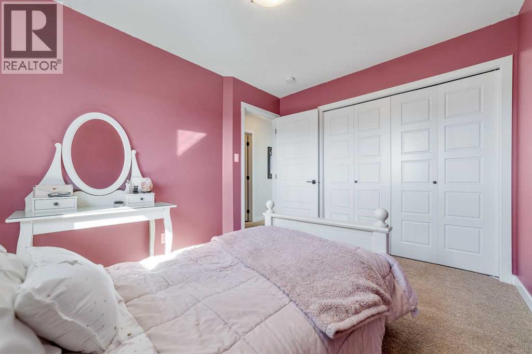
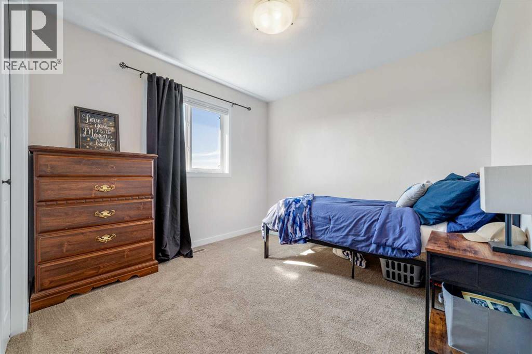
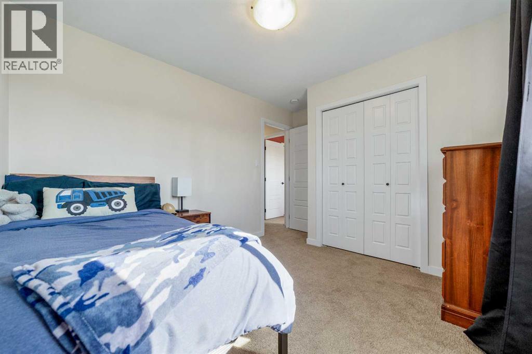
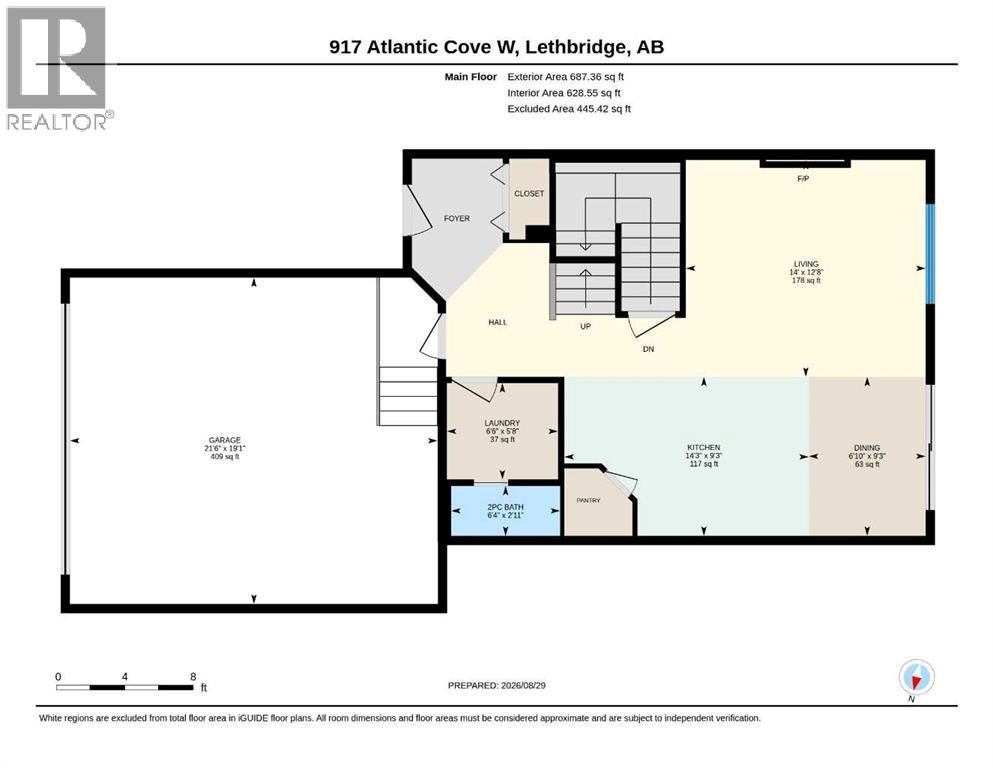
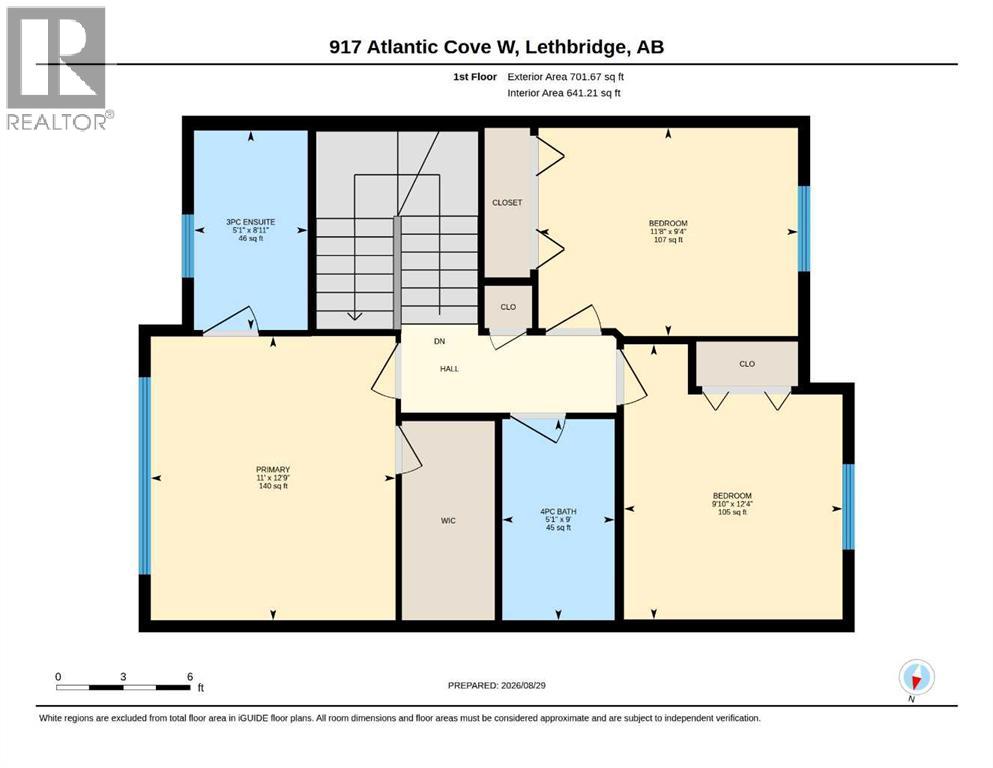
Welcome to the Dakota by Avonlea Homes, a beautifully designed two-storey offering exceptional value in one of West Lethbridge’s most exciting and rapidly growing communities—The Crossings.Designed with today’s family in mind, the main floor features an open and functional layout with a spacious kitchen, large island with eating bar, walk-in pantry, dedicated dining nook and convenient main-floor laundry. The kitchen and living spaces flow together perfectly, creating a comfortable setting for everyday living and entertaining.Upstairs, you’ll find three well-sized bedrooms, including an impressive primary suite complete with a walk-in closet and private 3-piece ensuite featuring a glass shower. A double attached garage and attractive exterior finished with fibre cement siding add both function and curb appeal.But what truly sets this home apart is the location. The Crossings is quickly becoming a community within a community, putting schools, parks, pathways, recreation and everyday conveniences right outside your door. The YMCA/ATB Centre, schools and the Lethbridge Alberta Temple are all nearby, while more than 100,000 sq. ft. of new shopping, restaurants, services and commercial development is currently under construction, adding even more to an already outstanding neighbourhood.With architectural controls helping maintain the character and quality of the community, The Crossings continues to be one of West Lethbridge’s most desirable places to call home.Great price point. Exceptional location. This is the Dakota, and this is your opportunity to get into "The Crossings" while everything is happening around you. (id:67770)
Facts
- Bedrooms
- 3
- Bathrooms
- 4 (2 half)
- Living area
- 1,389 sq ft
- Home type
- House
- Year built
- 2017
- Lot size
- 4,742 square feet
- Parking
- 4
- Property taxes
- $5,072 (2026)
- MLS® number
- A2341059
Features
- Heating
- Forced air
- Cooling
- Central air conditioning
- Basement
- Finished, Full
- Flooring
- Laminate, Carpeted, Linoleum
- Appliances
- Refrigerator, Dishwasher, Stove, Microwave Range Hood Combo, Window Coverings, Garage door opener, Washer & Dryer
- Parking
- Attached Garage
- Exterior Features
- Concrete
Rooms
| Room | Level | Size |
|---|---|---|
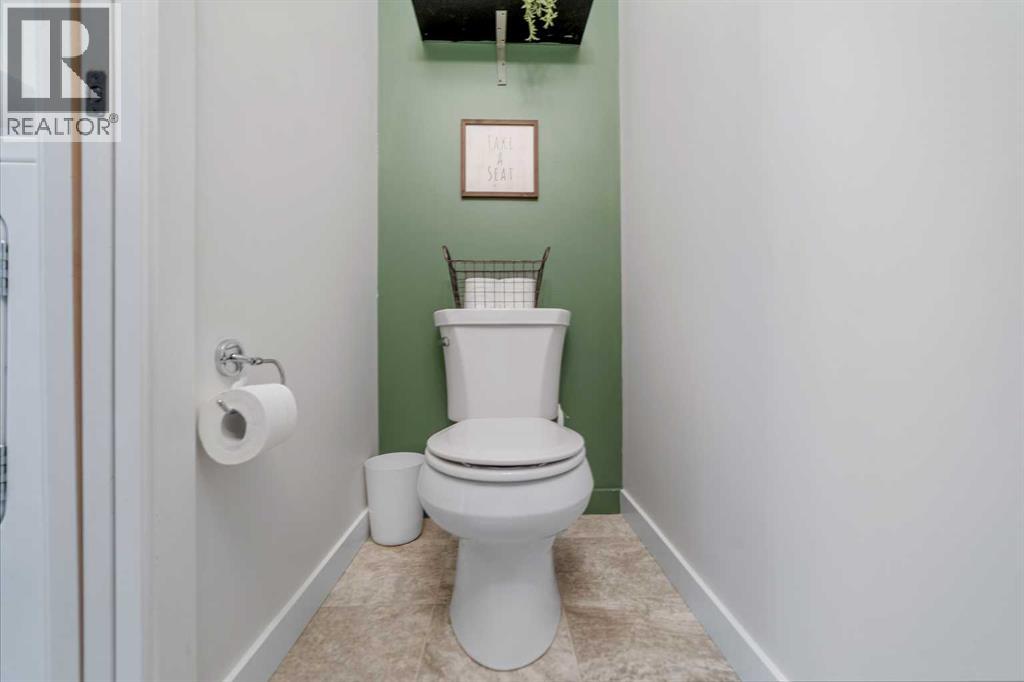
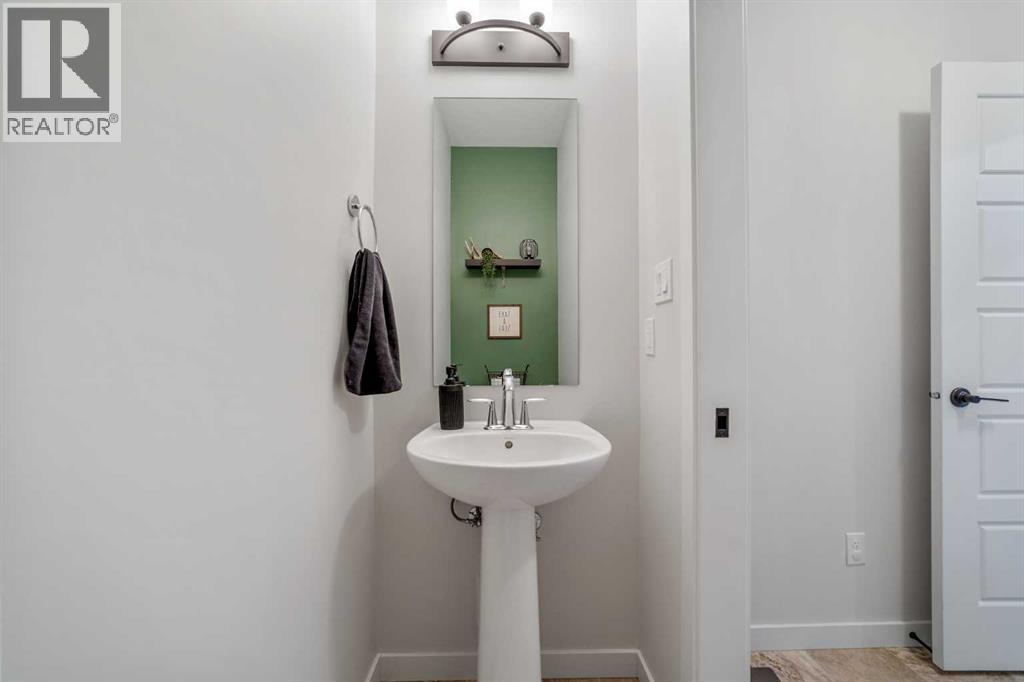
| 2pc Bathroom | Main level | 6.33 Ft x 2.92 Ft |
| Dining room | Main level | 6.83 Ft x 9.25 Ft |
| Kitchen | Main level | 14.25 Ft x 9.25 Ft |
| Laundry room | Main level | 6.50 Ft x 5.67 Ft |
| Living room | Main level | 14.00 Ft x 12.67 Ft |
| 3pc Bathroom | Second level | 5.08 Ft x 8.92 Ft |
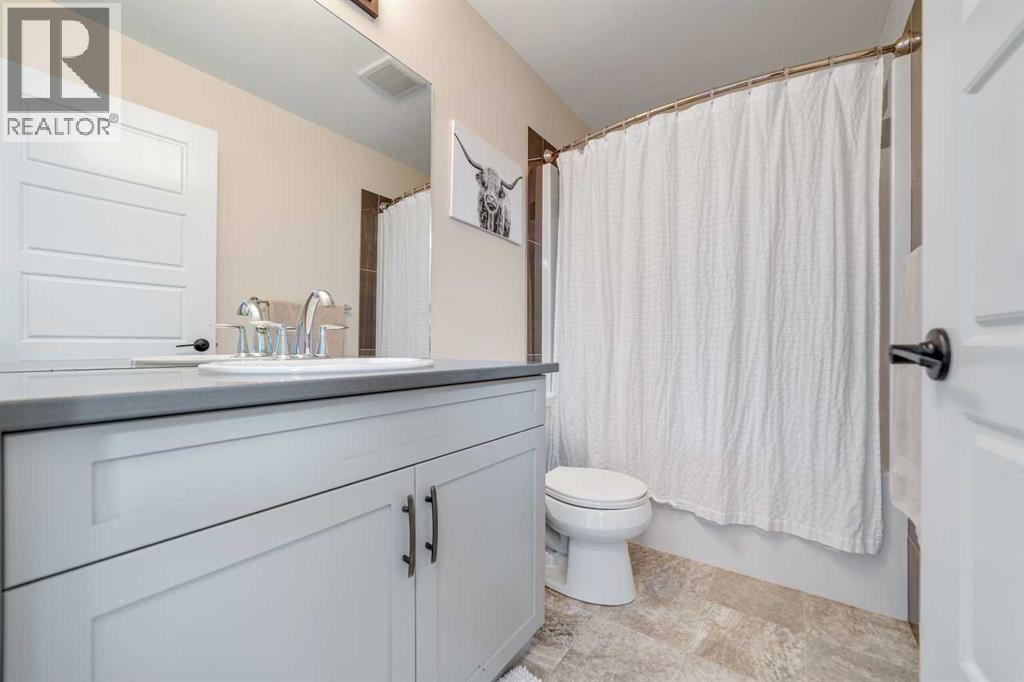
| 4pc Bathroom | Second level | 5.08 Ft x 9.00 Ft |
| Bedroom | Second level | 5.08 Ft x 9.33 Ft |
| Bedroom | Second level | 9.83 Ft x 12.33 Ft |
| Primary Bedroom | Second level | 11.00 Ft x 12.75 Ft |
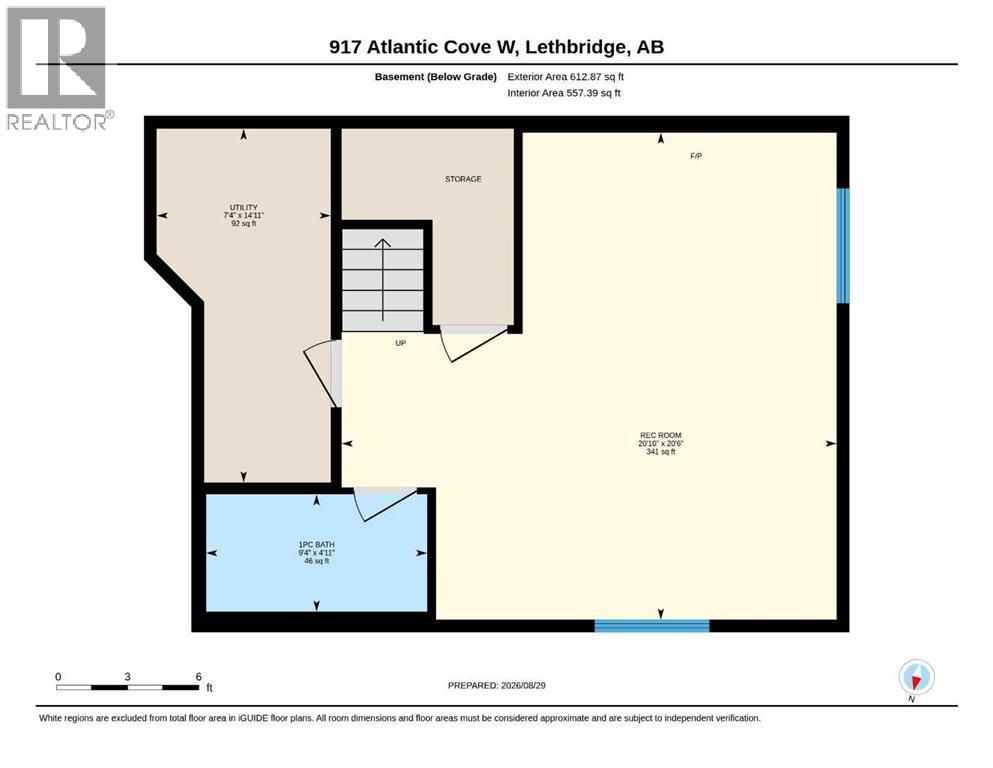
| 1pc Bathroom | Basement | 9.33 Ft x 4.92 Ft |
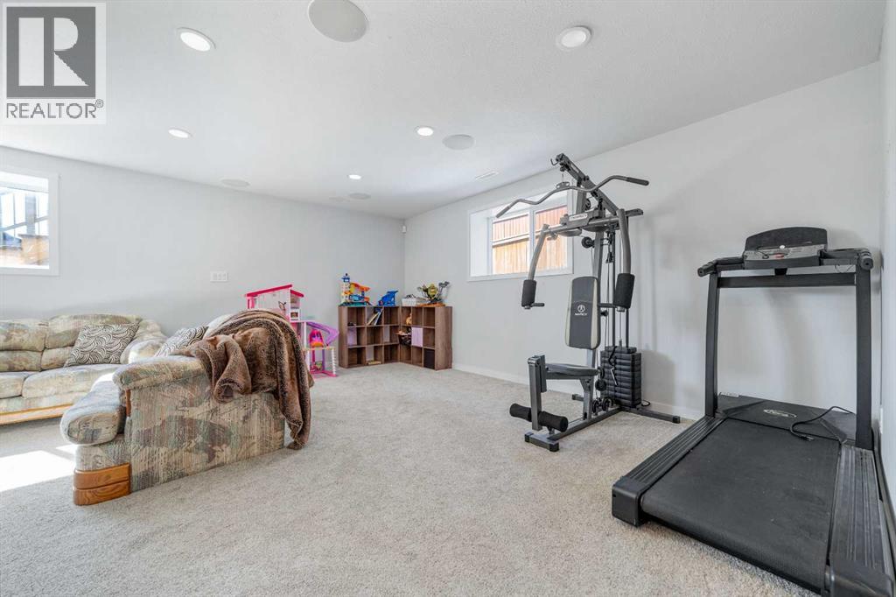
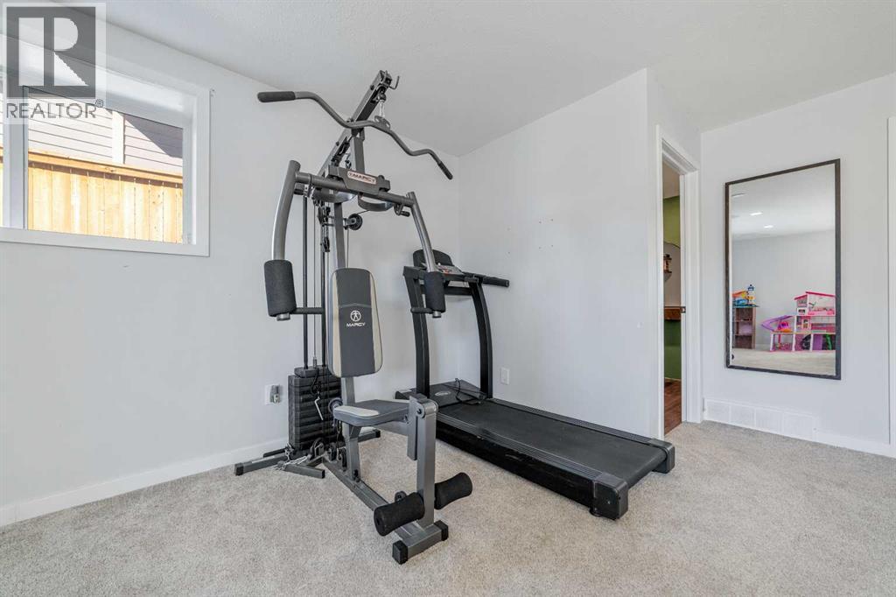
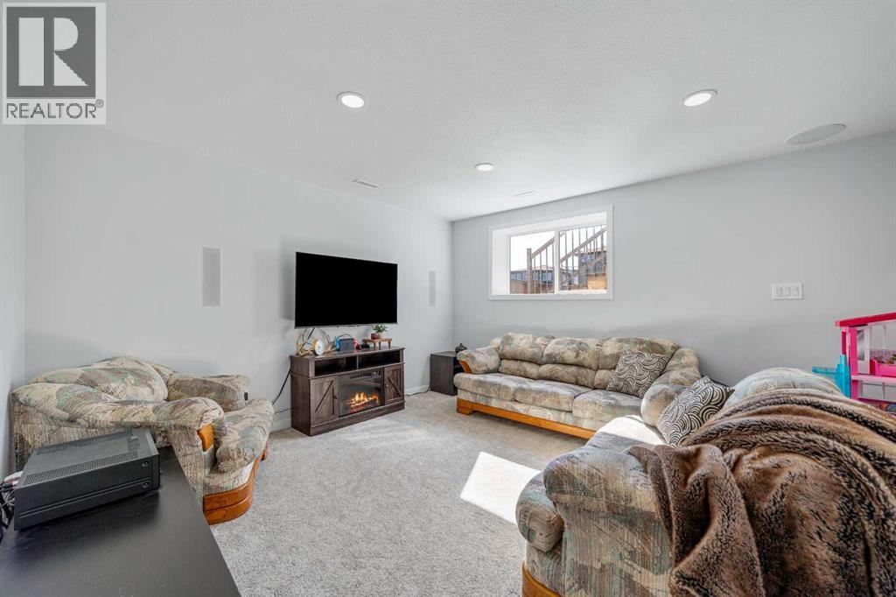
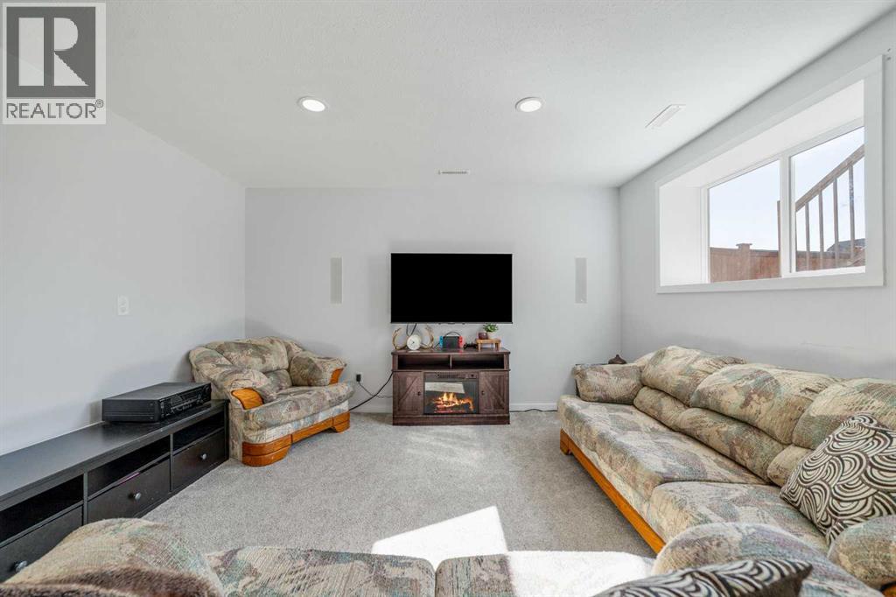
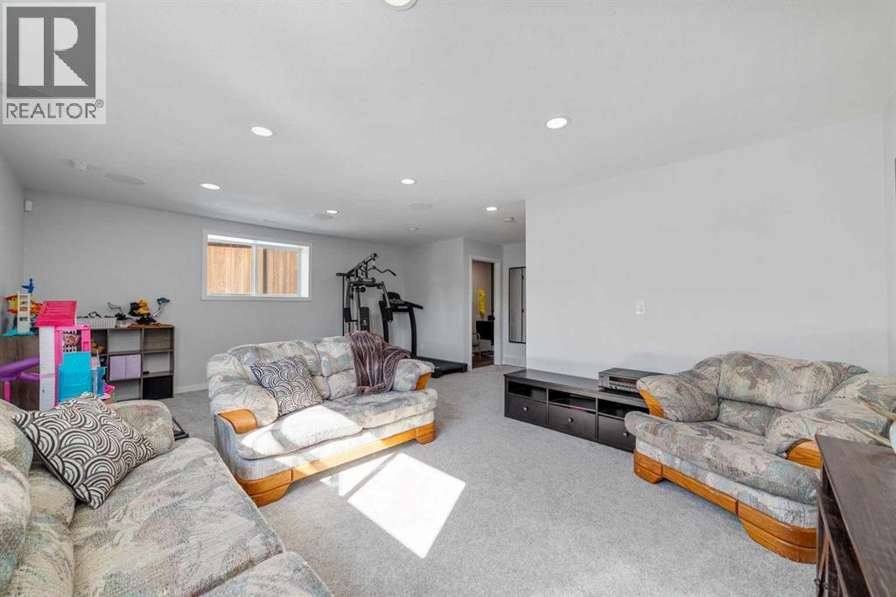
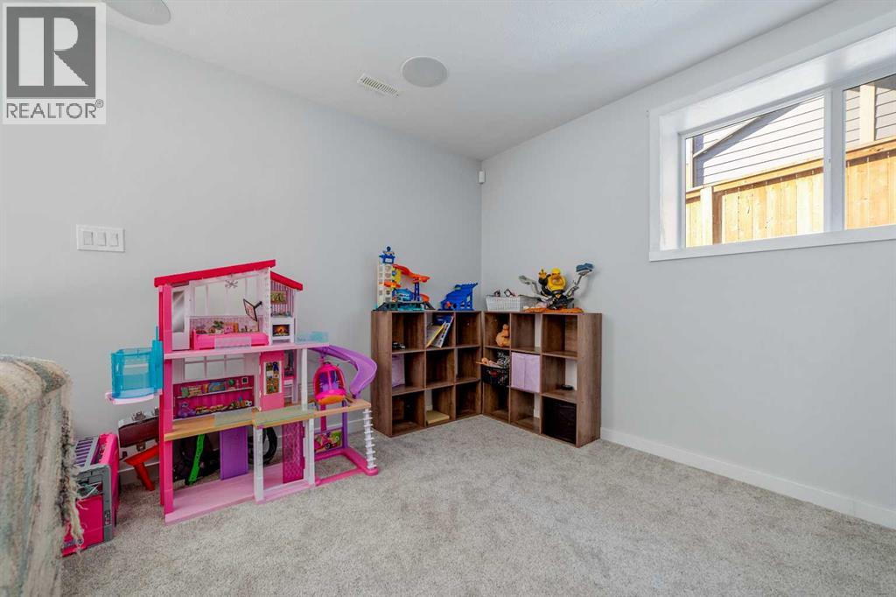
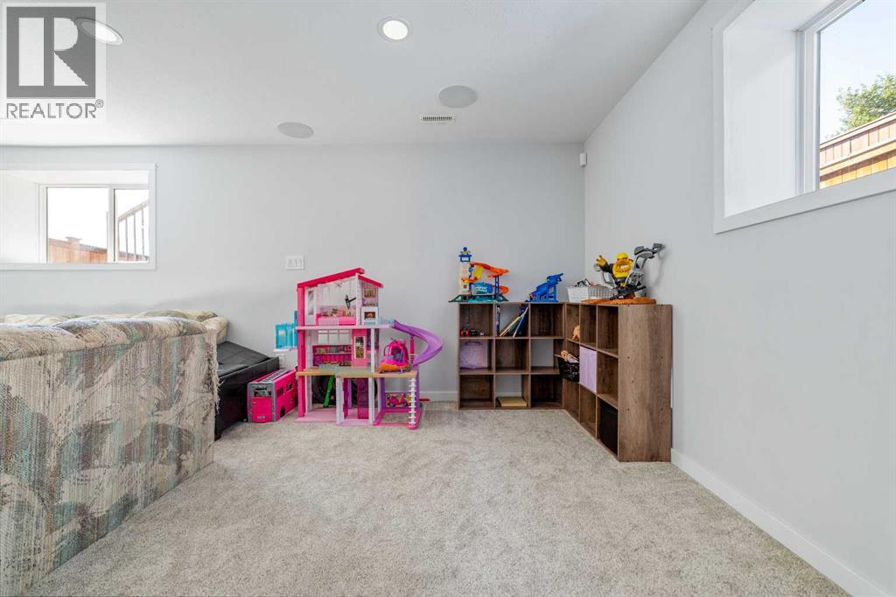
| Recreational, Games room | Basement | 20.83 Ft x 20.50 Ft |
| Furnace | Basement | 7.33 Ft x 14.92 Ft |
Location
Listed by SUTTON GROUP - LETHBRIDGE

Listing data is supplied by the CREA Data Distribution Facility (DDF®). It is deemed reliable but not guaranteed and should be independently verified. It is provided for consumers’ personal, non-commercial use to identify properties they may be interested in purchasing.