$572,900
917 Prairie Springs Drive SW
Prairie Springs, Airdrie
- 3 bedrooms
- 3 (1 half) bathrooms
- 1,552 sq ft
About this home
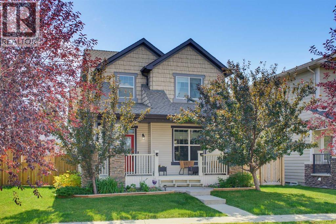
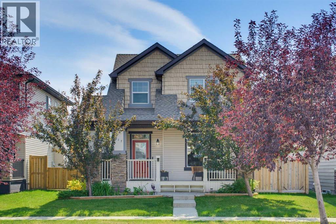
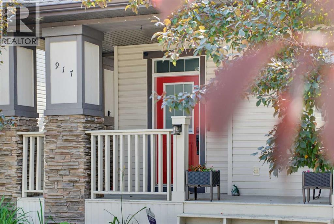
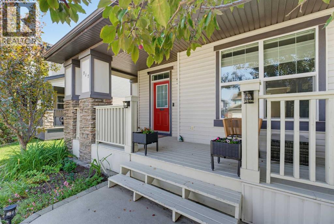
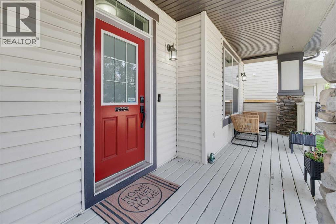
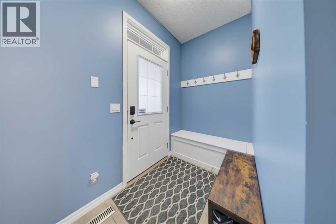
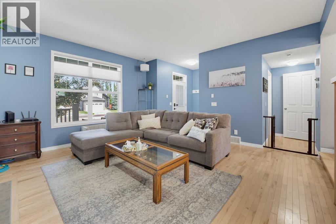
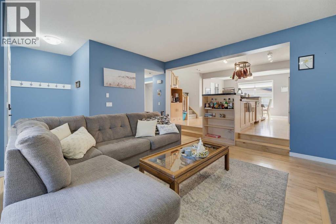
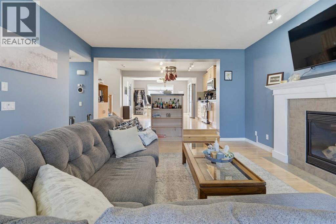
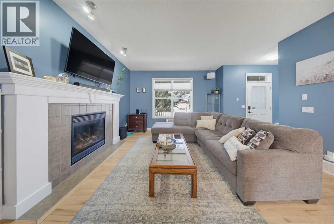
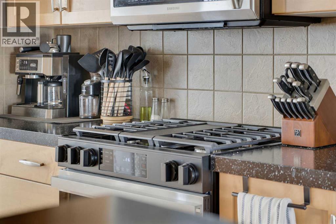
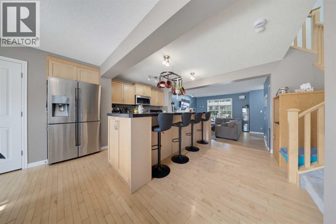
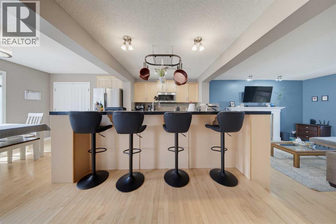
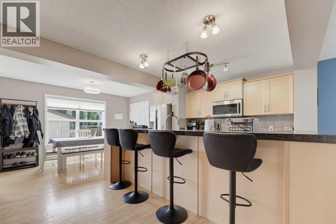
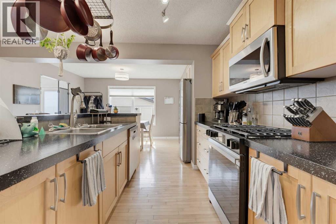
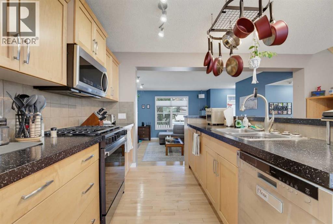
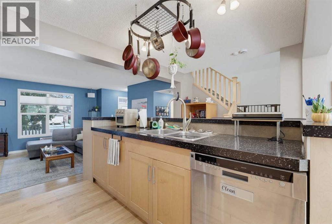
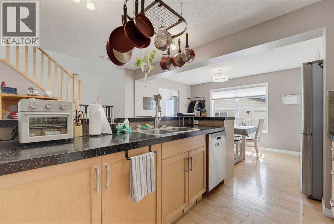
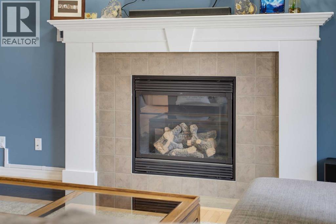
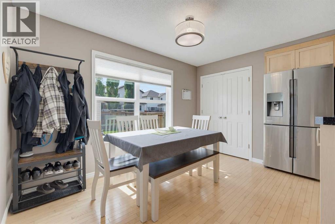
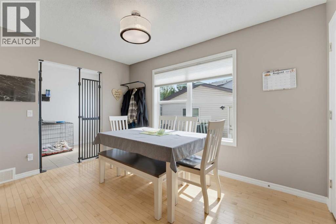
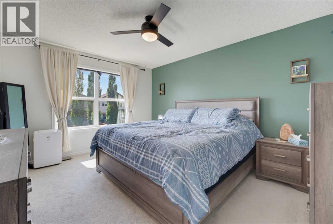
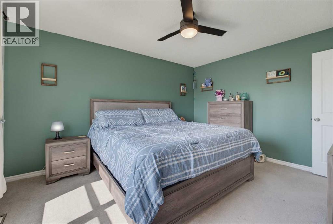
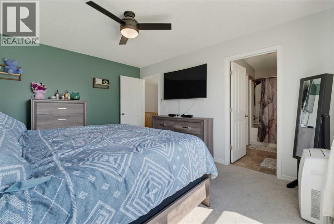
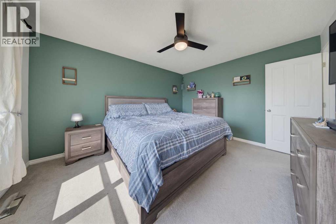
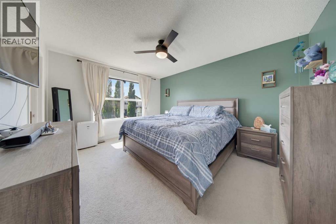
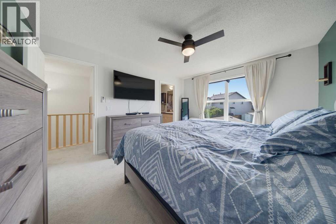
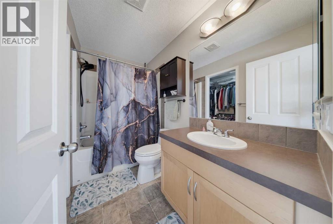
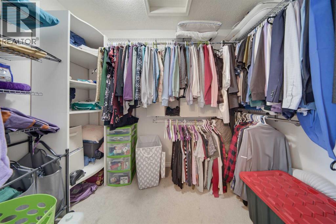
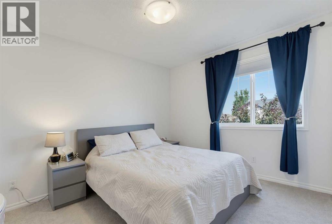
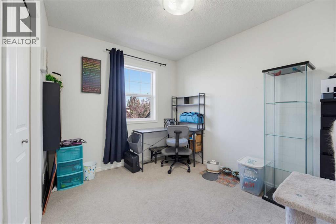
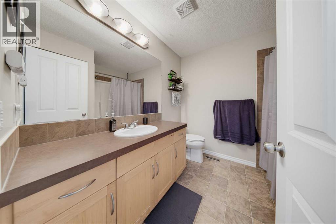
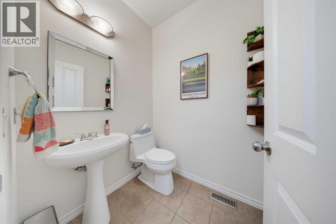
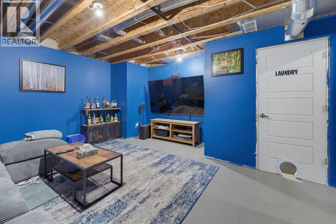
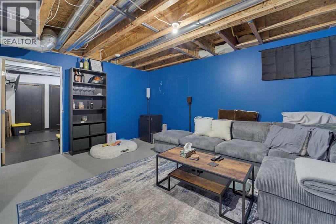
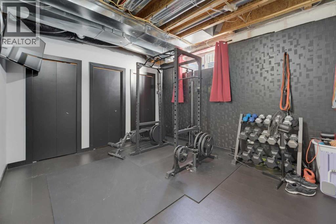
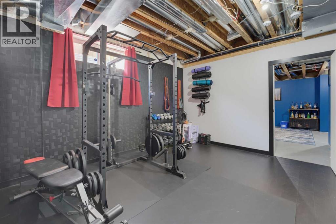
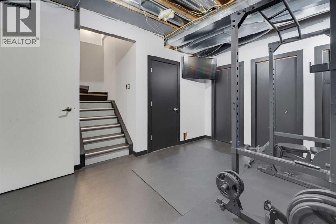
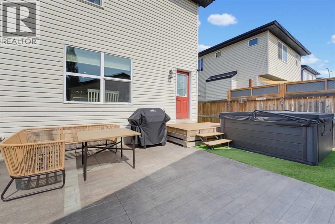
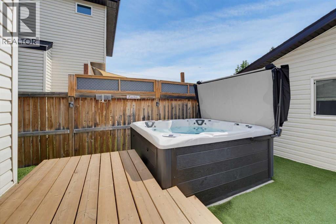
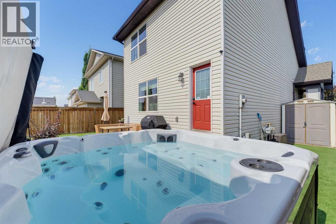
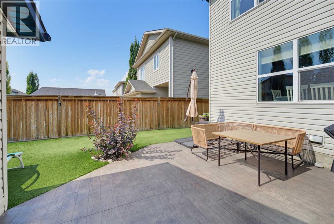
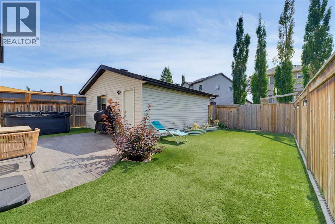
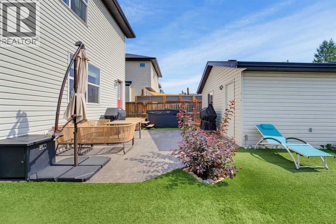
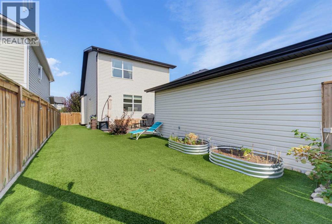
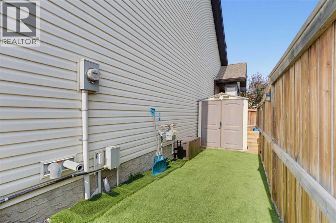
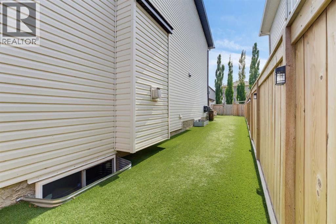
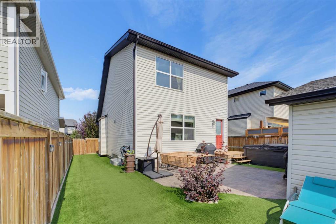
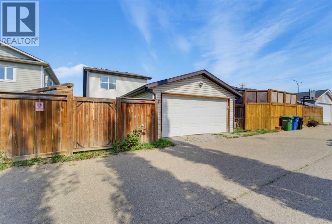
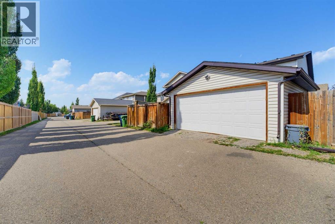
Welcome to this wonderful 3-bedroom, 2.5-bath home offering 1,552 sq. ft. in the desirable community of Prairie Springs! Designed with a functional open floor plan, this inviting home makes excellent use of every space. Step inside from the charming front porch to a bright main level featuring 9' ceilings, a cozy gas fireplace, and fresh paint completed in summer 2025. The modern kitchen offers maple cabinetry, ample counter and cupboard space, a long island, large pantry, and a new gas range installed in October 2025. The bright dining area overlooks the low-maintenance backyard, while a convenient 2-piece bath and rear mudroom with closet complete the main floor.Upstairs, the spacious primary bedroom features a 4-piece ensuite and generous walk-in closet, accompanied by two additional bedrooms and another 4-piece bathroom. The partly developed basement provides even more usable space with a family room, exercise area, and plenty of storage.Outside, enjoy a beautifully landscaped, low-maintenance backyard with artificial grass, a south-facing patio, solar fence lights added in summer 2025, and a new 8-foot, 6-person Coast Spas Classic Series Hot Tub installed in June 2026—perfect for relaxing or entertaining year-round. The property also features a large insulated double detached garage, plus approximately 15' x 20' of additional storage space next to the garage.With thoughtful recent upgrades, excellent indoor and outdoor living spaces, and a fantastic Prairie Springs location, this home is ready for its next owners. (id:67770)
Facts
- Bedrooms
- 3
- Bathrooms
- 3 (1 half)
- Living area
- 1,552 sq ft
- Home type
- House
- Year built
- 2008
- Lot size
- 4,074.14 square feet
- Parking
- 3
- Property taxes
- $4,048 (2026)
- MLS® number
- A2340372
Features
- Heating
- Forced air
- Cooling
- None
- Basement
- Partially finished, Full
- Flooring
- Hardwood
- Appliances
- Washer, Refrigerator, Range - Gas, Dishwasher, Dryer, Microwave Range Hood Combo, Window Coverings, Garage door opener
- Parking
- Detached Garage
- Exterior Features
- Vinyl siding
Rooms
| Room | Level | Size |
|---|---|---|
| Other | Main level | 4.58 Ft x 8.00 Ft |
| Other | Main level | 5.75 Ft x 7.58 Ft |
| Living room | Main level | 15.58 Ft x 14.83 Ft |
| Kitchen | Main level | 12.33 Ft x 14.50 Ft |
| Dining room | Main level | 12.50 Ft x 6.83 Ft |
| 2pc Bathroom | Main level | 5.58 Ft x 4.92 Ft |
| Primary Bedroom | Upper Level | 13.92 Ft x 11.42 Ft |
| 4pc Bathroom | Upper Level | 4.92 Ft x 9.08 Ft |
| Other | Upper Level | 9.17 Ft x 5.08 Ft |
| Bedroom | Upper Level | 8.42 Ft x 10.42 Ft |
| Bedroom | Upper Level | 9.83 Ft x 12.50 Ft |
| 4pc Bathroom | Upper Level | 8.25 Ft x 8.00 Ft |
| Recreational, Games room | Basement | 11.83 Ft x 16.58 Ft |
| Exercise room | Basement | 14.08 Ft x 11.58 Ft |
| Laundry room | Basement | 4.75 Ft x 8.58 Ft |
Location
Listed by URBAN-REALTY.ca

Listing data is supplied by the CREA Data Distribution Facility (DDF®). It is deemed reliable but not guaranteed and should be independently verified. It is provided for consumers’ personal, non-commercial use to identify properties they may be interested in purchasing.