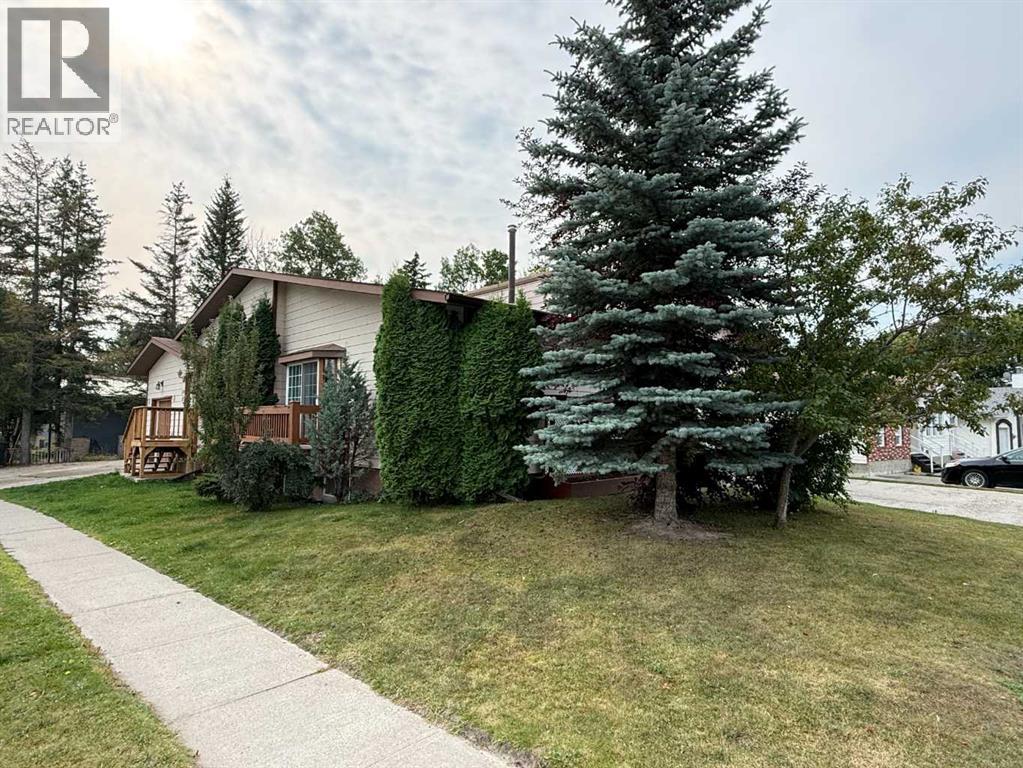
$329,900
470 Collinge Road
Hillcrest, Hinton
- 3 bedrooms
- 2 bathrooms
- 890 sq ft
About this home
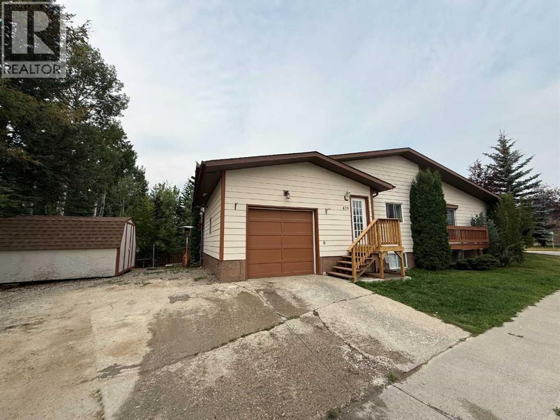
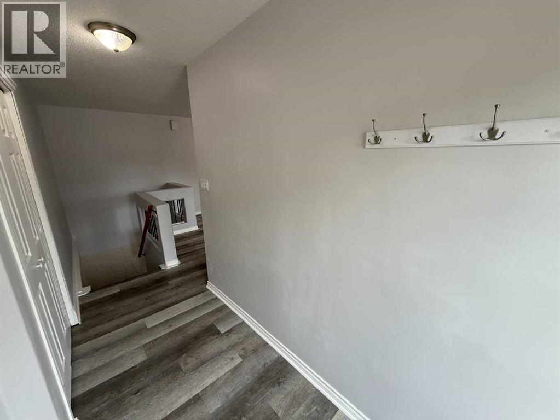
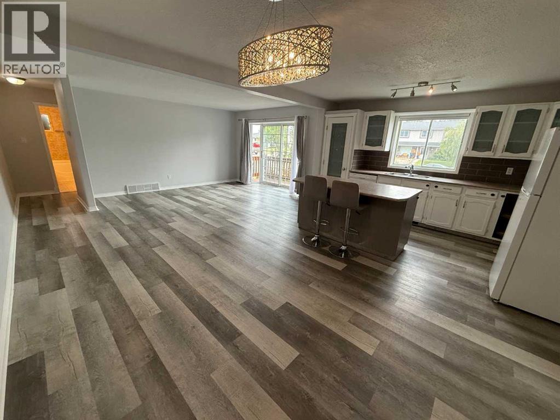
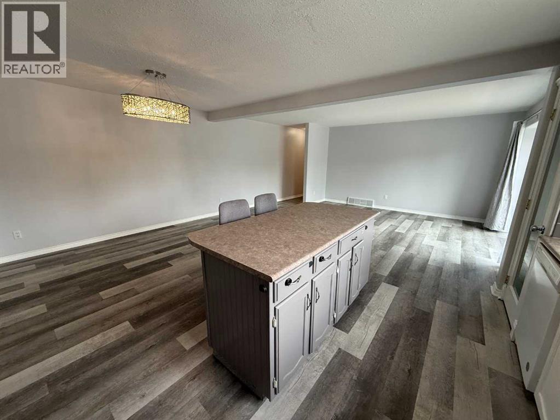
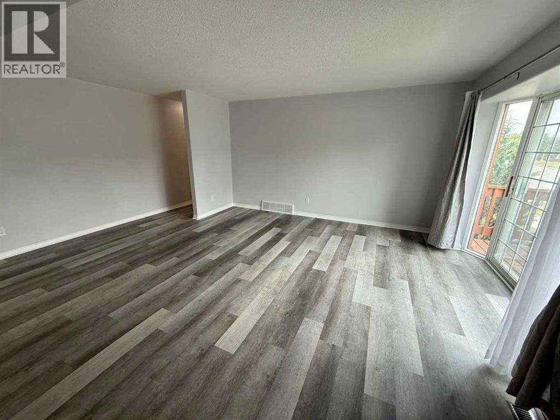
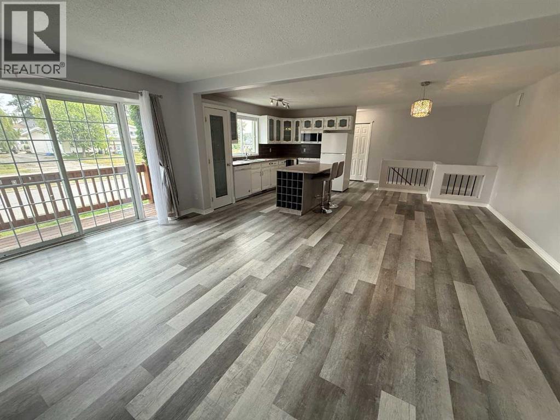
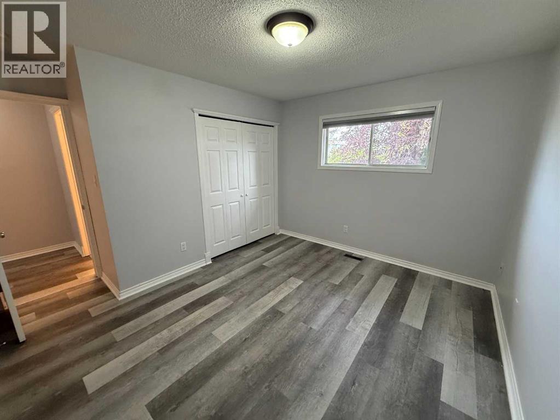
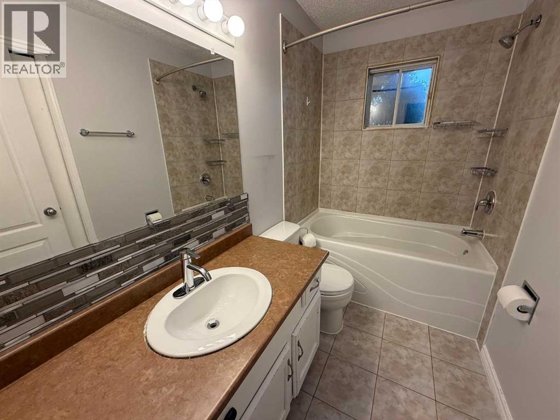
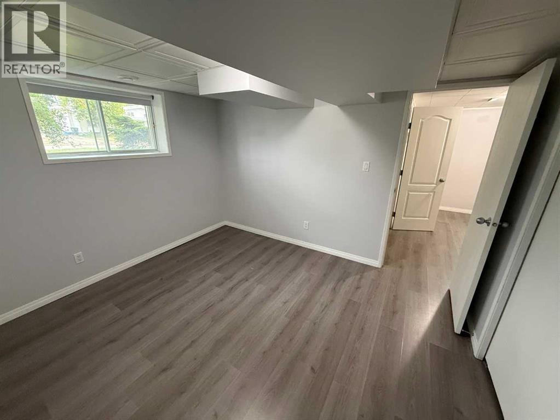
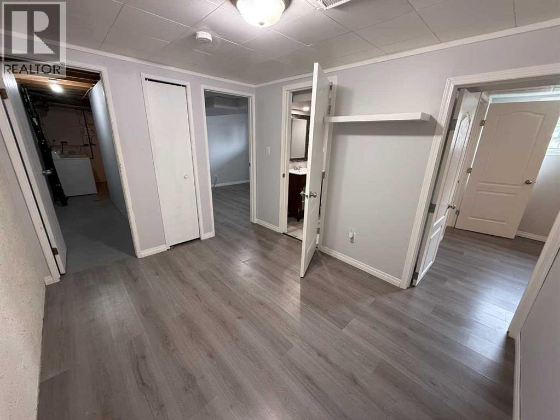
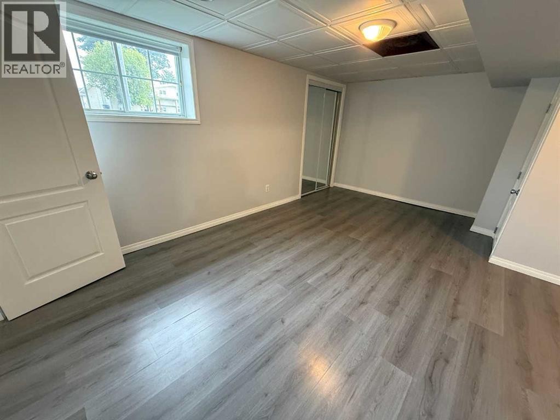
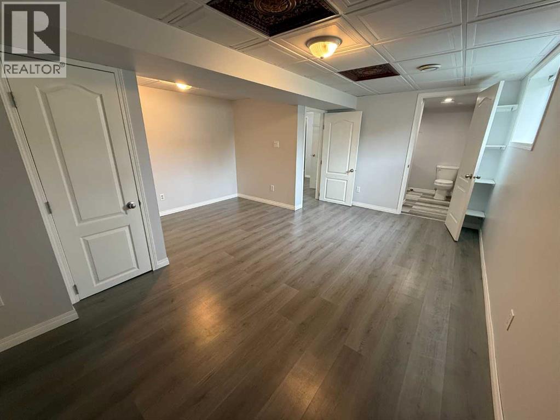
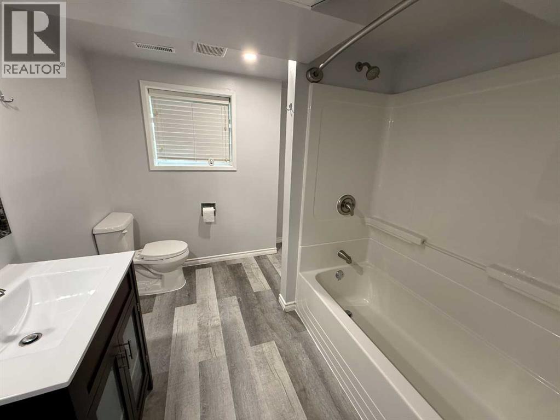
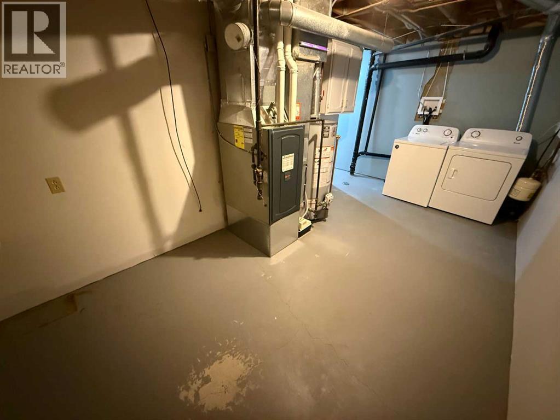
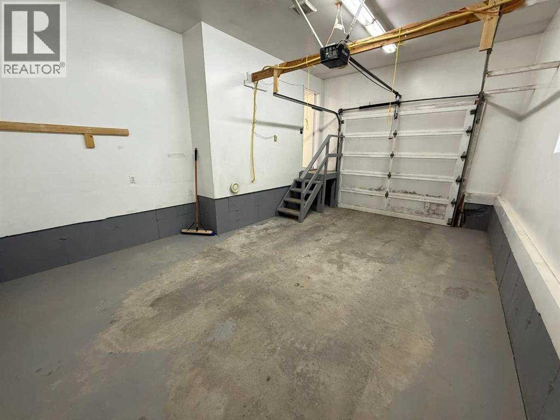
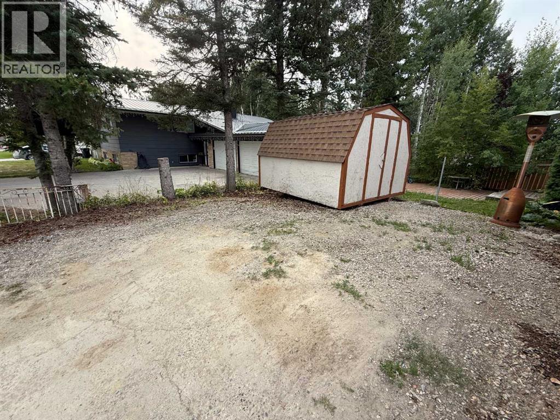
Nicely updated half duplex ready for its next owner! Located just minutes from the Beaver Boardwalk and close to Hinton’s expansive trail system, this home offers a great combination of functionality and location. The main floor features a bright, open-concept layout with a comfortable living space, one bedroom, and a main 4-piece bathroom. Downstairs you’ll find two additional bedrooms, including the primary bedroom with convenient access to the full 4-piece bathroom. The basement also offers additional open space that would work well as a home office, play area, or flex space, along with a large laundry room providing plenty of extra storage. One of the most sought-after features is the attached single-car garage, complemented by a large driveway offering plenty of parking. A great option for those looking for an affordable home with a functional layout, garage, and easy access to some of Hinton’s best outdoor amenities. Seller installing new shingles before closing !!! (id:67770)
Facts
- Bedrooms
- 3
- Bathrooms
- 2
- Living area
- 890 sq ft
- Home type
- Duplex
- Year built
- 1983
- Lot size
- 3,600 square feet
- Parking
- 3
- Property taxes
- $2,198 (2025)
- MLS® number
- A2340625
Features
- Heating
- Forced air, Natural gas
- Cooling
- None
- Basement
- Finished, Full
- Flooring
- Vinyl Plank
- Appliances
- Washer, Refrigerator, Dishwasher, Range, Dryer
- Parking
- Attached Garage
Rooms
| Room | Level | Size |
|---|---|---|
| Kitchen | Main level | 8.58 Ft x 14.25 Ft |
| Living room | Main level | 19.00 Ft x 12.00 Ft |
| Dining room | Main level | 10.50 Ft x 15.00 Ft |
| Bedroom | Main level | 12.75 Ft x 12.00 Ft |
| Primary Bedroom | Basement | 15.00 Ft x 17.00 Ft |
| Bedroom | Basement | 11.58 Ft x 10.00 Ft |
| Den | Basement | 9.00 Ft x 11.00 Ft |
| Laundry room | Basement | 8.50 Ft x 17.50 Ft |
| 4pc Bathroom | Basement | |
| 4pc Bathroom | Main level |
Location
Listed by RE/MAX 2000 REALTY

Listing data is supplied by the CREA Data Distribution Facility (DDF®). It is deemed reliable but not guaranteed and should be independently verified. It is provided for consumers’ personal, non-commercial use to identify properties they may be interested in purchasing.