Skip to content
Rajesh BabunaiduREALTOR®smartPRO Realty
  • rng rd 62 hwy 33, photo 1 of 67
  • rng rd 62 hwy 33, photo 2 of 67
  • rng rd 62 hwy 33, photo 3 of 67
  • rng rd 62 hwy 33, photo 4 of 67
  • rng rd 62 hwy 33, photo 5 of 67
  • rng rd 62 hwy 33, photo 6 of 67
  • rng rd 62 hwy 33, photo 7 of 67
  • rng rd 62 hwy 33, photo 8 of 67
  • rng rd 62 hwy 33, photo 9 of 67
  • rng rd 62 hwy 33, photo 10 of 67
  • rng rd 62 hwy 33, photo 11 of 67
  • rng rd 62 hwy 33, photo 12 of 67
  • rng rd 62 hwy 33, photo 13 of 67
  • rng rd 62 hwy 33, photo 14 of 67
  • rng rd 62 hwy 33, photo 15 of 67
  • rng rd 62 hwy 33, photo 16 of 67
  • rng rd 62 hwy 33, photo 17 of 67
  • rng rd 62 hwy 33, photo 18 of 67
  • rng rd 62 hwy 33, photo 19 of 67
  • rng rd 62 hwy 33, photo 20 of 67
  • rng rd 62 hwy 33, photo 21 of 67
  • rng rd 62 hwy 33, photo 22 of 67
  • rng rd 62 hwy 33, photo 23 of 67
  • rng rd 62 hwy 33, photo 24 of 67
  • rng rd 62 hwy 33, photo 25 of 67
  • rng rd 62 hwy 33, photo 26 of 67
  • rng rd 62 hwy 33, photo 27 of 67
  • rng rd 62 hwy 33, photo 28 of 67
  • rng rd 62 hwy 33, photo 29 of 67
  • rng rd 62 hwy 33, photo 30 of 67
  • rng rd 62 hwy 33, photo 31 of 67
  • rng rd 62 hwy 33, photo 32 of 67
  • rng rd 62 hwy 33, photo 33 of 67
  • rng rd 62 hwy 33, photo 34 of 67
  • rng rd 62 hwy 33, photo 35 of 67
  • rng rd 62 hwy 33, photo 36 of 67
  • rng rd 62 hwy 33, photo 37 of 67
  • rng rd 62 hwy 33, photo 38 of 67
  • rng rd 62 hwy 33, photo 39 of 67
  • rng rd 62 hwy 33, photo 40 of 67
  • rng rd 62 hwy 33, photo 41 of 67
  • rng rd 62 hwy 33, photo 42 of 67
  • rng rd 62 hwy 33, photo 43 of 67
  • rng rd 62 hwy 33, photo 44 of 67
  • rng rd 62 hwy 33, photo 45 of 67
  • rng rd 62 hwy 33, photo 46 of 67
  • rng rd 62 hwy 33, photo 47 of 67
  • rng rd 62 hwy 33, photo 48 of 67
  • rng rd 62 hwy 33, photo 49 of 67
  • rng rd 62 hwy 33, photo 50 of 67
  • rng rd 62 hwy 33, photo 51 of 67
  • rng rd 62 hwy 33, photo 52 of 67
  • rng rd 62 hwy 33, photo 53 of 67
  • rng rd 62 hwy 33, photo 54 of 67
  • rng rd 62 hwy 33, photo 55 of 67
  • rng rd 62 hwy 33, photo 56 of 67
  • rng rd 62 hwy 33, photo 57 of 67
  • rng rd 62 hwy 33, photo 58 of 67
  • rng rd 62 hwy 33, photo 59 of 67
  • rng rd 62 hwy 33, photo 60 of 67
  • rng rd 62 hwy 33, photo 61 of 67
  • rng rd 62 hwy 33, photo 62 of 67
  • rng rd 62 hwy 33, photo 63 of 67
  • rng rd 62 hwy 33, photo 64 of 67
  • rng rd 62 hwy 33, photo 65 of 67
  • rng rd 62 hwy 33, photo 66 of 67
  • rng rd 62 hwy 33, photo 67 of 67

$1,800,000

rng rd 62 hwy 33

Rural Woodlands County

  • 5 bedrooms
  • 6 (1 half) bathrooms
  • 3,014 sq ft

About this home

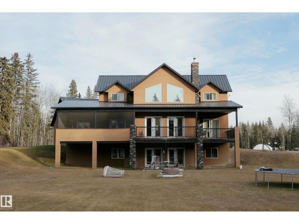
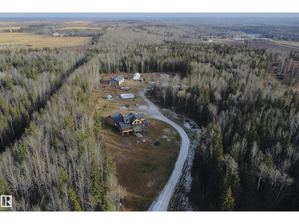
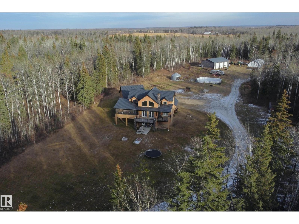
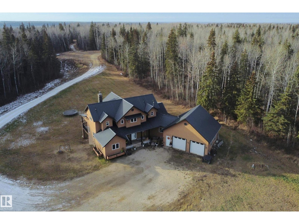
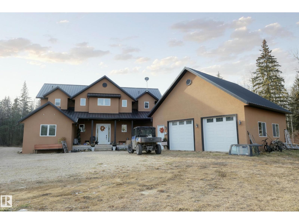
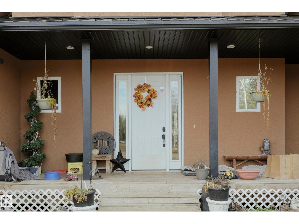
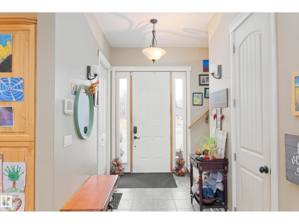
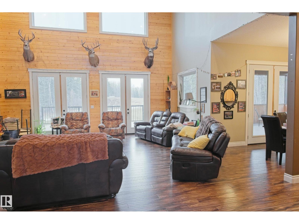
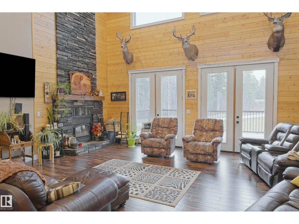
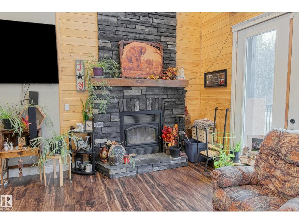
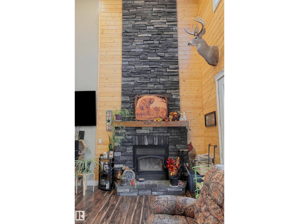
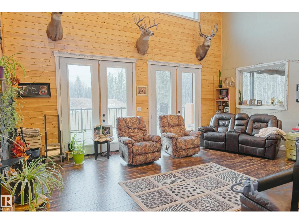
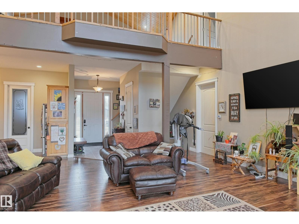
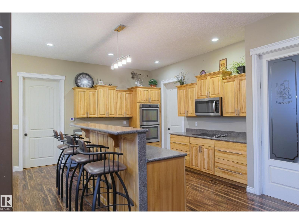
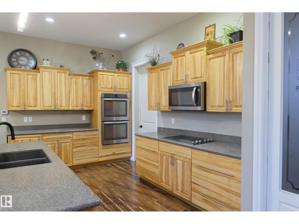
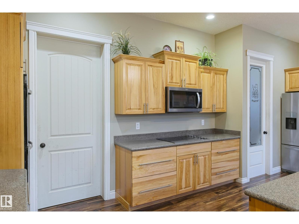
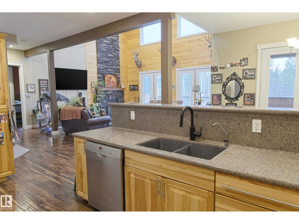
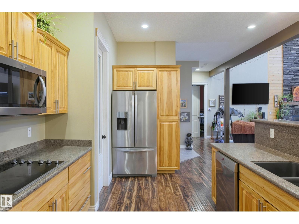
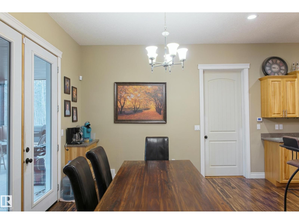
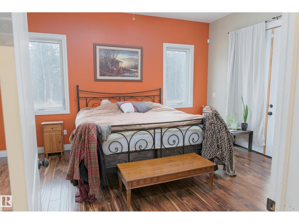
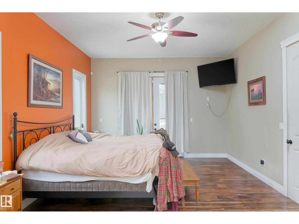
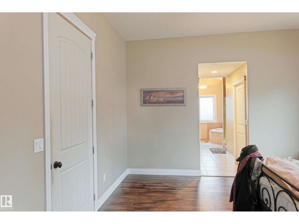
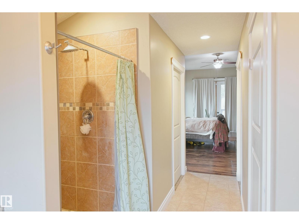
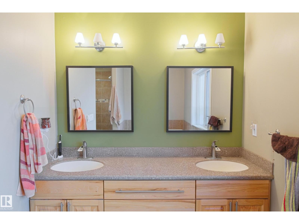
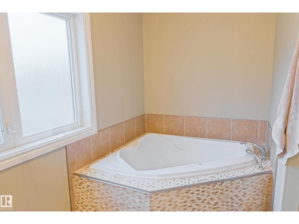
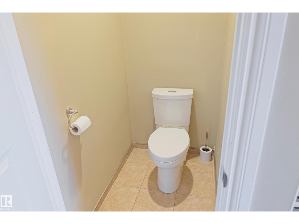
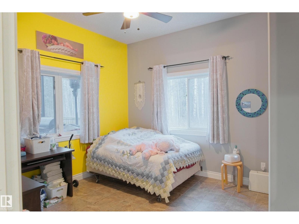
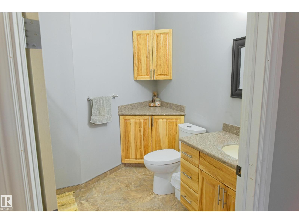
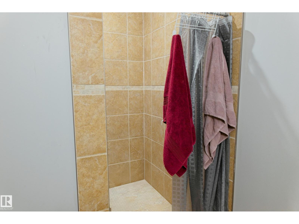
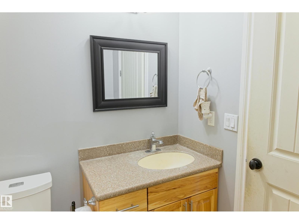
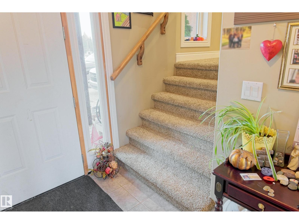
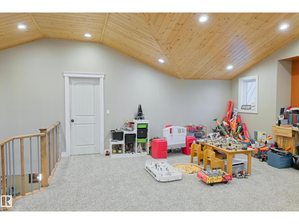
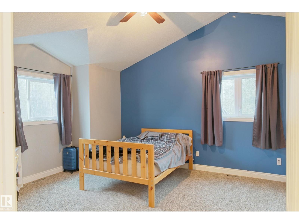
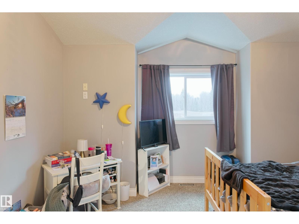
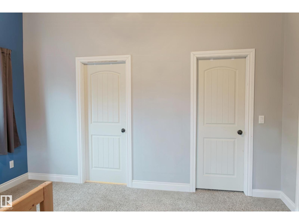
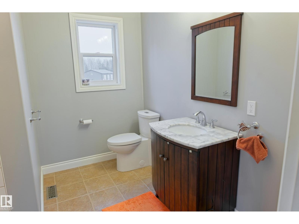
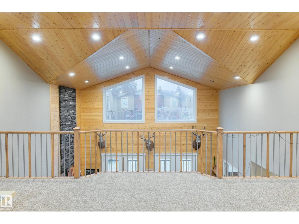
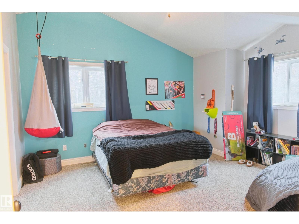
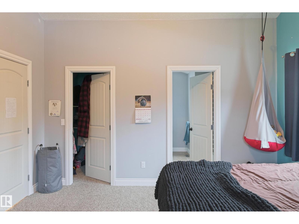
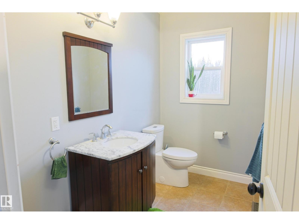
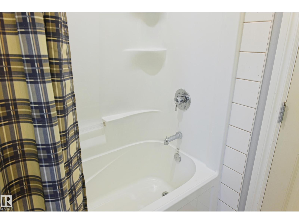
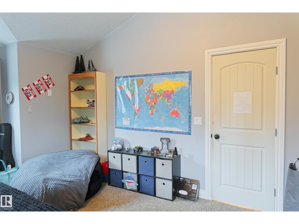
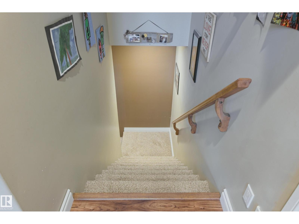
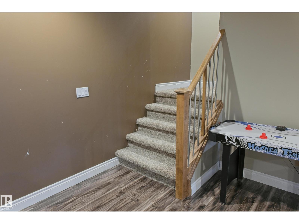
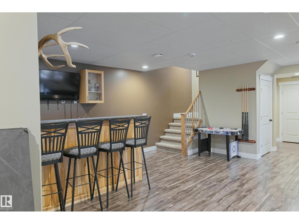
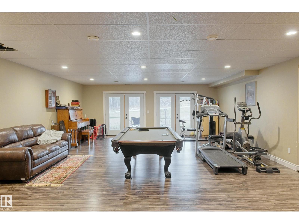
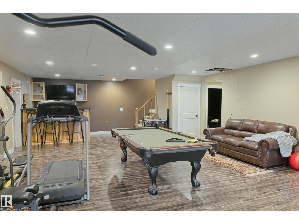
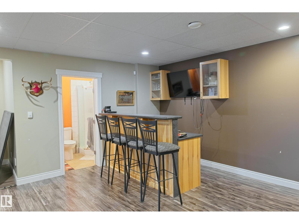
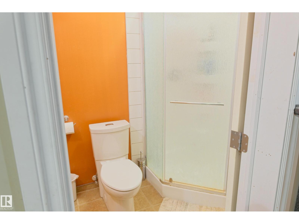
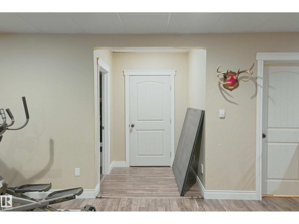
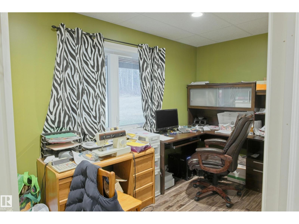
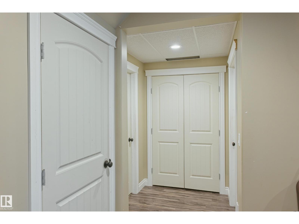
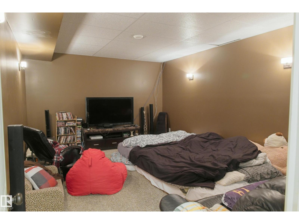
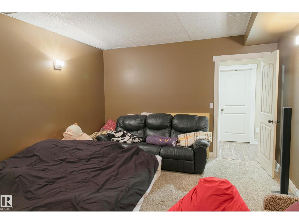
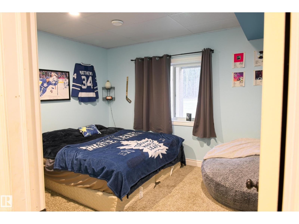
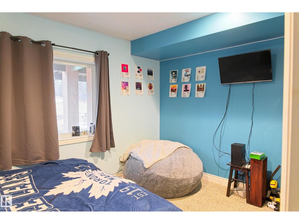
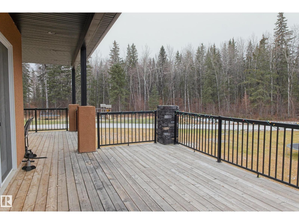
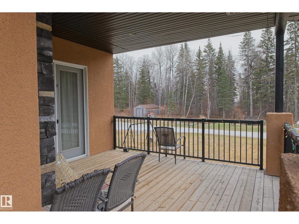
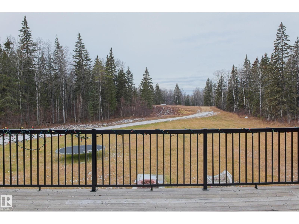
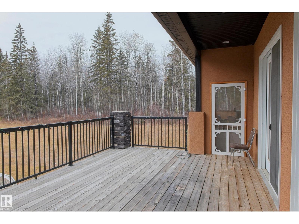
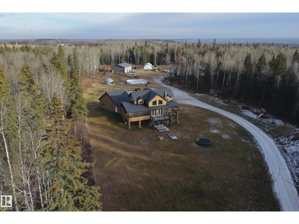
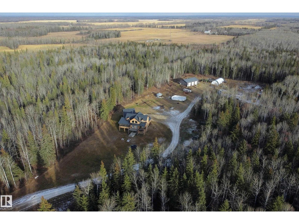
Dreaming of owning your own farm? Just outside Fort Assiniboine in Woodlands County, this stunning quarter section boasts an immaculate 5-bedroom, 6-bath custom-built home with attached heated 2 car garage. Each bedroom on the main and upper floors has its own ensuite, the open kitchen and living area features cathedral ceilings and a gorgeous floor-to-ceiling brick lined wood-burning fireplace. The spacious downstairs is perfect for hosting events, creating extra family space, or running a home business. A covered, screened porch sets the scene for evenings of barbecuing, music, and conversation in the peaceful fresh air. Outside, there’s a large garden and yard, and plenty of space for the kids to roam. The 40x60 finished, heated shop is great for working on equipment, and the lower yard is already fenced and ready for animals. Think big here! Whether you’re after a homestead, privacy, or home business, this property offers so much potential that must be seen to be truly appreciated. (id:67770)

Facts

Bedrooms
5
Bathrooms
6 (1 half)
Living area
3,014 sq ft
Home type
House
Year built
2013
Lot size
150.38 acres
MLS® number
E4506136

Features

Heating
Forced air
Basement
Finished, Full
Appliances
Washer, Refrigerator, Central Vacuum, Dishwasher, Dryer, Alarm System, Microwave Range Hood Combo, See remarks, Window Coverings
Parking
Attached Garage, RV, Heated Garage

Rooms

RoomLevelSize
Primary BedroomMain level
Bedroom 2Main level
Bedroom 3Upper Level
Bedroom 4Upper Level
Bedroom 5Basement
OfficeBasement
MediaBasement

Location

Listed by RE/MAX Excellence

Powered by REALTOR.ca

Listing data is supplied by the CREA Data Distribution Facility (DDF®). It is deemed reliable but not guaranteed and should be independently verified. It is provided for consumers’ personal, non-commercial use to identify properties they may be interested in purchasing.