$183,000
4, 624 41 Street
Edson, Edson
- 3 bedrooms
- 1 bathrooms
- 1,065 sq ft
About this home
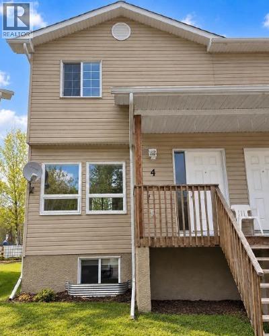
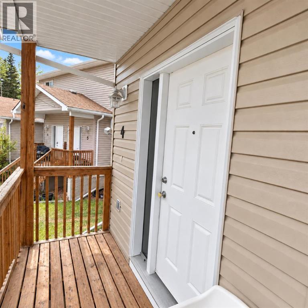
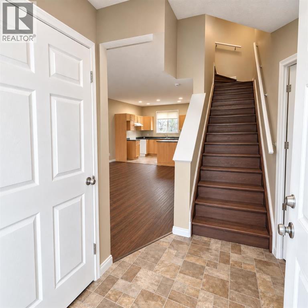
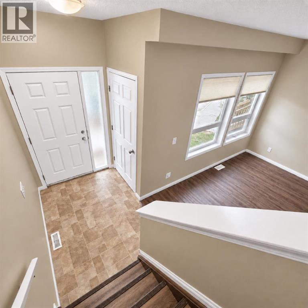
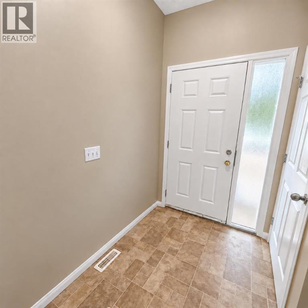
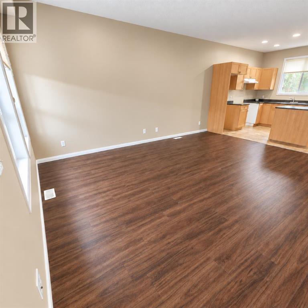
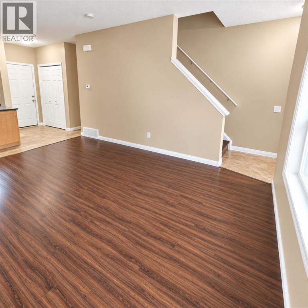
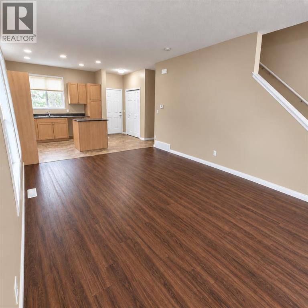
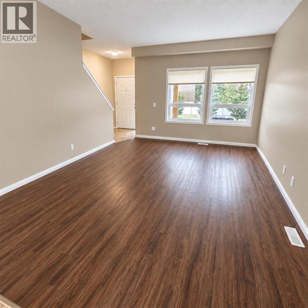
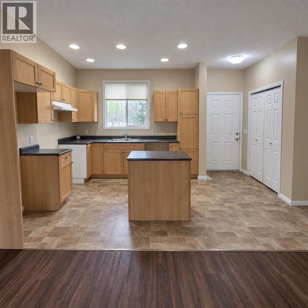
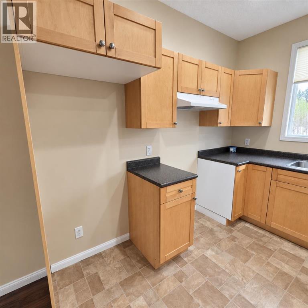
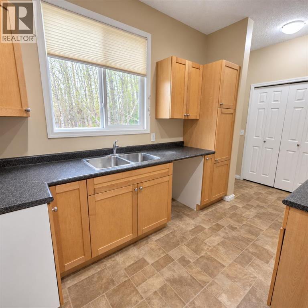
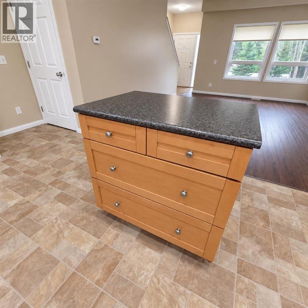
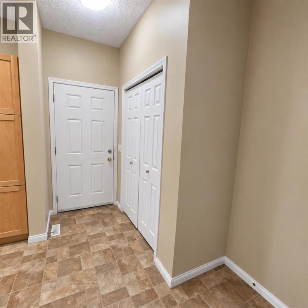
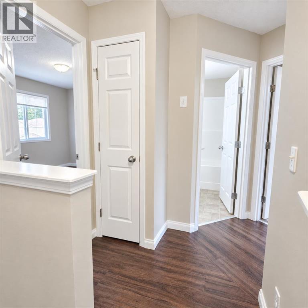
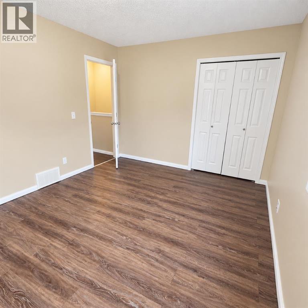
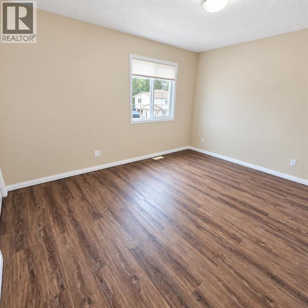
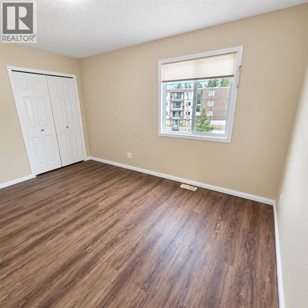
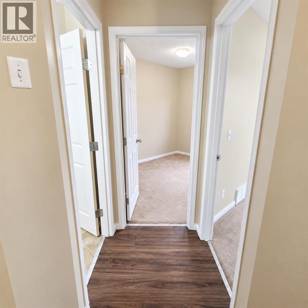
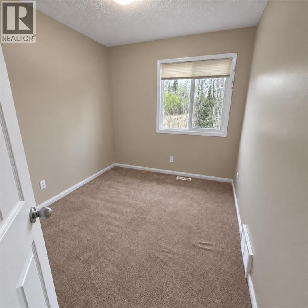
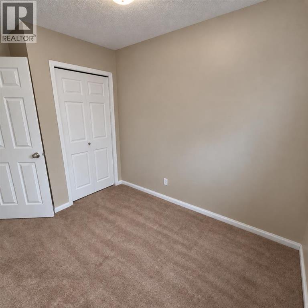
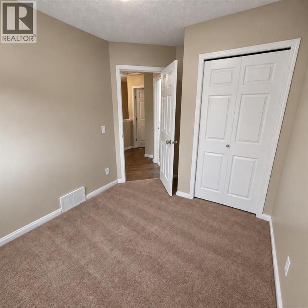
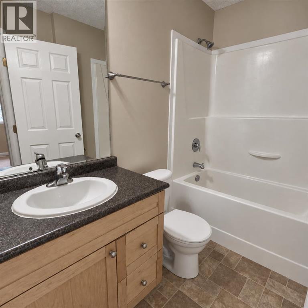
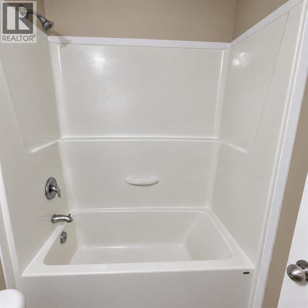
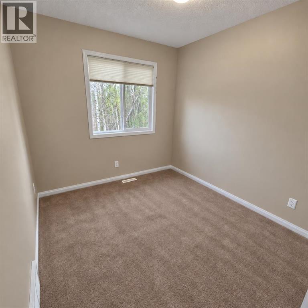
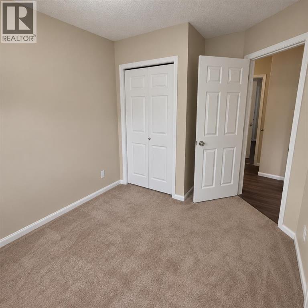
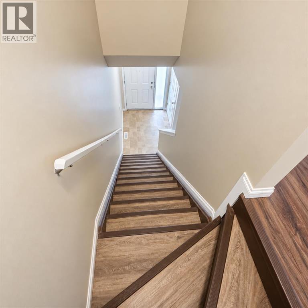
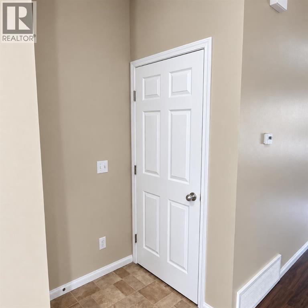
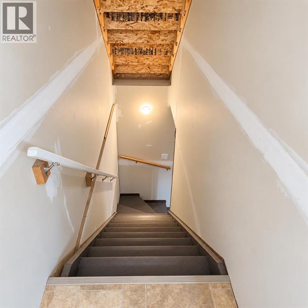
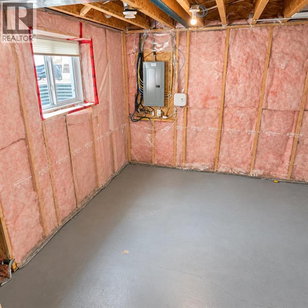
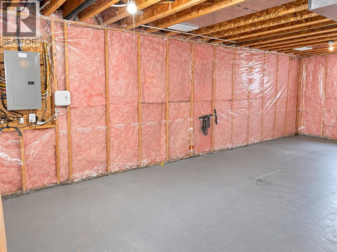
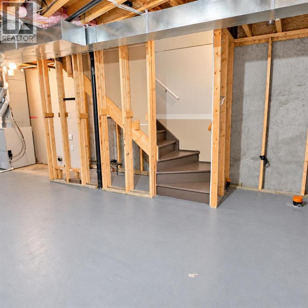
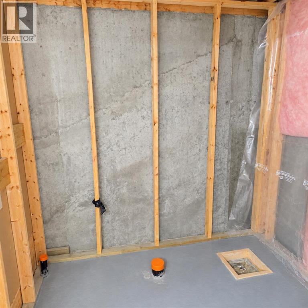
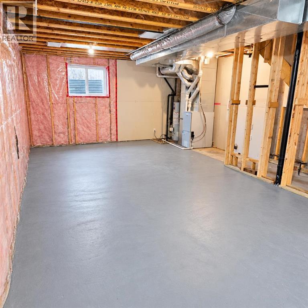
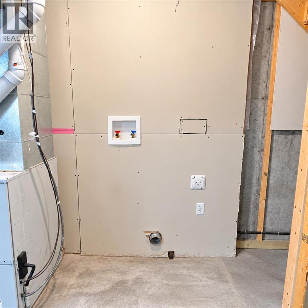
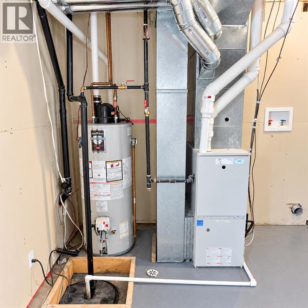
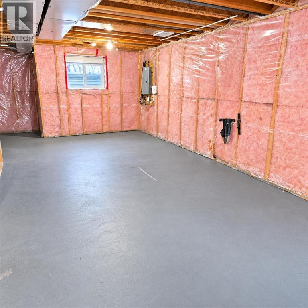
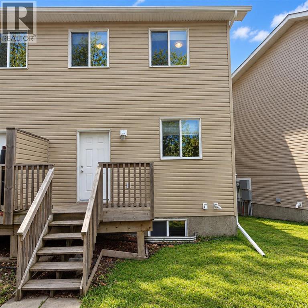
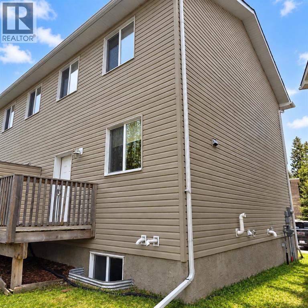
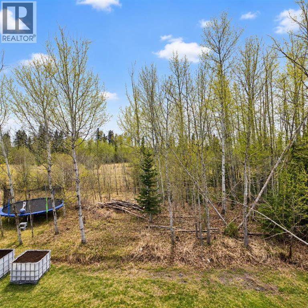
A great opportunity to get into the real estate market! Located in a quiet, family-friendly townhouse complex on the east end of Edson, this well-maintained, two-storey townhouse backs onto green space and offers comfortable living with plenty of potential to make it your own. The bright, open-concept main floor features a spacious kitchen with plenty of cabinetry, counter space, a convenient island and access to the back deck. The adjoining dining area and living room create a welcoming space for everyday living and entertaining. Upstairs, you'll find a generously sized primary bedroom complete with a walk-in closet, two additional good-sized bedrooms, and a full four-piece bathroom. The unfinished basement offers fantastic potential for future development! With windows at both ends, there's plenty of space to create an additional bedroom, a family room, and a second bathroom. The laundry and utility areas are also located on this level. Enjoy your morning coffee on the covered front porch or unwind on the back deck that overlooks the green space. Freshly painted and move-in ready, this townhouse is a great opportunity for first-time buyers, investors, or anyone looking for an affordable place to call home. Your opportunity to get into the real estate market starts here! Property is being sold "as is, where is." (id:67770)
Facts
- Bedrooms
- 3
- Bathrooms
- 1
- Living area
- 1,065 sq ft
- Home type
- Row / Townhouse
- Year built
- 2012
- Parking
- 2
- Property taxes
- $2,556 (2026)
- Condo / HOA fee
- $400 monthly
- MLS® number
- A2340905
Features
- Heating
- Forced air, Natural gas
- Cooling
- None
- Basement
- Unfinished, Full
- Flooring
- Carpeted, Linoleum
- Appliances
- None
- Parking
- Other
- Exterior Features
- Vinyl siding
- Community Features
- Golf Course Development, Pets Allowed With Restrictions
Rooms
| Room | Level | Size |
|---|---|---|
| Foyer | Main level | 3.50 Ft x 9.83 Ft |
| Living room | Main level | 13.17 Ft x 10.25 Ft |
| Dining room | Main level | 13.17 Ft x 6.33 Ft |
| Kitchen | Main level | 11.42 Ft x 9.83 Ft |
| Other | Main level | 3.58 Ft x 6.25 Ft |
| 4pc Bathroom | Second level | 4.83 Ft x 8.08 Ft |
| Primary Bedroom | Second level | 10.42 Ft x 13.50 Ft |
| Bedroom | Second level | 8.25 Ft x 11.67 Ft |
| Bedroom | Second level | 8.42 Ft x 11.33 Ft |
| Furnace | Basement | 4.25 Ft x 11.00 Ft |
| Other | Basement | 16.42 Ft x 27.67 Ft |
Location
Listed by ROYAL LEPAGE EDSON REAL ESTATE

Listing data is supplied by the CREA Data Distribution Facility (DDF®). It is deemed reliable but not guaranteed and should be independently verified. It is provided for consumers’ personal, non-commercial use to identify properties they may be interested in purchasing.