$474,900
37 Sunflower Court SE
Connaught, Medicine Hat
- 5 bedrooms
- 2 bathrooms
- 1,242 sq ft
About this home
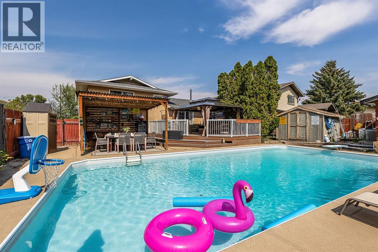
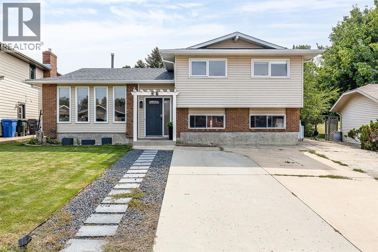
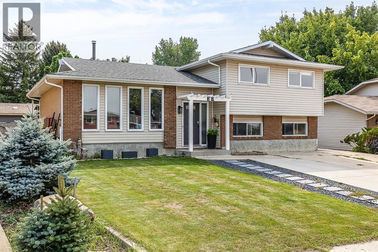
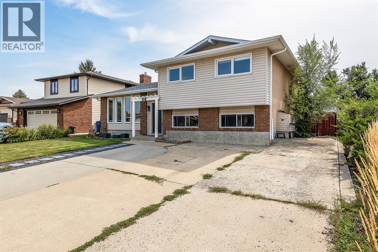
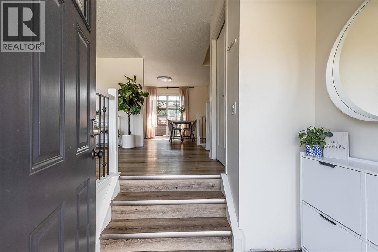
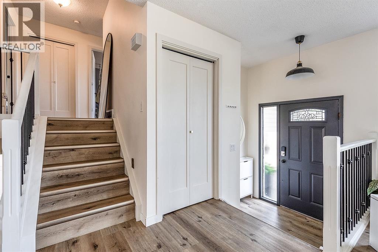
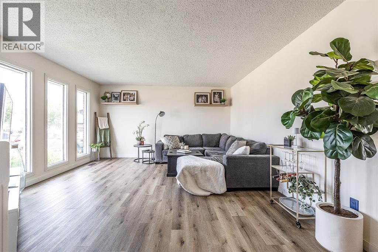
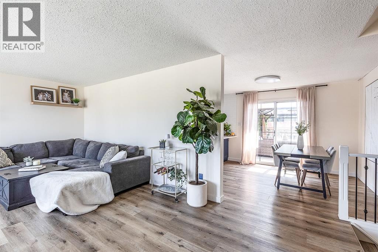
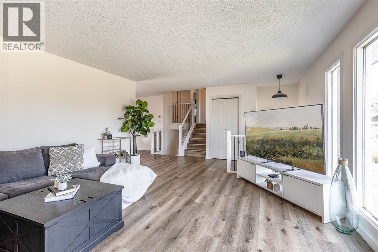
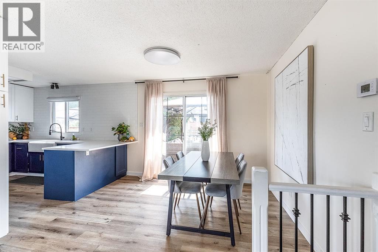
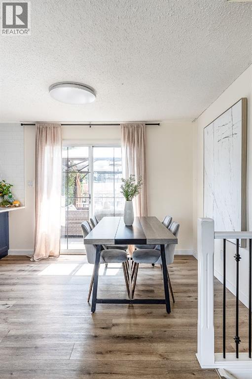
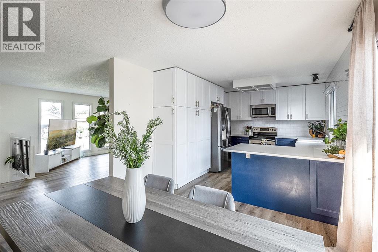
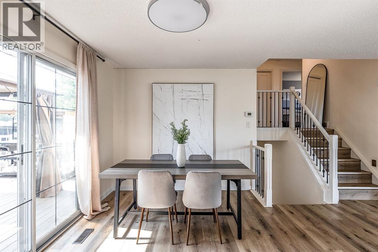
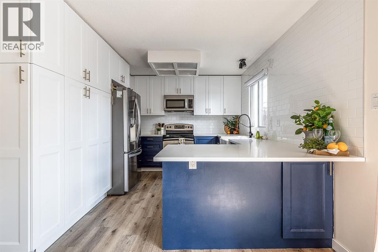
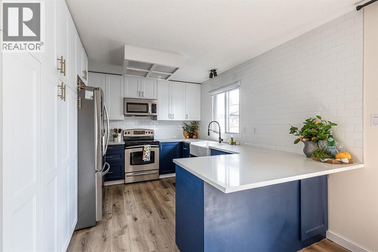
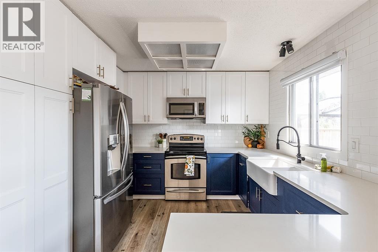
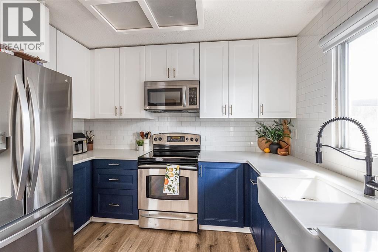
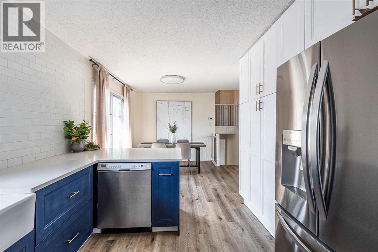
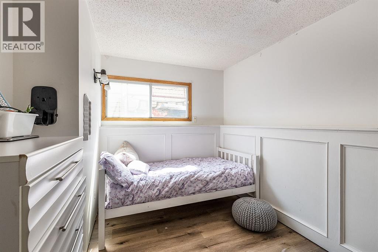
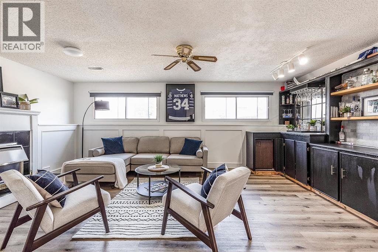
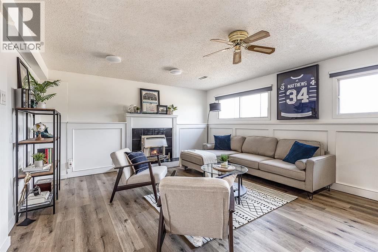
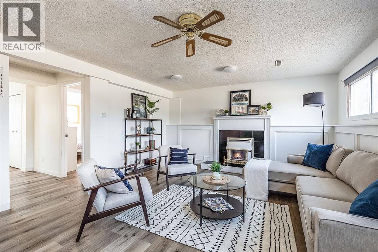
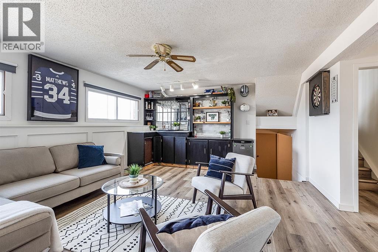
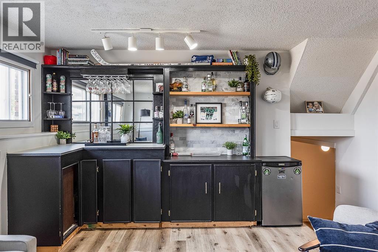
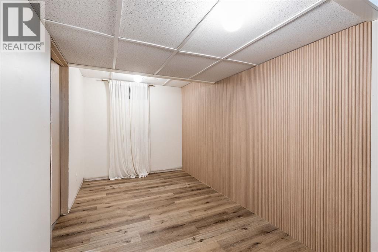
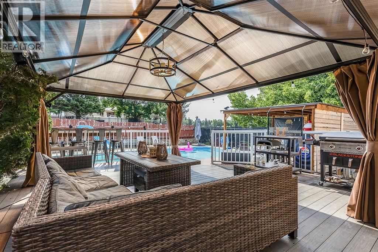
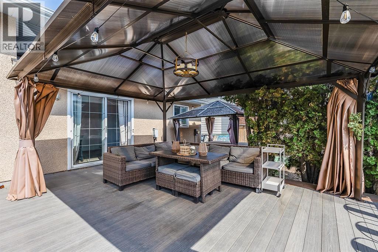
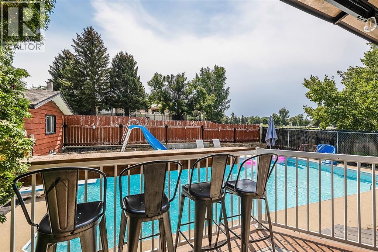
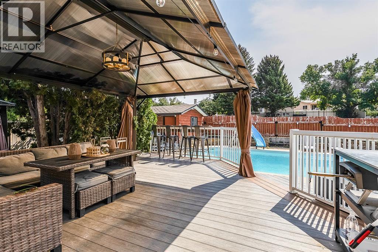
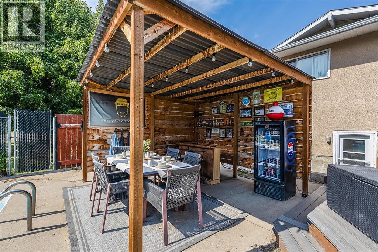
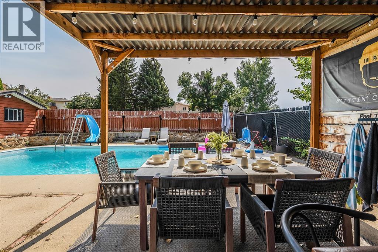
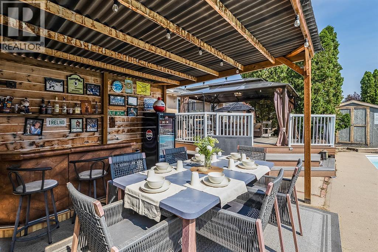
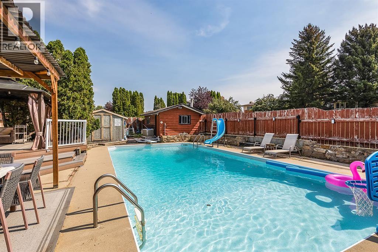
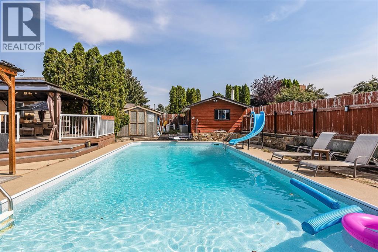
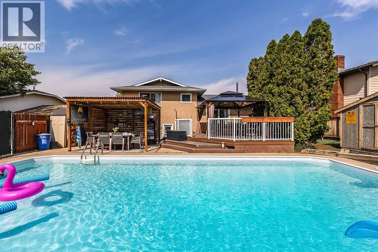
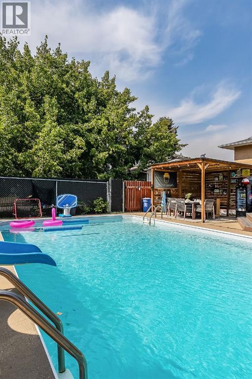
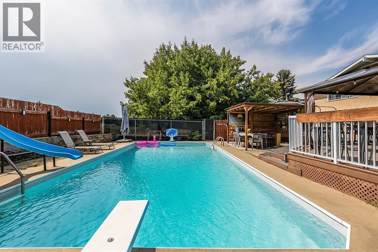
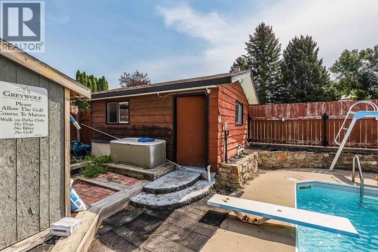
Welcome to 37 Sunflower Court SE, located in the highly sought-after community of Connaught and surrounded by one of Medicine Hat’s most desirable golf course settings.This home offers a great mix of modern updates, comfortable living space, and an incredible backyard made for entertaining. Inside, you’ll find a bright and updated kitchen featuring crisp white cabinetry, quartz countertops, stainless steel appliances, a farmhouse-style sink, subway tile backsplash, and rich navy lower cabinetry for a stylish contrast. The spacious living areas offer plenty of natural light, updated flooring, and clean modern finishes throughout.One of the standout spaces is the dedicated entertaining area, complete with built-in cabinetry, bar storage, and plenty of room to host friends and family. Downstairs, additional finished space gives you even more flexibility for a family room, games room, office, or home gym.Outside is where this property really shines. The backyard feels like your own private summer retreat with a large in-ground swimming pool, with a new pool liner as well, diving board and slide, expansive patio space, and multiple areas to relax or entertain. The covered deck offers a comfortable outdoor dining and lounging area, while the additional gazebo and hot tub space make this backyard ready to enjoy from spring through fall.With its desirable Connaught location, golf course surroundings, updated interior, incredible entertaining spaces, and resort-style backyard, 37 Sunflower Court SE is a property you won’t want to miss. call your favourite REALTOR® today! (id:67770)
Facts
- Bedrooms
- 5
- Bathrooms
- 2
- Living area
- 1,242 sq ft
- Home type
- House
- Year built
- 1978
- Lot size
- 6,700 square feet
- Parking
- 2
- Property taxes
- $3,830 (2026)
- MLS® number
- A2339593
Features
- Heating
- Forced air
- Cooling
- Central air conditioning
- Basement
- Finished, Full
- Flooring
- Tile, Vinyl Plank
- Appliances
- Refrigerator, Dishwasher, Microwave Range Hood Combo, Washer & Dryer
- Parking
- Parking Pad
- Exterior Features
- Brick, Vinyl siding
- Community Features
- Golf Course Development, Fishing
Rooms
| Room | Level | Size |
|---|---|---|
| Dining room | Main level | 10.58 Ft x 10.75 Ft |
| Foyer | Main level | 6.50 Ft x 5.58 Ft |
| Kitchen | Main level | 12.08 Ft x 10.67 Ft |
| Living room | Main level | 21.33 Ft x 15.00 Ft |
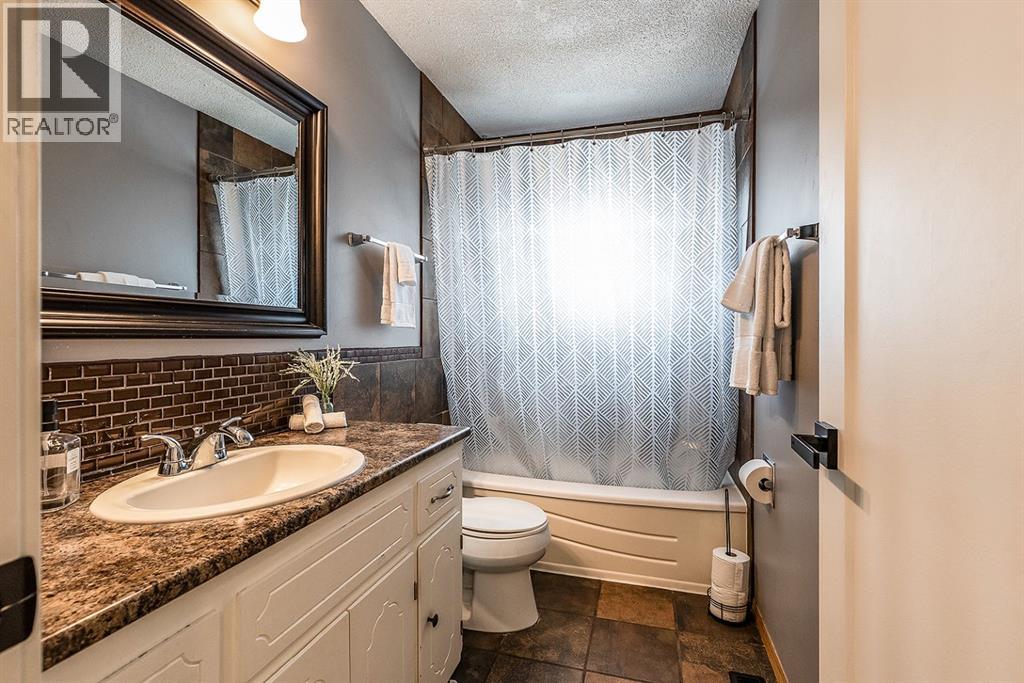
| 4pc Bathroom | Second level | |
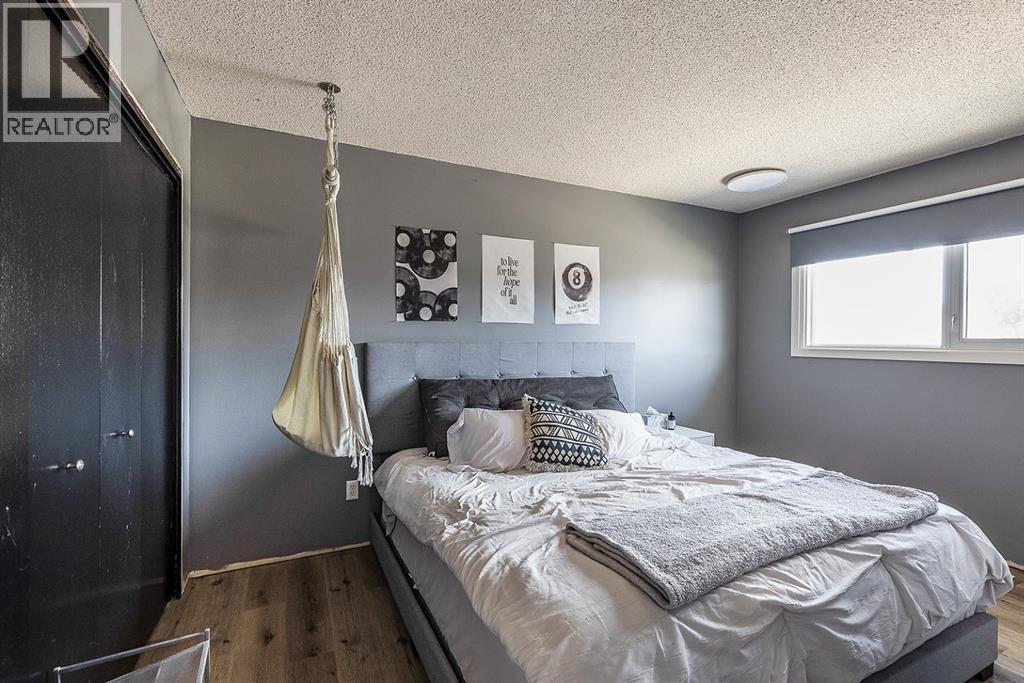
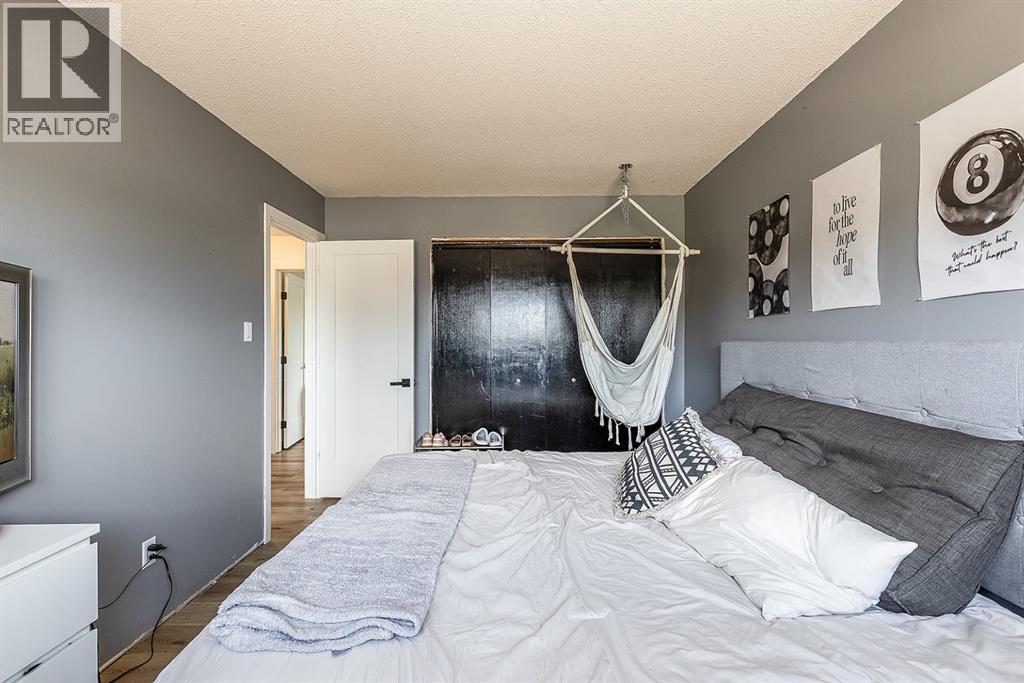
| Bedroom | Second level | 9.83 Ft x 10.50 Ft |
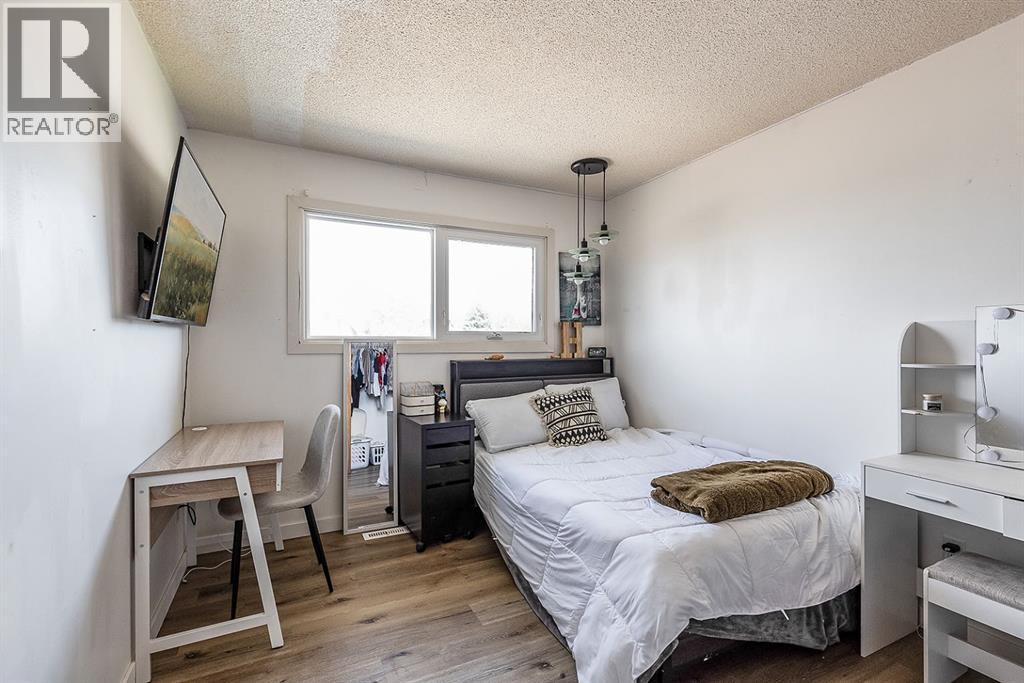
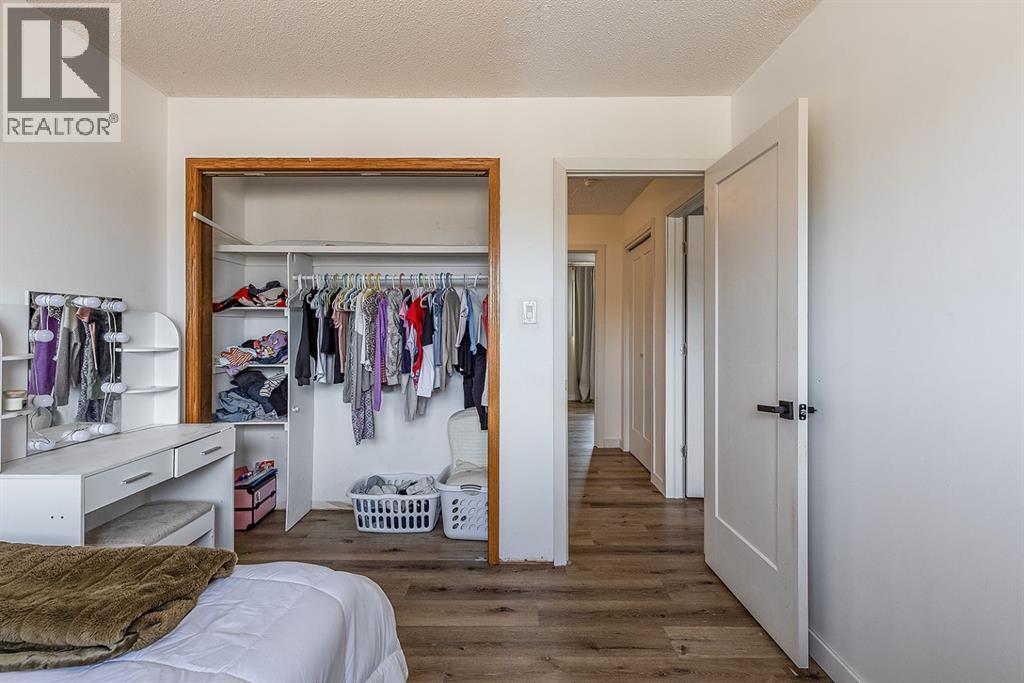
| Bedroom | Second level | 9.67 Ft x 13.83 Ft |
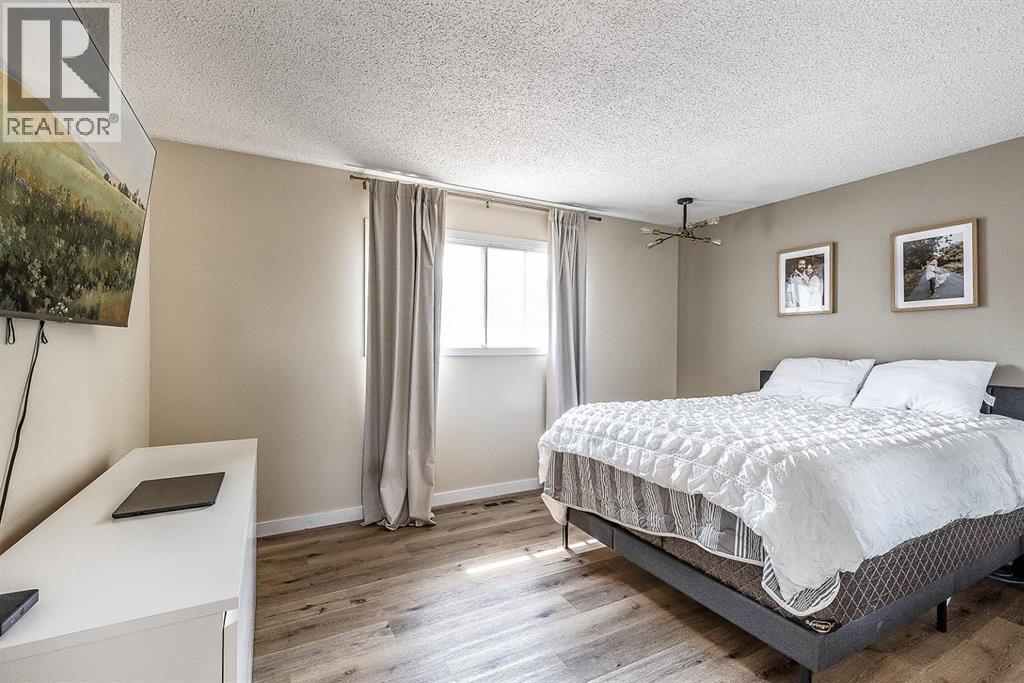
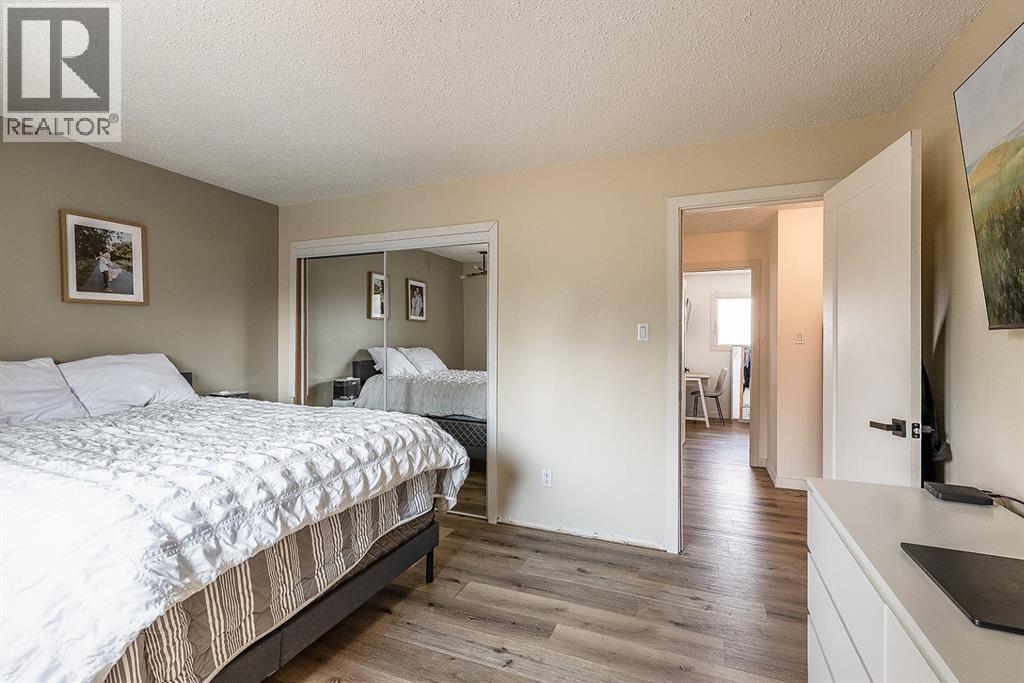
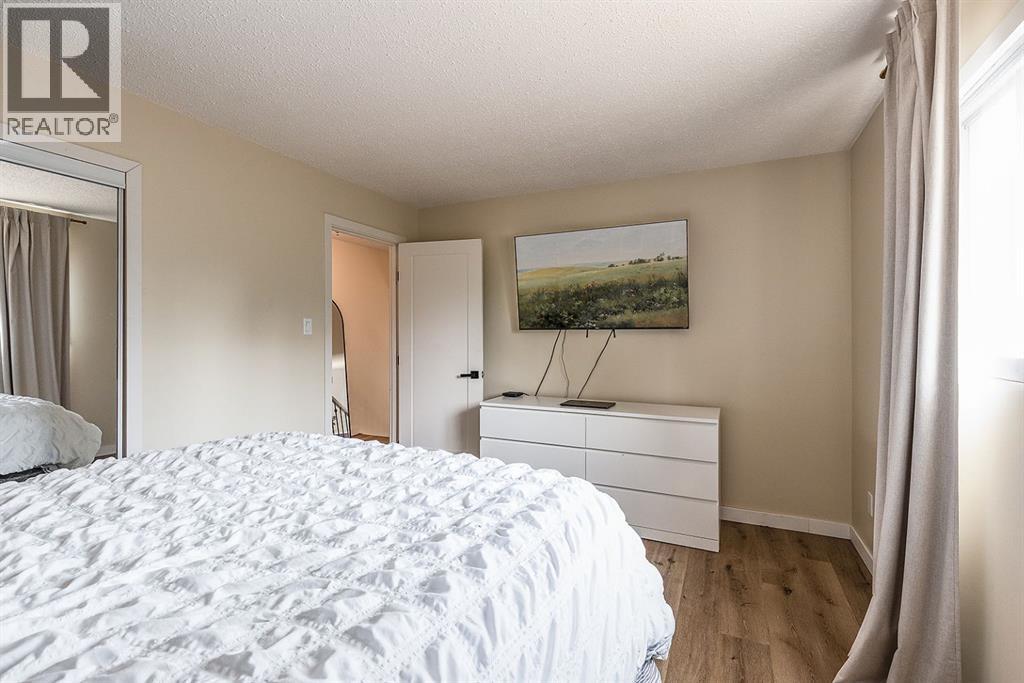
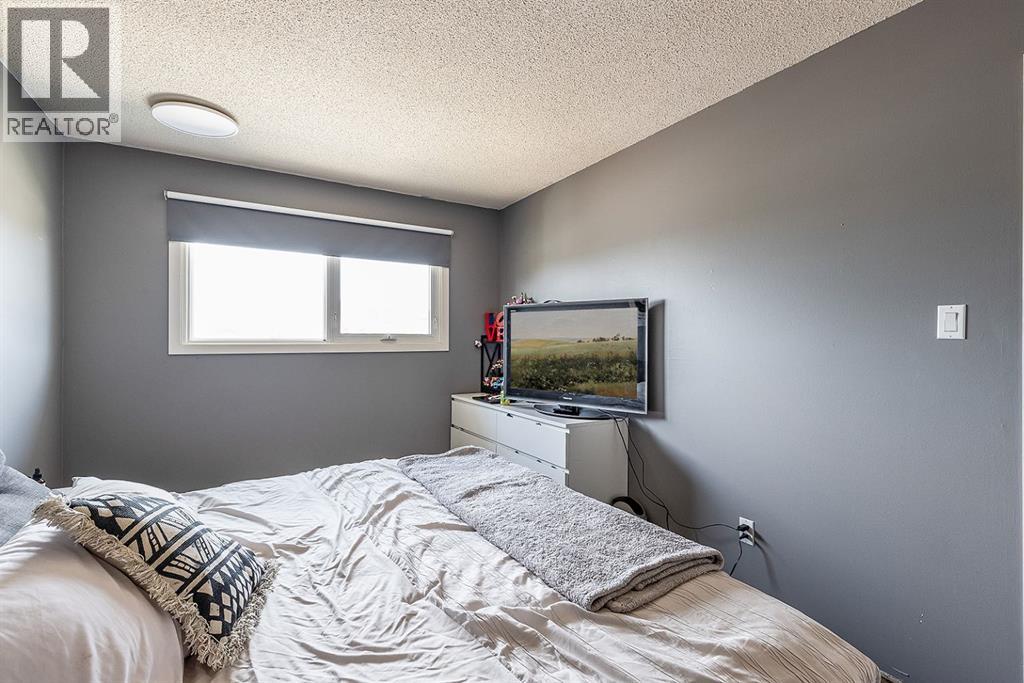
| Primary Bedroom | Second level | 14.33 Ft x 10.92 Ft |
| 4pc Bathroom | Lower level | |
| Bedroom | Lower level | 13.25 Ft x 12.17 Ft |
| Family room | Lower level | 19.08 Ft x 14.50 Ft |
| Bedroom | Basement | 13.25 Ft x 12.33 Ft |
| Recreational, Games room | Basement | 9.50 Ft x 16.33 Ft |
| Storage | Basement | 6.58 Ft x 7.83 Ft |
| Furnace | Basement | 12.50 Ft x 11.75 Ft |
Location
Listed by RIVER STREET REAL ESTATE

Listing data is supplied by the CREA Data Distribution Facility (DDF®). It is deemed reliable but not guaranteed and should be independently verified. It is provided for consumers’ personal, non-commercial use to identify properties they may be interested in purchasing.