$390,000
13028 34 ST NW
Belmont, Edmonton
- 3 bedrooms
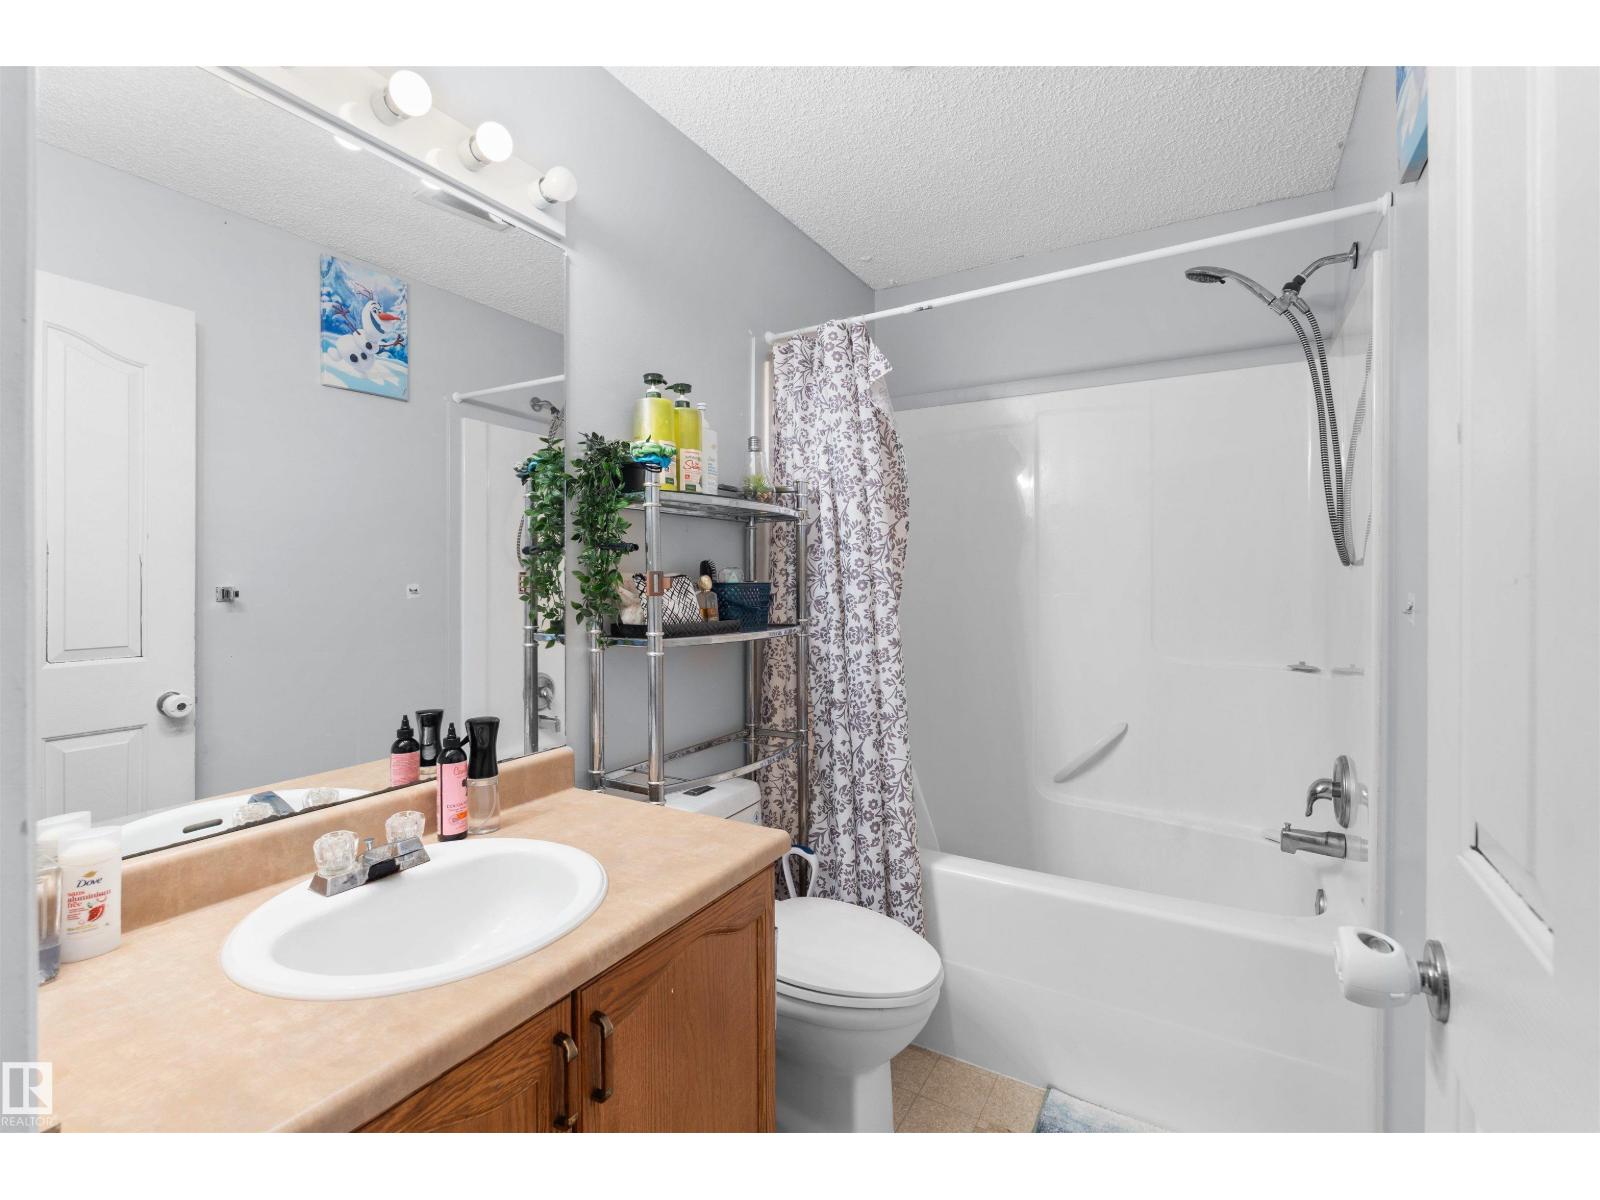
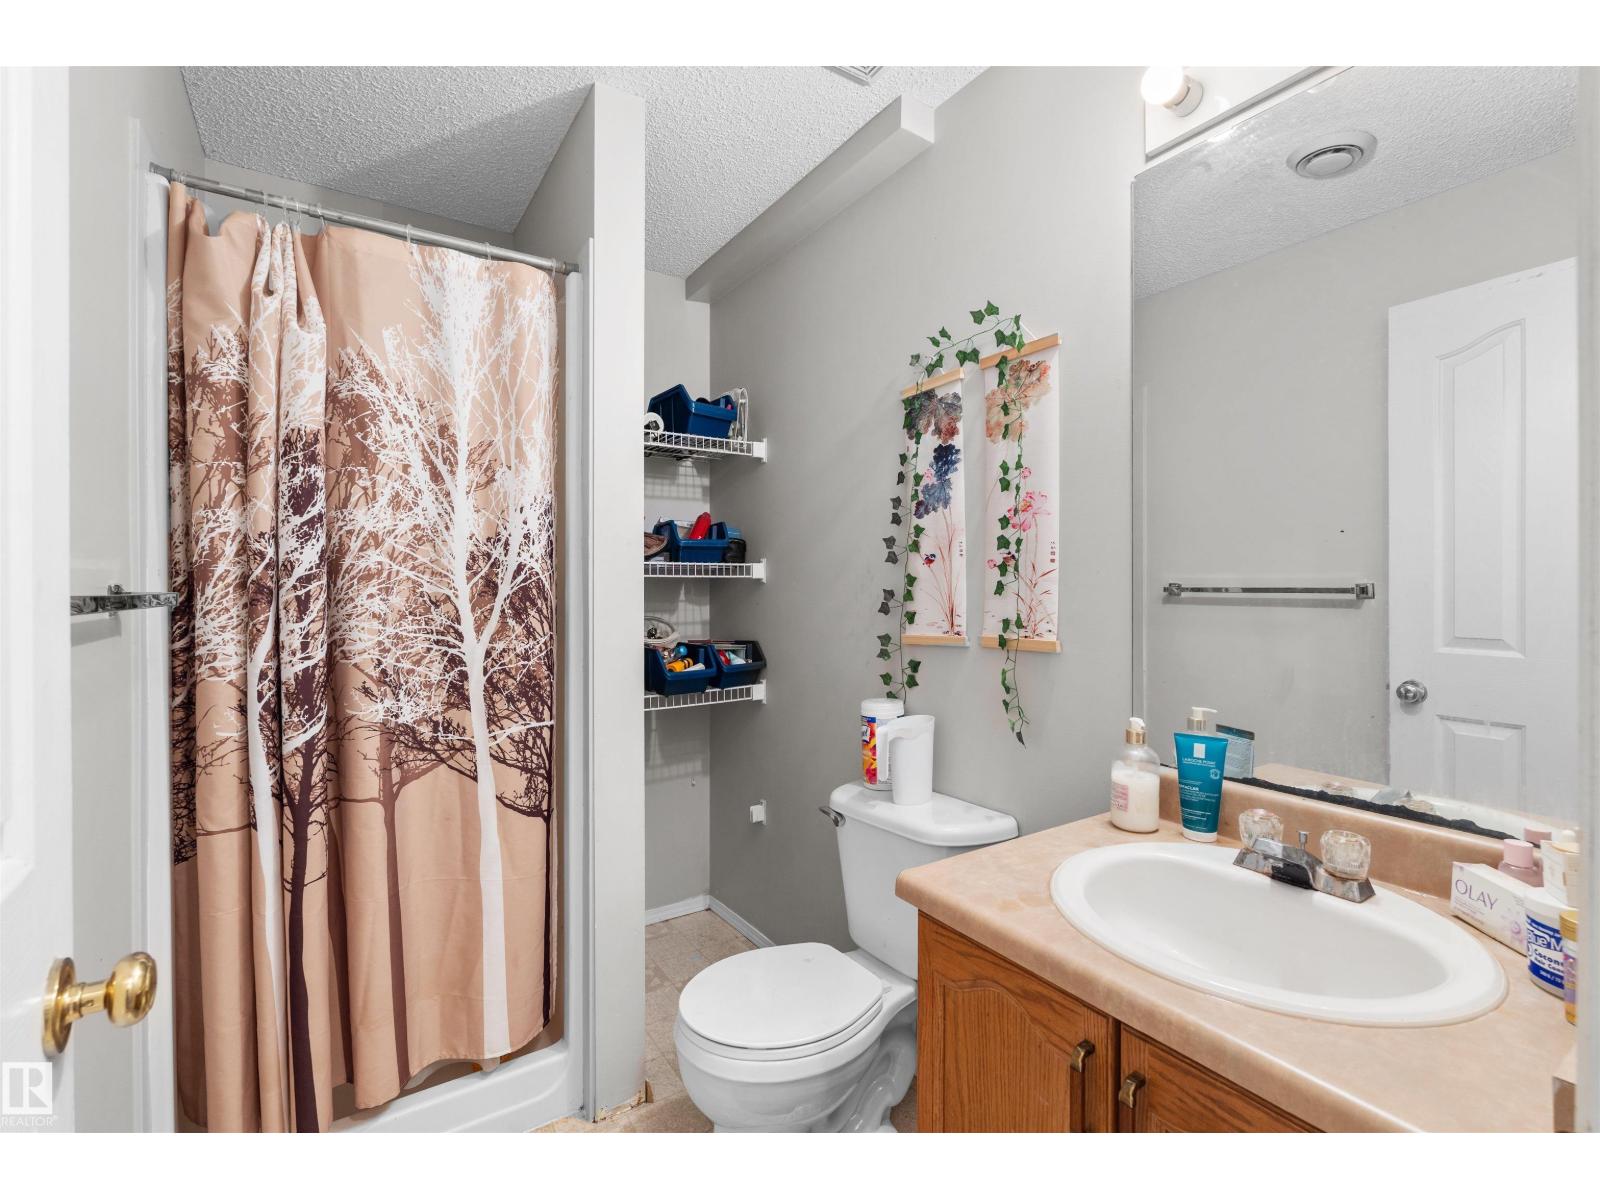
- 3 bathrooms
- 1,092 sq ft
About this home
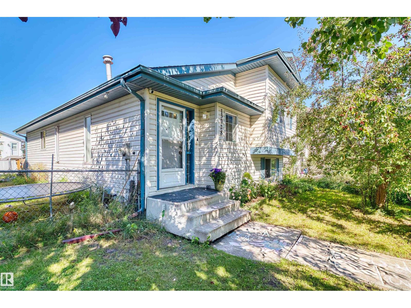
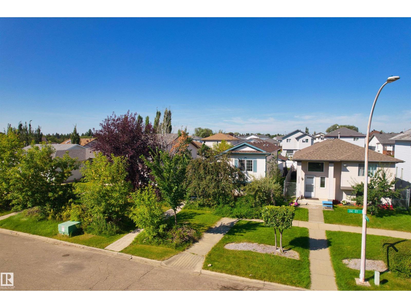
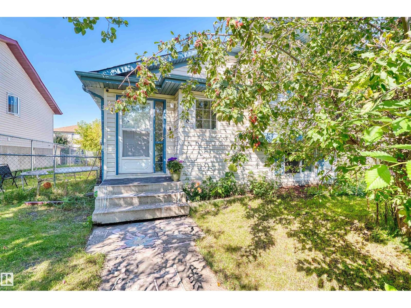
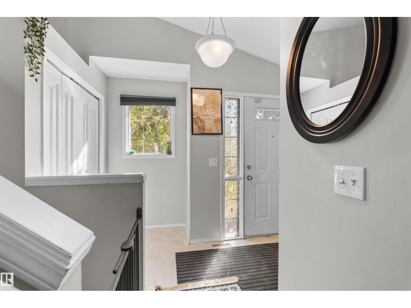
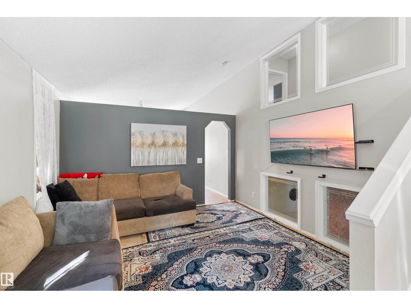
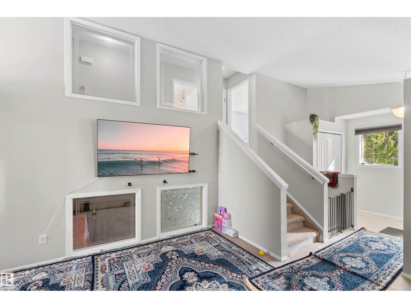
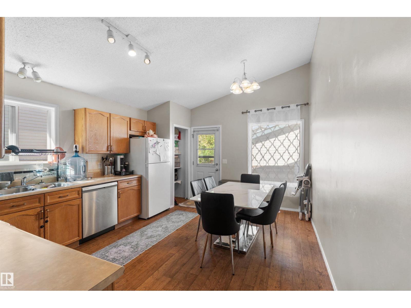
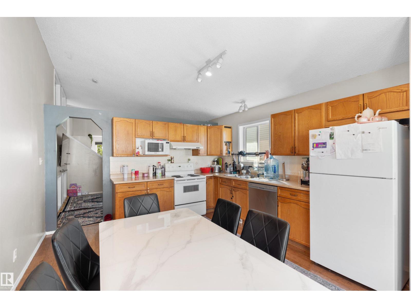
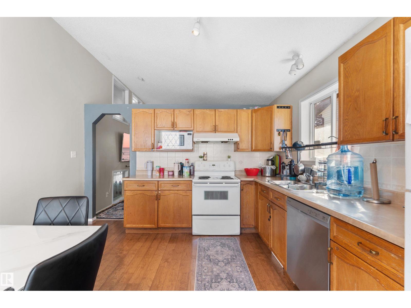
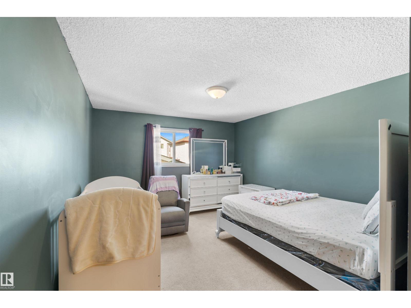
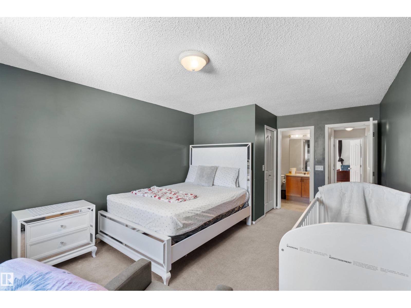
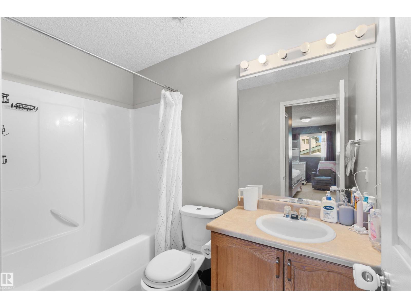
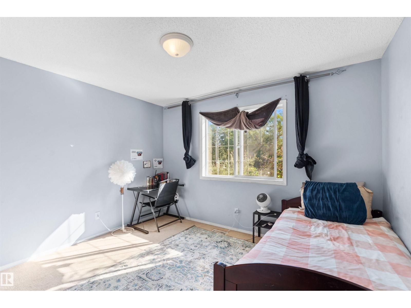
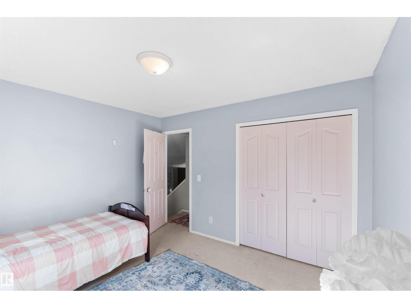
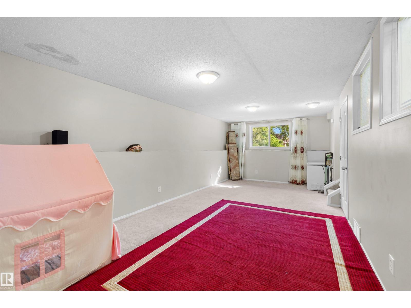
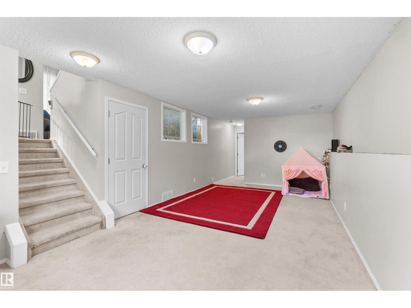
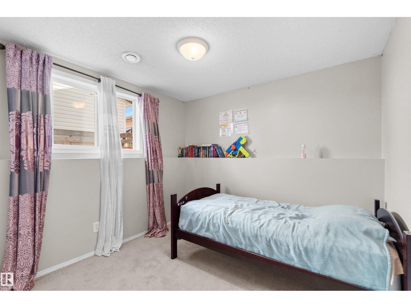
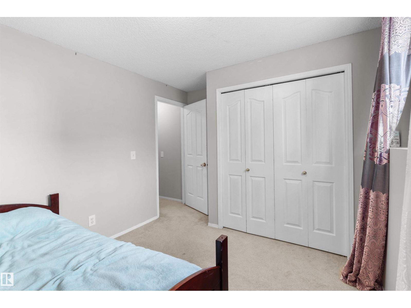
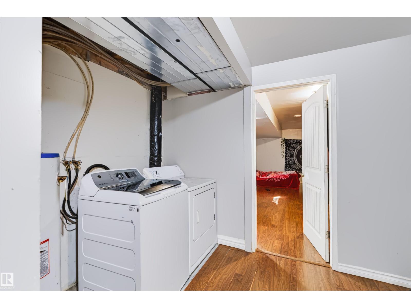
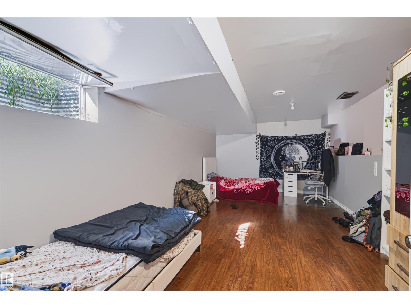
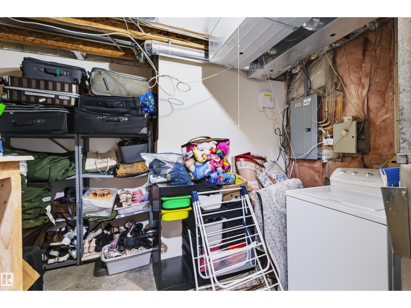
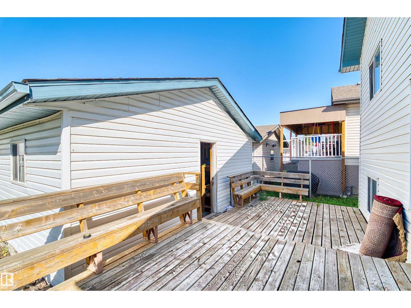
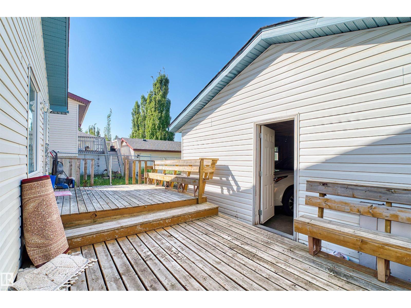
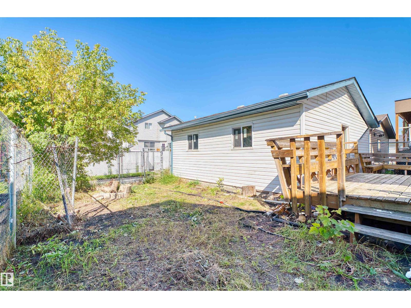
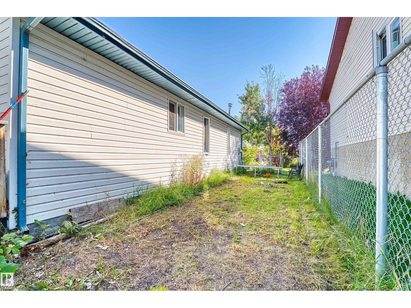
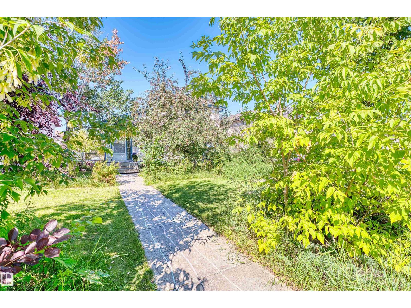
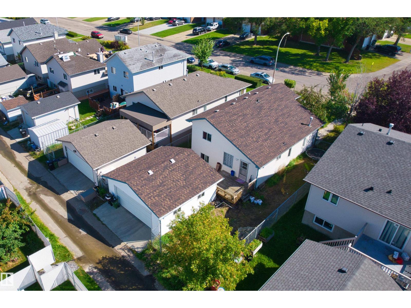
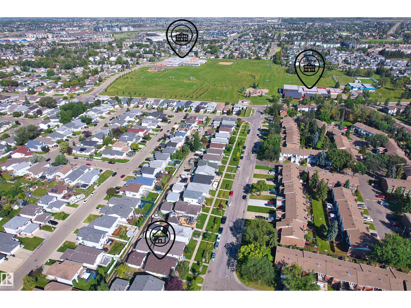
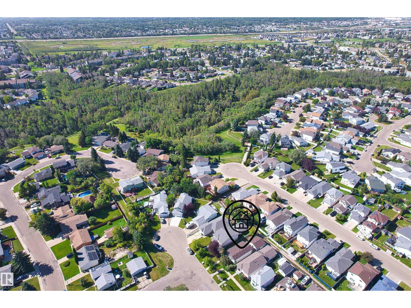
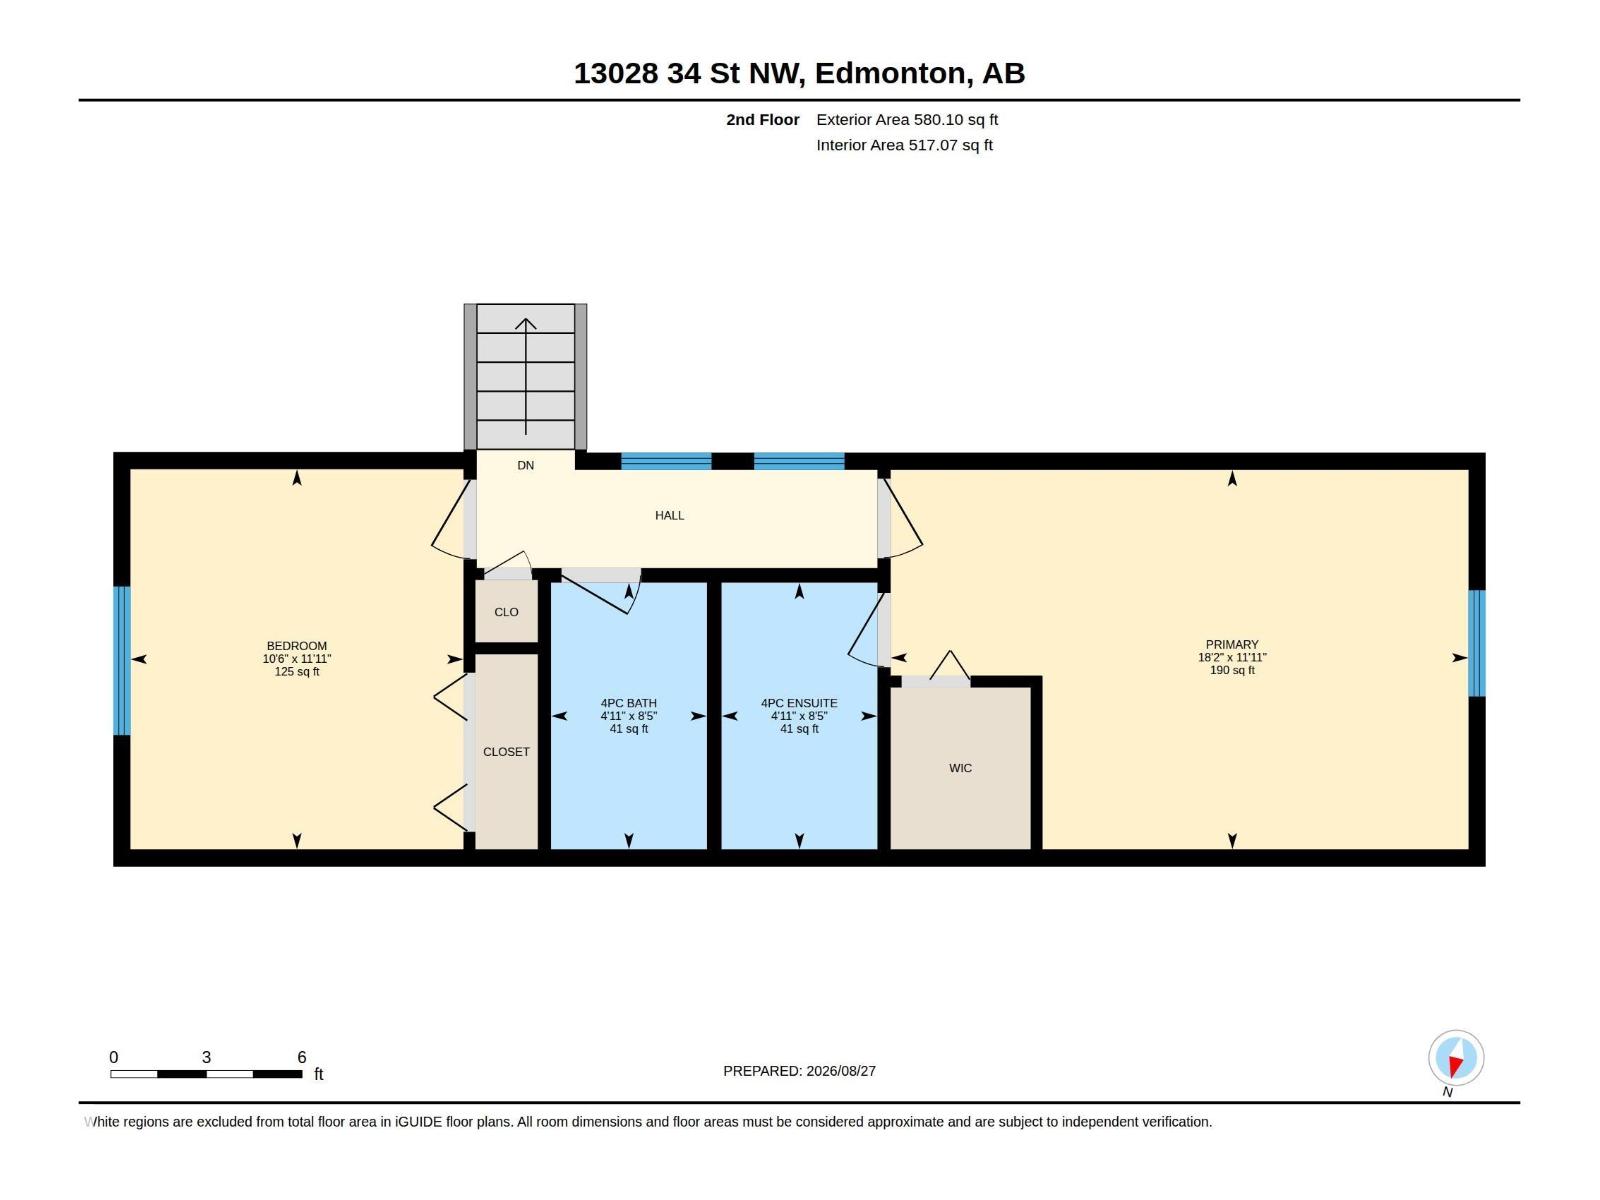
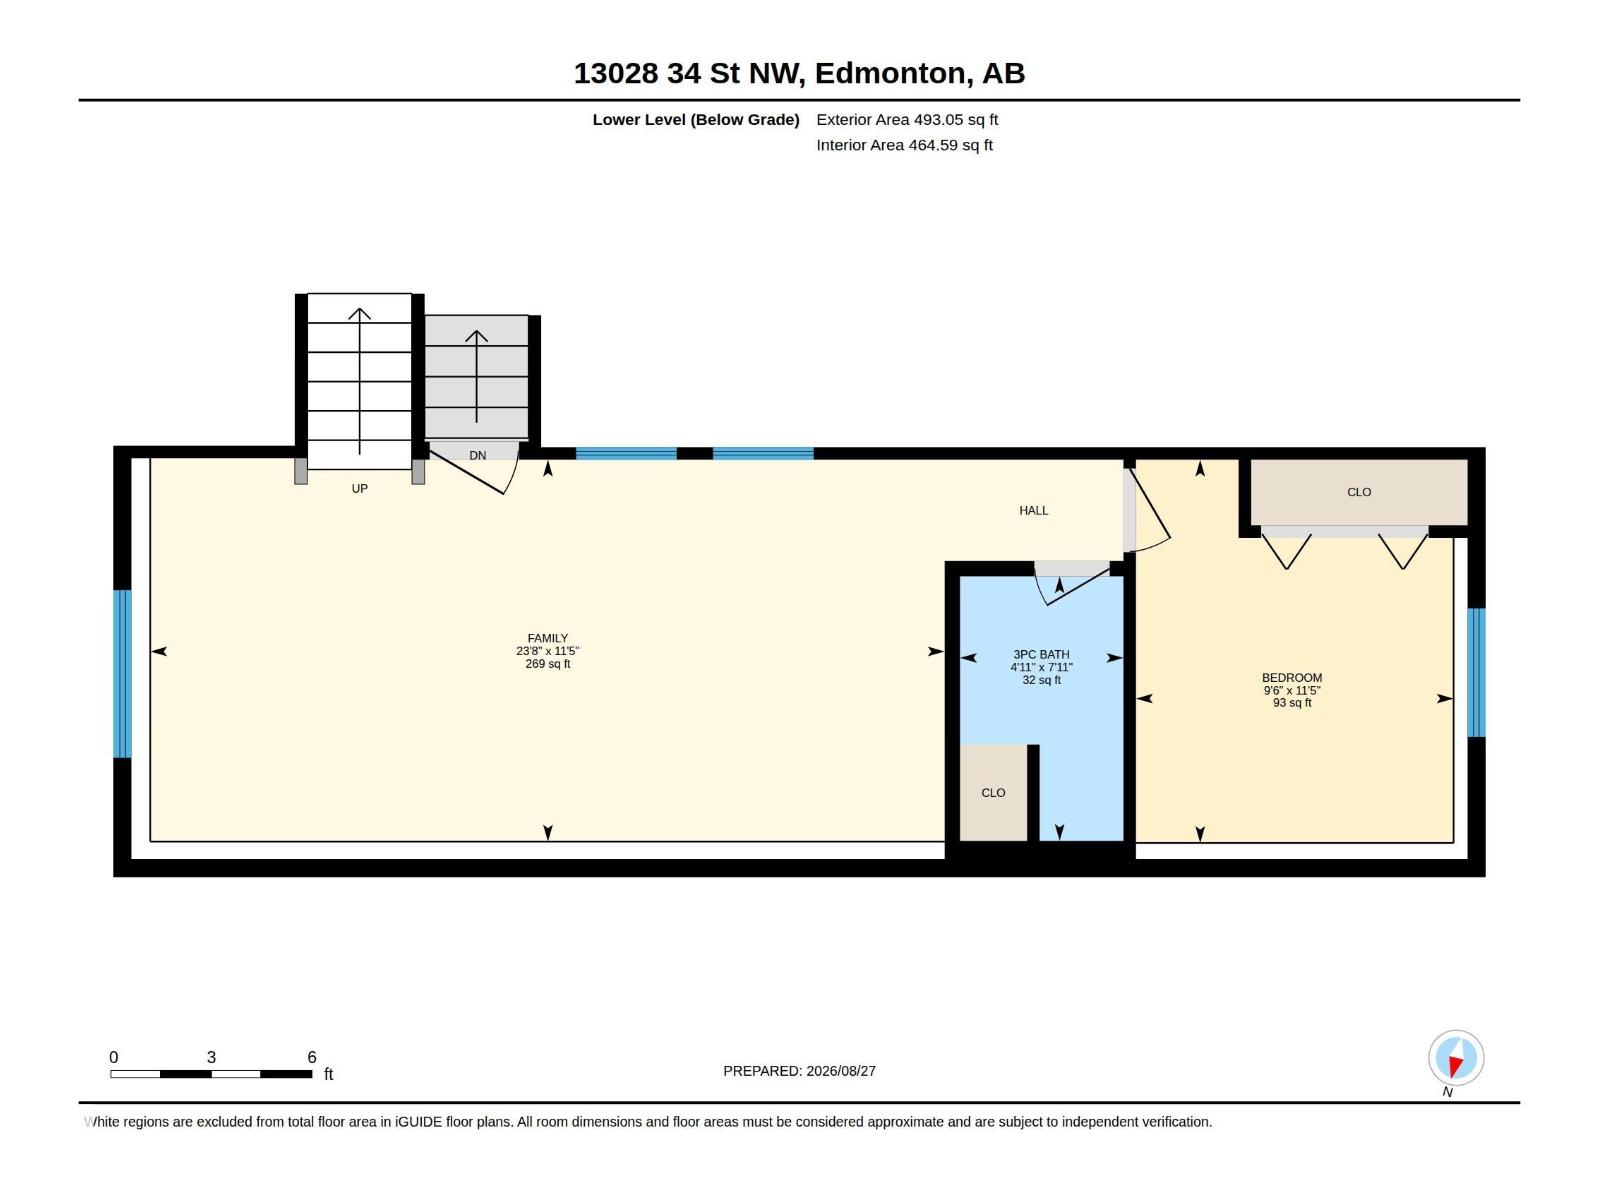
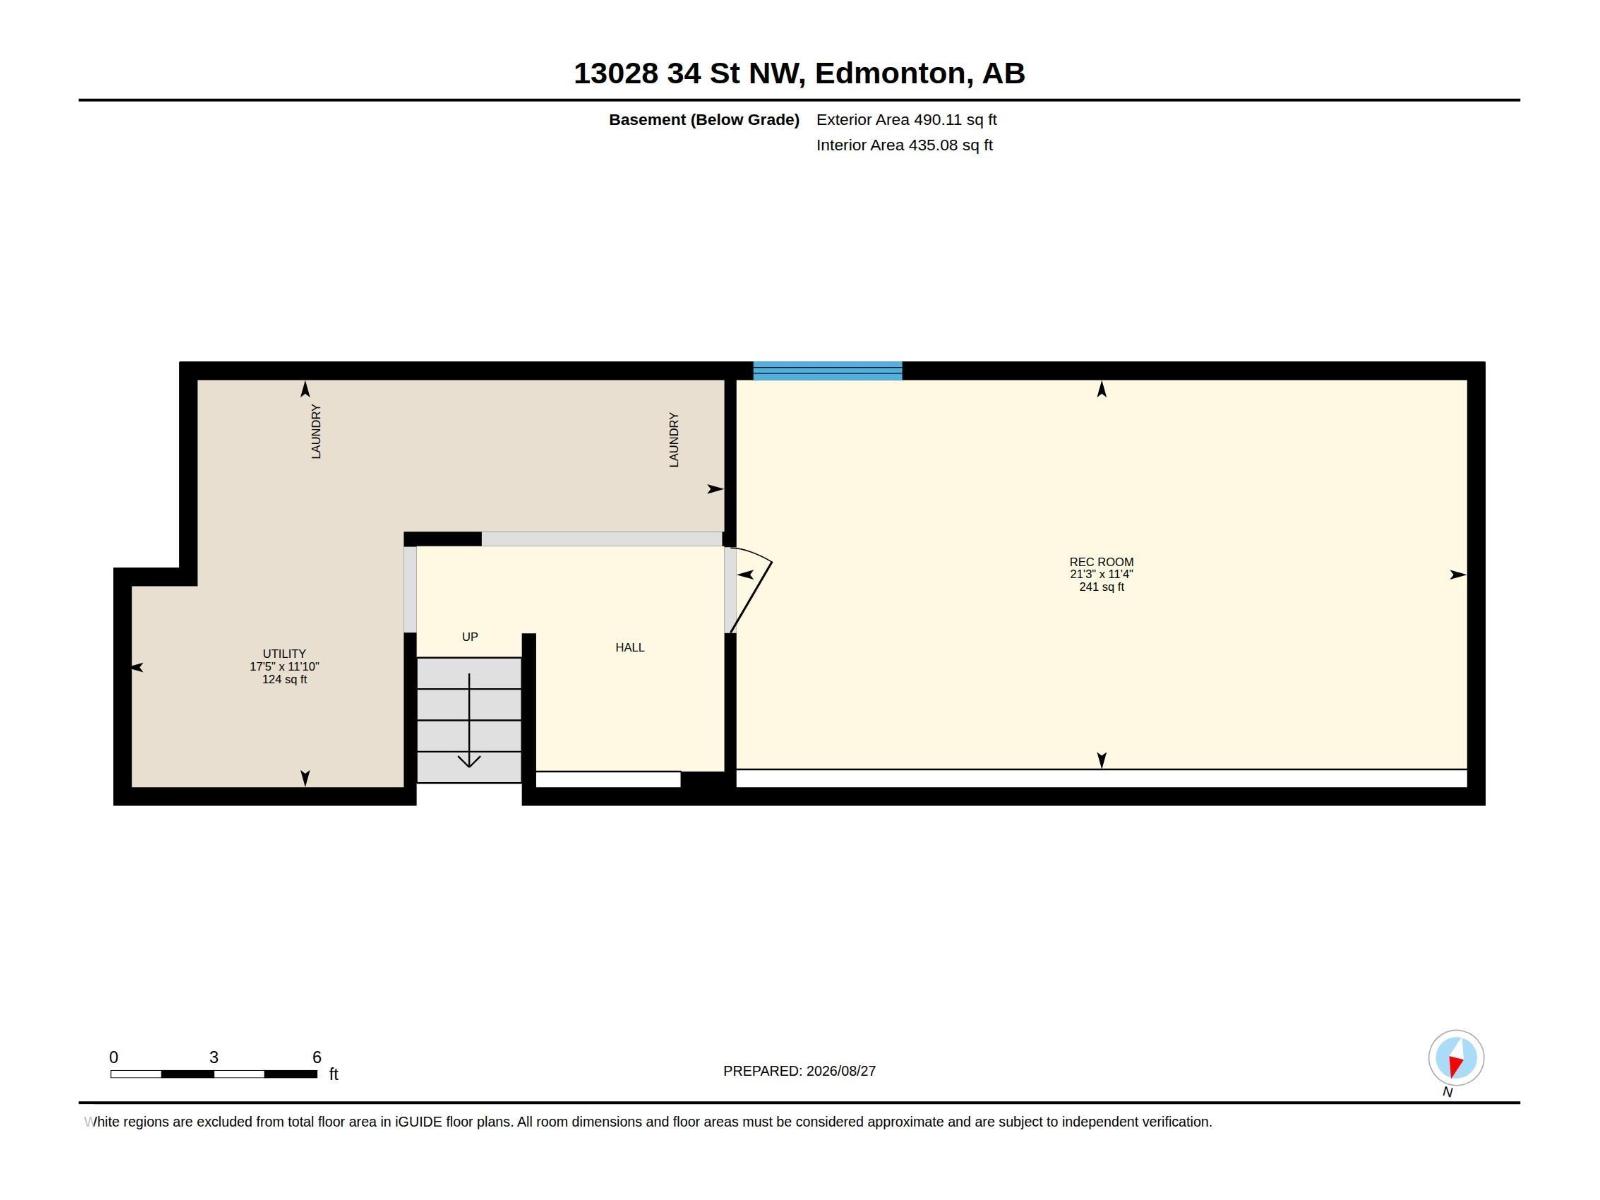
Family home in Belmont! With 3 bedroom, 2.5 bathroom home is the perfect family home! Excellent floor plan, spacious kitchen with pantry. Good sized dining area overlooking the living room and walking out to the deck and fenced yard. The primary bedroom offers an ensuite. The additional 3 bedrooms downstairs are good sized. The fully finished basement includes a recreation room, office area, storage room and a hobby area. Enjoy the deck, fully landscaped yard. Close to walking trails and the ravine! ALL THIS HOME NEEDS IS YOU! (id:67770)
Facts
- Bedrooms
- 3
- Bathrooms
- 3
- Living area
- 1,092 sq ft
- Home type
- House
- Year built
- 2002
- Lot size
- 400.47 square meters
- MLS® number
- E4506125
Features
- Heating
- Forced air
- Basement
- Finished, Full
- Appliances
- Washer, Dishwasher, Stove, Dryer
- Parking
- Detached Garage
Rooms
| Room | Level | Size |
|---|---|---|
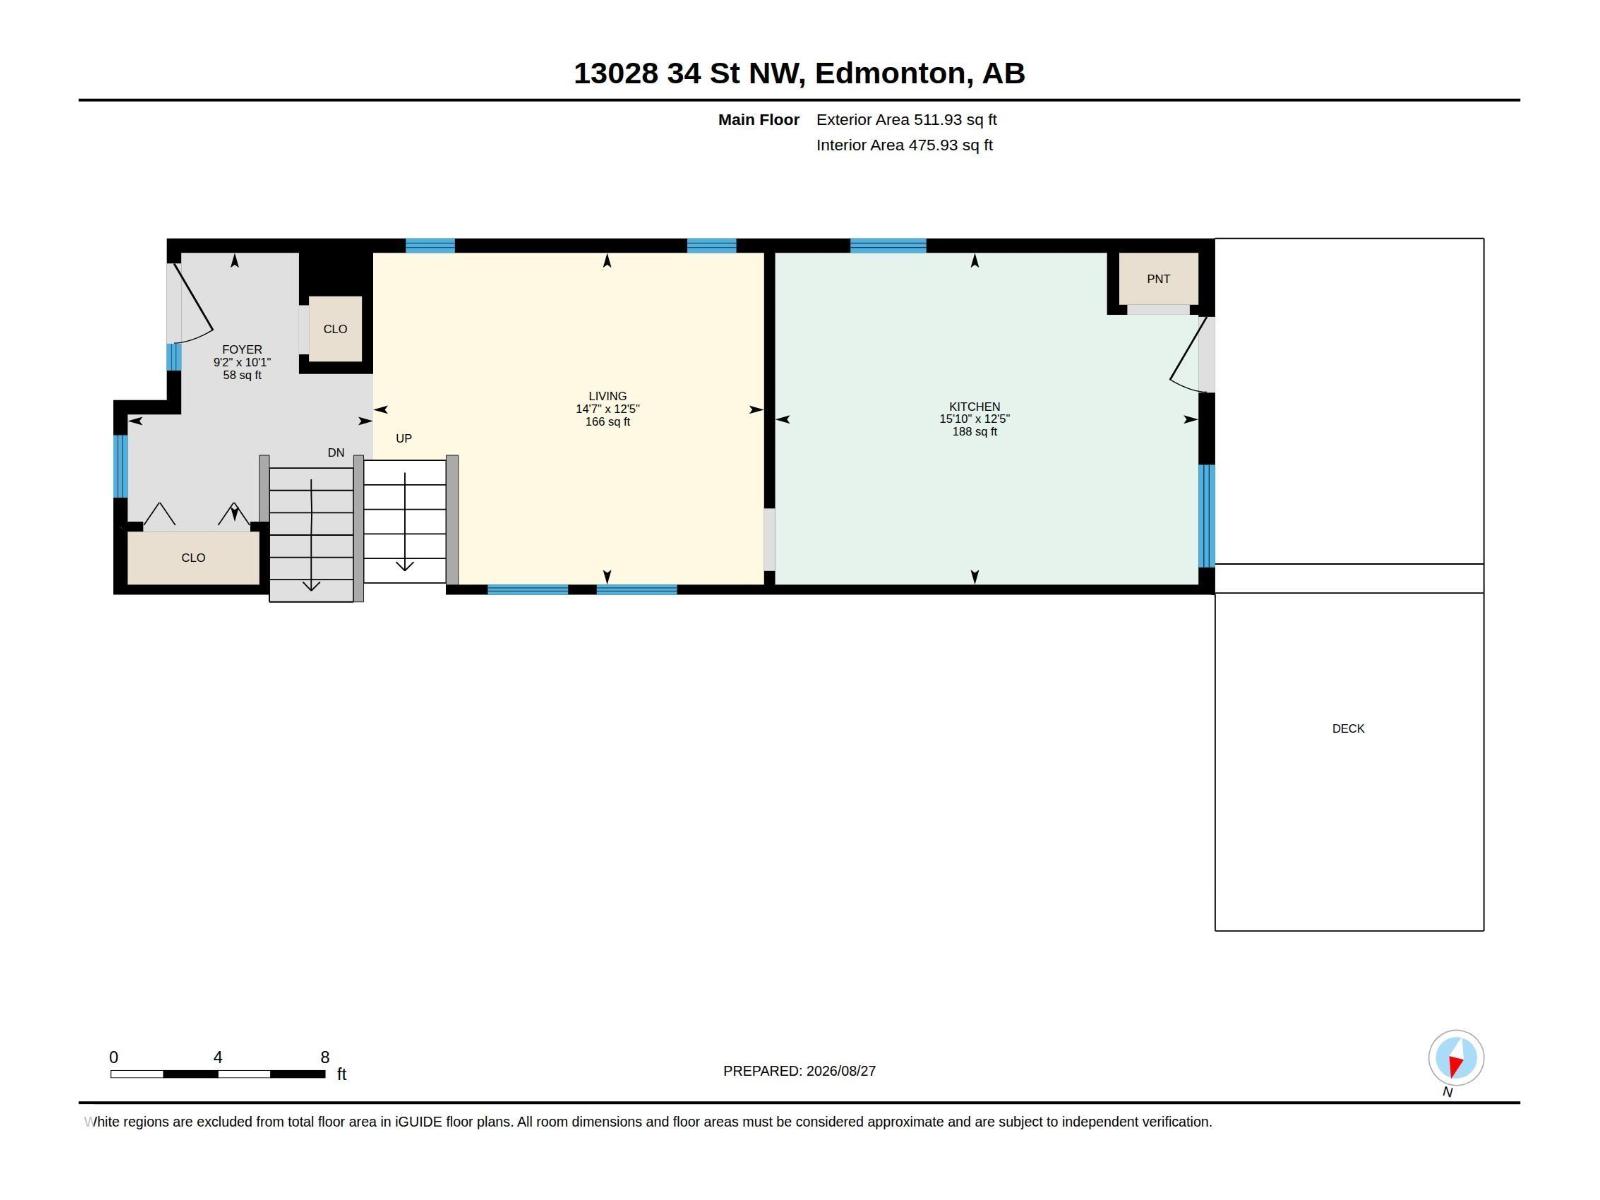
| Living room | Main level | 14'7' x 12'5" |
| Kitchen | Main level | 15'10 x 12'5" |
| Family room | Lower level | 23'8" x 11'5" |
| Primary Bedroom | Upper Level | 18'2 x 11'11" |
| Bedroom 2 | Upper Level | 10'6 x 11'11" |
| Bedroom 3 | Lower level | 9'6" x 11'5" |
| Recreation room | Basement | 21'3" x 11'4" |
Location
Listed by Sterling Real Estate

Listing data is supplied by the CREA Data Distribution Facility (DDF®). It is deemed reliable but not guaranteed and should be independently verified. It is provided for consumers’ personal, non-commercial use to identify properties they may be interested in purchasing.