$259,900
1106, 155 Skyview Ranch Way NE
Skyview Ranch, Calgary
- 2 bedrooms
- 2 bathrooms
- 904 sq ft
About this home
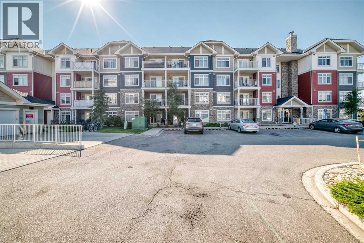
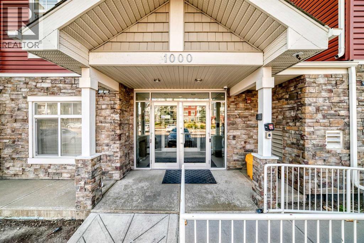
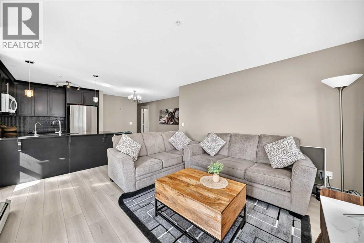
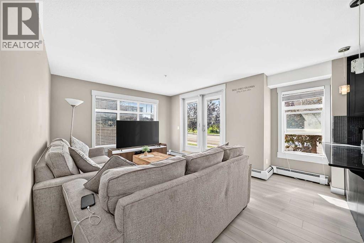
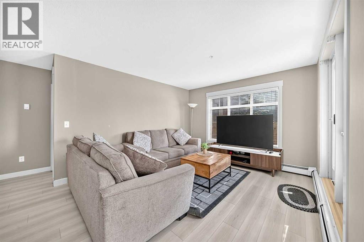
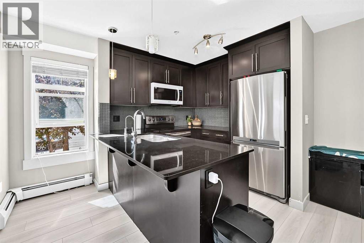
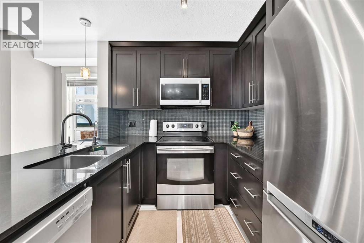
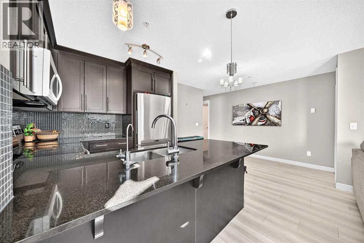
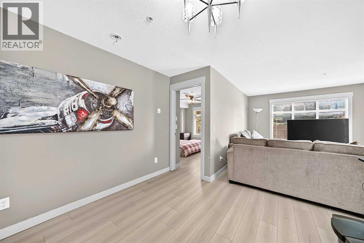
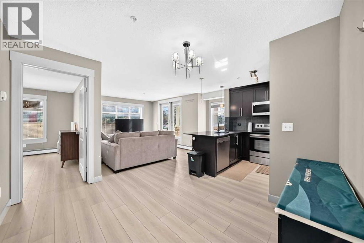
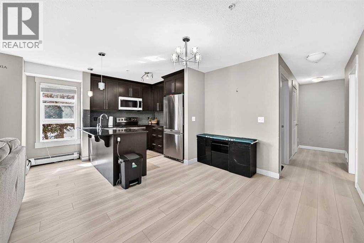
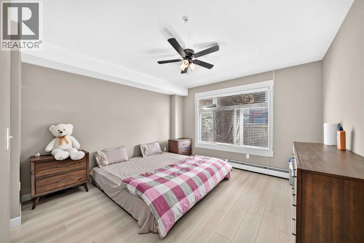
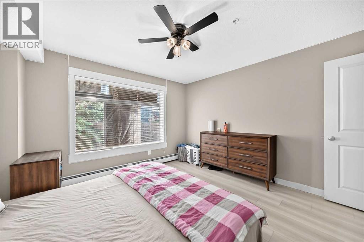
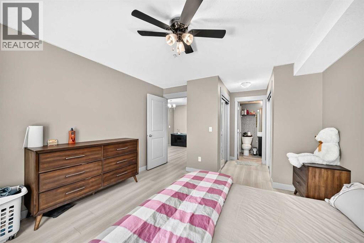
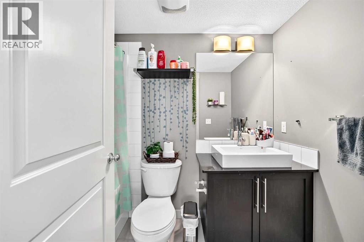
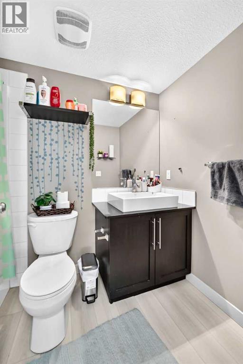
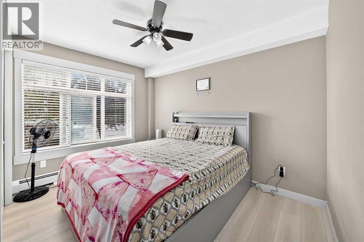
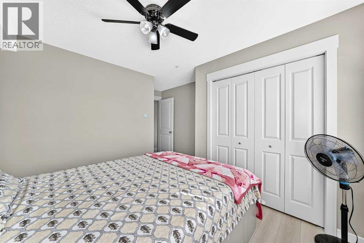
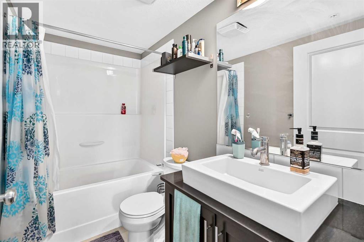
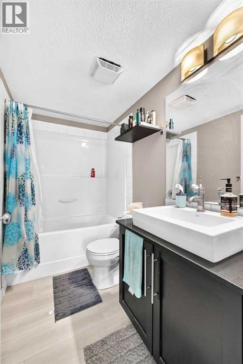
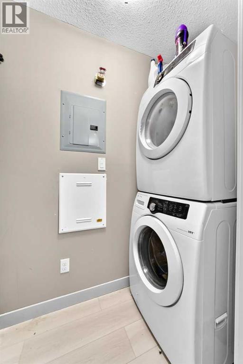
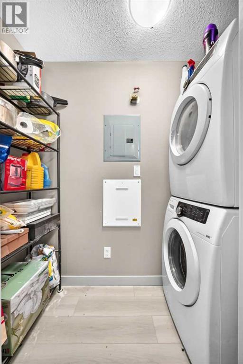
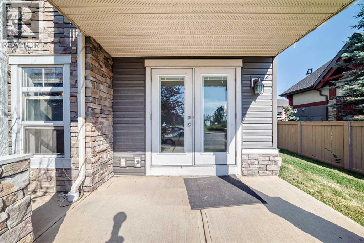
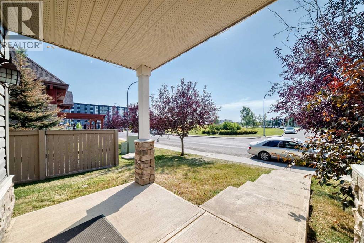
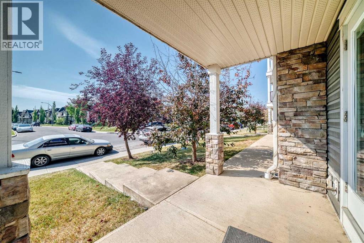
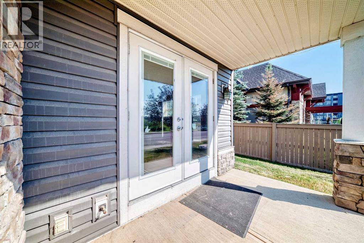
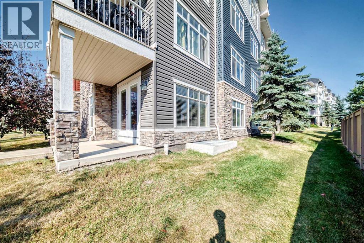
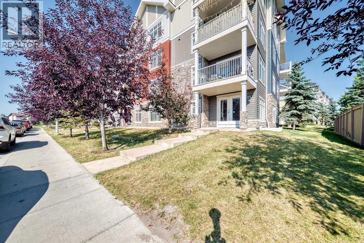
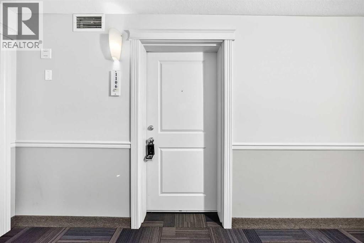
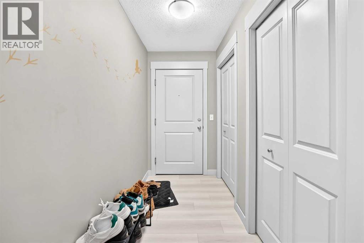
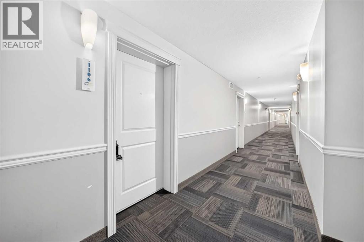
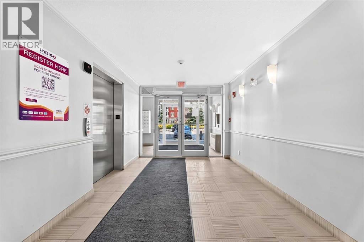
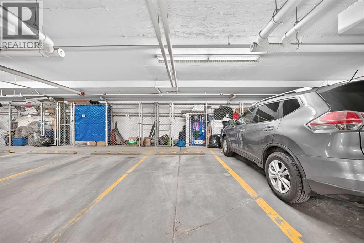
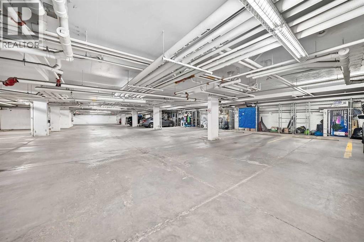
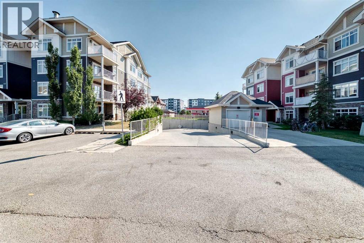
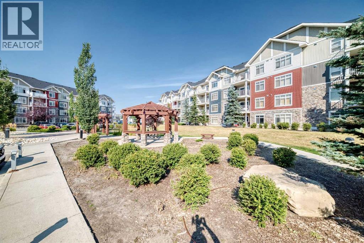
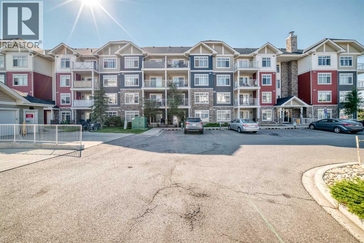
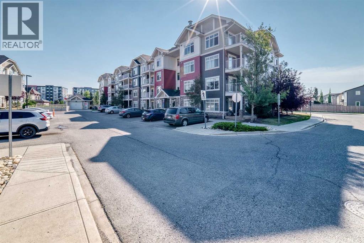
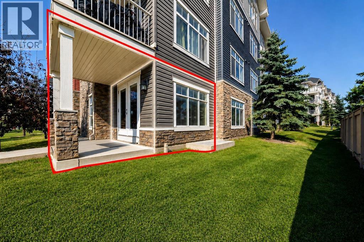
Welcome to this bright and spacious corner unit in the desirable community of Skyview! This rare 2-bedroom, 2-full-bathroom home offers NEW FLOORING, SEPARATE ACCESS, convenient street parking, and a titled heated UNDERGROUND PARKING STALL with STORAGE.One of only six units in the building with separate access and street parking, this home enjoys one of the best locations in the complex, directly across from a park with unobstructed views—perfect for kids and pets.The corner-unit layout features extra windows and plenty of natural sunlight. The oversized living room opens through sliding glass doors to a private deck overlooking the park. The kitchen features stainless steel appliances, a breakfast bar, and full-height cabinets, with a spacious dining area nearby.The primary bedroom includes a 4-piece ensuite and walk-through his-and-hers closets, while the generously sized second bedroom provides excellent flexibility. In-suite laundry adds everyday convenience.This location offers quick access to Stoney Trail, Deerfoot Trail, shopping, playgrounds, parks, and transit.A rare combination of space, sunlight, parking, separate access —don’t miss it! (id:67770)
Facts
- Bedrooms
- 2
- Bathrooms
- 2
- Living area
- 904 sq ft
- Home type
- Apartment
- Year built
- 2011
- Parking
- 1
- Property taxes
- $1,808 (2026)
- Condo / HOA fee
- $495 monthly
- MLS® number
- A2341053
Features
- Heating
- Baseboard heaters, Natural gas
- Cooling
- None
- Flooring
- Vinyl
- Appliances
- Washer, Refrigerator, Dishwasher, Stove, Dryer, Microwave Range Hood Combo, Window Coverings
- Parking
- Underground
- Exterior Features
- Stone, Vinyl siding
- Building Features
- Other
- Community Features
- Pets Allowed, Pets Allowed With Restrictions
Rooms
| Room | Level | Size |
|---|---|---|
| Other | Main level | 8.58 Ft x 4.42 Ft |
| Bedroom | Main level | 11.33 Ft x 14.50 Ft |
| Laundry room | Main level | 7.58 Ft x 3.08 Ft |
| Other | Main level | 6.67 Ft x 11.17 Ft |
| 4pc Bathroom | Main level | 4.92 Ft x 8.17 Ft |
| Living room | Main level | 11.67 Ft x 11.33 Ft |
| Kitchen | Main level | 8.75 Ft x 8.42 Ft |
| Other | Main level | 9.08 Ft x 10.67 Ft |
| 4pc Bathroom | Main level | 4.92 Ft x 8.25 Ft |
| Primary Bedroom | Main level | 12.92 Ft x 11.92 Ft |
Location
Listed by Royal LePage METRO

Listing data is supplied by the CREA Data Distribution Facility (DDF®). It is deemed reliable but not guaranteed and should be independently verified. It is provided for consumers’ personal, non-commercial use to identify properties they may be interested in purchasing.