$374,900
8932 105 Avenue
Crystal Heights, Grande Prairie
- 3 bedrooms
- 3 bathrooms
- 1,113 sq ft
About this home
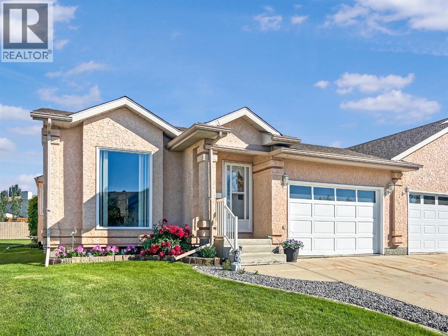
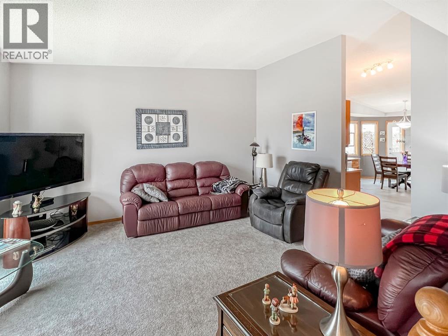
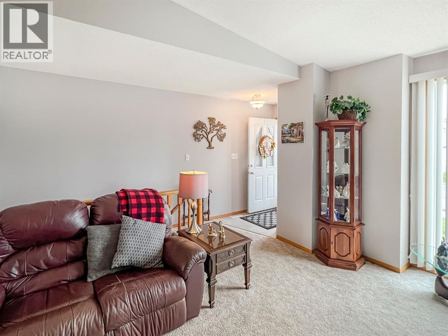
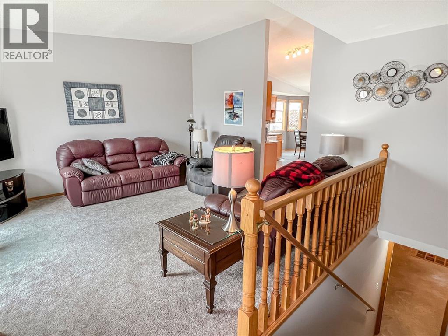
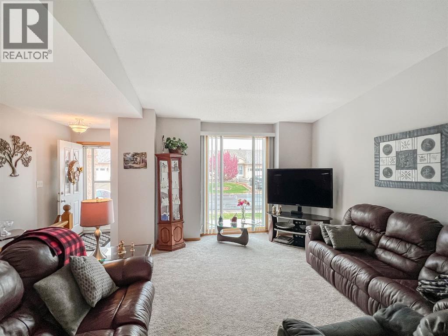
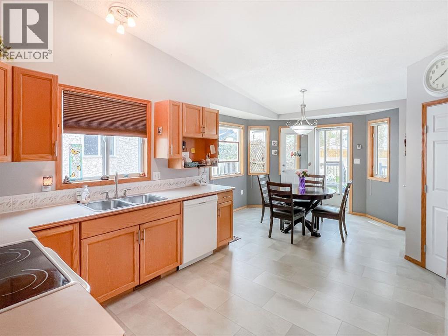
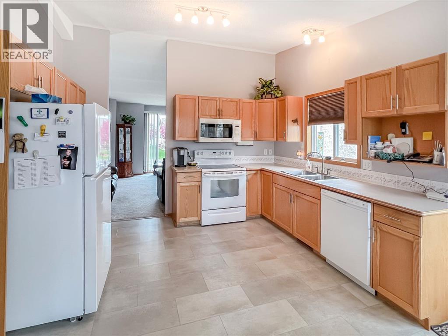
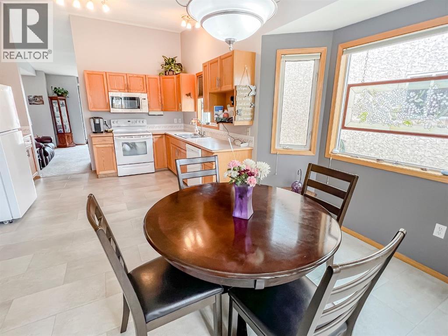
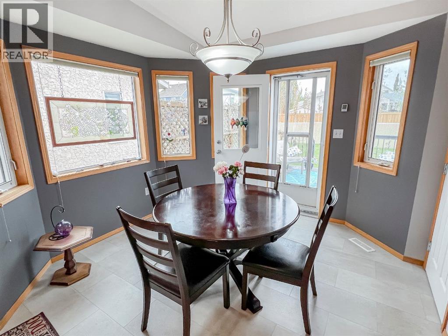
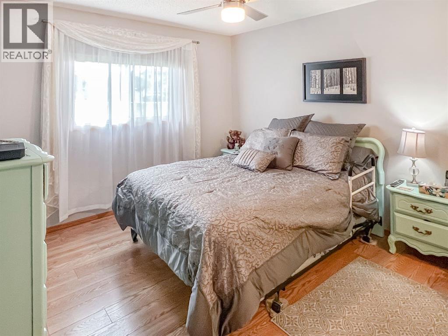
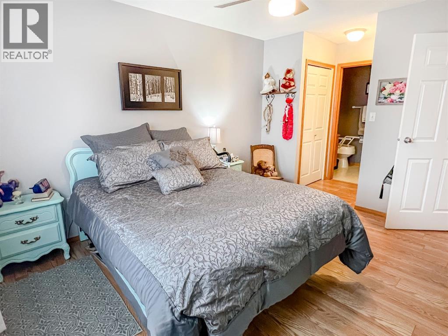
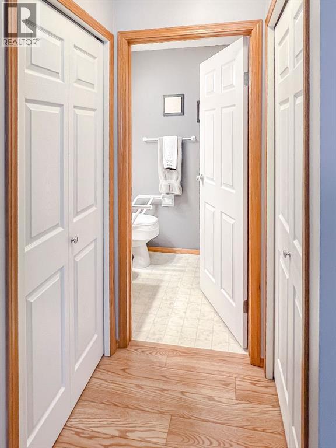
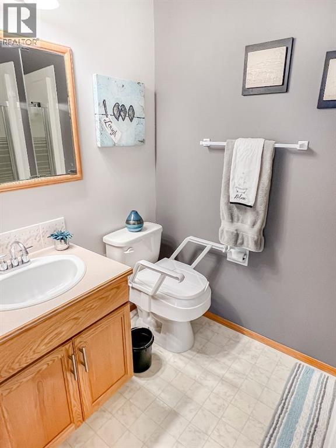
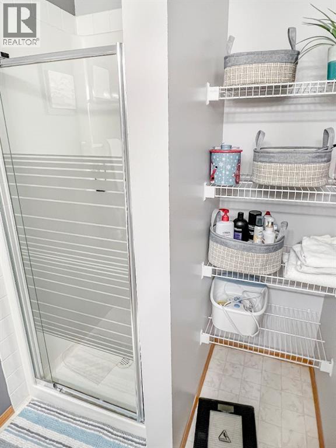
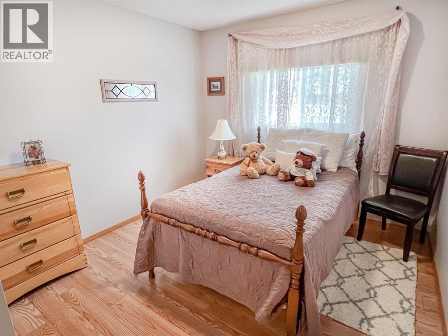
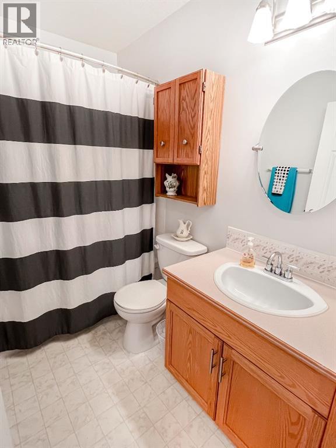
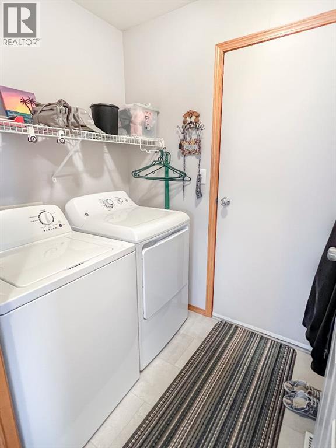
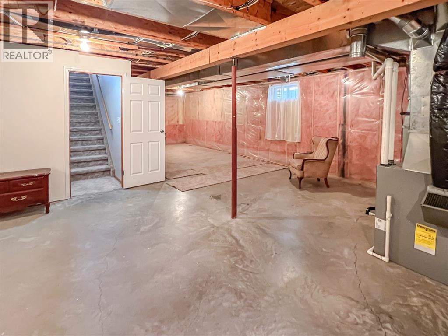
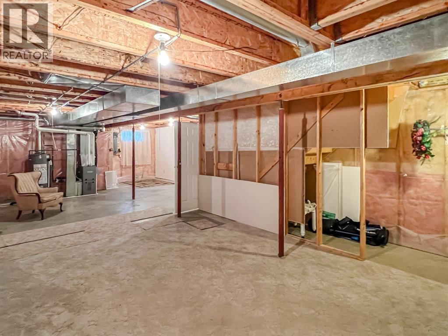
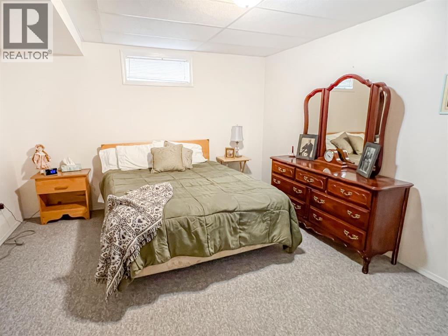
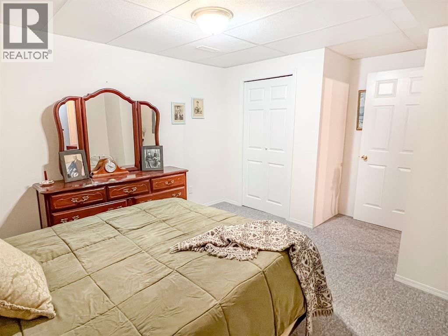
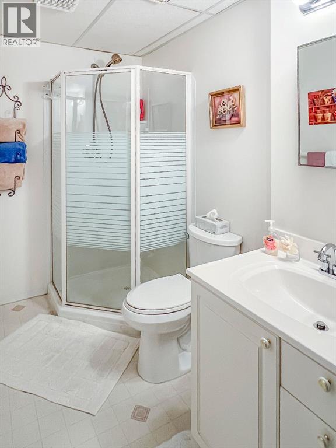
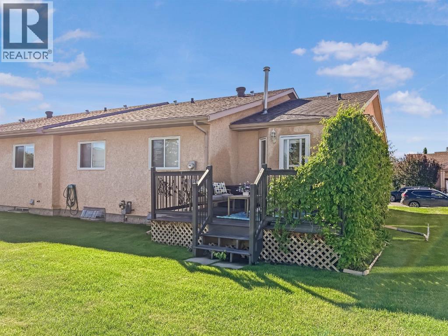
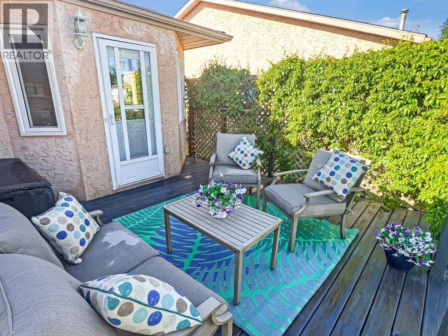
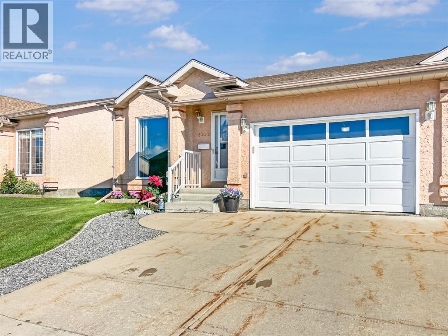
Well-kept bungalow in Heritage Estates, a 45+ community offering low-maintenance living with lawn care and snow removal included in the monthly HOA. The main floor features a bright living room with a floor-to-ceiling front window, a functional kitchen with a brand new fridge, and a dining area with a bay window and access to the rear deck. There are 2 bedrooms and 2 full bathrooms on the main level, including a spacious primary bedroom with a walk-through closet and private 3-piece ensuite. Main floor laundry adds everyday convenience. The partially developed basement includes an additional bedroom, a 3-piece bathroom, and plenty of space for future development or storage. A single attached garage completes the package. Big ticket items have been updated: shingles, furnace, hwt, front window. A great opportunity for comfortable, simplified living. (id:67770)
Facts
- Bedrooms
- 3
- Bathrooms
- 3
- Living area
- 1,113 sq ft
- Home type
- Duplex
- Year built
- 1993
- Lot size
- 413.2 square meters
- Parking
- 2
- Property taxes
- $3,526 (2026)
- MLS® number
- A2340471
Features
- Heating
- Forced air
- Cooling
- None
- Basement
- Partially finished, Full
- Flooring
- Tile, Carpeted
- Appliances
- None
- Parking
- Attached Garage
- Exterior Features
- Stucco
- Community Features
- Age Restrictions
Rooms
| Room | Level | Size |
|---|---|---|
| 3pc Bathroom | Main level | 5.08 Ft x 8.58 Ft |
| 4pc Bathroom | Main level | 8.00 Ft x 5.17 Ft |
| Bedroom | Main level | 11.08 Ft x 9.92 Ft |
| Primary Bedroom | Main level | 16.50 Ft x 11.25 Ft |
| 3pc Bathroom | Basement | 5.33 Ft x 9.08 Ft |
| Bedroom | Basement | 15.00 Ft x 12.00 Ft |
Location
Listed by Royal LePage - The Realty Group

Listing data is supplied by the CREA Data Distribution Facility (DDF®). It is deemed reliable but not guaranteed and should be independently verified. It is provided for consumers’ personal, non-commercial use to identify properties they may be interested in purchasing.