$122,900
70 4202-45 ST
Wetaskiwin
- 3 bedrooms
- 2 bathrooms
- 1,195 sq ft
About this home
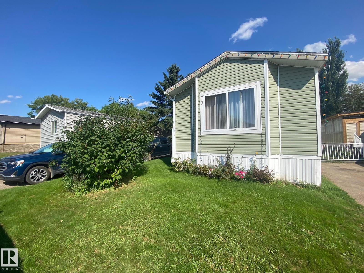
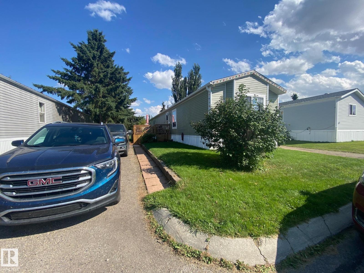
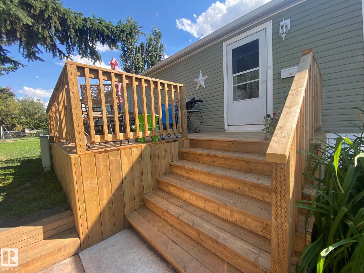
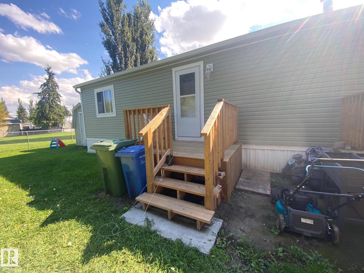
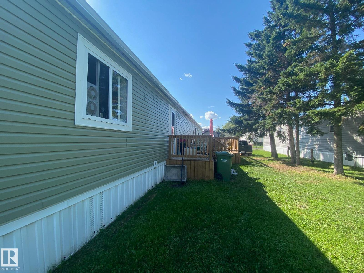
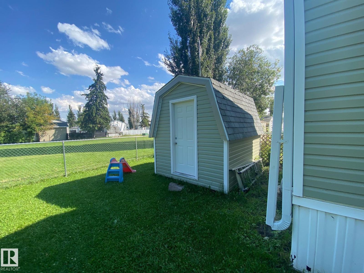
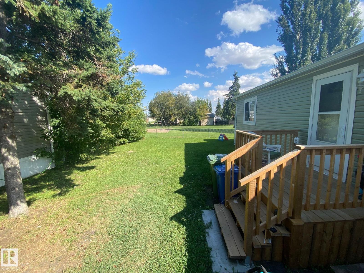
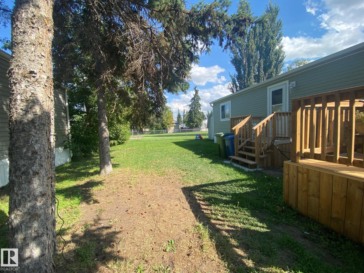
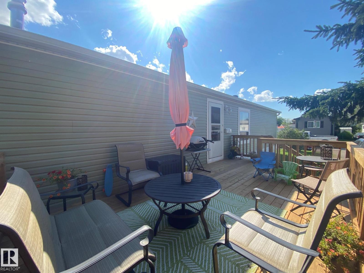
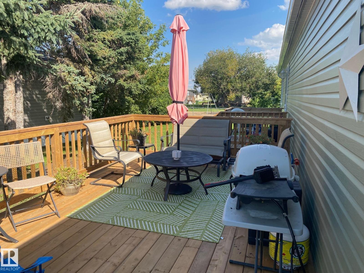
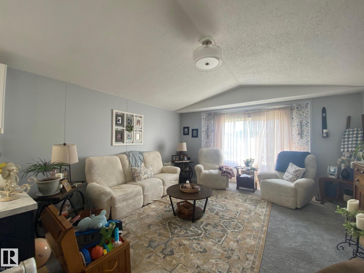
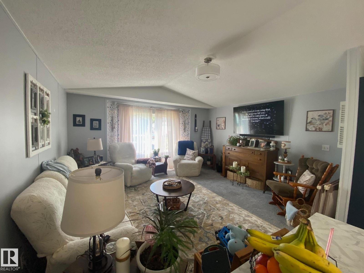
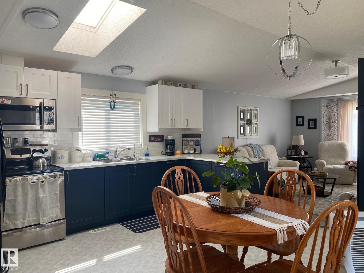
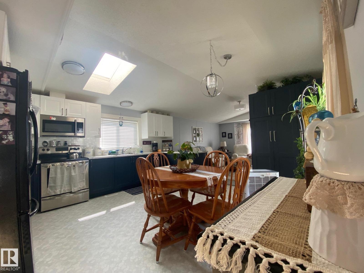
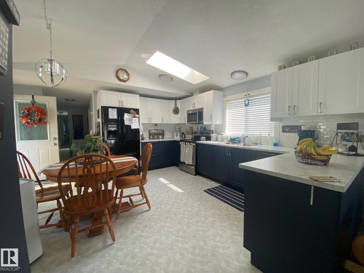
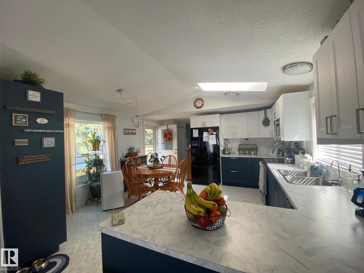
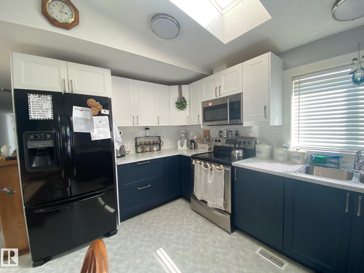
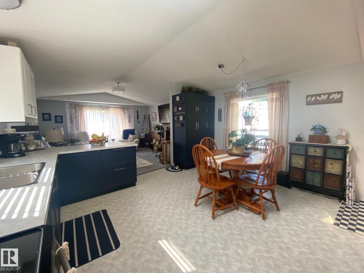
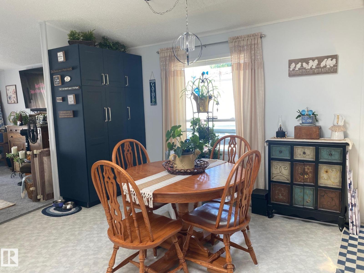
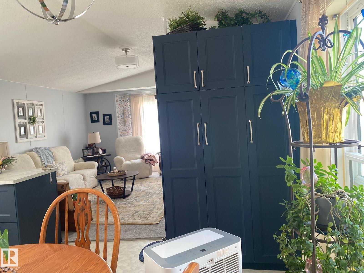
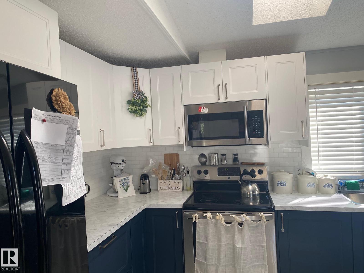
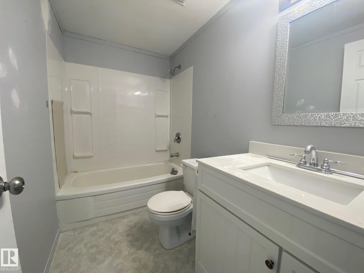
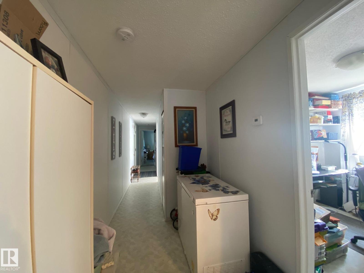
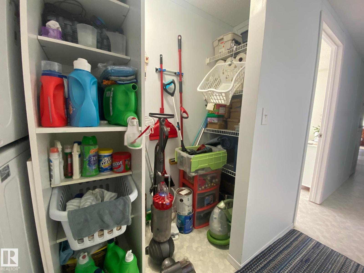
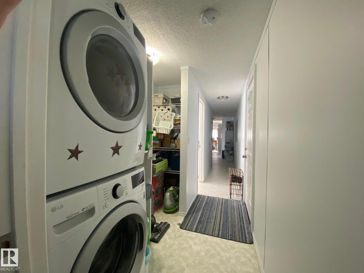
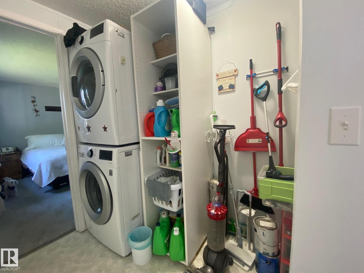
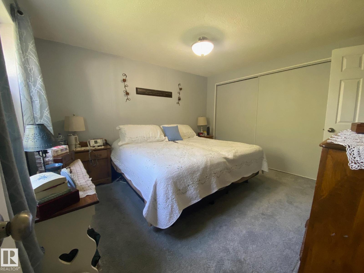
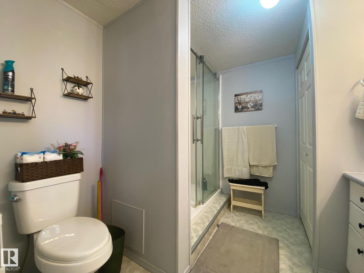
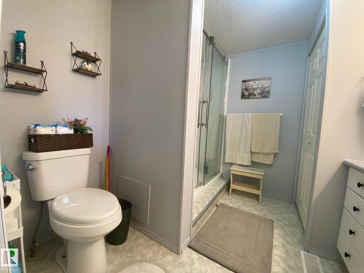
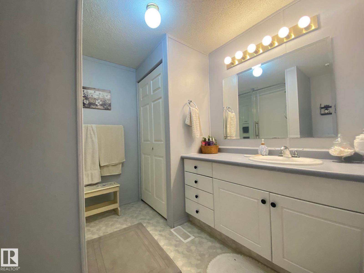
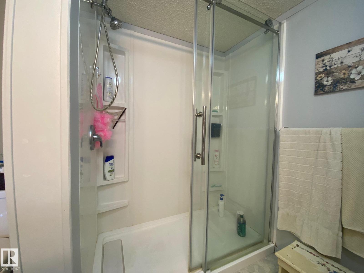
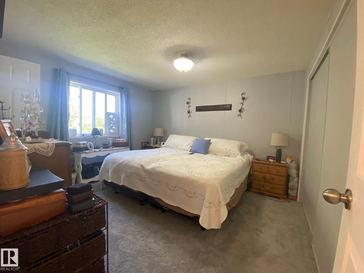
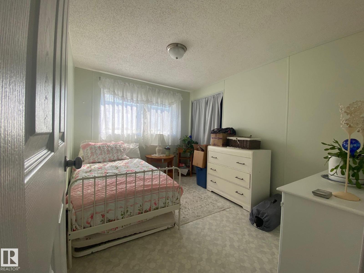
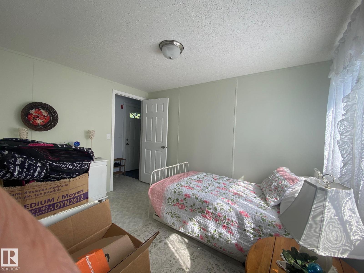
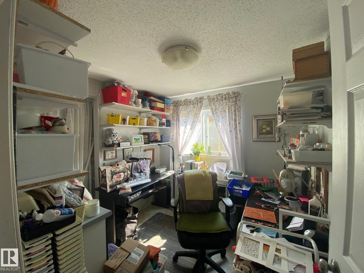
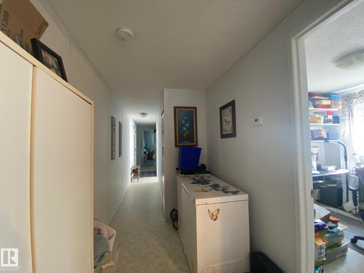
Charming affordable home in Wildrose Estates has become available for you, and has much to offer. Country style kitchen/dining/living room is loaded with upgrades, vaulted ceilings and very well planned. Reverse osmosis system will stay. Master bedroom had a wonderful en-suite with a huge walk-in shower. Wide hallway with laundry and lots of storage. Two additional bedrooms, and a full 4-piece bath. Huge deck is perfect for enjoying out side time, rear entry also has a matching landing and the yard is a good size as well. Storage shed stays as well. (id:67770)
Facts
- Bedrooms
- 3
- Bathrooms
- 2
- Living area
- 1,195 sq ft
- Home type
- Manufactured Home
- Year built
- 1996
- MLS® number
- E4506114
Features
- Heating
- Forced air
- Appliances
- Refrigerator, Dishwasher, Stove, Microwave Range Hood Combo, Hood Fan, See remarks, Storage Shed, Washer/Dryer Stack-Up
- Parking
- Stall
- Community Features
- Public Swimming Pool
Rooms
| Room | Level | Size |
|---|---|---|
| Living room | Main level | |
| Kitchen | Main level | |
| Primary Bedroom | Main level | |
| Bedroom 2 | Main level | |
| Bedroom 3 | Main level |
Location
Listed by Royal Lepage Parkland Agencies

Listing data is supplied by the CREA Data Distribution Facility (DDF®). It is deemed reliable but not guaranteed and should be independently verified. It is provided for consumers’ personal, non-commercial use to identify properties they may be interested in purchasing.