$395,000
16706 80 AV NW
Elmwood, Edmonton
- 4 bedrooms
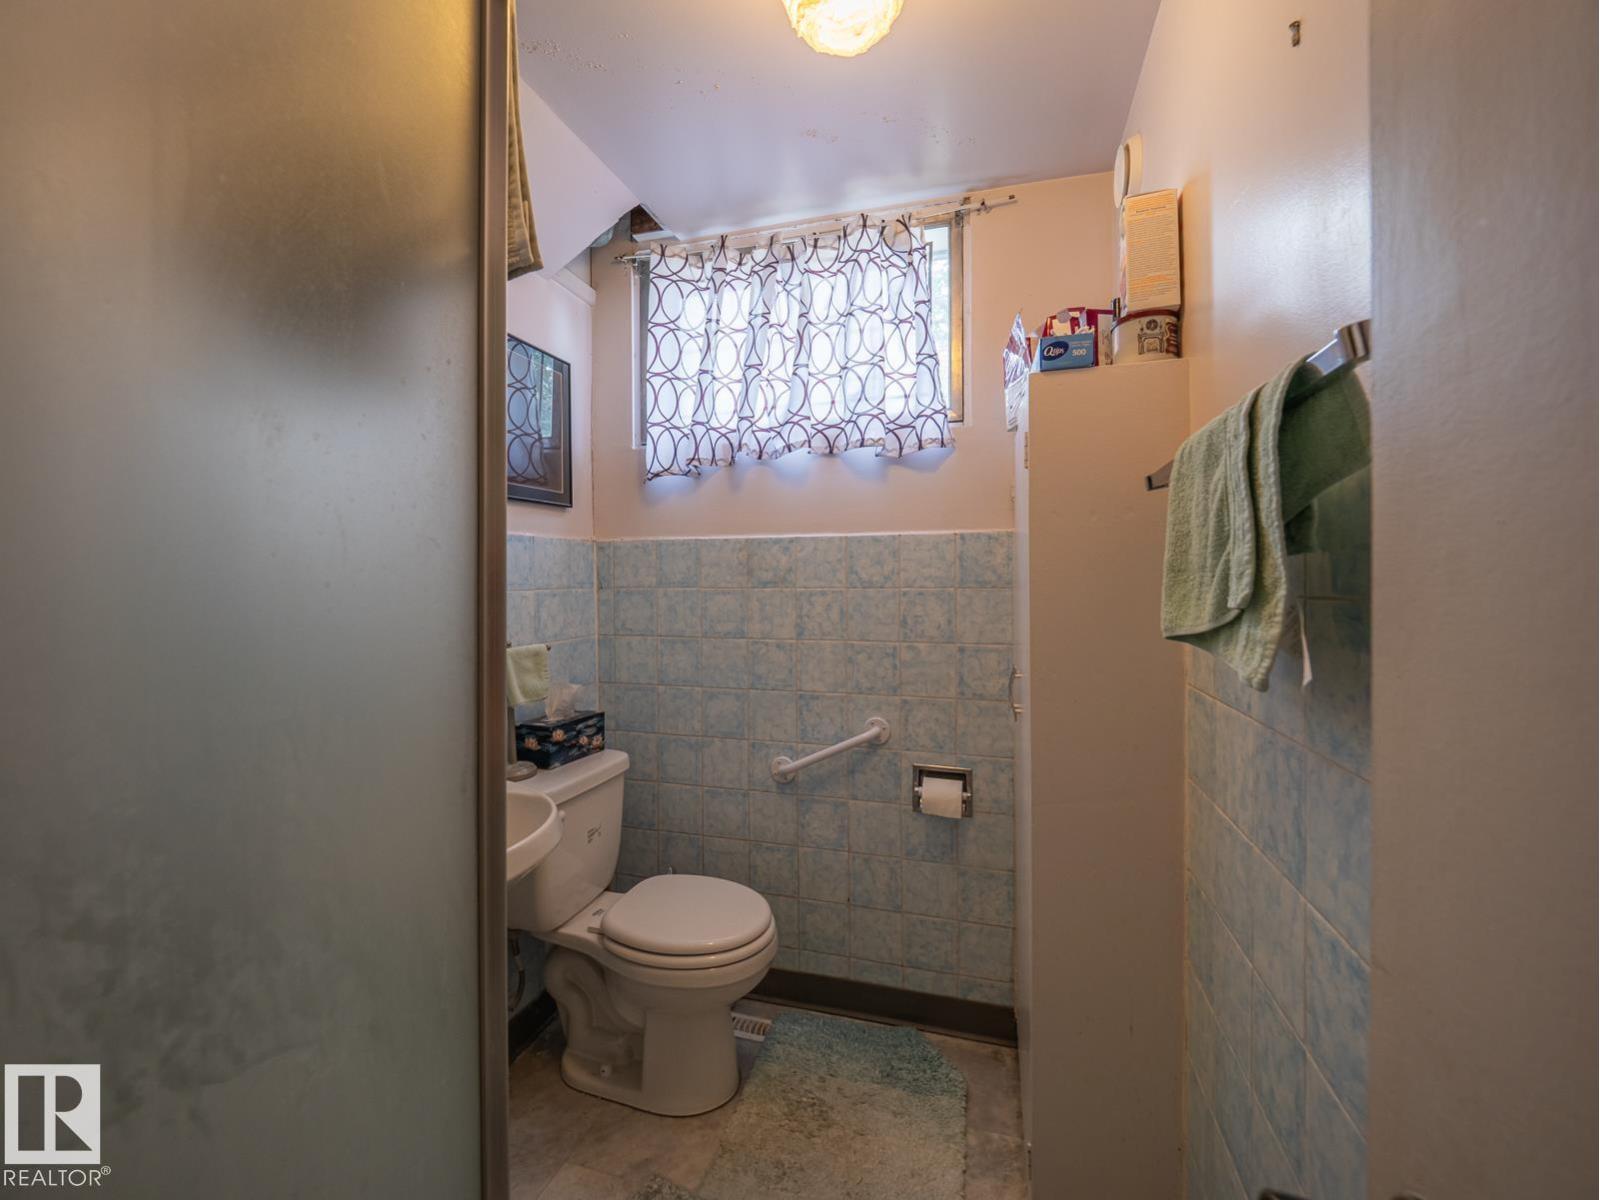
- 2 bathrooms
- 1,245 sq ft
About this home
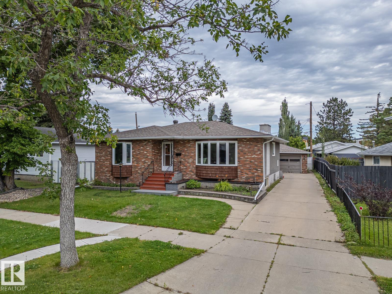
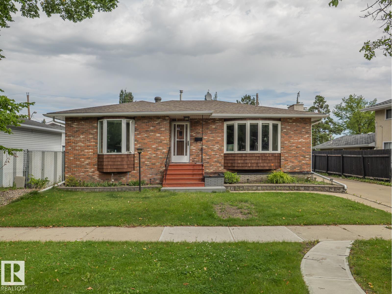
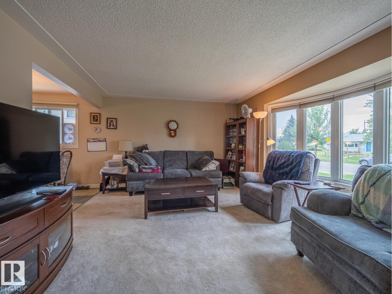
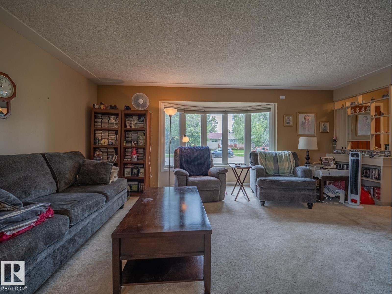
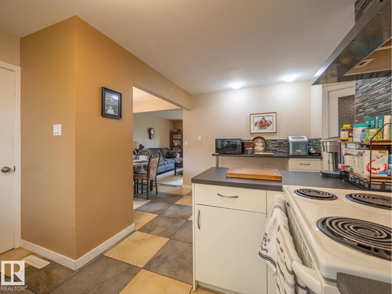
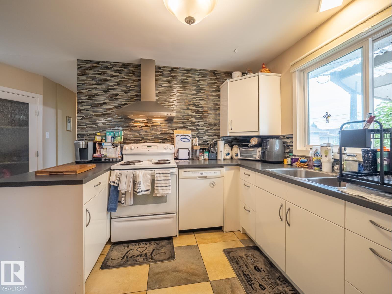
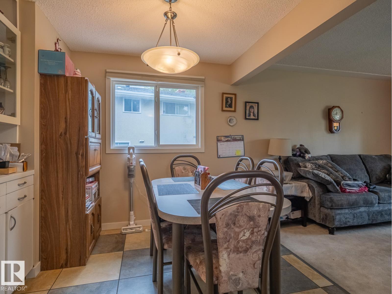
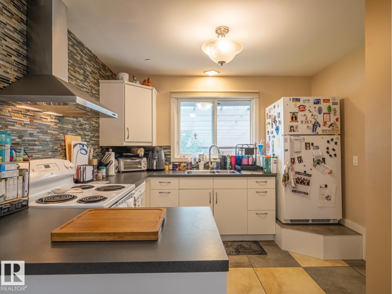
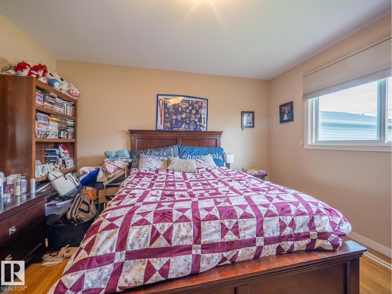
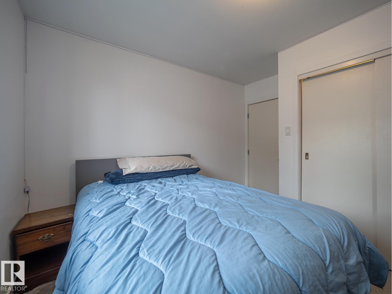
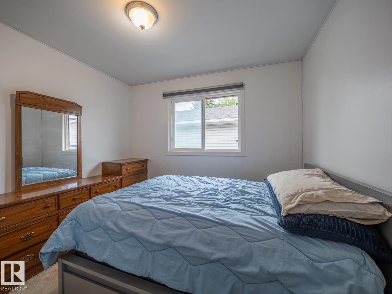
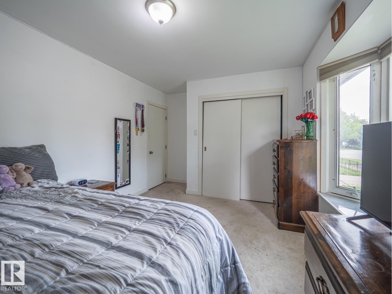
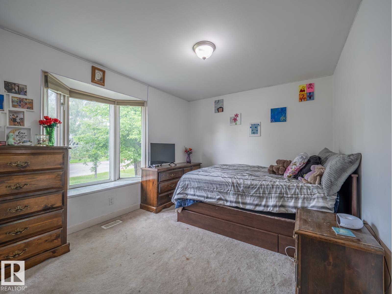
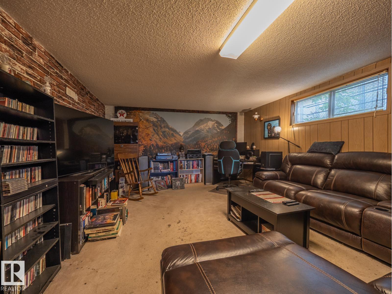
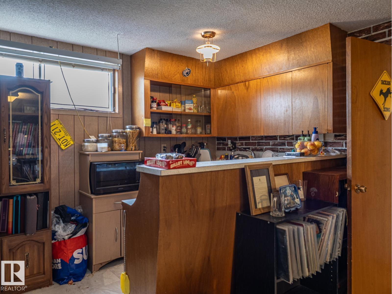
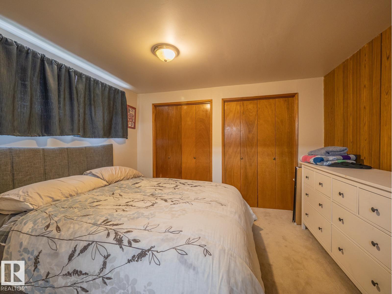
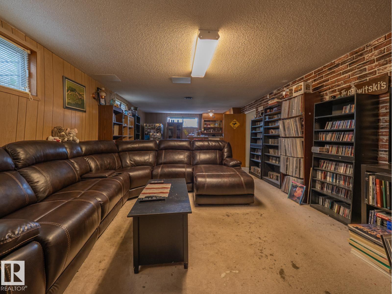
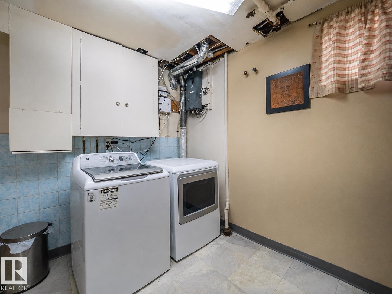
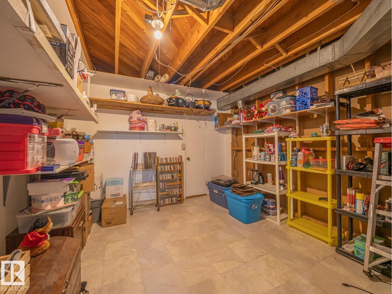
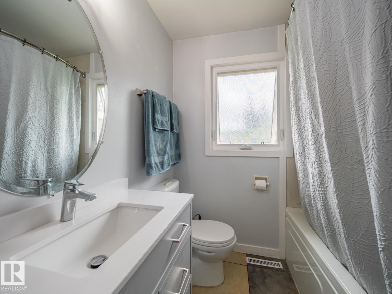
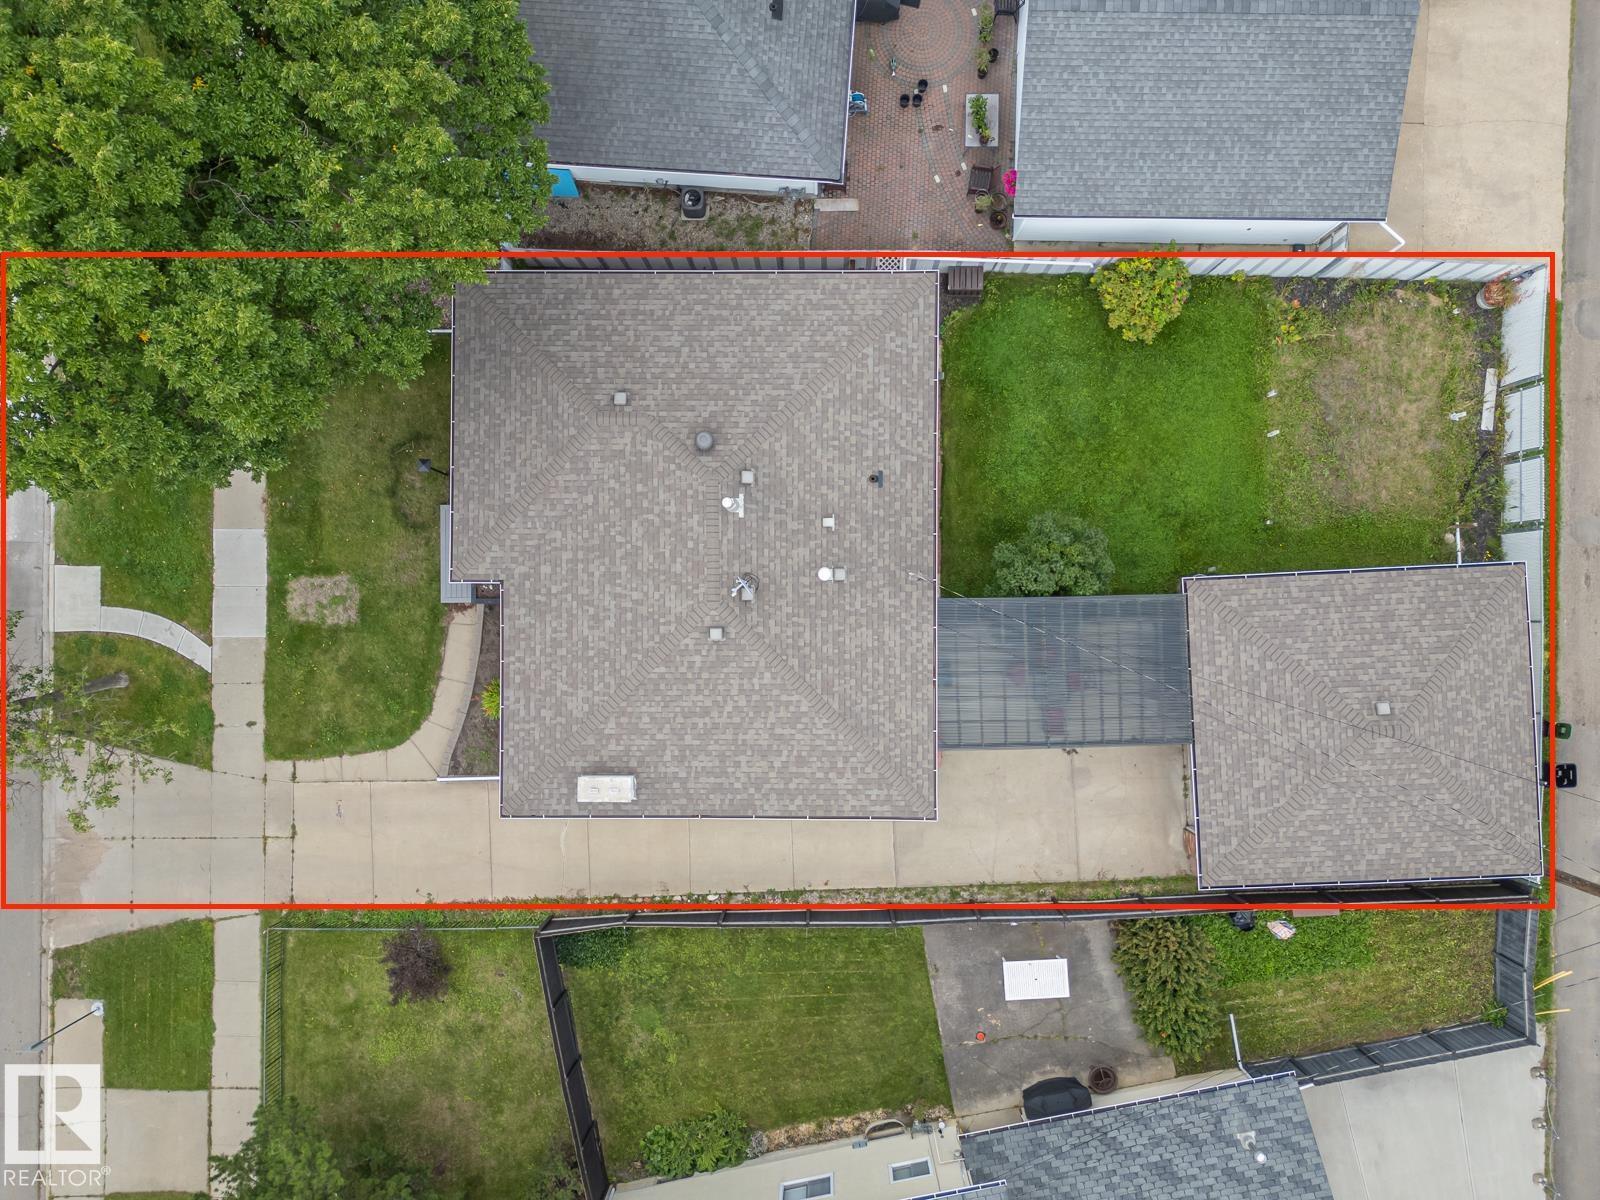
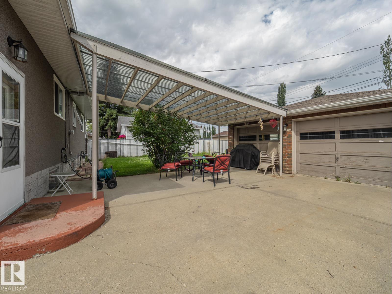
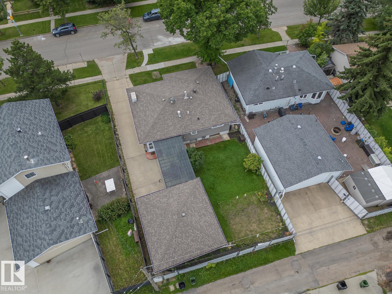
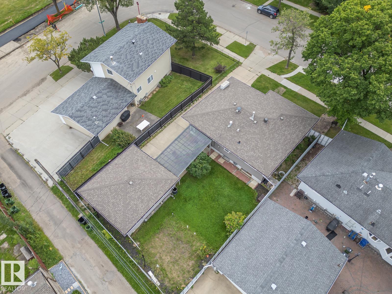
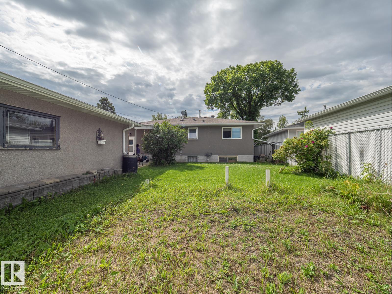
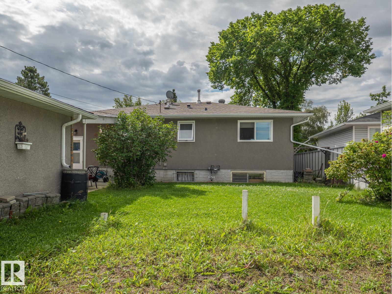
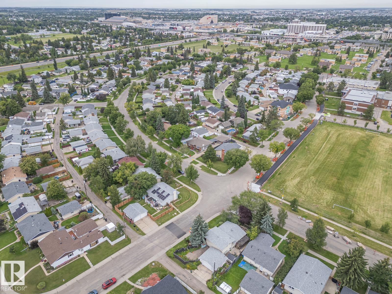
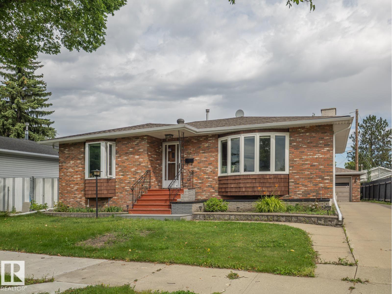
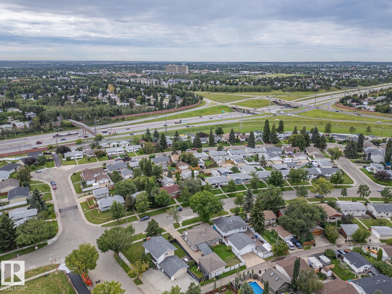
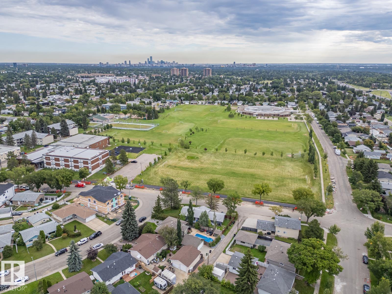
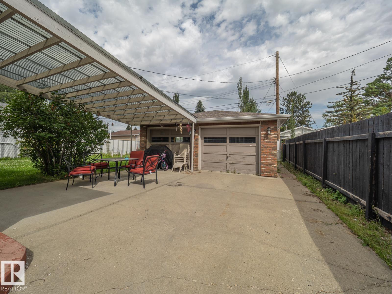
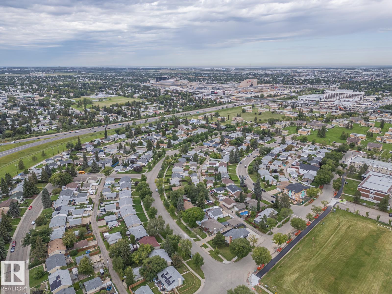
This classic bungalow offers the kind of space and practical layout that just works. A large front bay window fills the living room with natural light, while the adjoining dining area and kitchen keep the main floor feeling connected and easy to live in. The kitchen has plenty of counter space, good storage and a stylish tile backsplash. There are 3 comfortable bedrooms on the main floor, along with an updated bathroom featuring a modern vanity. Downstairs adds even more usable space, with a large recreation room that could easily become a movie room, play space, home gym or hobby area. There’s also additional cupboards, laundry and plenty of storage. Outside, you will find a mature yard that gardeners love or it could be the best play area for the kids. It’s comfortable as it is, with plenty of opportunity to make it your own over time. Close to great schools, the City's best shopping and amenities plus the future Valley Line LRT, this homes will suit your needs for years to come. (id:67770)
Facts
- Bedrooms
- 4
- Bathrooms
- 2
- Living area
- 1,245 sq ft
- Home type
- House
- Year built
- 1966
- Lot size
- 571 square meters
- Parking
- 5
- MLS® number
- E4506102
Features
- Heating
- Forced air
- Basement
- Finished, Full
- Appliances
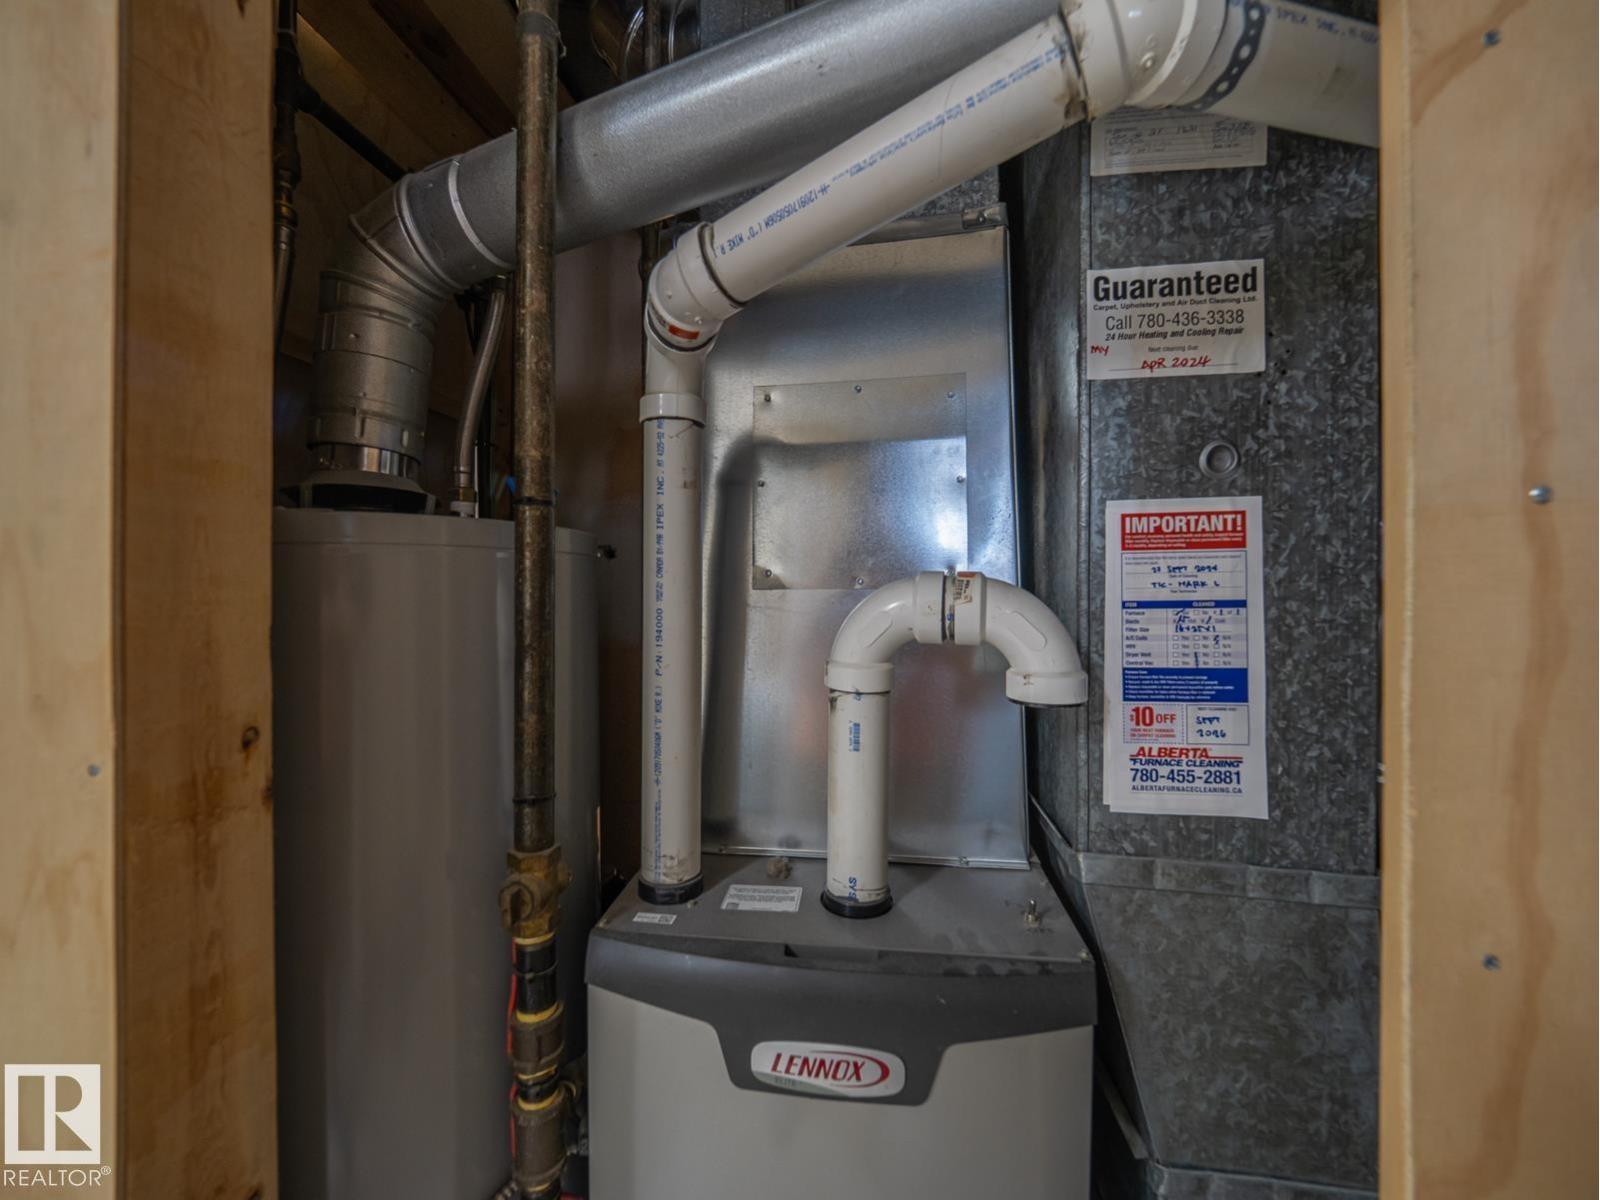
- Washer, Dishwasher, Dryer, Freezer, Hood Fan, Window Coverings, Two Refrigerators
- Parking
- Detached Garage
- Building Features
- Vinyl Windows
Rooms
| Room | Level | Size |
|---|---|---|
| Living room | Main level | 3.9 m |
| Dining room | Main level | 2.8 m |
| Kitchen | Main level | 4.9 m |
| Family room | Main level | 9.9 m |
| Primary Bedroom | Main level | 3.8 m |
| Bedroom 2 | Main level | 3.0 m |
| Bedroom 3 | Main level | |
| Bedroom 4 | Basement | 3.6 m |
Location
Listed by MaxWell Challenge Realty

Listing data is supplied by the CREA Data Distribution Facility (DDF®). It is deemed reliable but not guaranteed and should be independently verified. It is provided for consumers’ personal, non-commercial use to identify properties they may be interested in purchasing.