$175,000
17123 109 ST NW
Baturyn, Edmonton
- 4 bedrooms
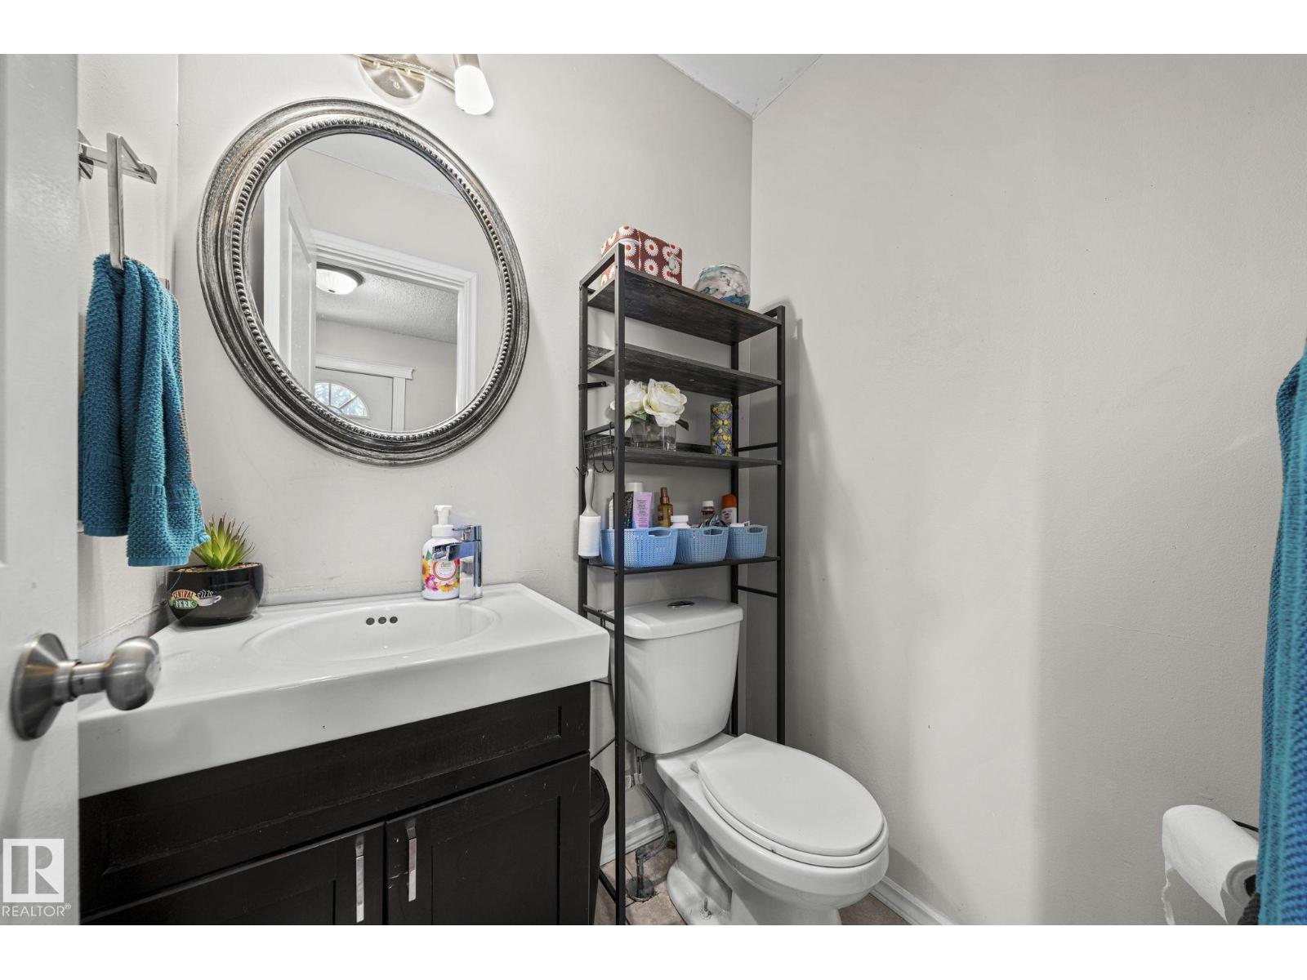
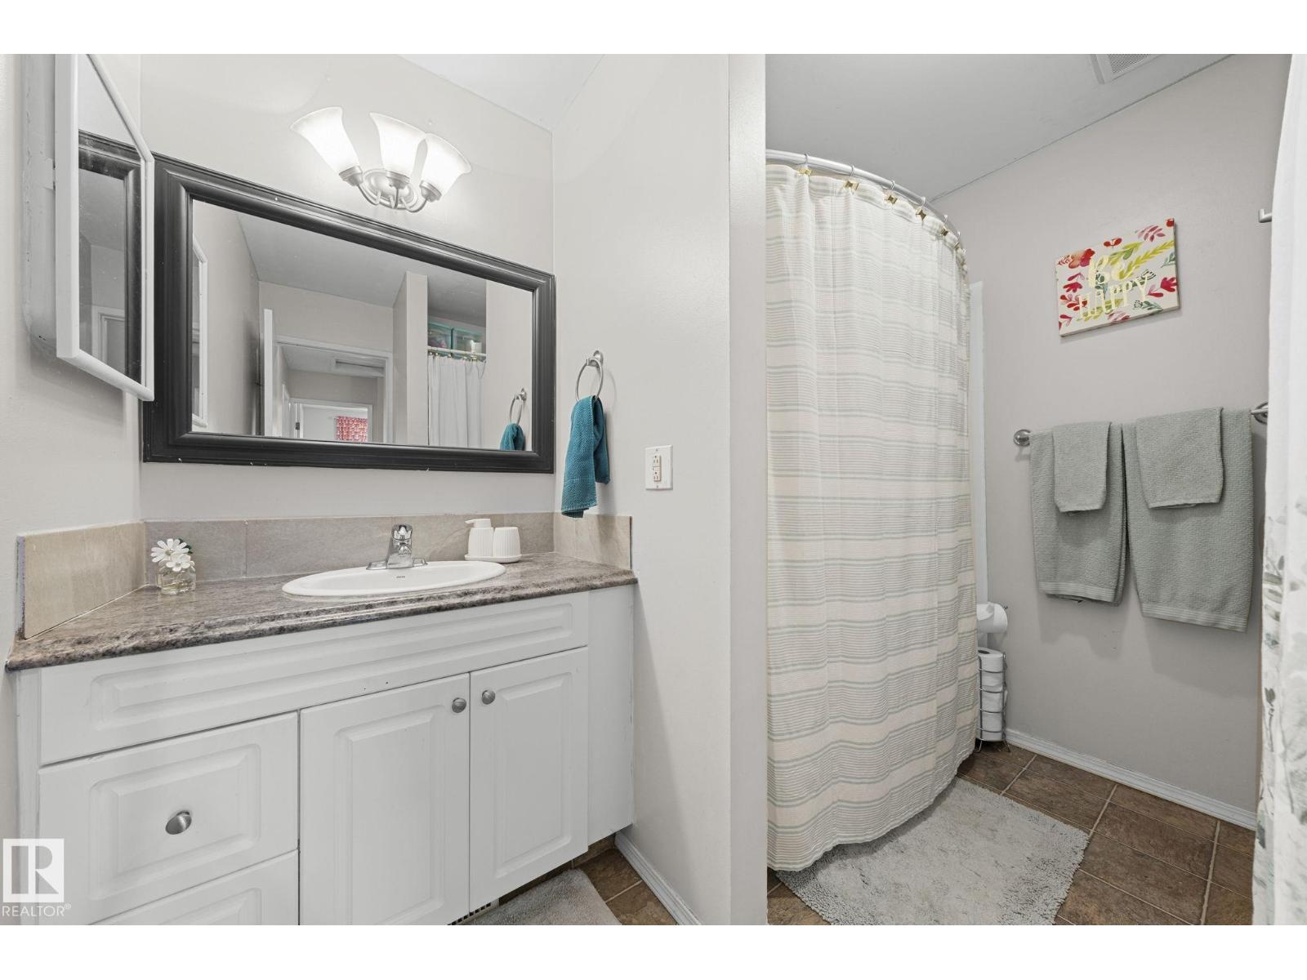
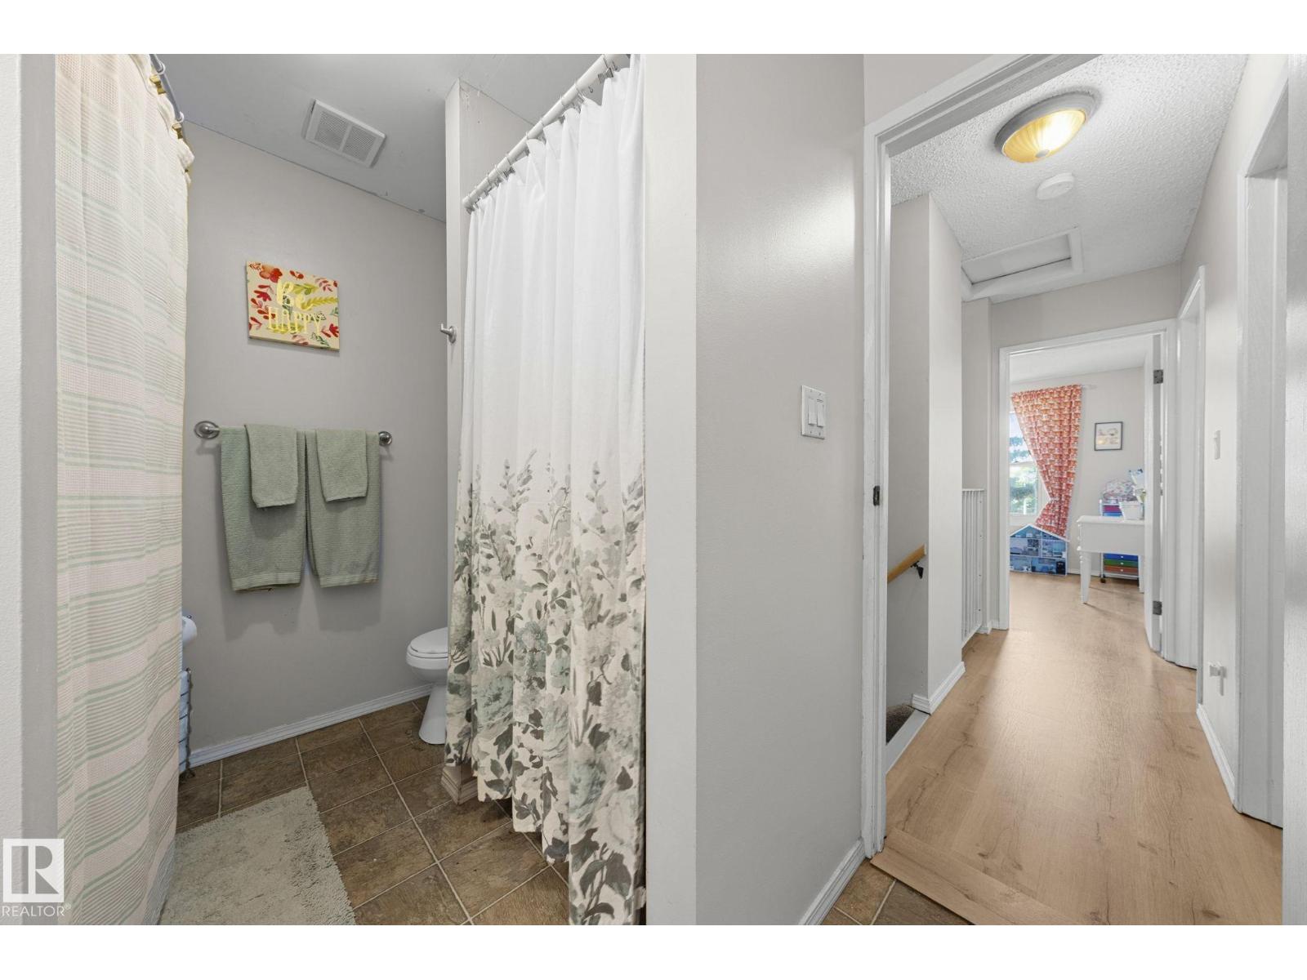
- 2 (1 half) bathrooms
- 1,086 sq ft
About this home
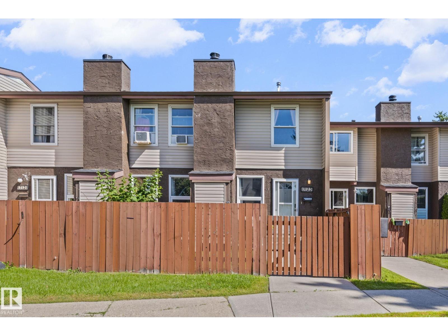
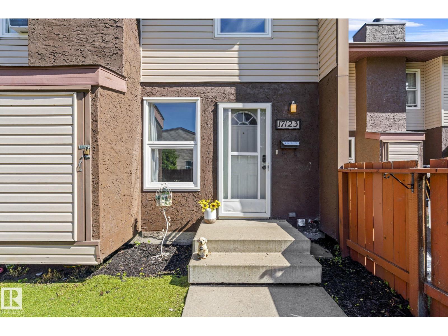
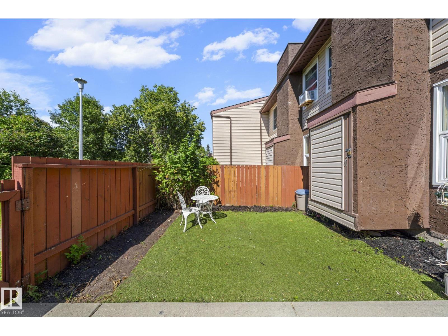
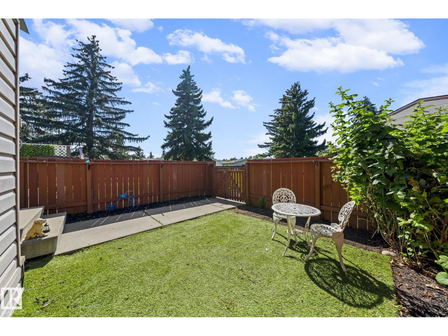
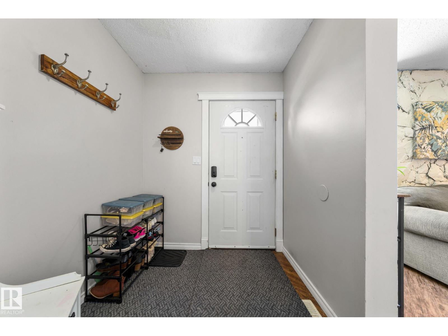
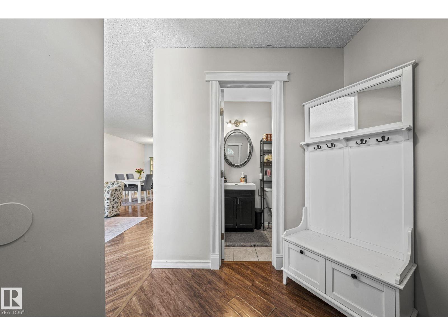
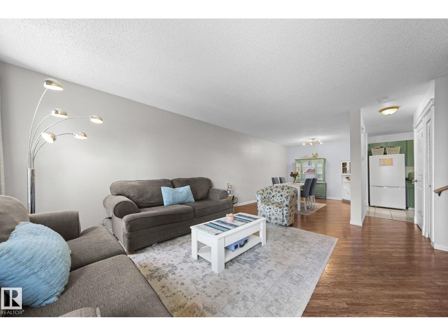
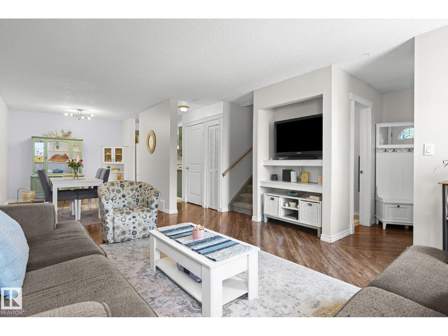
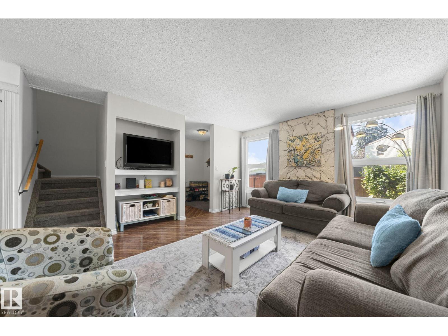
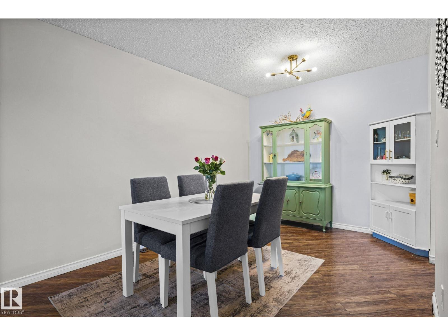
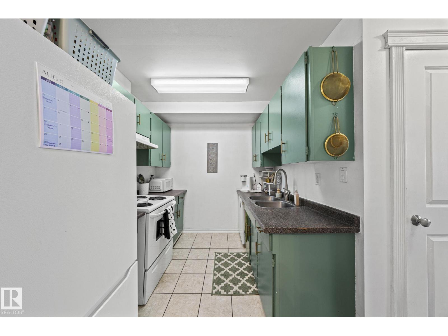
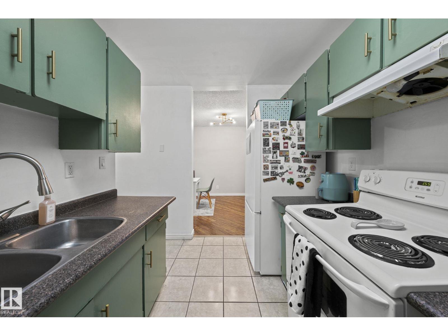
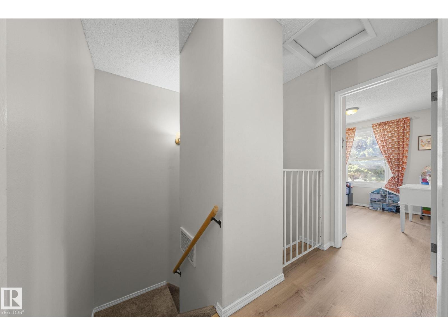
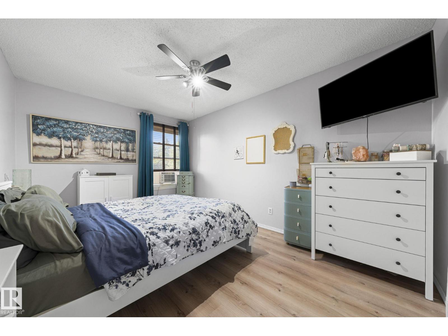
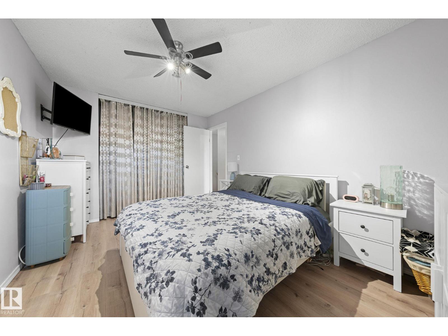
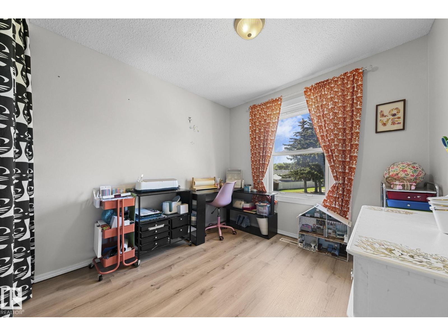
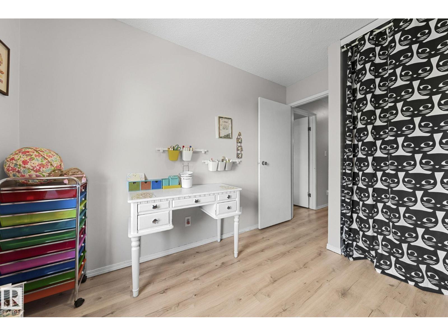
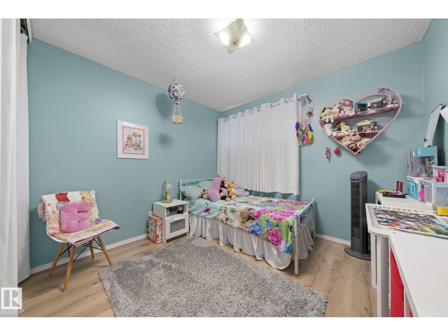
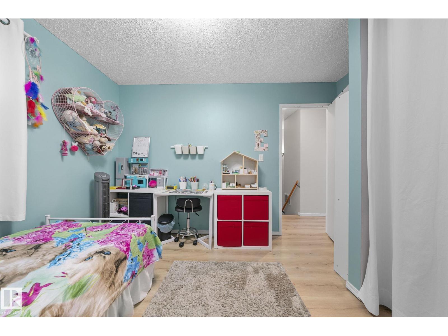
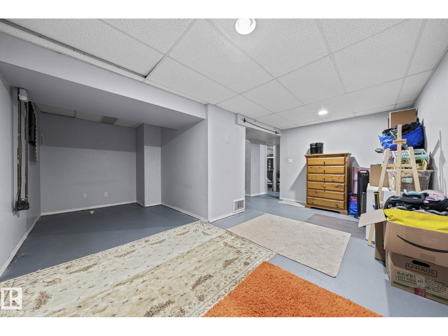
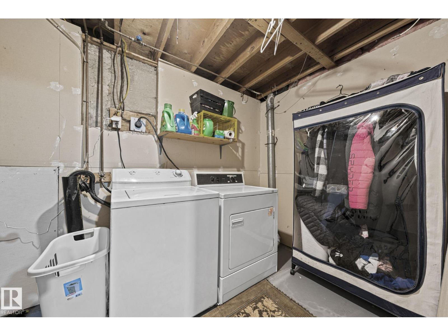
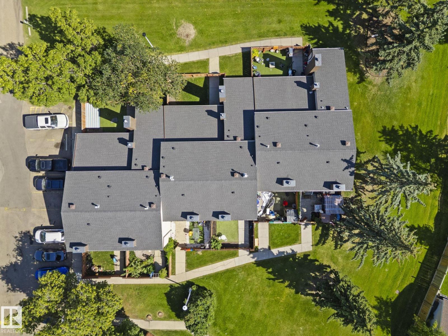
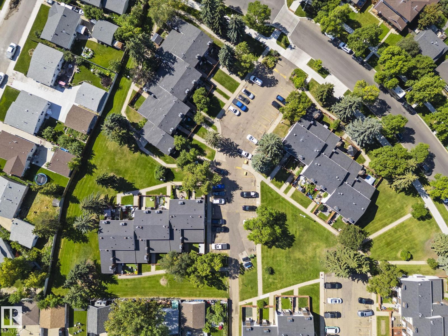
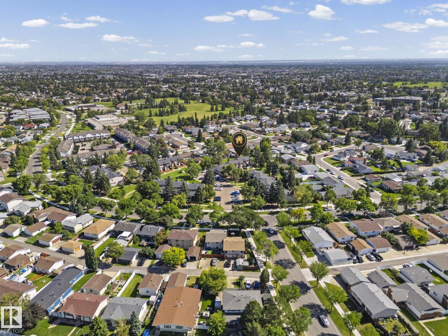
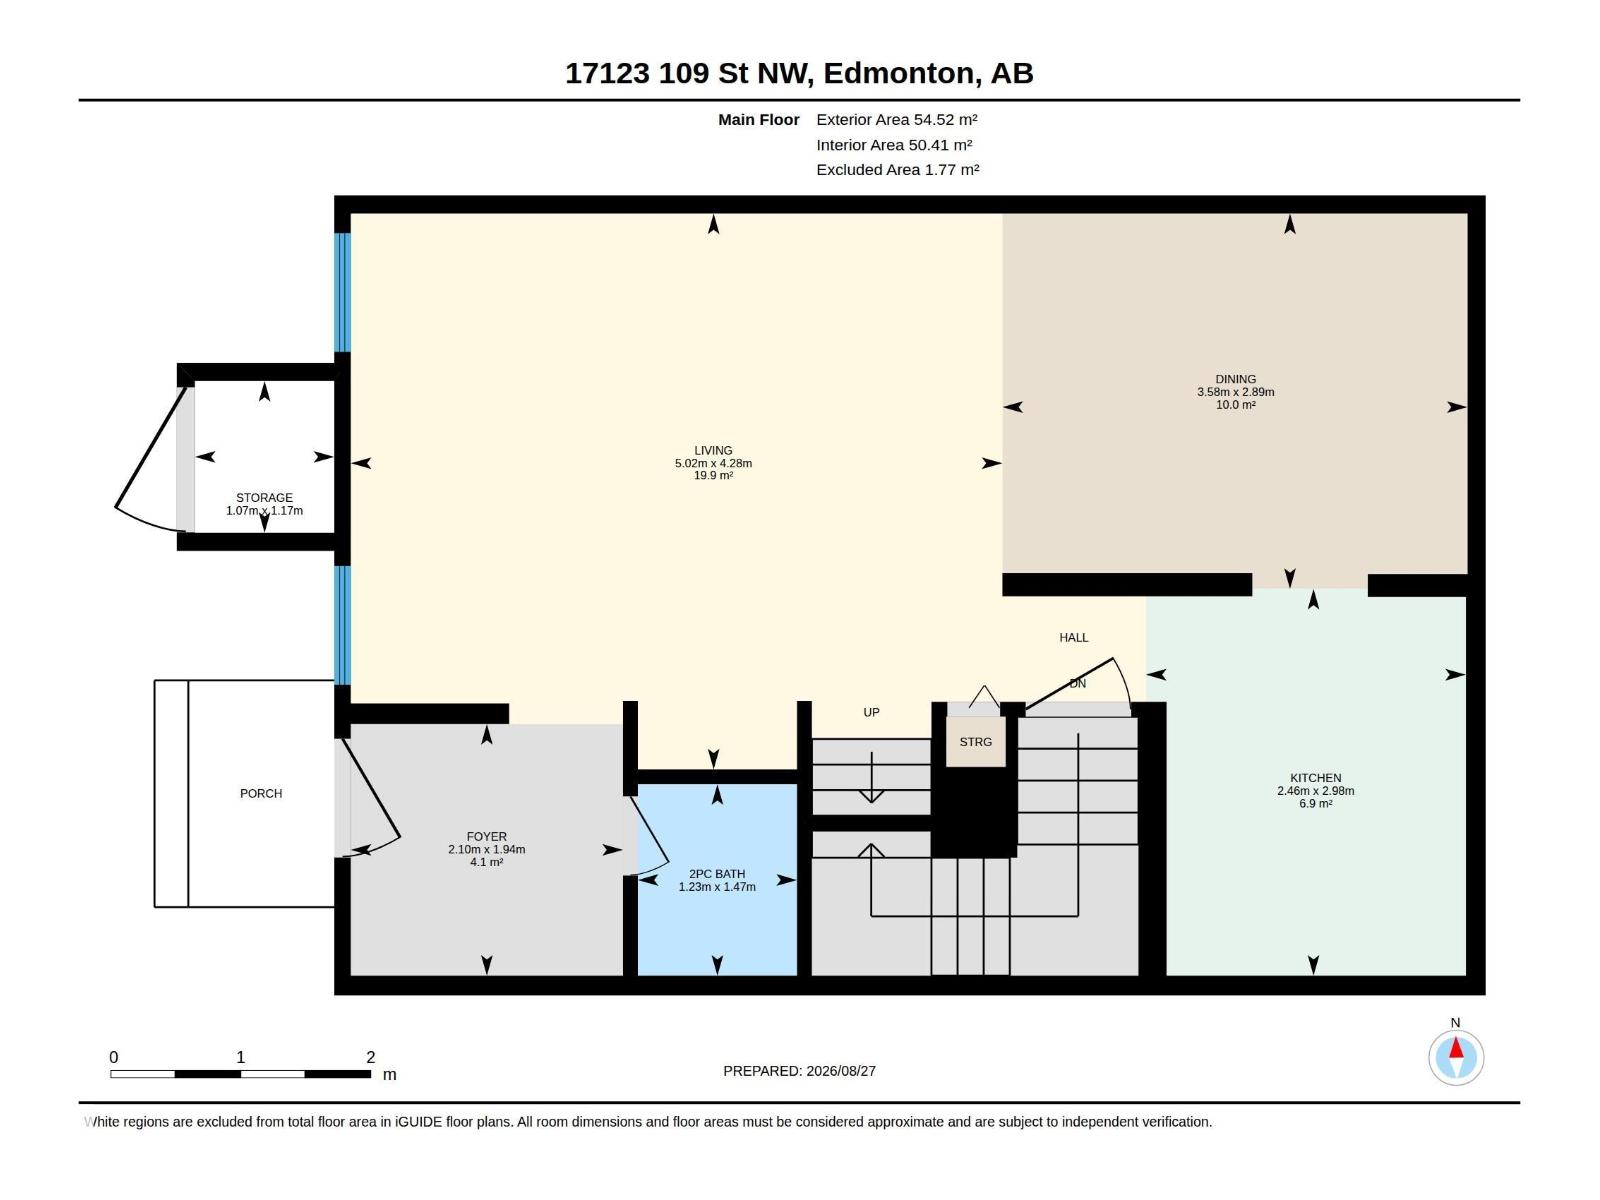
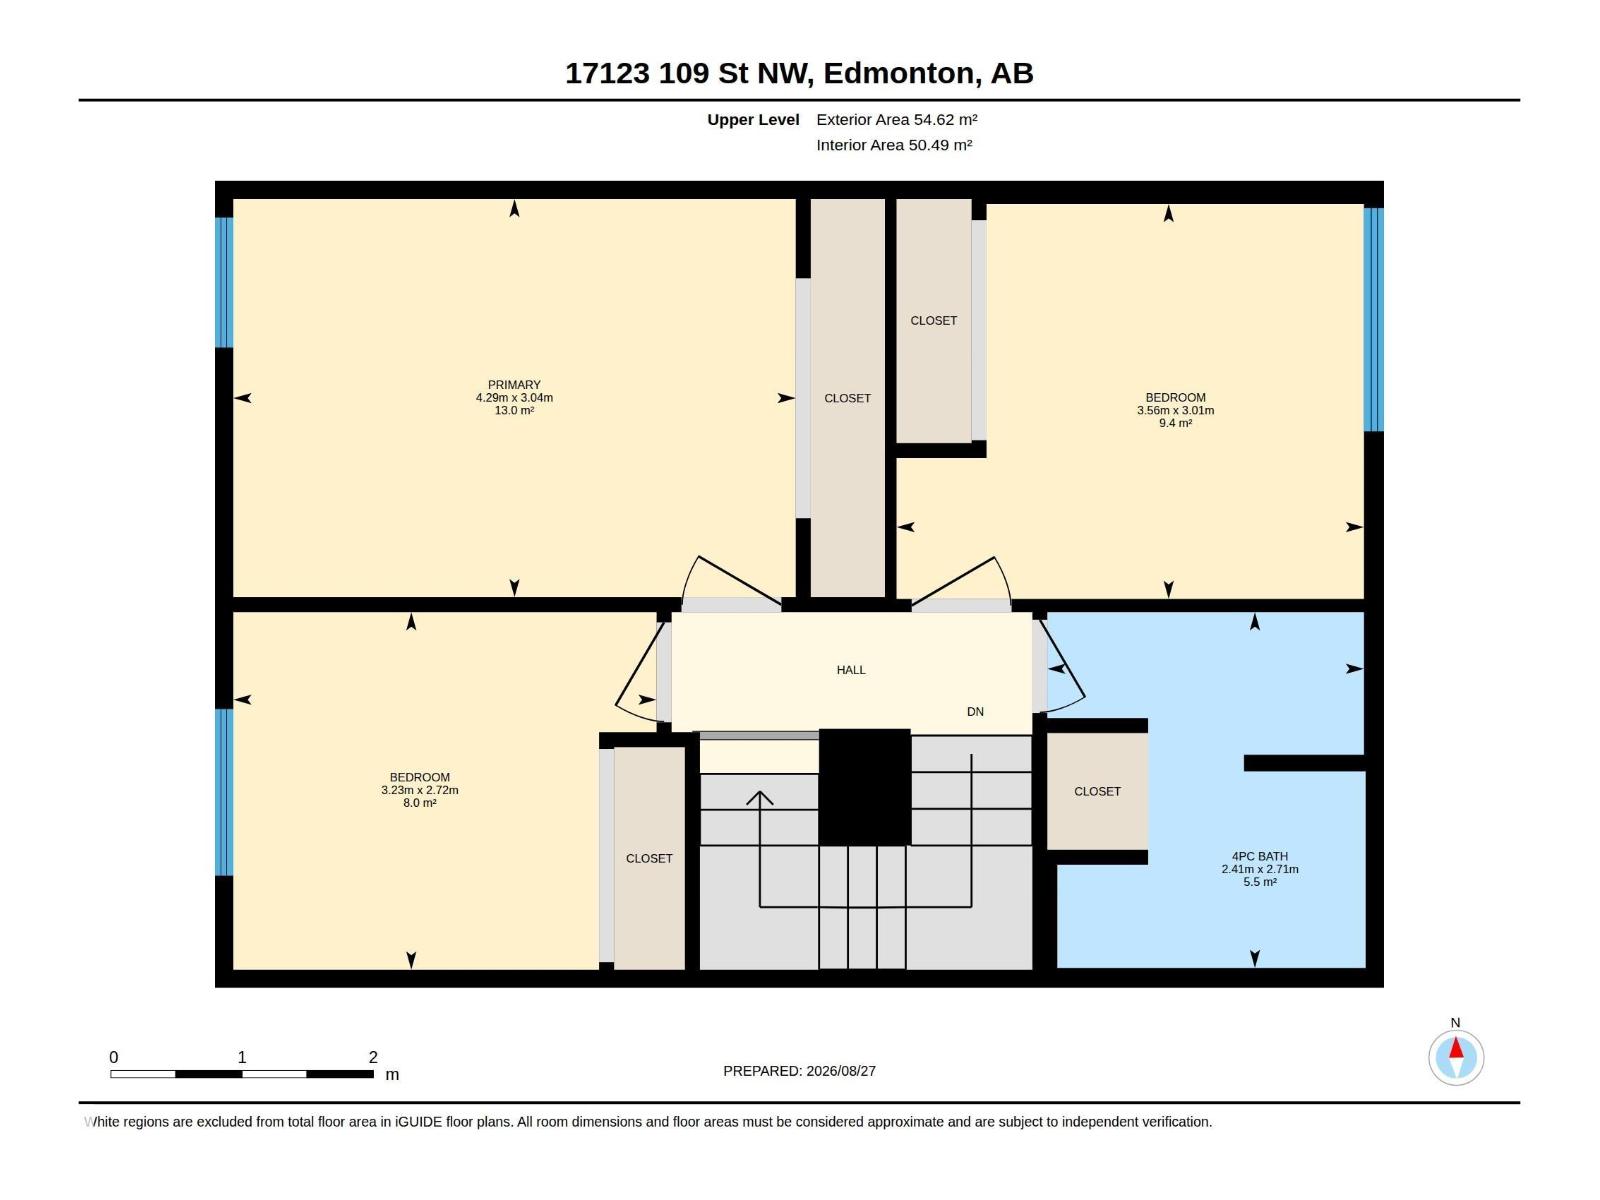
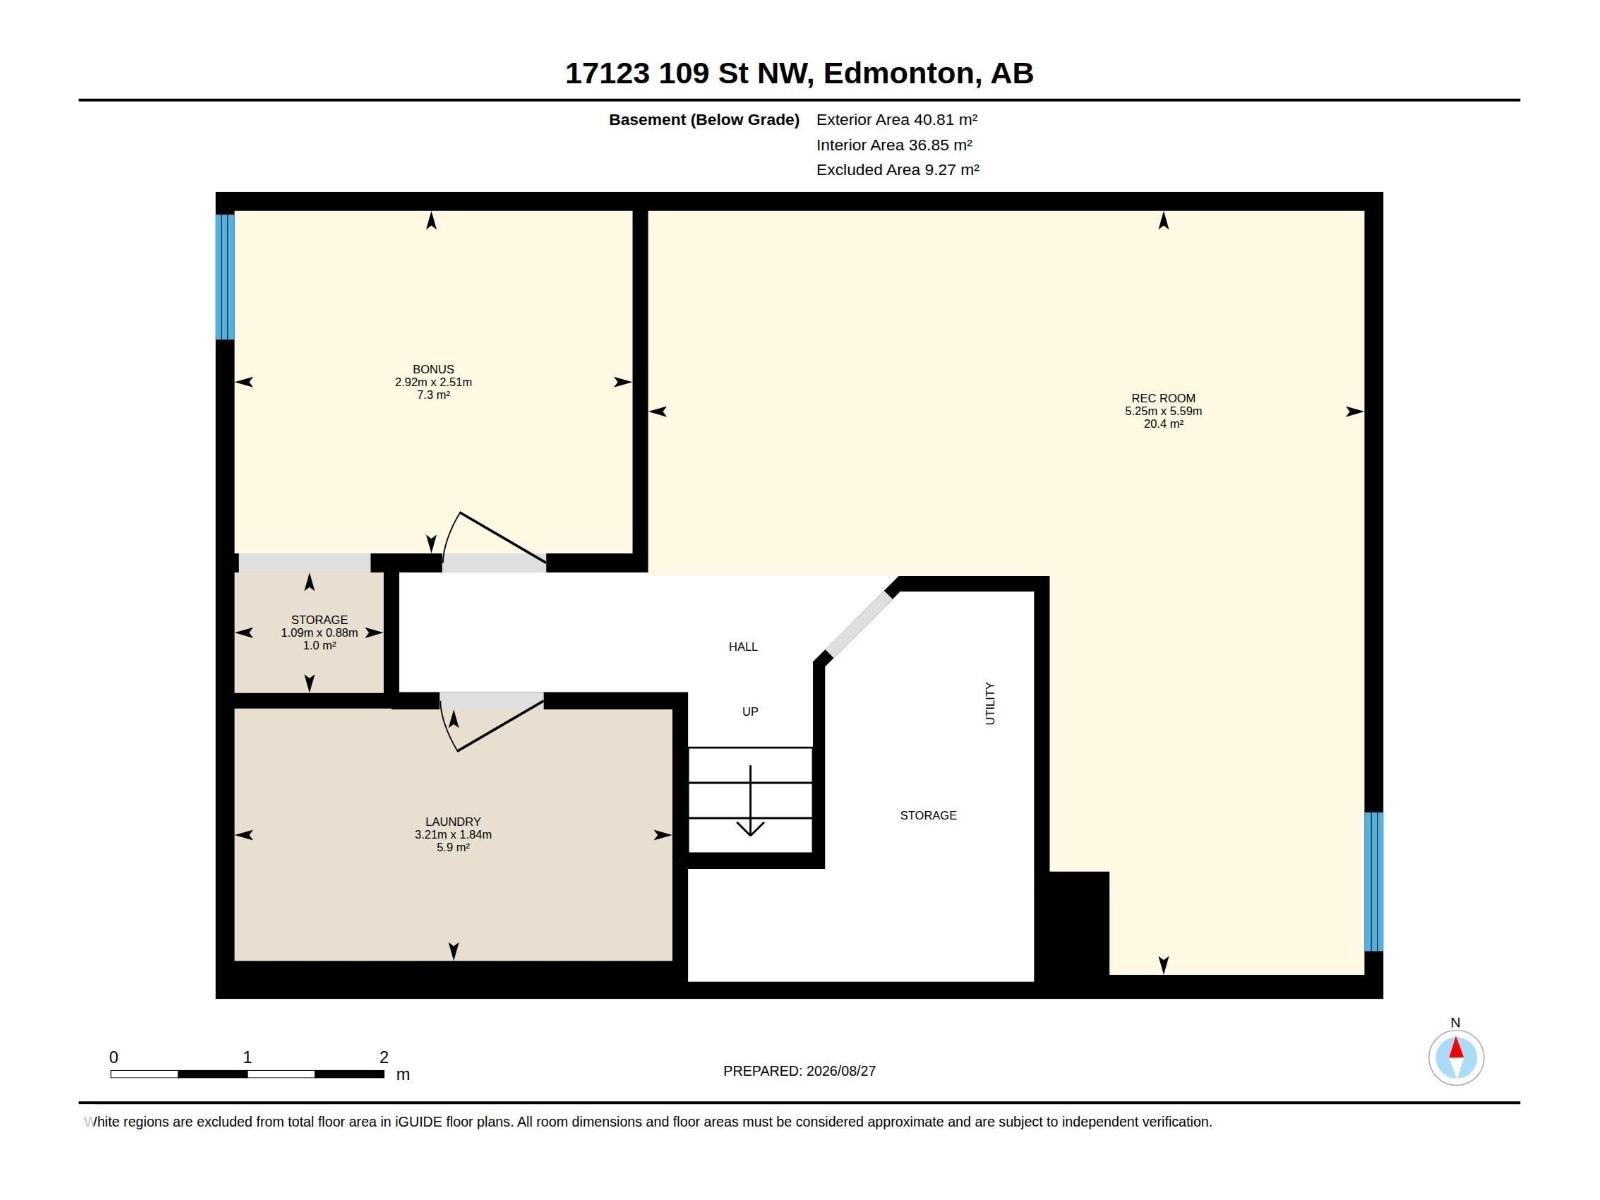
Attention Investors, Downsizers or First Time Buyers! 3 Levels of living space in this well appointed Townhouse! Welcome to Cedar Mills, a quiet, well-run complex on a mature tree-lined street in Bathuryn. This 1,086+ sq ft home with 4 bedrms, 1.5 baths. A private, low maintenance fenced yard with shed. Bright living room with cozy fireplace, kitchen leads into dining room. New laminate flooring upstairs Basement with family room, 4th bedroom & laundry room. New mother board on furnace, new water tank going in momentarily, roof, siding, sewer lines & windows replaced within the past 2–3 years!. Power at each parking stall. Close to schools, parks, transit, shopping, Henday & walking trails. Great value in a peaceful setting, great neighbours! All you have to do is move or easy to find a tenant if you are an investor! (id:67770)
Facts
- Bedrooms
- 4
- Bathrooms
- 2 (1 half)
- Living area
- 1,086 sq ft
- Home type
- Row / Townhouse
- Year built
- 1977
- Lot size
- 341.91 square meters
- Parking
- 1
- Condo / HOA fee
- $585 monthly
- MLS® number
- E4506094
Features
- Heating
- Forced air
- Basement
- Partially finished, Full
- Appliances
- Washer, Refrigerator, Dishwasher, Stove, Dryer, Hood Fan, Storage Shed, Window Coverings, Fan
- Parking
- Parking Pad, Stall
- Building Features
- Vinyl Windows
Rooms
| Room | Level | Size |
|---|---|---|
| Living room | Main level | |
| Dining room | Main level | |
| Kitchen | Main level | |
| Family room | Lower level | |
| Primary Bedroom | Upper Level | |
| Bedroom 2 | Upper Level | |
| Bedroom 3 | Upper Level | |
| Bedroom 4 | Lower level | |
| Laundry room | Lower level |
Location
Listed by Sable Realty

Listing data is supplied by the CREA Data Distribution Facility (DDF®). It is deemed reliable but not guaranteed and should be independently verified. It is provided for consumers’ personal, non-commercial use to identify properties they may be interested in purchasing.