Skip to content
Rajesh BabunaiduREALTOR®smartPRO Realty
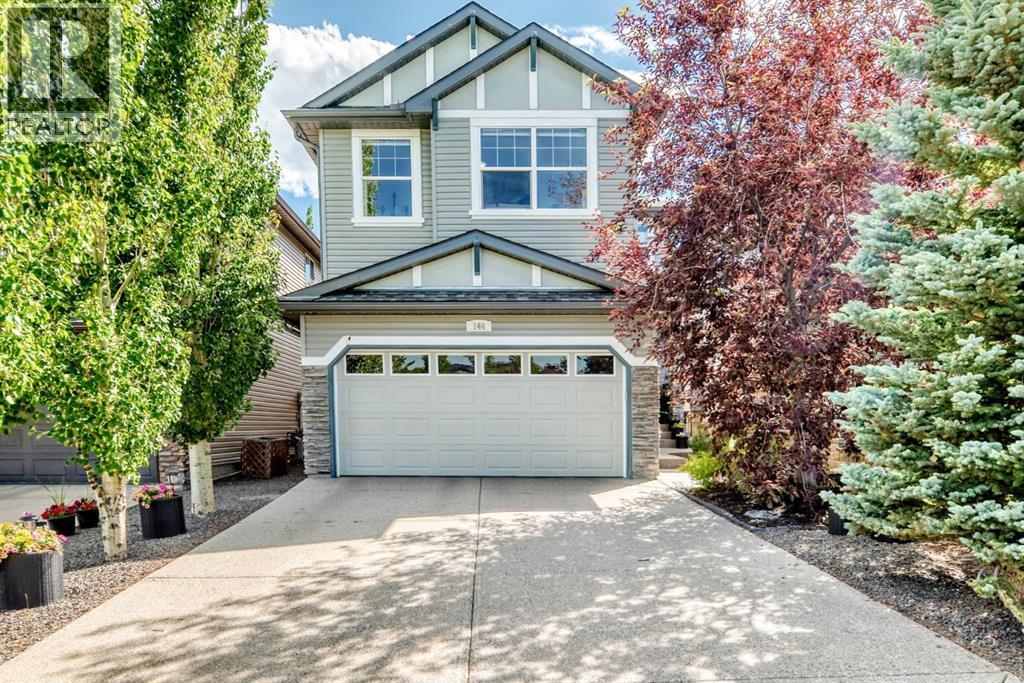
  • 144 Pantego Close NW, photo 1 of 49
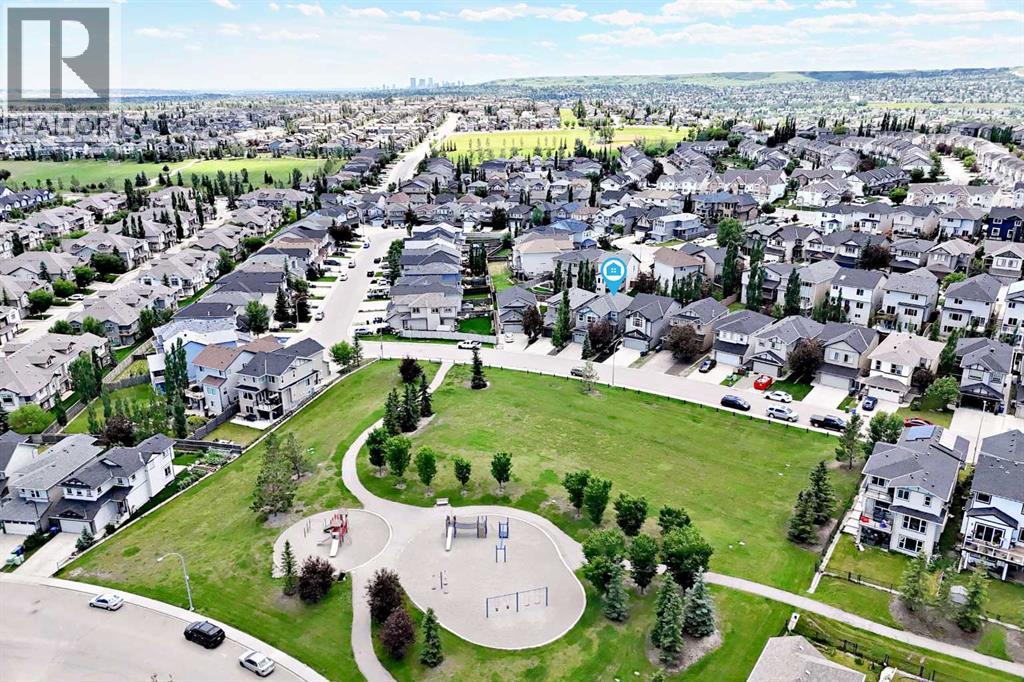
  • 144 Pantego Close NW, photo 2 of 49
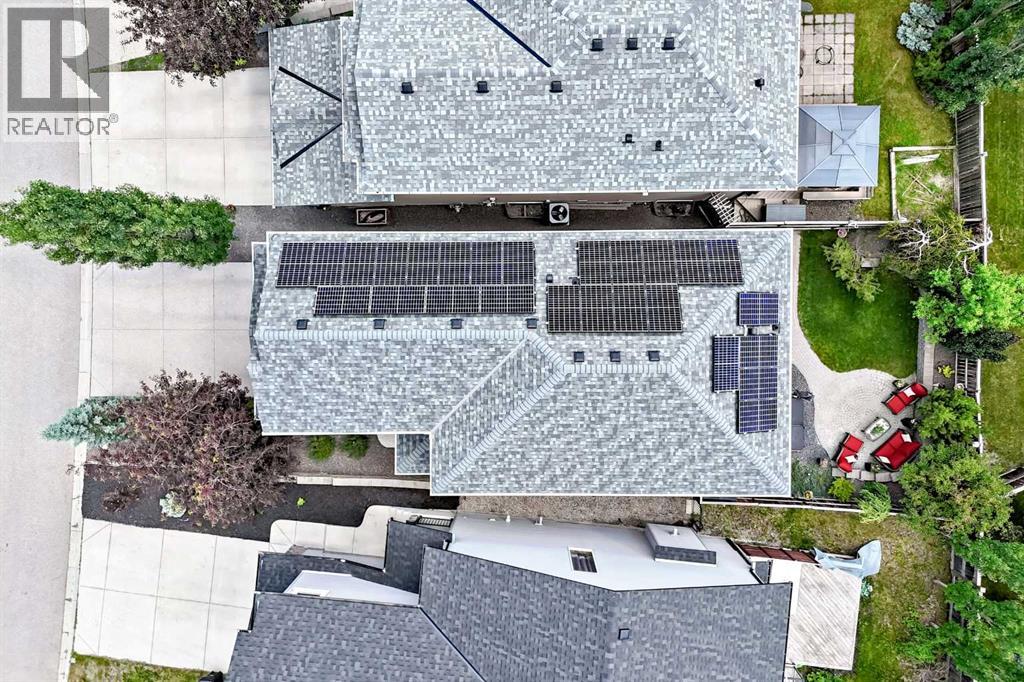
  • The 9.75 kW solar panel system was installed by Solar YYC in 2022, includes critter guard and, based on the sellers’ experience, is estimated to offset more than $1,000 in electricity costs annually
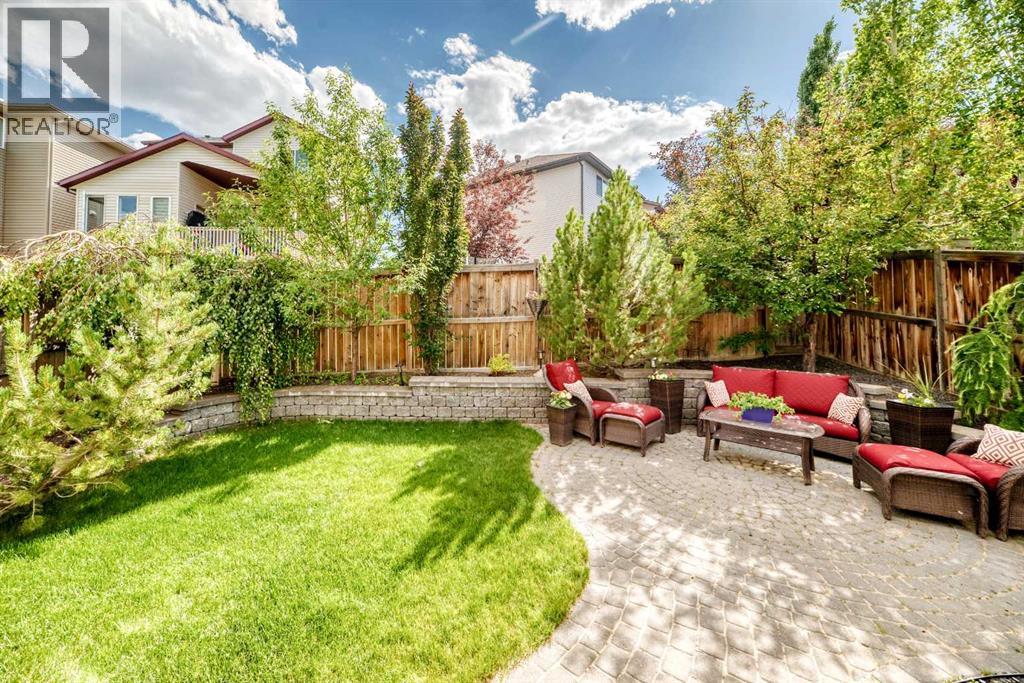
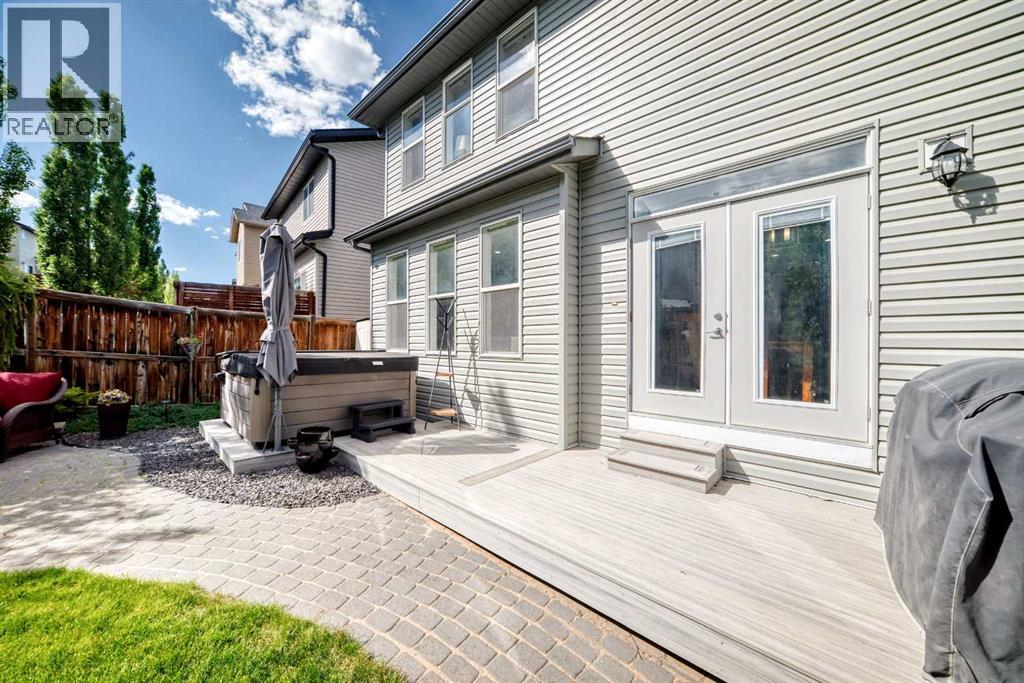
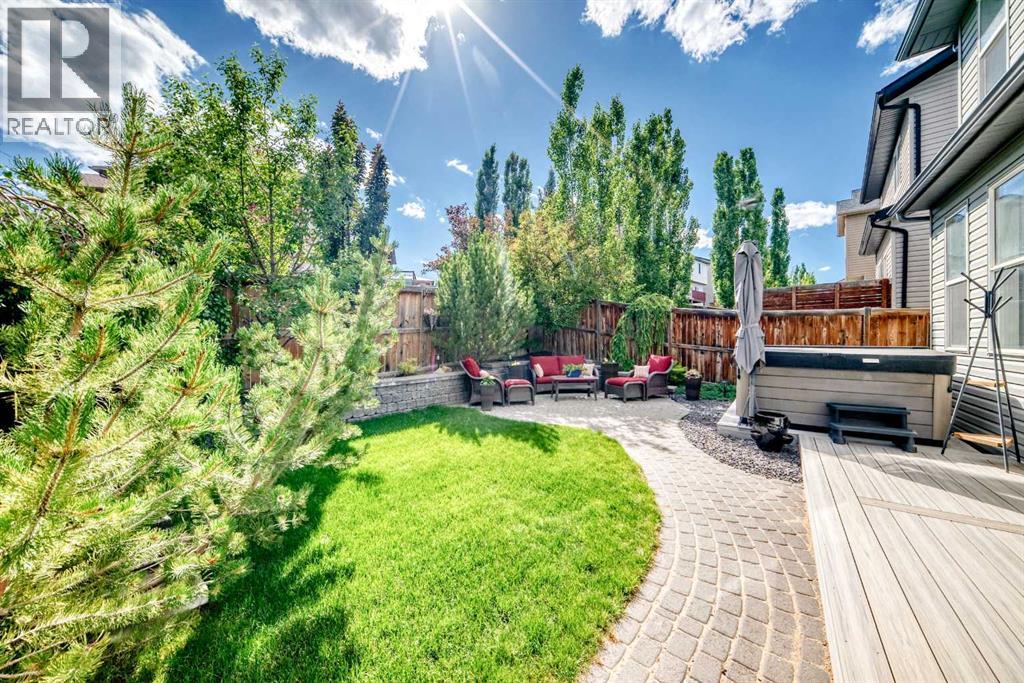
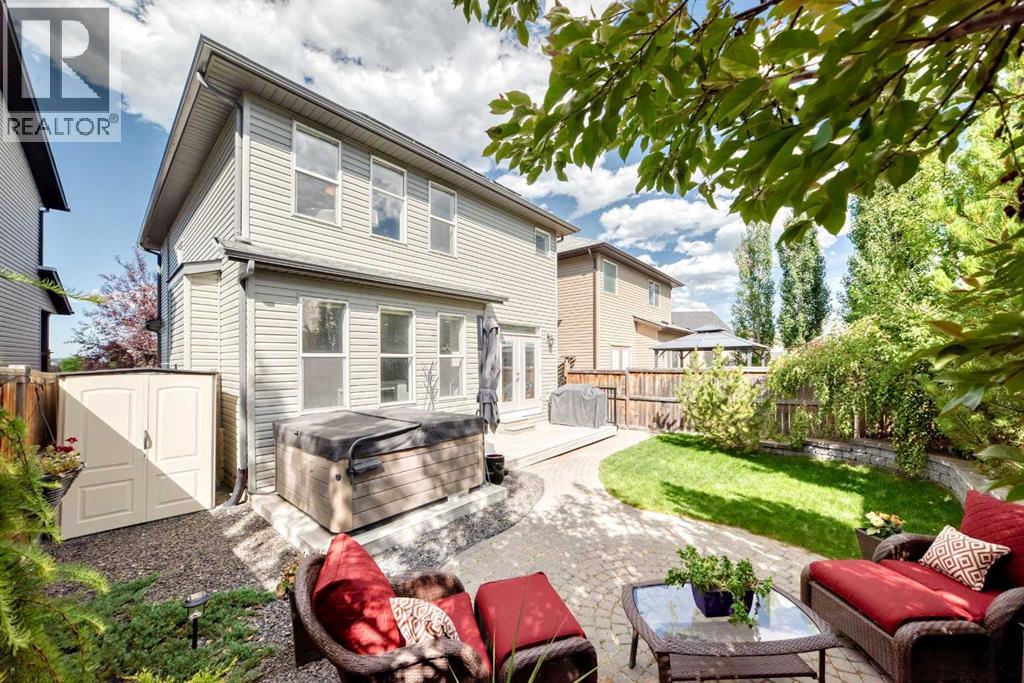
  • The fully fenced, low-maintenance backyard features a paving-stone seating area, manicured retaining-wall garden and mature trees that provide welcome shade and added privacy
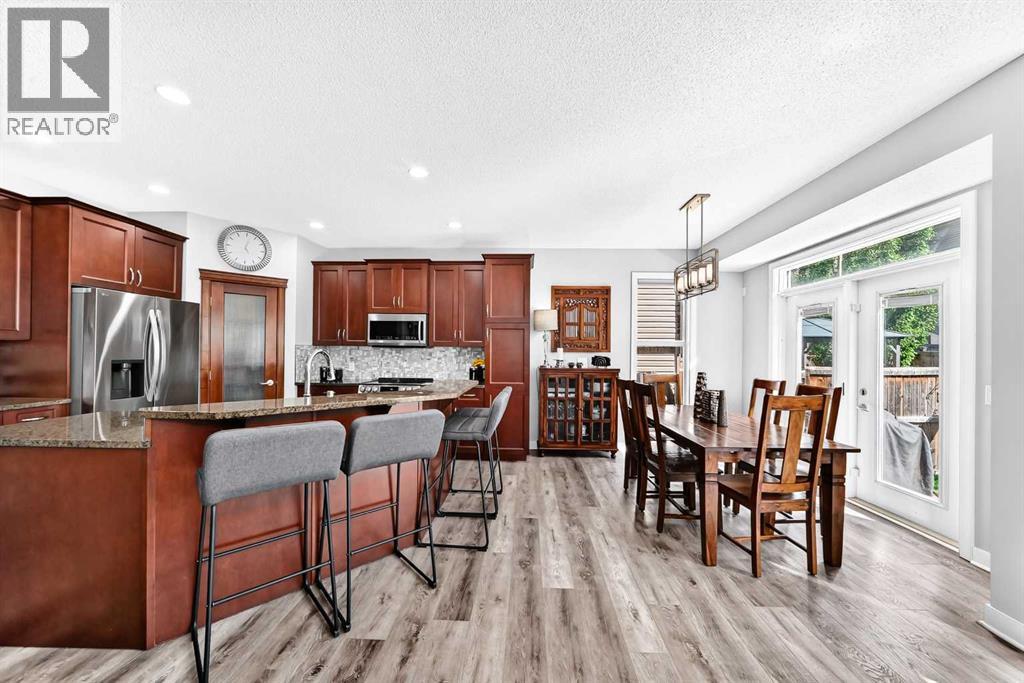
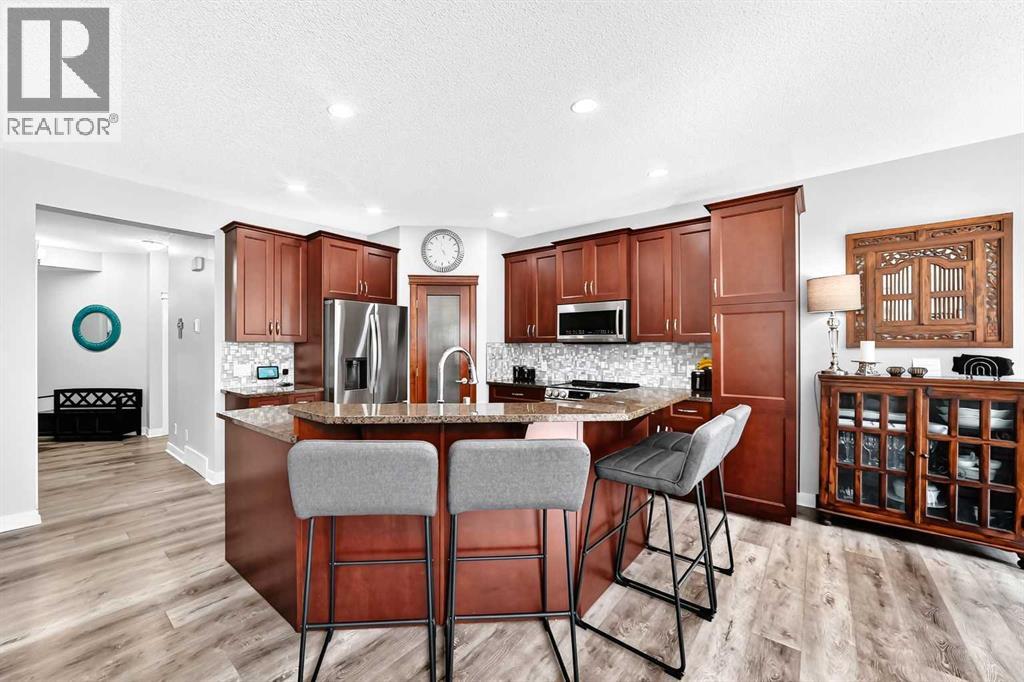
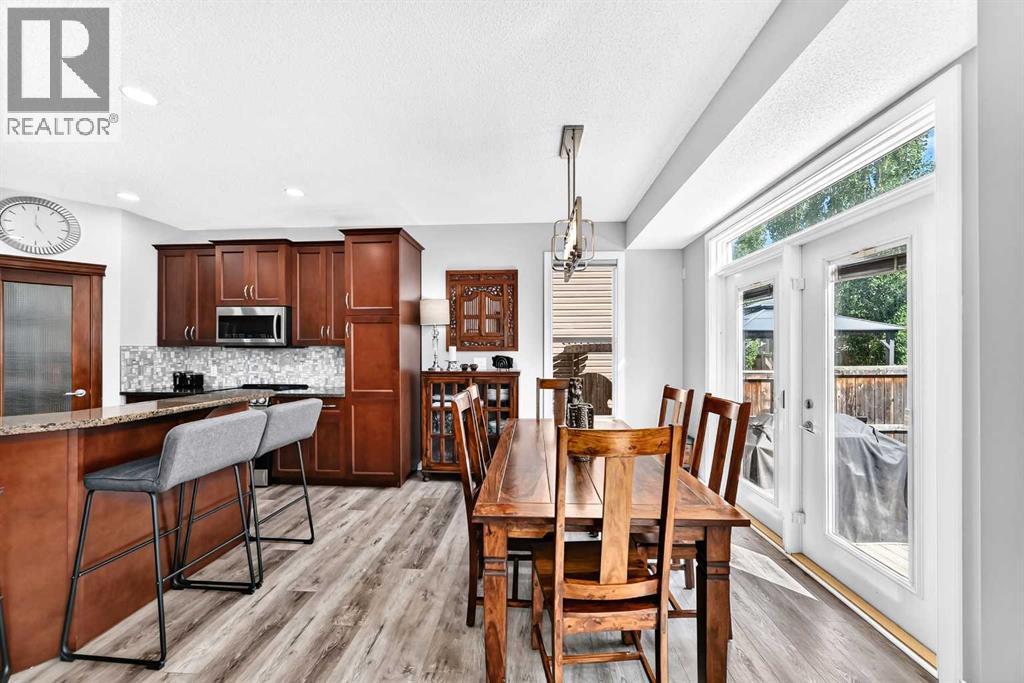
  • The bright, open-concept kitchen and dining area features granite countertops, a central island, raised breakfast bar and direct access to the rear deck
  • 144 Pantego Close NW, photo 6 of 49
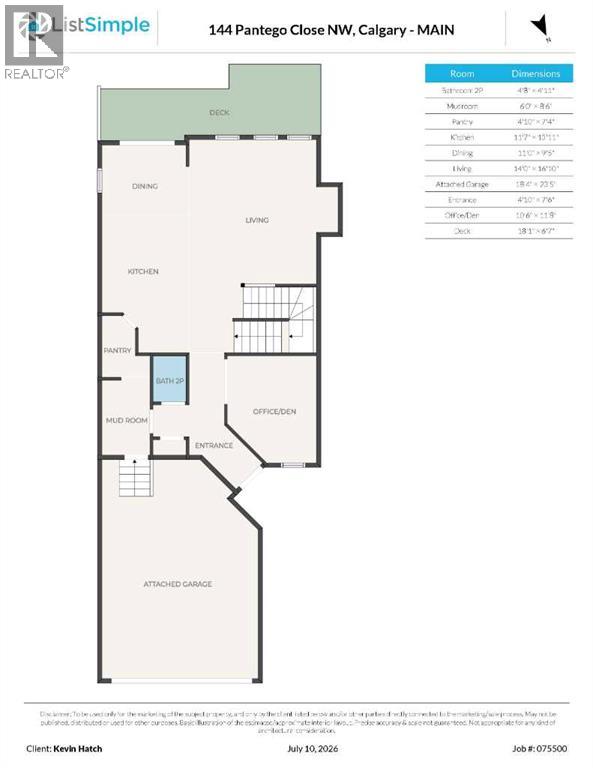
  • The thoughtfully designed main floor includes a front den, powder room, mudroom, walk-through pantry and an open kitchen, dining and living area made for easy everyday living
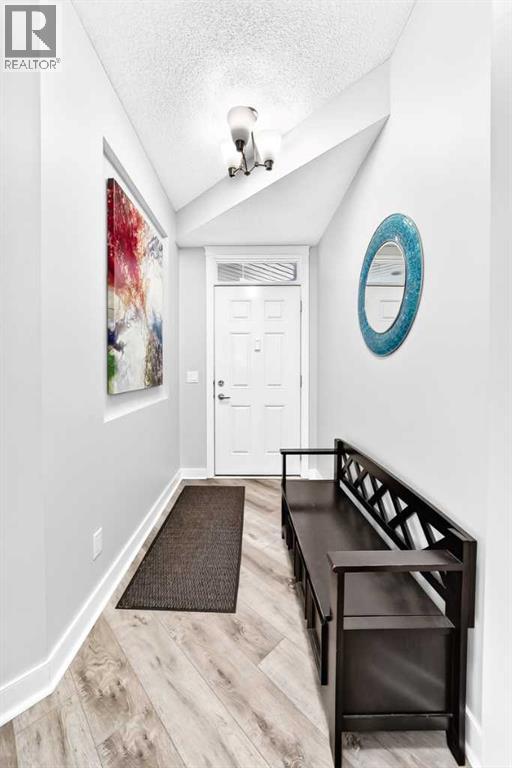
  • A welcoming front entry introduces the home’s high ceilings, durable vinyl plank flooring and carefully maintained interior
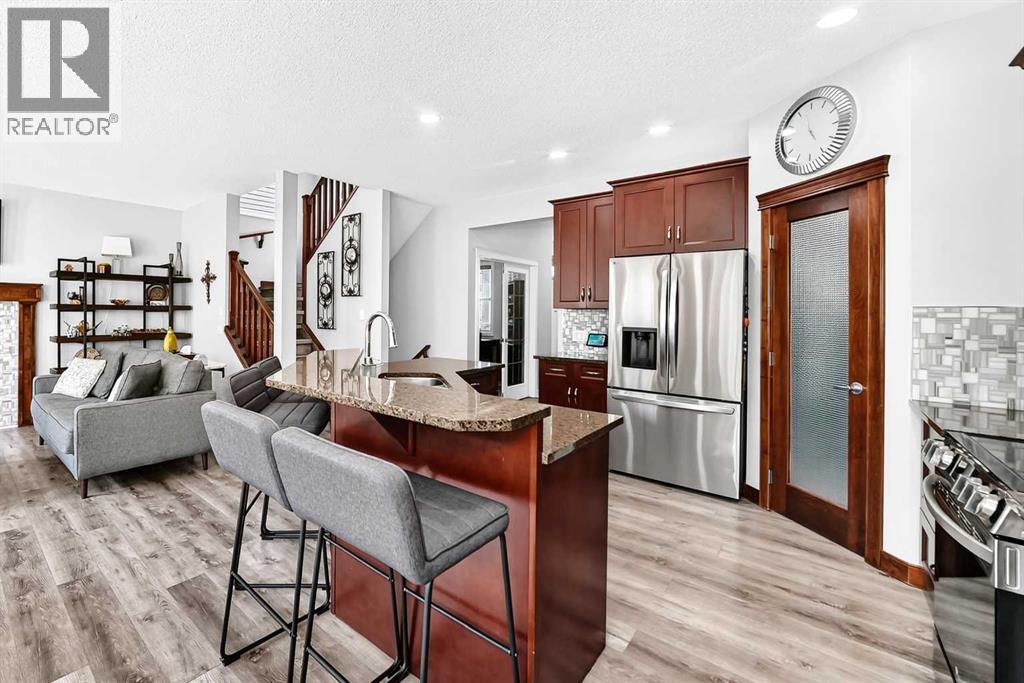
  • Granite countertops, a generous island, raised breakfast bar, recessed lighting and a walk-through pantry combine style with practical everyday function
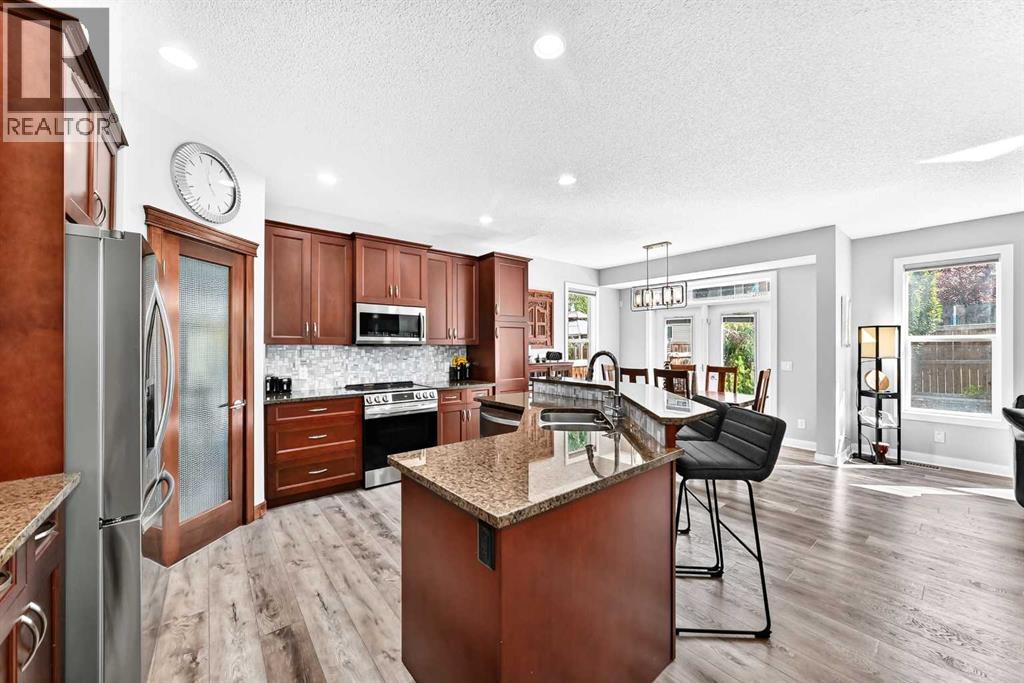
  • The well-equipped kitchen includes an undermount sink, electric range, microwave hood fan, granite counters and a walk-through pantry, with the dining area and rear deck access just beyond
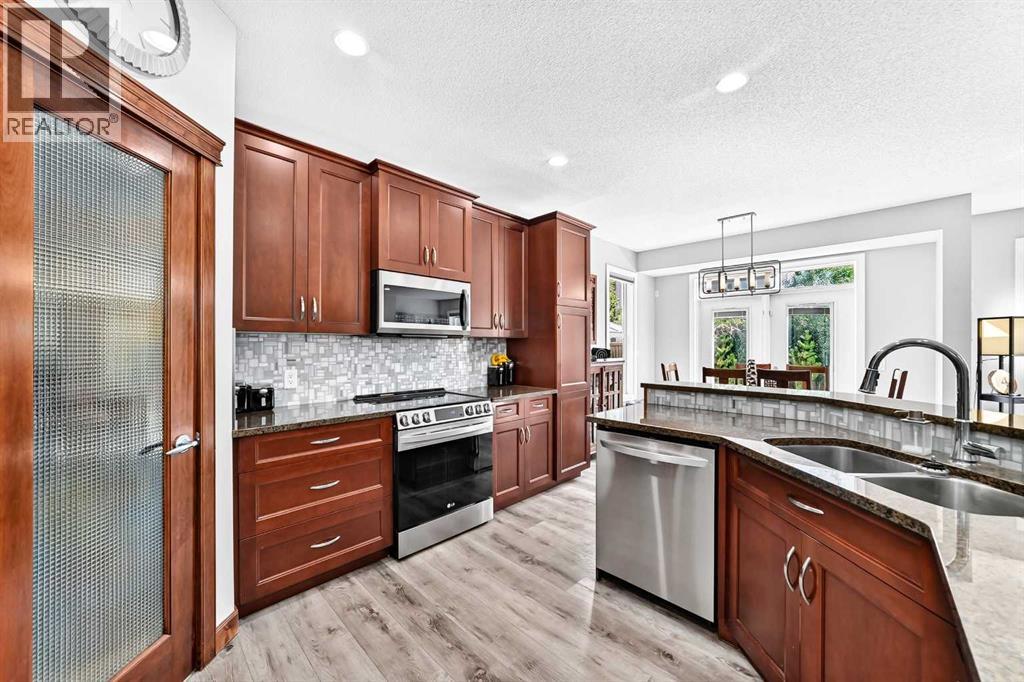
  • The walk-through pantry provides convenient storage and connects the kitchen with the mudroom, while the included dishwasher, electric range and microwave hood fan keep the workspace fully equipped
  • A large island with granite counters, undermount sink and dishwasher anchors the kitchen, while the rear wall of windows and French doors fills the entire main living area with natural light
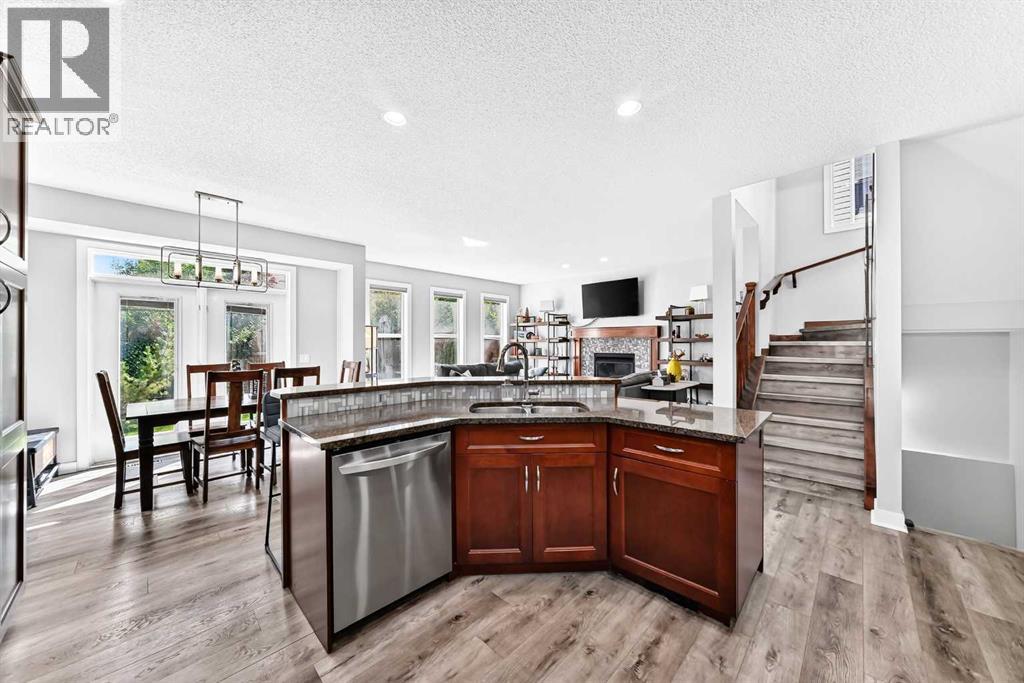
  • Another look at the spacious kitchen, featuring granite countertops, a central island, raised breakfast bar, walk-through pantry and included refrigerator
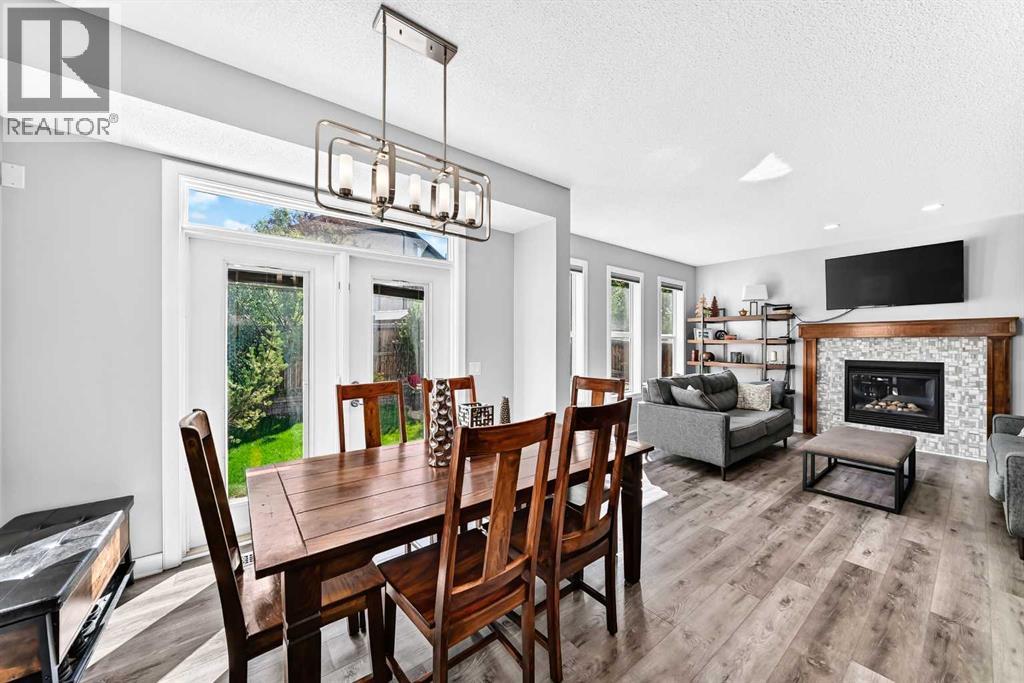
  • The dining area is finished with a modern linear light fixture and French doors topped by a transom window, bringing in additional light and opening directly onto the rear deck
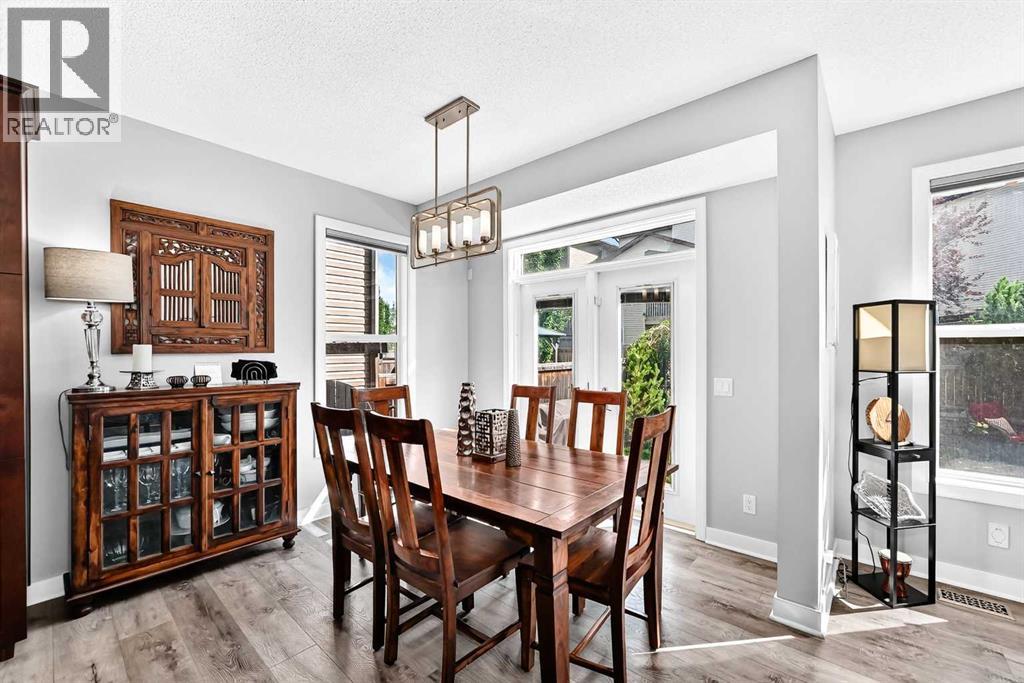
  • A side window and French doors brighten the dining area, while the framed opening, half wall and architectural bulkhead give the space subtle definition without closing it off
  • 144 Pantego Close NW, photo 16 of 49
  • Mature trees create a leafy, private outlook and provide excellent summer shade, while the landscaped yard and paving-stone pathways were designed for attractive, easy upkeep
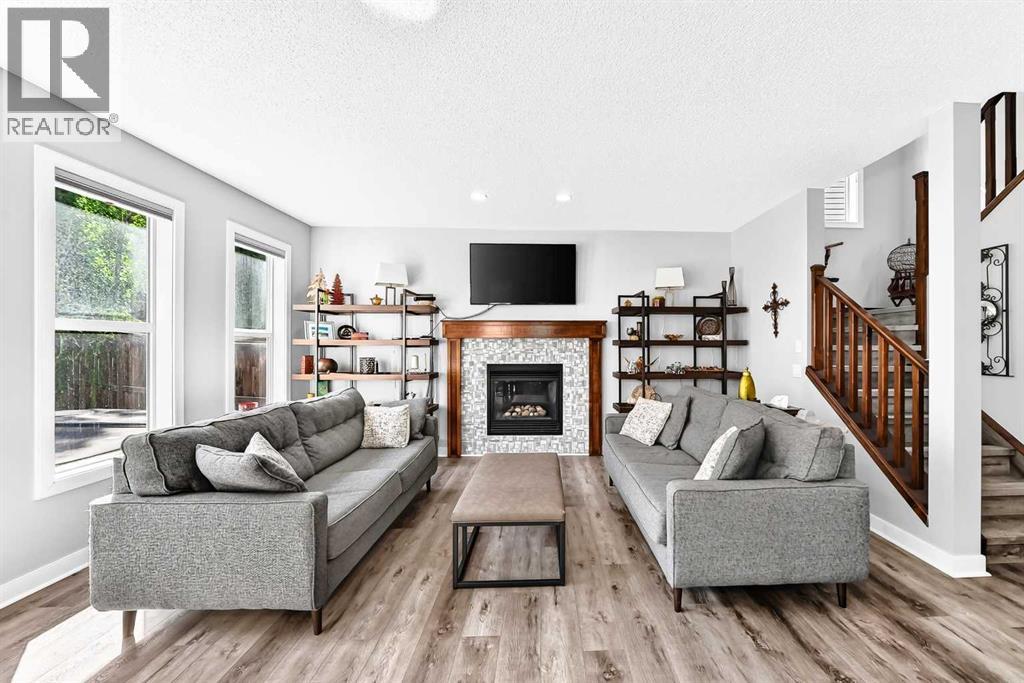
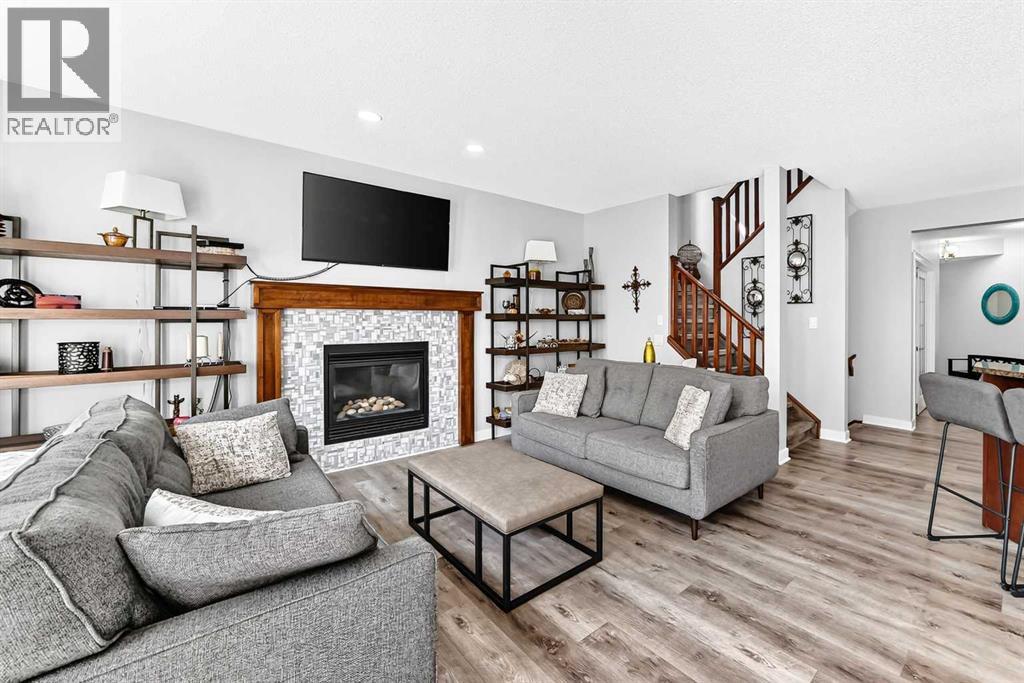
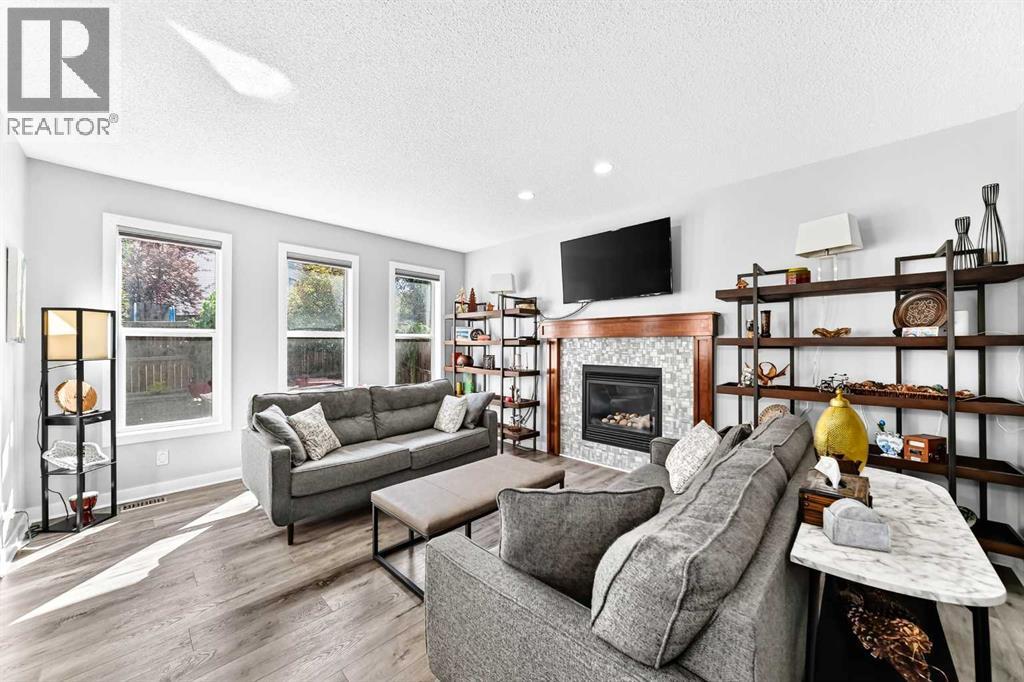
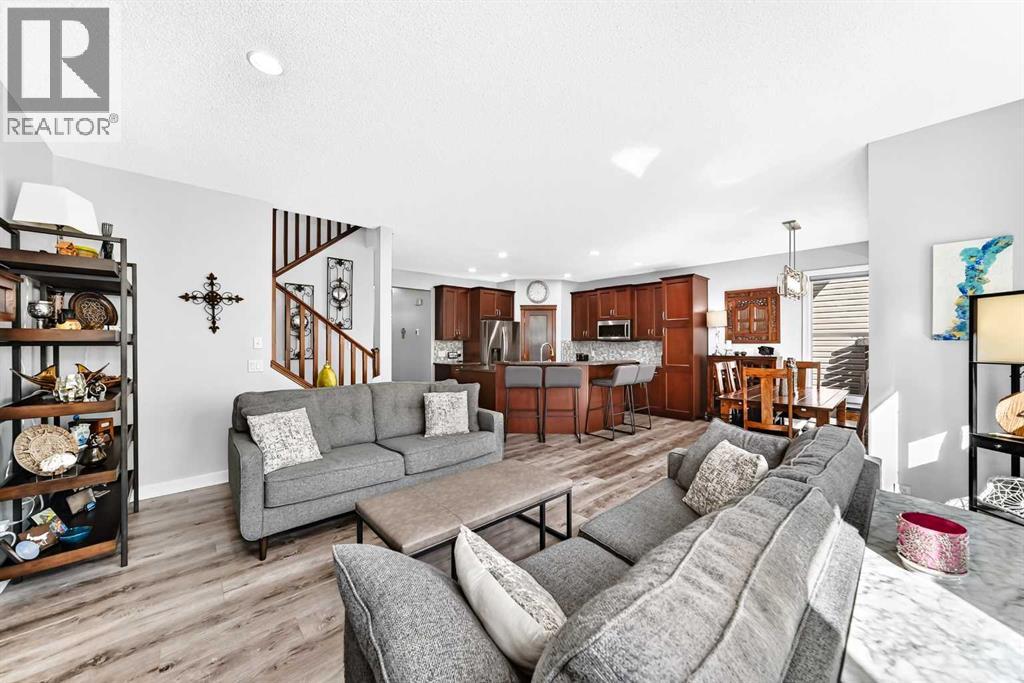
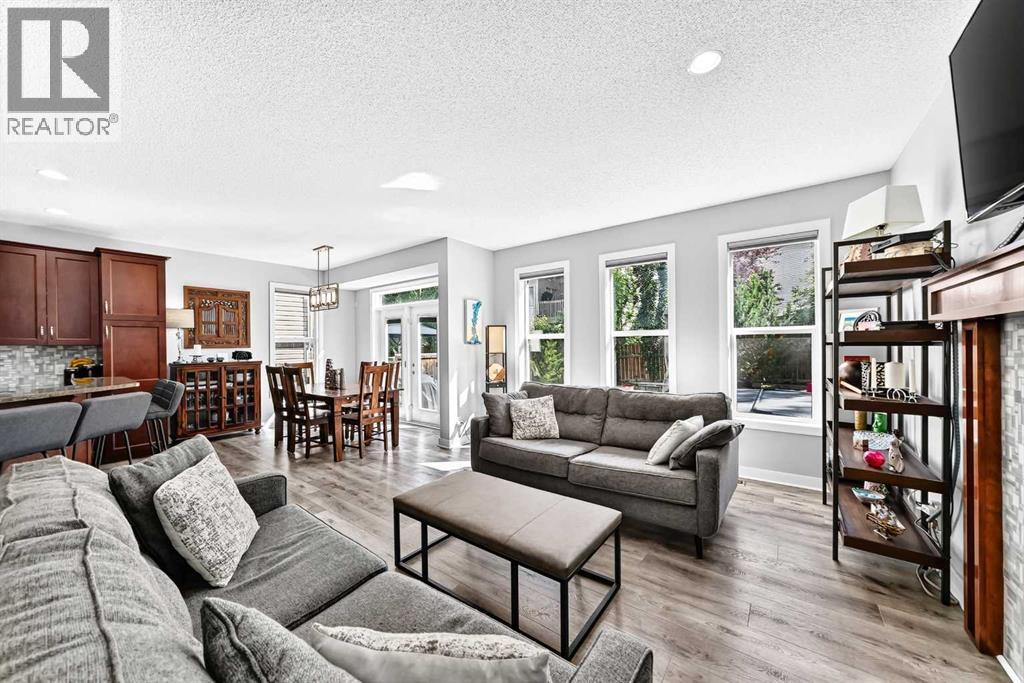
  • The open-concept layout keeps the dining and living areas connected, with a gas fireplace, abundant windows and backyard views creating a bright and inviting main-floor gathering space
  • Vinyl plank flooring continues through the main level and up the staircase, complemented by warm wood-stained spindles and handrails
  • Automated top-down/bottom-up Hunter Douglas shades allow the living room’s natural light and privacy to be adjusted by remote, app, Alexa or Google
  • The open kitchen, dining and living area offers an easy flow for everyday life and entertaining, supported by practical features including central vacuum
  • A continuous line of rear-facing windows and French doors keeps the main living spaces exceptionally bright and connects the interior visually with the landscaped backyard
  • The front-facing window overlooks the park and green space, while automated Hunter Douglas shades allow light and privacy to be adjusted by remote, app, Alexa or Google
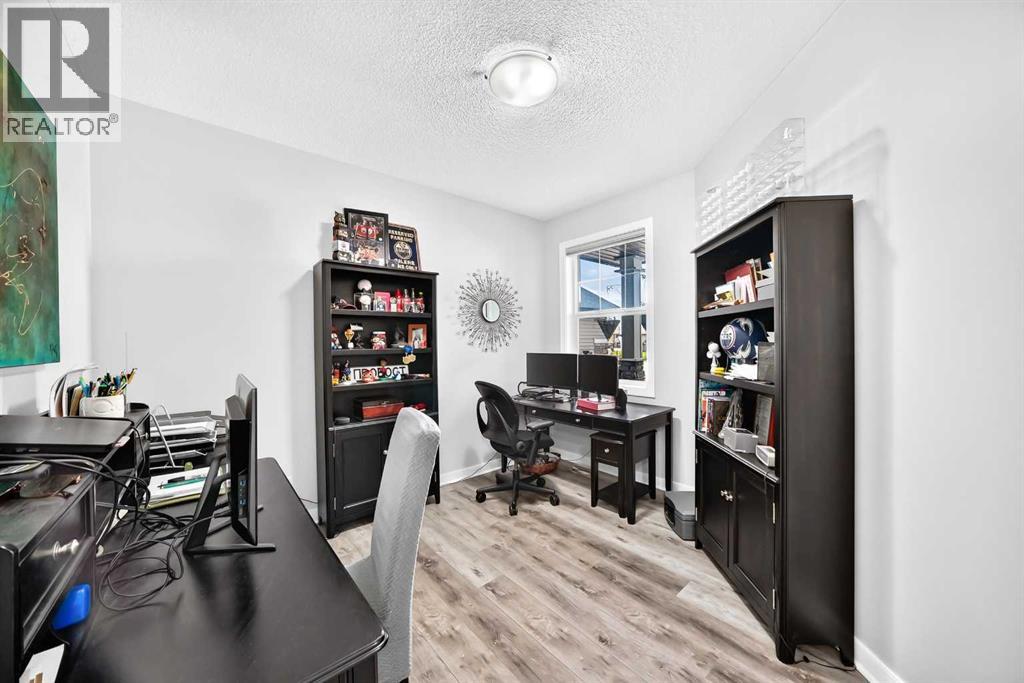
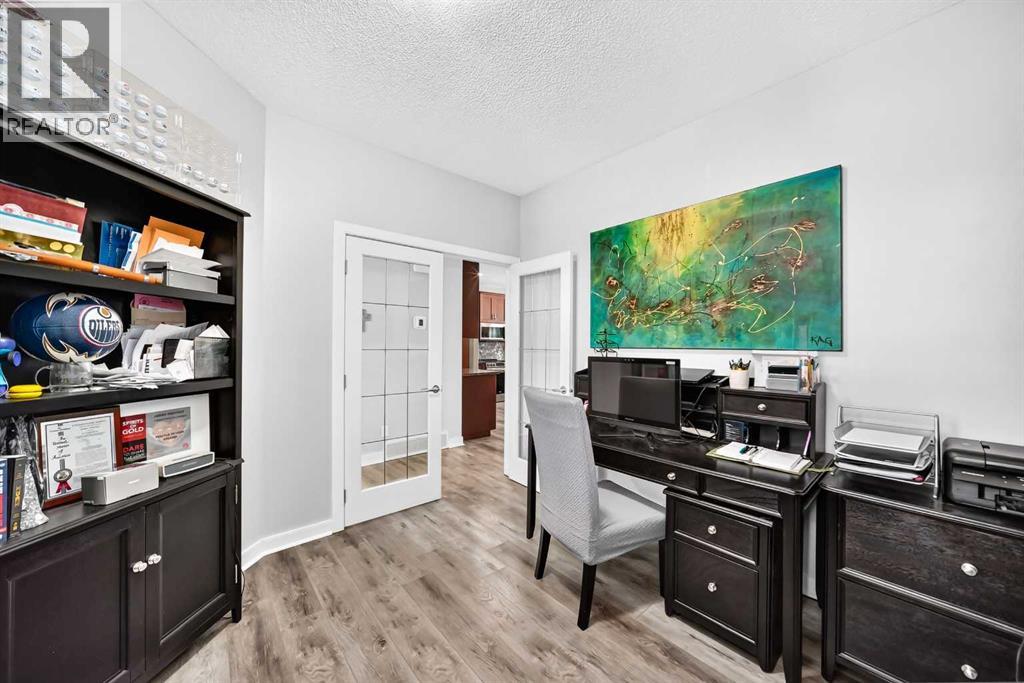
  • Glass French doors define the bright main-floor den while keeping it visually connected to the rest of the home
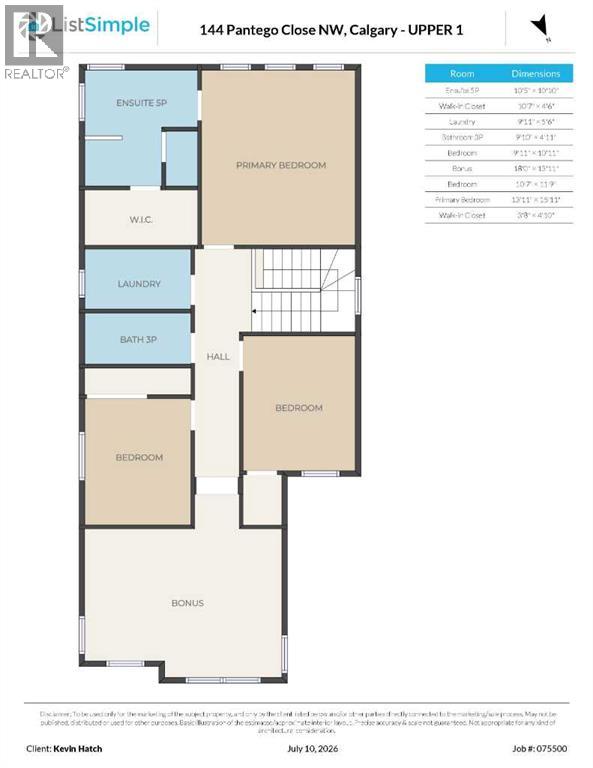
  • The upper level includes three bedrooms, two full bathrooms, a dedicated laundry room and an expansive vaulted bonus room. A fourth bedroom and additional bathroom are located in the finished basement
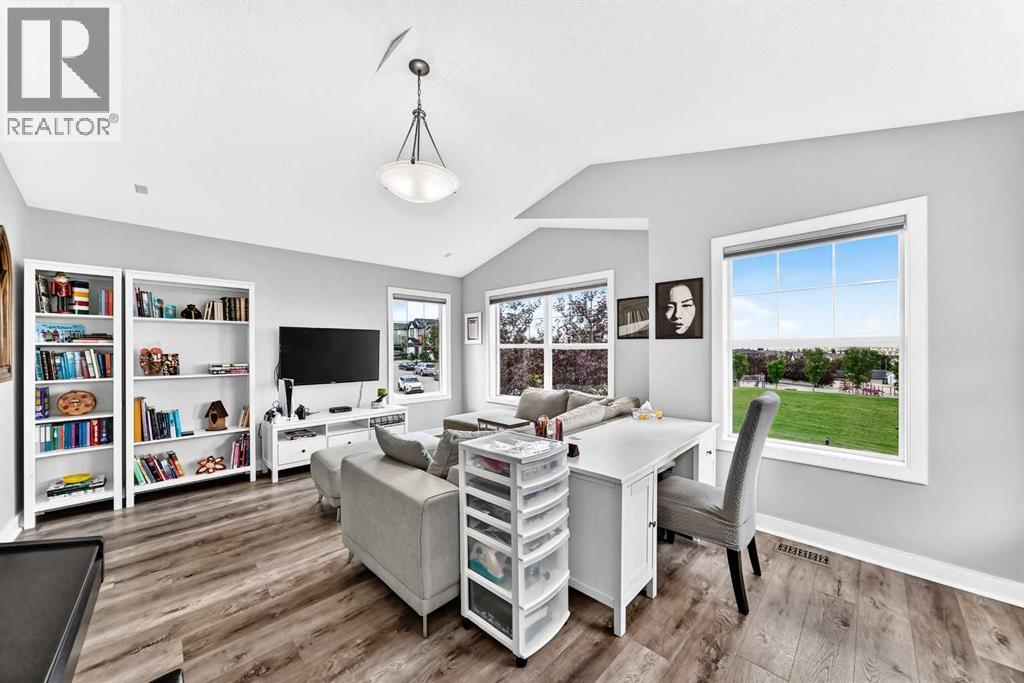
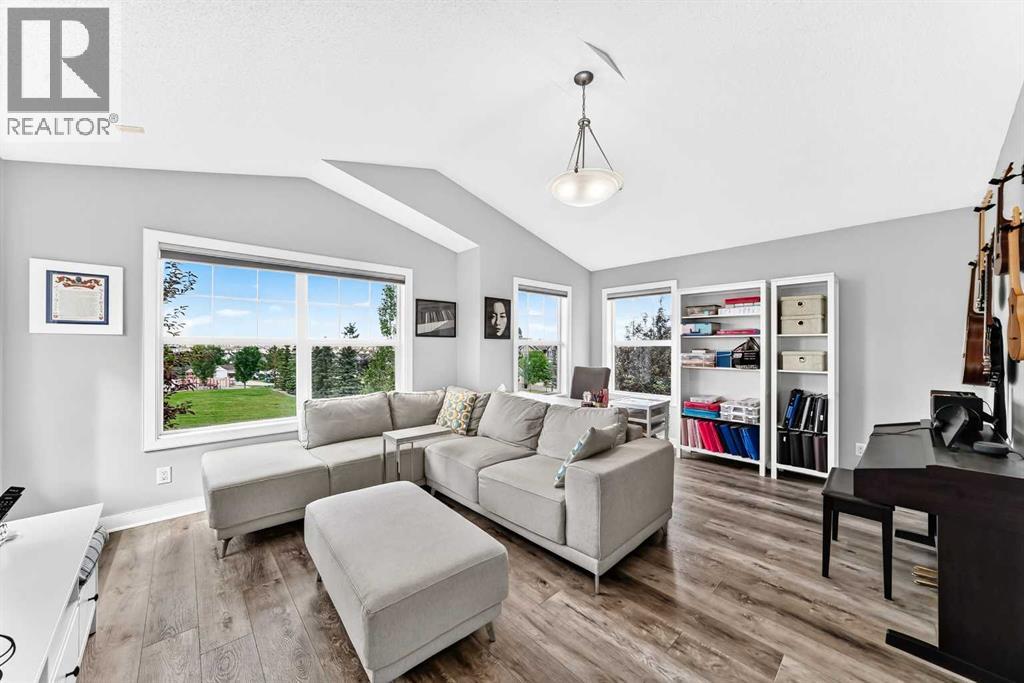
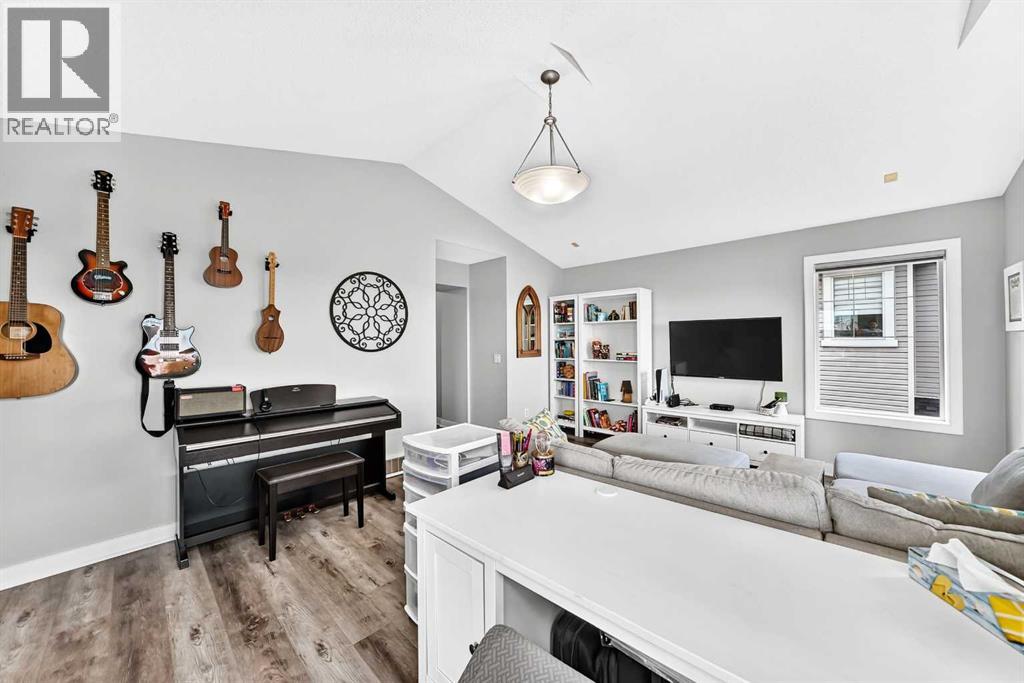
  • The expansive bonus room is a true standout, with a vaulted ceiling, abundant windows, automated Hunter Douglas shades and open views across the street to the park and green space
  • Bright, airy and exceptionally spacious, the bonus room offers plenty of flexibility for movie nights, quiet evenings, entertaining or simply enjoying the outlook
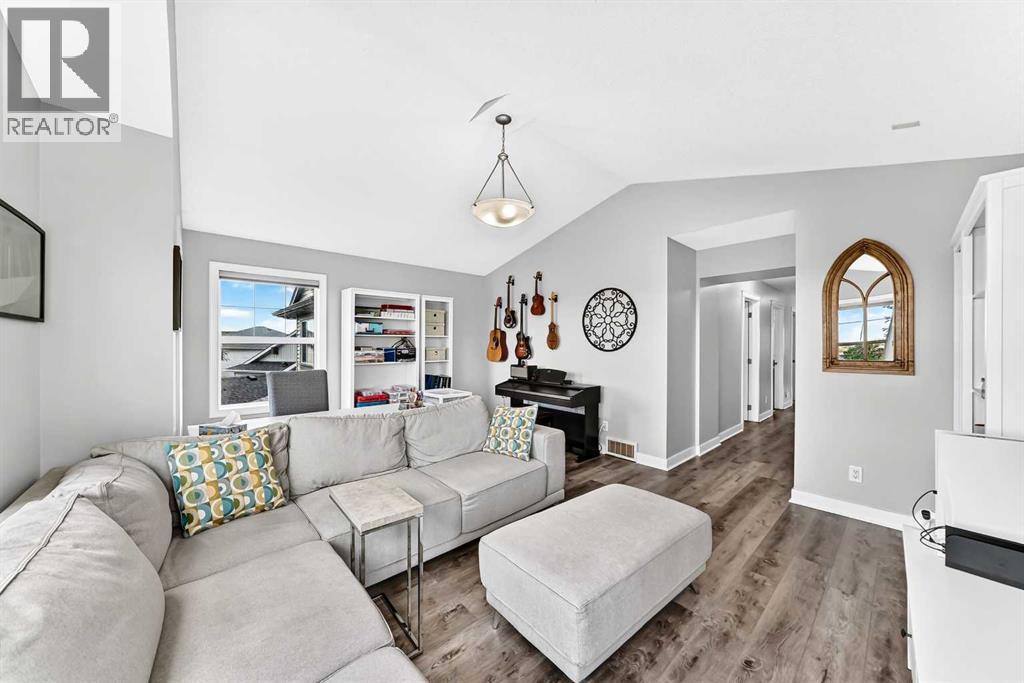
  • A side window adds even more natural light, while the open connection to the upper hallway reinforces the bonus room’s generous scale
  • Large enough to comfortably support several activity zones at once, this versatile bonus room can adapt to lounging, hobbies, games, music or family time
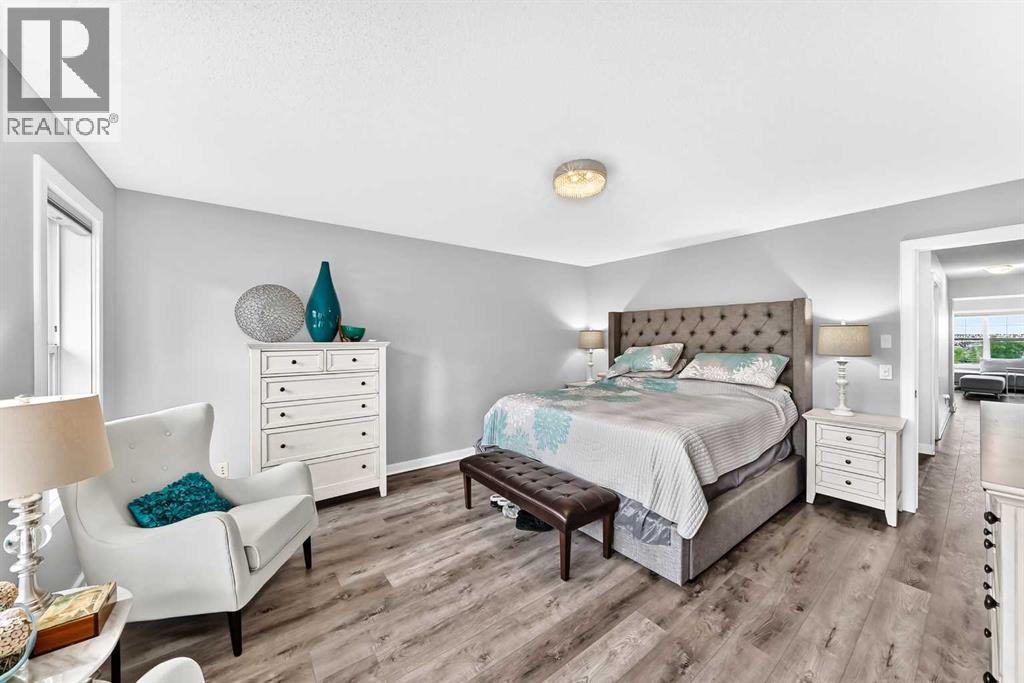
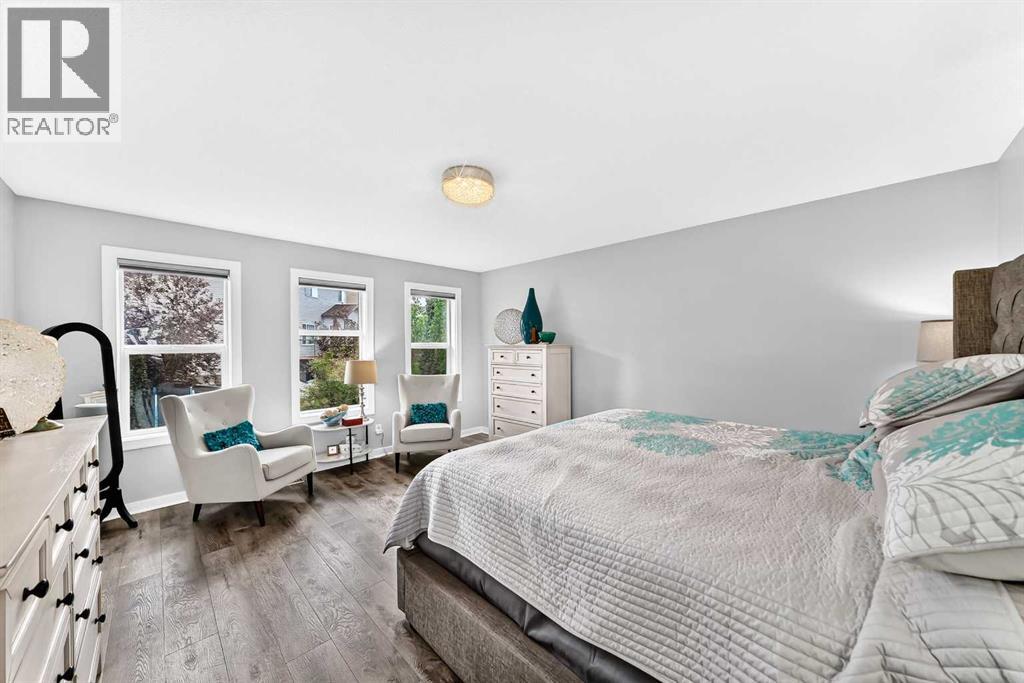
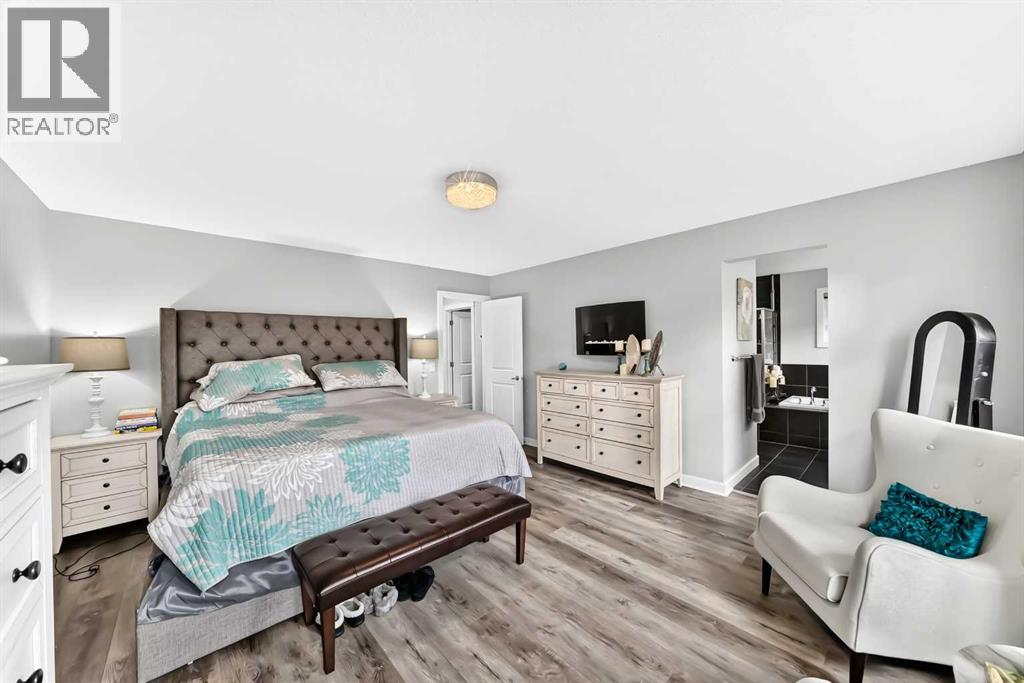
  • The spacious primary bedroom easily accommodates a full furniture arrangement and seating area, with automated Hunter Douglas shades offering convenient control by remote, app, Alexa or Google
  • Rear-facing windows bring in natural light and overlook the mature backyard trees, creating a private and restful outlook
  • The generously sized primary bedroom connects directly with a five-piece ensuite and walk-in closet, creating a comfortable and functional private retreat
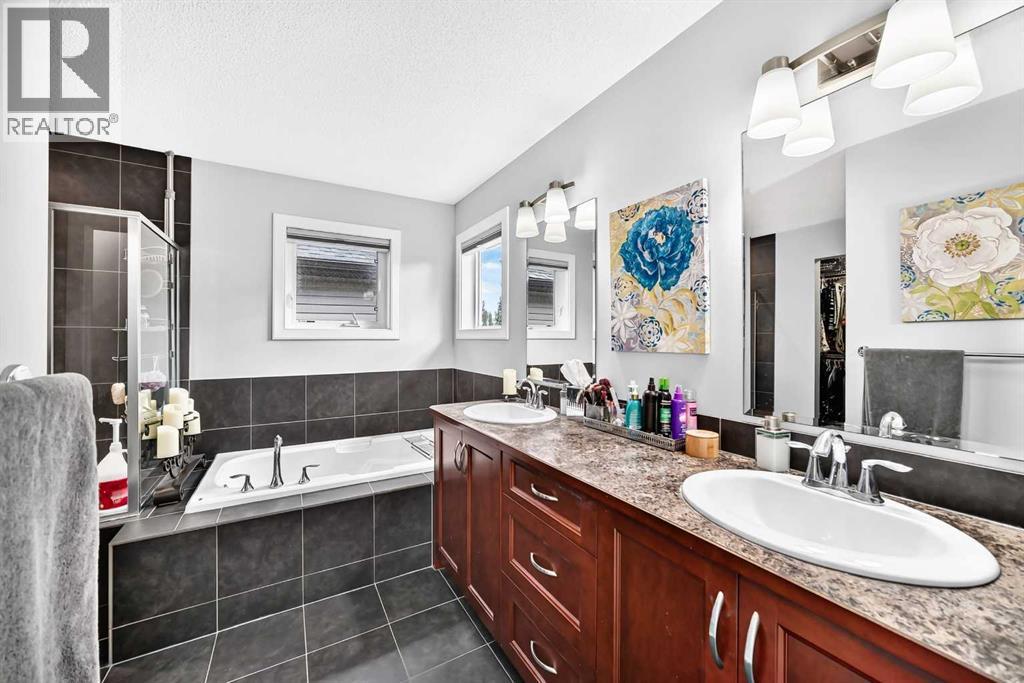
  • The spacious primary ensuite begins with a full-length double vanity, with the corner soaker tub positioned beneath two windows beyond
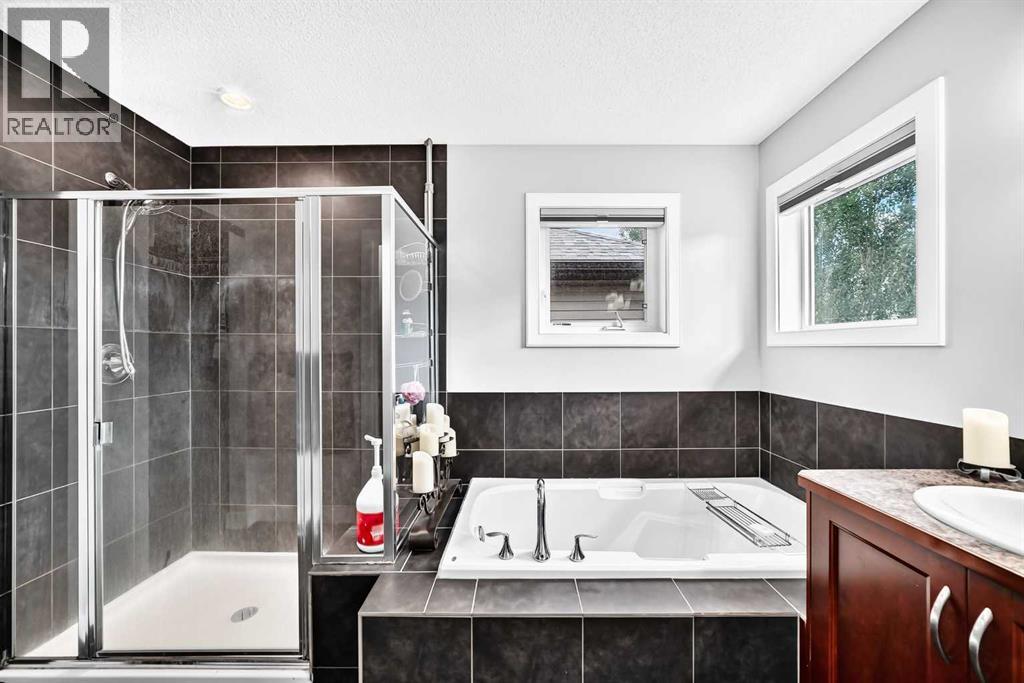
  • A corner soaker tub beneath adjoining windows creates a bright focal point, complemented by a generously sized glass-and-tile shower
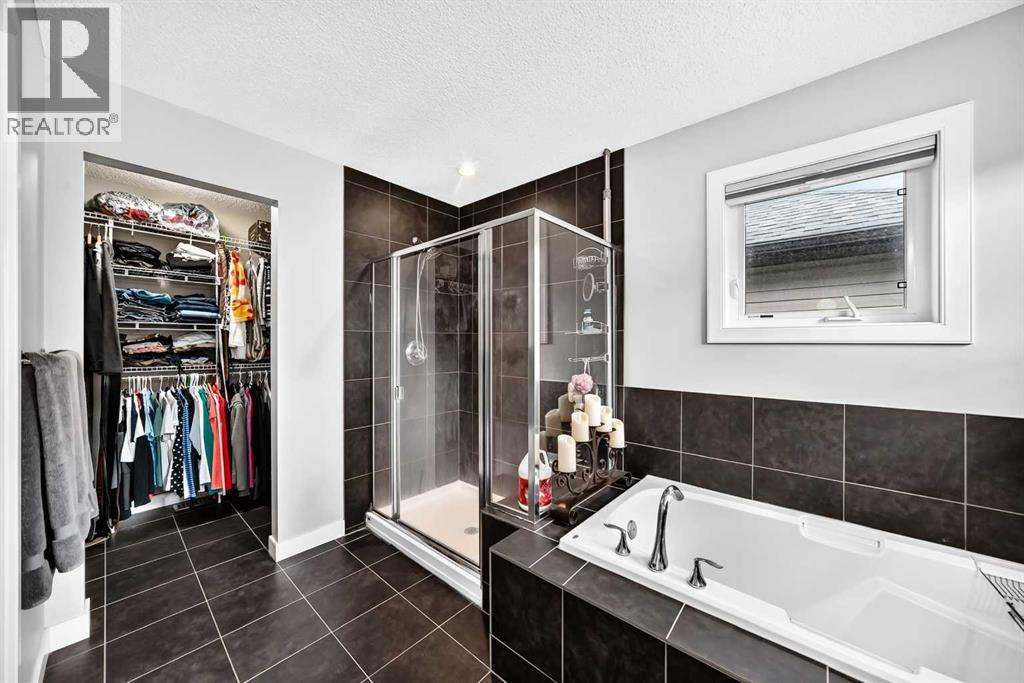
  • The five-piece ensuite flows directly into the primary walk-in closet, keeping everyday storage conveniently connected to the private retreat
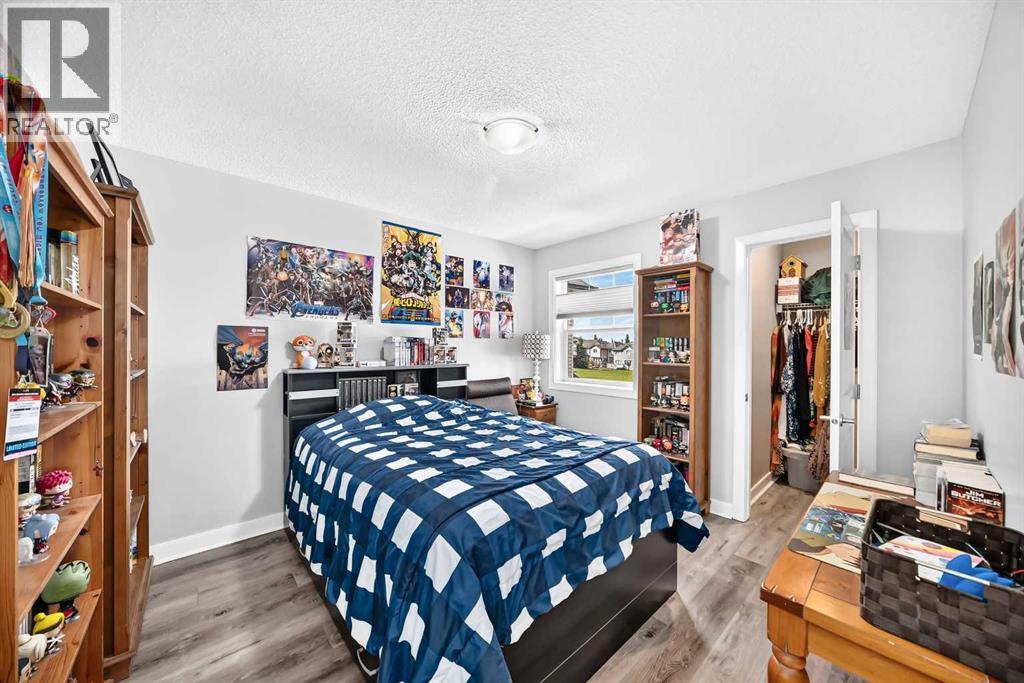
  • This bright upper bedroom includes its own walk-in closet and Hunter Douglas window covering
  • The upper main bathroom features a generously sized vanity and a separate shower finished with glass doors
  • The third upper-level bedroom includes a wide double-door closet, natural light and a Hunter Douglas window covering
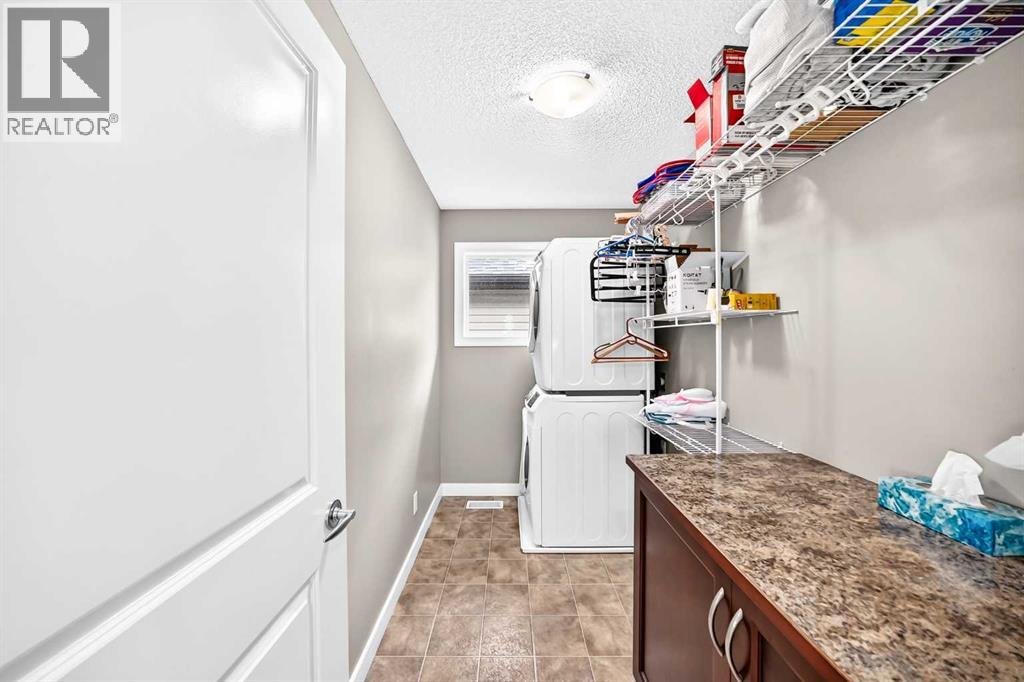
  • The dedicated upper-floor laundry room includes a stacked washer and dryer, countertop, cabinetry, wire shelving, hanging rod, natural light and a door that lets you close the laundry away
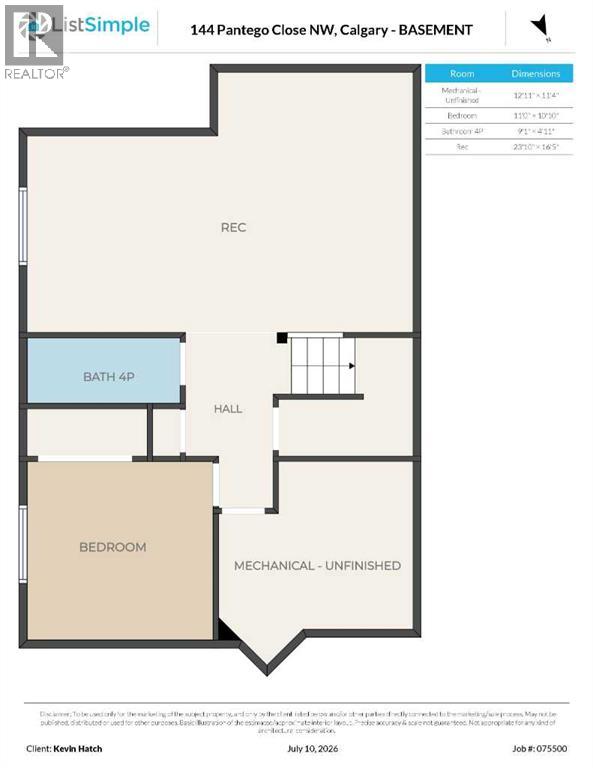
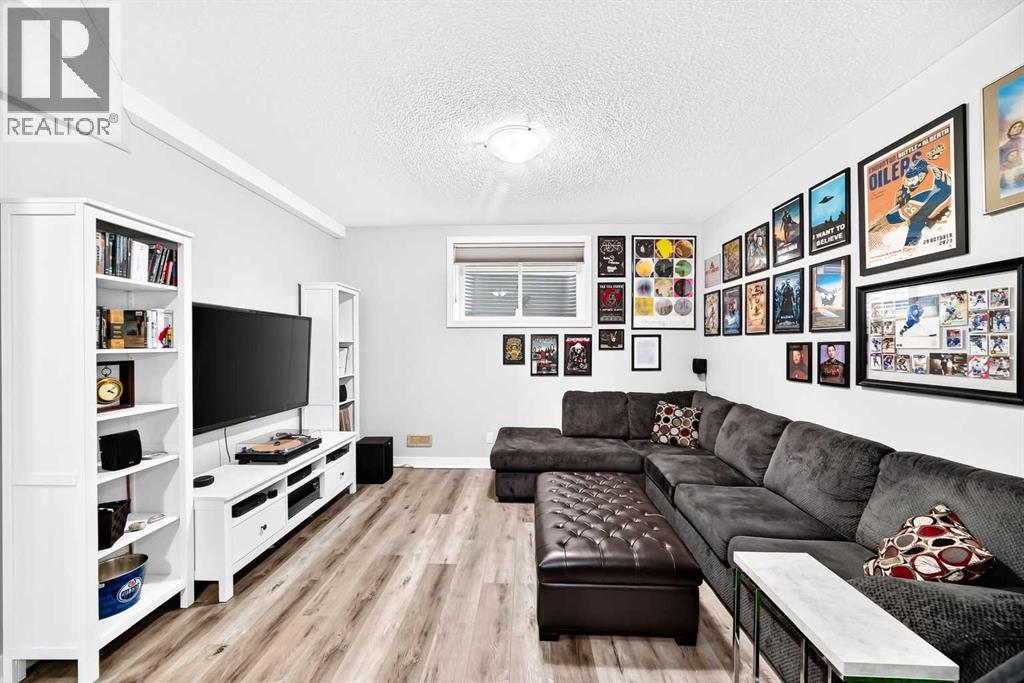
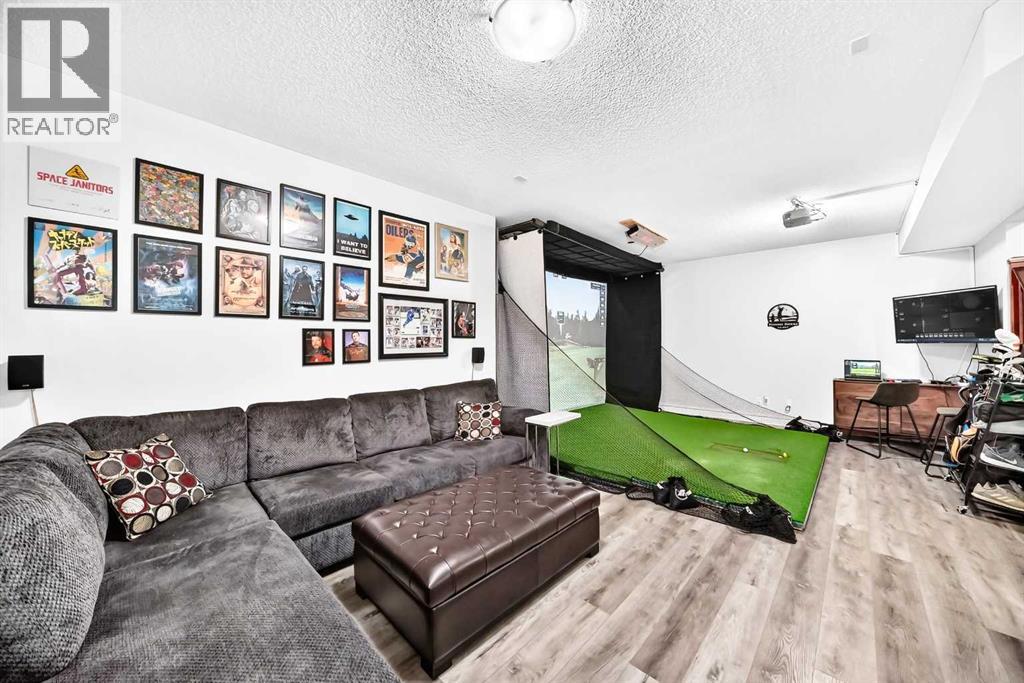
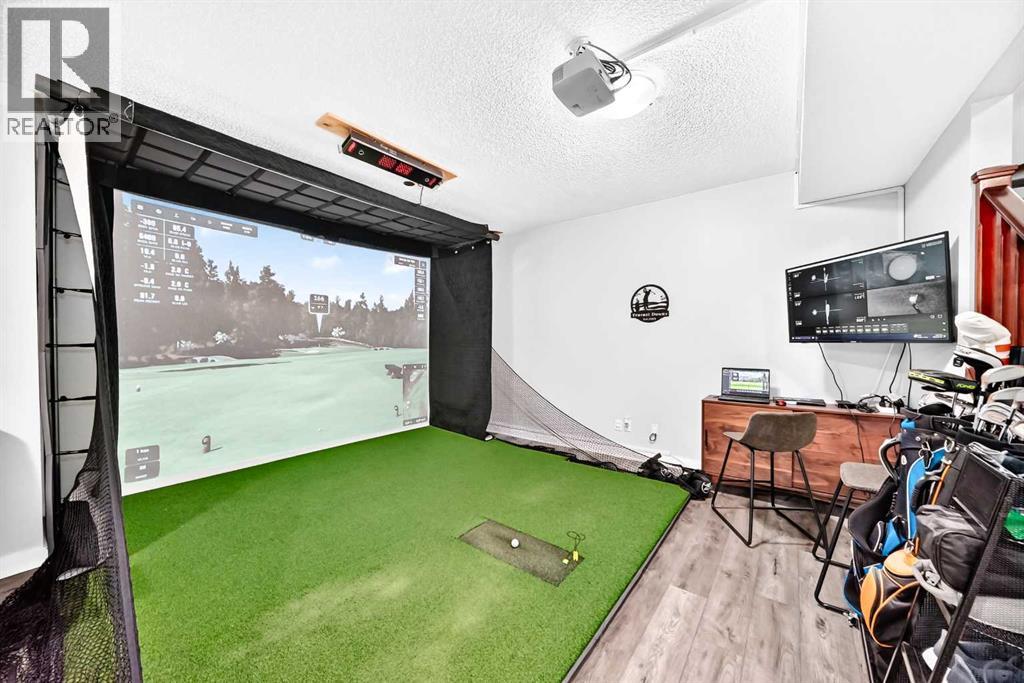
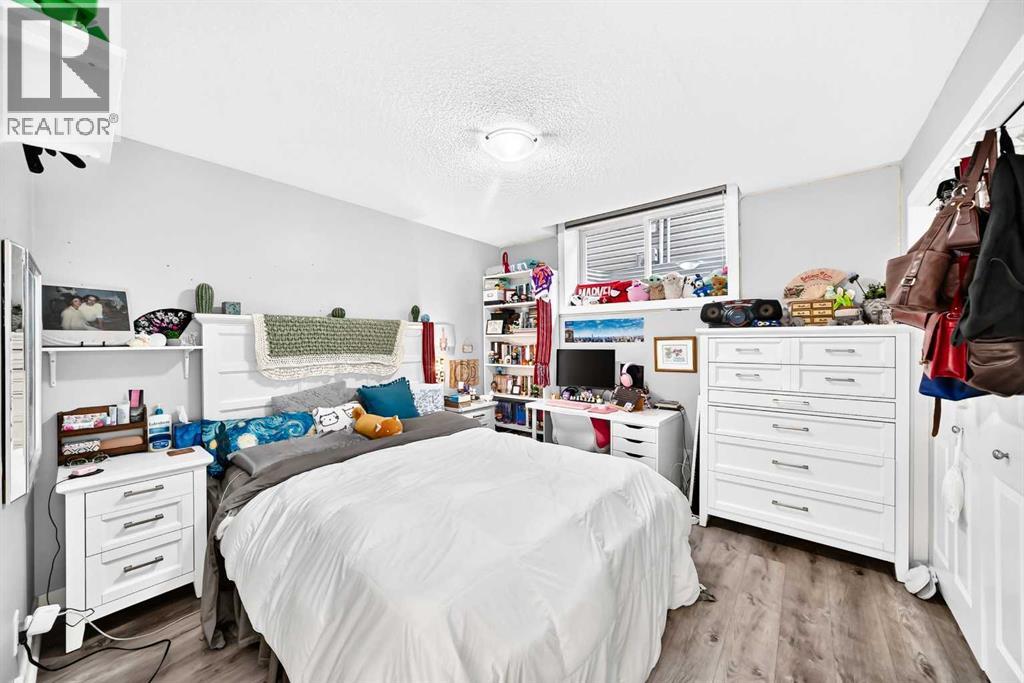
  • The fully finished basement adds a fourth bedroom, four-piece bathroom and an exceptionally spacious recreation room, all enhanced by impressive 9-foot ceilings
  • The finished recreation room offers abundant space for lounging, entertaining or spreading out, with 9-foot ceilings and Hunter Douglas window coverings helping it feel bright and comfortable
  • 144 Pantego Close NW, photo 42 of 49
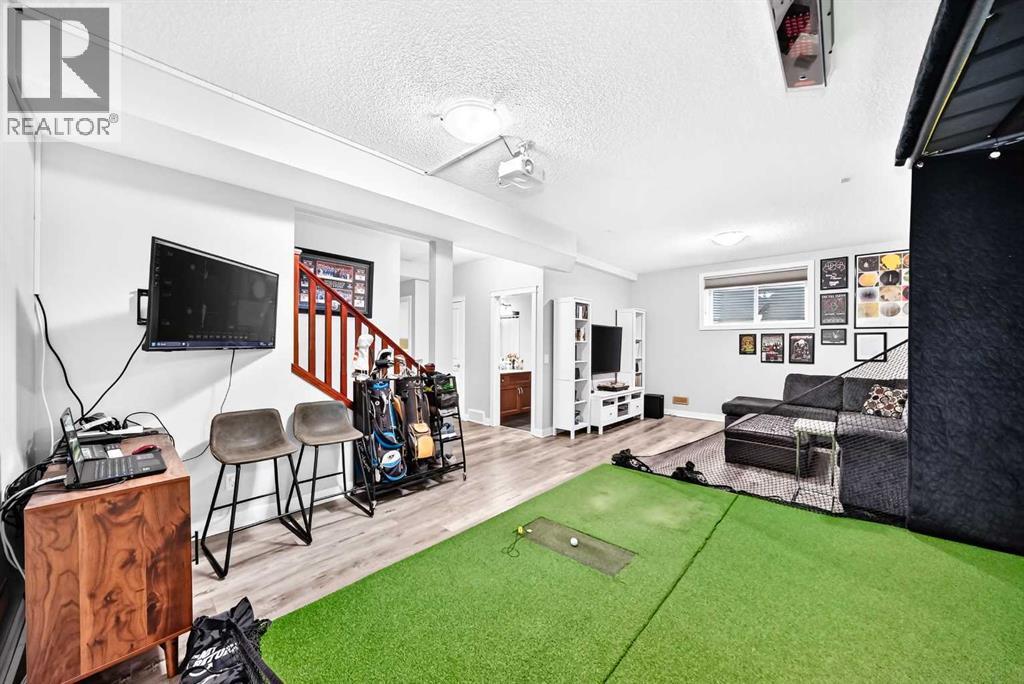
  • The finished basement provides enough open space for large-scale recreation, hobbies or games while still leaving room for a separate television and seating area
  • The open recreation area connects easily with the stairway, fourth bedroom and full bathroom, while the 9-foot ceilings enhance the sense of space throughout
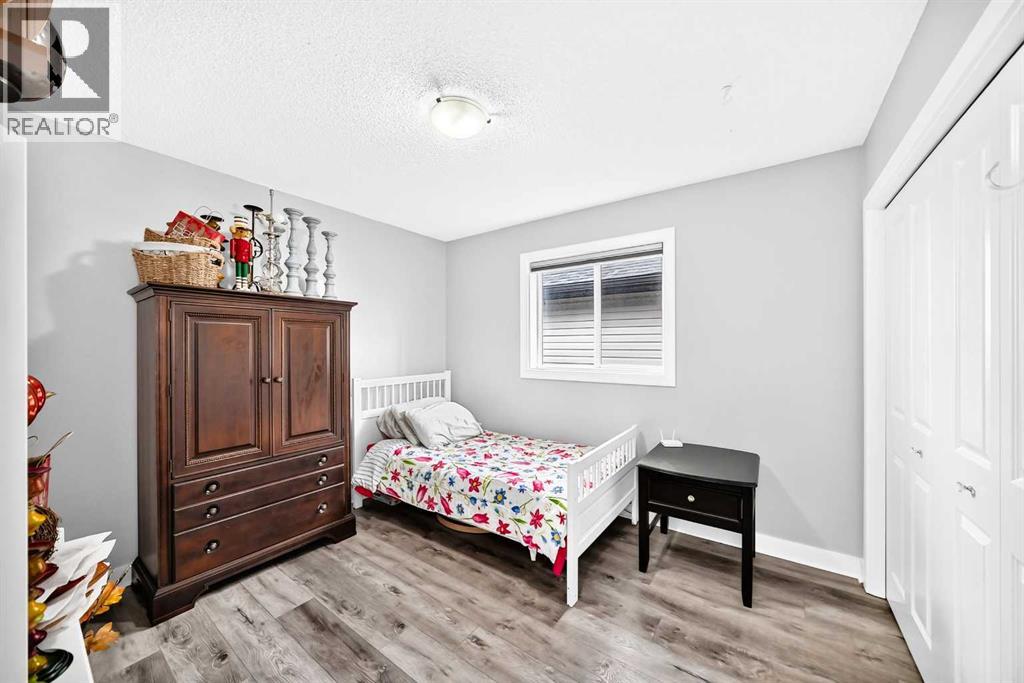
  • The fourth bedroom includes a wide double-door closet, Hunter Douglas window covering and convenient access to the basement’s full bathroom
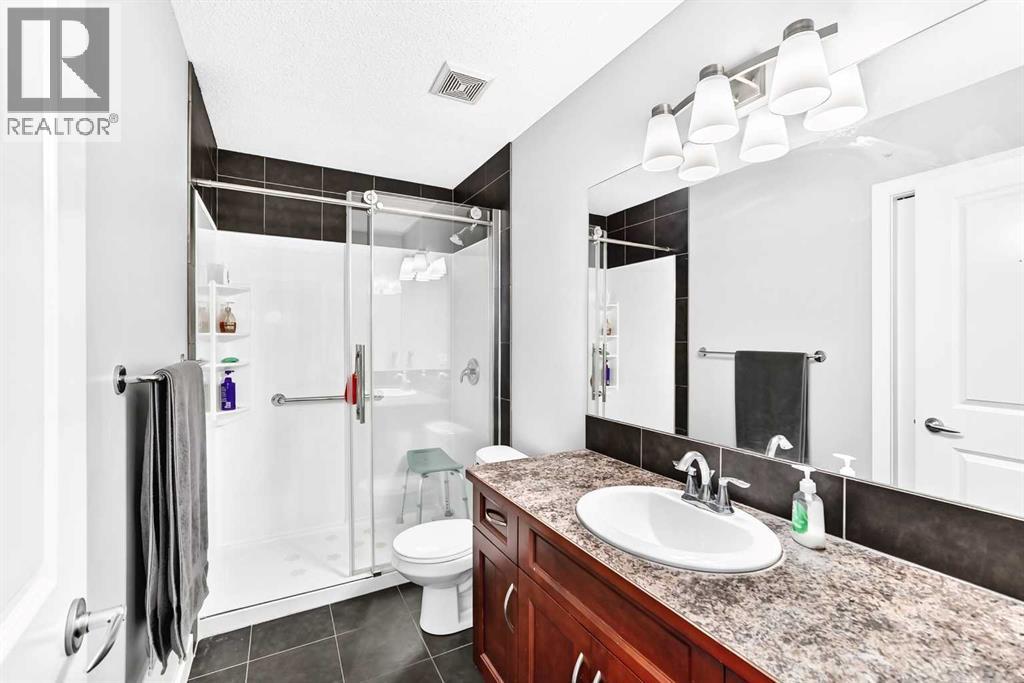
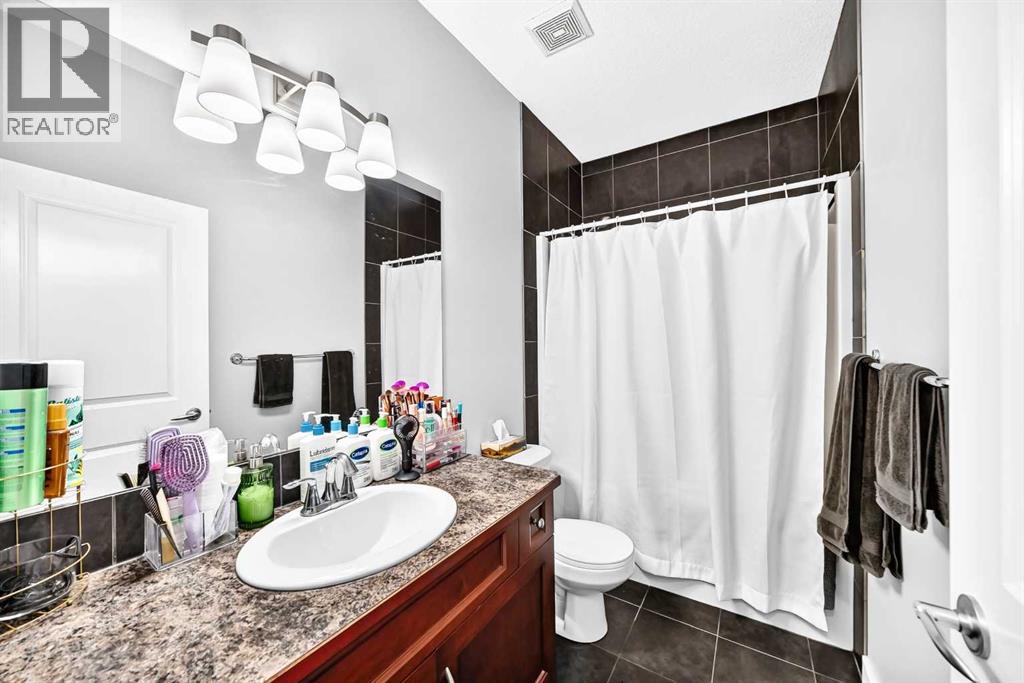
  • The four-piece basement bathroom includes a full vanity, tiled flooring and a tub-and-shower combination with tile surround, all beneath the basement’s 9-foot ceilings
  • From the paving-stone seating area, mature trees provide welcome shade and privacy around the rear deck and landscaped yard. The backyard storage shed shown is included
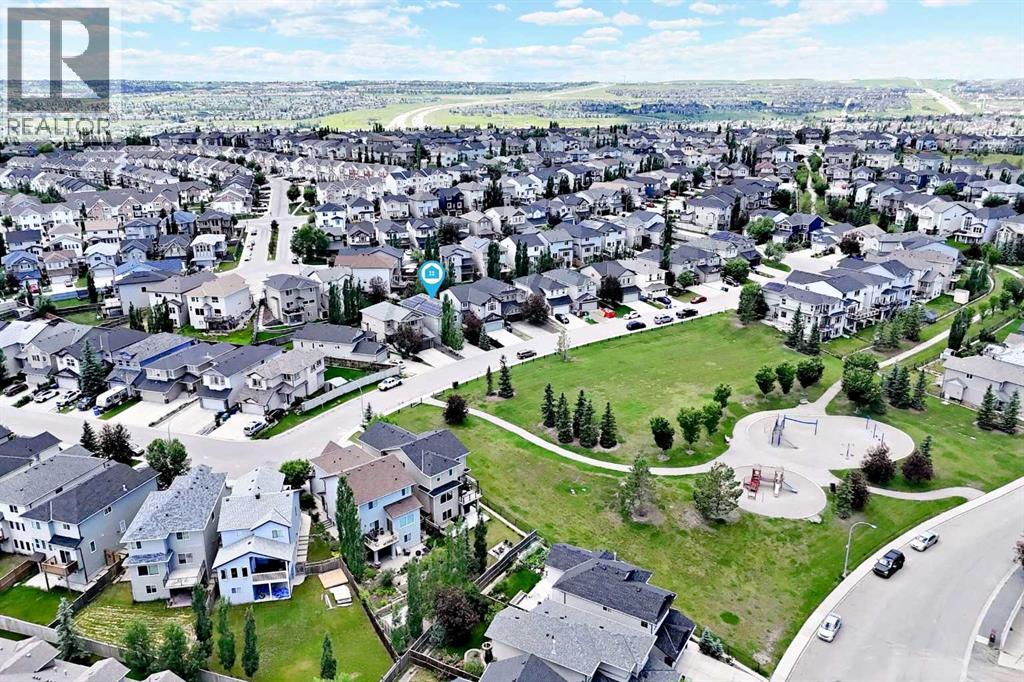
  • The home sits directly across from a park, playground and green space in a quiet, established neighbourhood, with everyday conveniences, schools and shopping nearby
  • 144 Pantego Close NW, photo 49 of 49

$799,900

144 Pantego Close NW

Panorama Hills, Calgary

  • 4 bedrooms
  • 4 (1 half) bathrooms
  • 2,295 sq ft

About this home

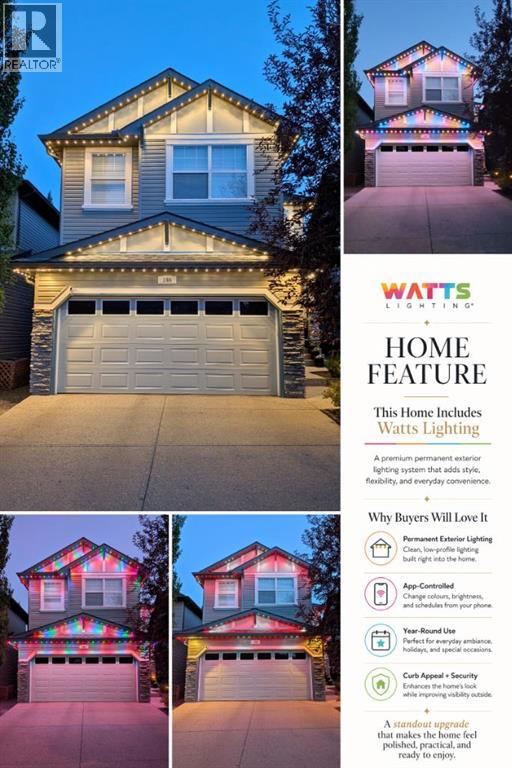
IF YOUR WISH LIST STARTS WITH “WELL CARED FOR, FULLY FINISHED AND ACTUALLY MOVE-IN READY,” YOU MAY HAVE JUST FOUND IT. — Set directly across from GREEN SPACE and a NEIGHBOURHOOD PARK, this beautifully maintained Panorama Hills home combines a standout location with 3,028 SQ. FT. OF TOTAL DEVELOPED LIVING SPACE, four bedrooms, 3.5 bathrooms and a long list of upgrades that have already been taken care of.Inside, the main floor is bright, comfortable and highly functional, with an OPEN-CONCEPT kitchen, dining and living area plus a separate front OFFICE/DEN behind French doors. Upstairs, the VAULTED BONUS ROOM steals the show. Oversized windows fill the space with natural light and frame open views toward the park across the street, creating a second living area that feels genuinely spacious rather than simply added on. The master includes a generous walk-in closet and FIVE-PIECE ENSUITE, while two additional bedrooms, another full bathroom and upper-floor laundry complete the level.The FULLY FINISHED BASEMENT extends the living space with 9' CEILINGS, a large games/recreation room, fourth bedroom and full bathroom—giving you room for guests, teenagers, hobbies, movie nights or whatever life happens to require.When it comes to the big-ticket items, much of the work has already been done. A NEW FURNACE was installed in May 2025, followed by a NEW ROOF AND SIDING in July 2025. CENTRAL AIR CONDITIONING was added in 2023 and the hot water tank in 2022. A 9.75 KW SOLAR PANEL SYSTEM installed by Solar YYC in 2022 includes critter guard and, based on the sellers’ experience, is estimated to offset more than $1,000 annually in electricity costs. PROGRAMMABLE WATTS EXTERIOR LIGHTING lets you customize the exterior year-round, while HUNTER DOUGLAS BLINDS are installed throughout—including automated top-down/bottom-up shades in the living room, office, bonus room and primary bedroom that can be controlled by remote, app, Alexa or Google.There are plenty of thoughtful ext ras too, including CENTRAL VACUUM, an exterior hot-water tap and BBQ gas line, while the FULLY FENCED BACKYARD is landscaped for easy upkeep with a vinyl deck, PAVING-STONE SEATING AREA, retaining-wall garden and mature trees for added shade and privacy. Out front, the home faces green space and a neighbourhood park rather than another row of houses, all on a well-kept street close to schools, shopping and everyday conveniences.IF THIS ONE HAS YOUR ATTENTION, COME SEE IT IN PERSON—YOU MAY JUST HAVE FOUND THE ONE! (id:67770)

Facts

Bedrooms
4
Bathrooms
4 (1 half)
Living area
2,295 sq ft
Home type
House
Year built
2007
Lot size
355 square meters
Parking
4
Property taxes
$5,260 (2026)
MLS® number
A2340618

Features

Heating
Forced air, Natural gas, Other
Cooling
Central air conditioning, Fully air conditioned
Basement
Finished, Full
Flooring
Tile, Vinyl Plank
Appliances
Refrigerator, Range - Electric, Dishwasher, Microwave Range Hood Combo, Window Coverings, Garage door opener, Washer/Dryer Stack-Up
Parking
Attached Garage, Concrete
Exterior Features
Stone, Vinyl siding

Rooms

RoomLevelSize
OtherMain level
OtherMain level7.50 Ft x 4.83 Ft
DenMain level11.67 Ft x 10.50 Ft
2pc BathroomMain level4.92 Ft x 4.67 Ft
OtherMain level8.50 Ft x 6.00 Ft
PantryMain level7.33 Ft x 4.83 Ft
KitchenMain level13.92 Ft x 11.58 Ft
Dining roomMain level9.42 Ft x 11.00 Ft
Living roomMain level16.83 Ft x 14.00 Ft
BedroomUpper Level11.75 Ft x 10.58 Ft
OtherUpper Level4.83 Ft x 3.67 Ft
Bonus RoomUpper Level13.92 Ft x 18.00 Ft
BedroomUpper Level10.92 Ft x 9.92 Ft
3pc BathroomUpper Level4.92 Ft x 9.83 Ft
Laundry roomUpper Level5.50 Ft x 9.92 Ft
Primary BedroomUpper Level15.92 Ft x 13.92 Ft
5pc BathroomUpper Level10.83 Ft x 10.42 Ft
OtherUpper Level4.50 Ft x 10.58 Ft
Recreational, Games roomBasement16.42 Ft x 23.83 Ft
4pc BathroomBasement4.92 Ft x 9.08 Ft
BedroomBasement10.83 Ft x 11.00 Ft

Location

Listed by MaxWell Central

Powered by REALTOR.ca

Listing data is supplied by the CREA Data Distribution Facility (DDF®). It is deemed reliable but not guaranteed and should be independently verified. It is provided for consumers’ personal, non-commercial use to identify properties they may be interested in purchasing.