$250,000
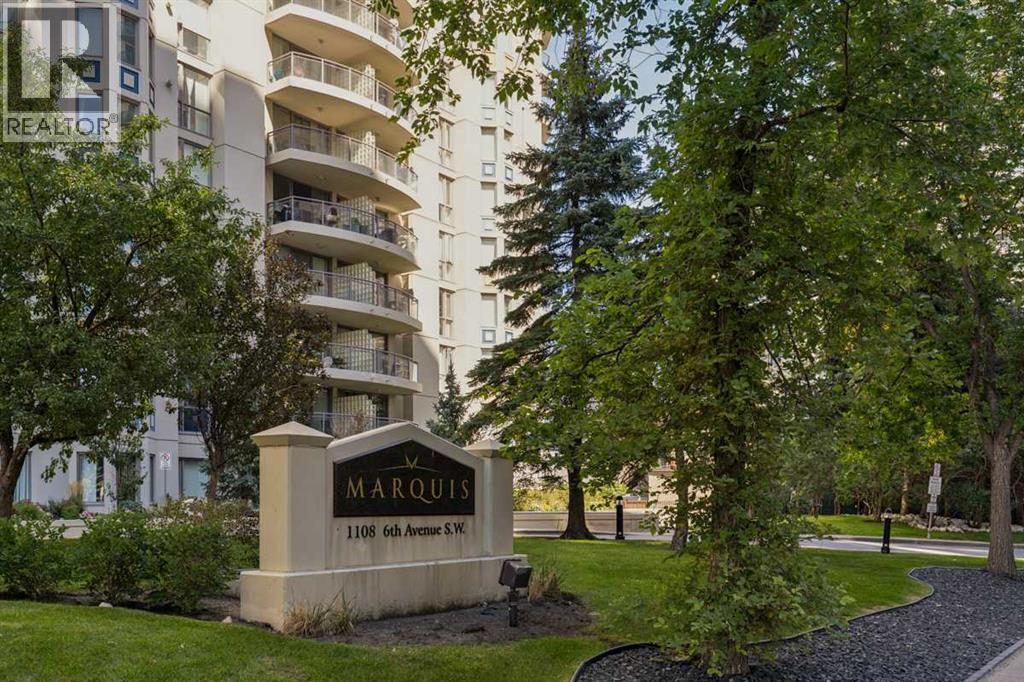
306, 1108 6 Avenue SW
Downtown West End, Calgary
- 1 bedrooms
- 1 bathrooms
- 805 sq ft
About this home
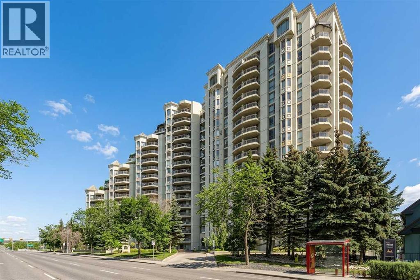
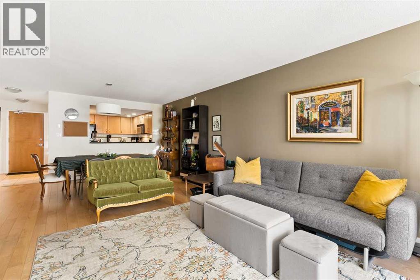
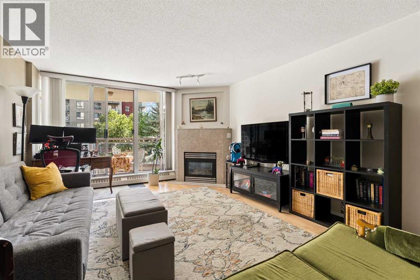
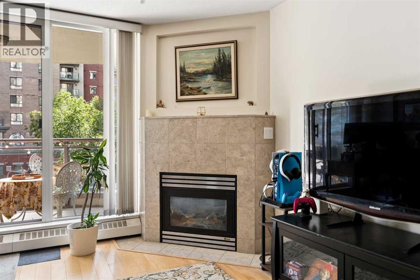
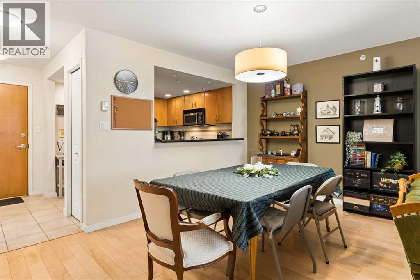
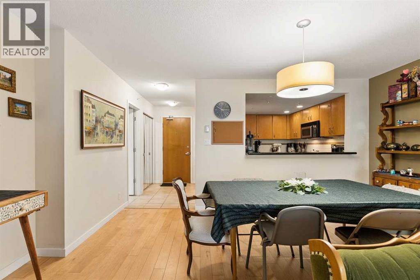
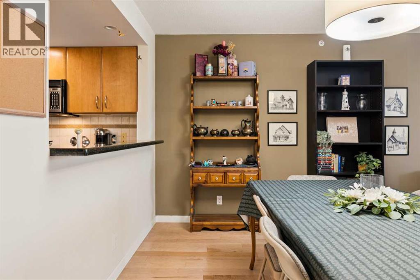
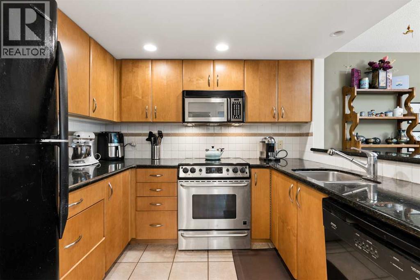
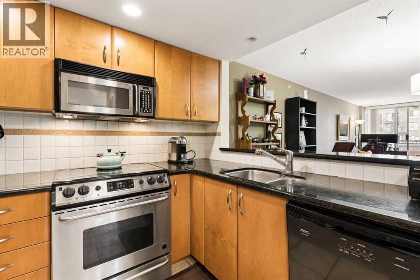
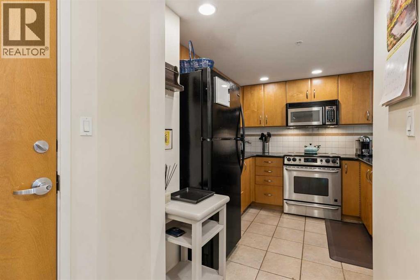
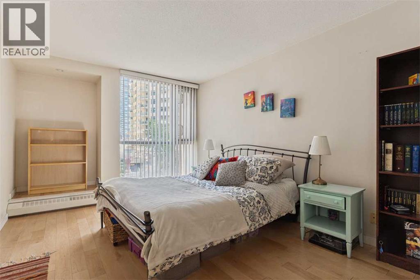
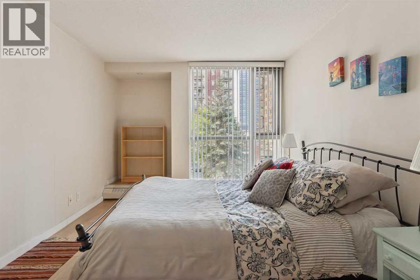
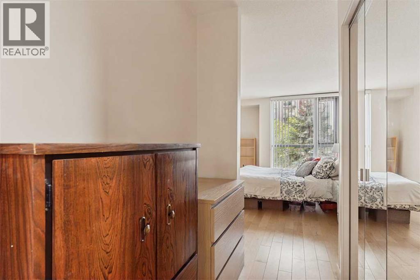
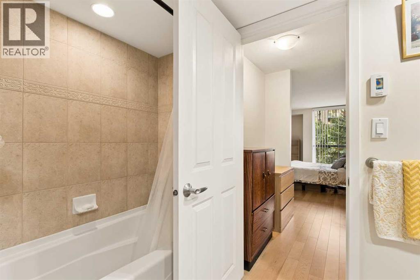
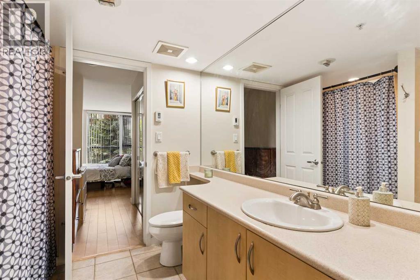
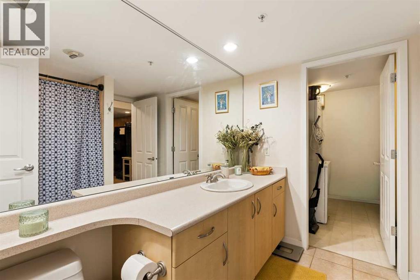
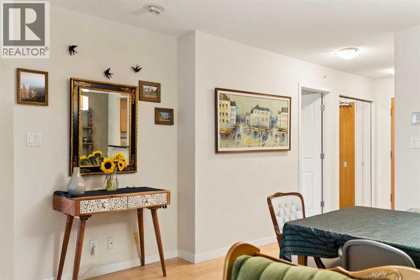
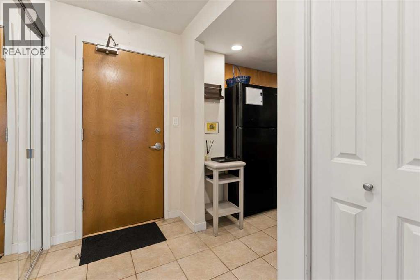
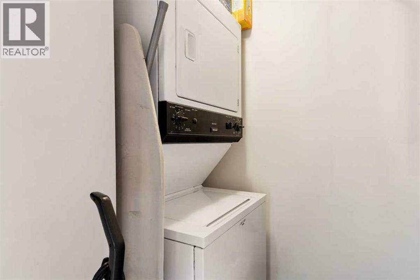
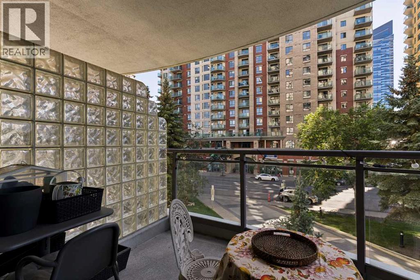
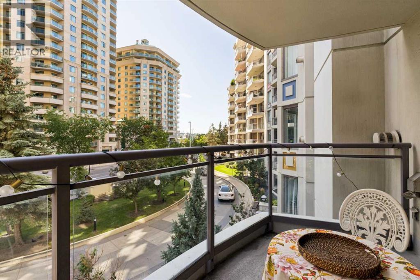
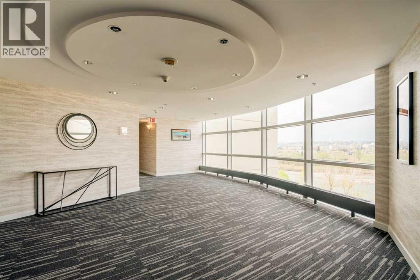
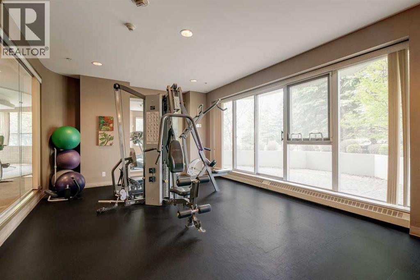
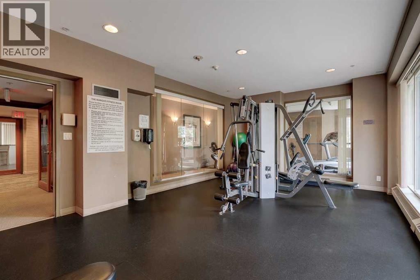
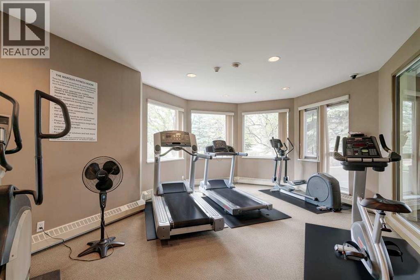
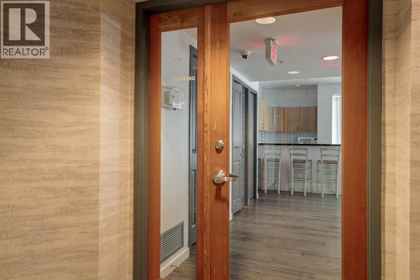
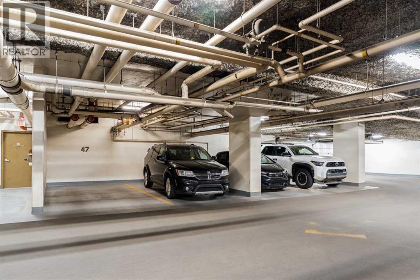
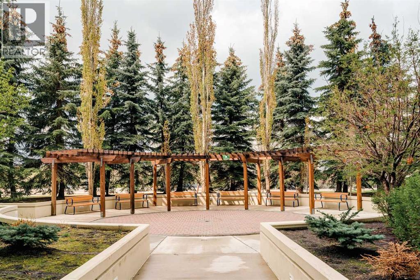
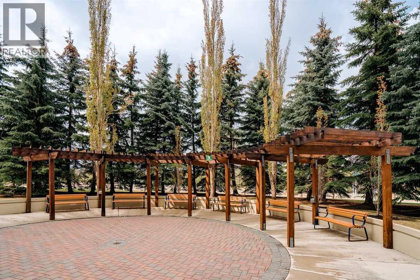
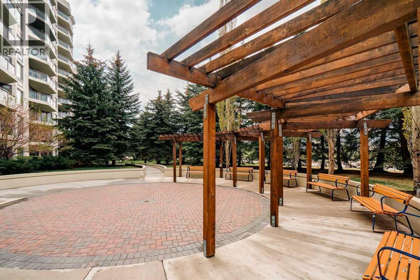
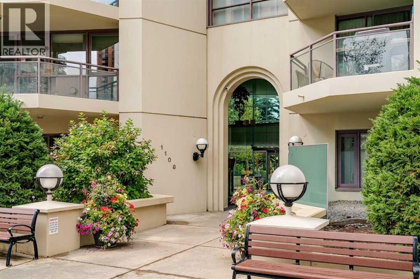
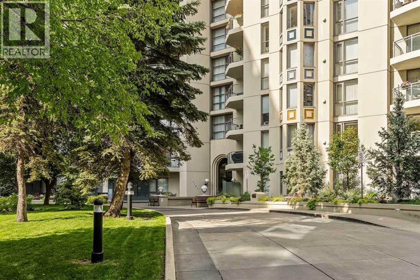
PUBLIC OPEN HOUSE SUNDAY NOV 8th 1:00-3:00 PM- HUGE PRICE REDUCTION! Located in the iconic Marquis building with fabulous tree-lined views, this one-bedroom, one-bathroom, 805 sq. ft. unit is not to be missed. The main living areas are spacious, with a flowing layout perfect for entertaining. With great square footage, the partially open kitchen, formal dining room and living room seamlessly join together. The primary suite is generously sized, with a walk-through closet leading into a four-piece bathroom, off of which you’ll find stacked in-suite laundry and storage. This south-facing apartment condo is just steps away from the Bow River Pathway system, and a short walk across the 10 Street bridge opens up an array of great restaurants and shops in Kensington. With a Walk Score of 98, Transit Score of 82 and Bike Score of 96, this location can’t be beat. Princess Island Park and Chinatown are just minutes away as well. The Marquis is an exceptionally well-managed building offering bright, updated recreation and fitness rooms, two elevators and a meeting/party room. One titled parking stall in a heated, secure underground parkade is included, along with an additional storage unit. Best of all, the condo fees include heat and water! (id:67770)
Facts
- Bedrooms
- 1
- Bathrooms
- 1
- Living area
- 805 sq ft
- Home type
- Apartment
- Year built
- 2001
- Parking
- 1
- Property taxes
- $1,752 (2026)
- Condo / HOA fee
- $668 monthly
- MLS® number
- A2340889
Features
- Heating
- Baseboard heaters, Natural gas
- Cooling
- None
- Flooring
- Laminate, Ceramic Tile
- Appliances
- Dishwasher, Stove, Microwave, Washer/Dryer Stack-Up
- Parking
- Garage, Underground, Heated Garage
- Exterior Features
- Concrete, Stucco
- Building Features
- Exercise Centre, Recreation Centre, Party Room
- Community Features
- Pets Allowed With Restrictions
Rooms
| Room | Level | Size |
|---|---|---|
| Living room | Main level | 14.25 Ft x 16.00 Ft |
| Primary Bedroom | Main level | 13.83 Ft x 10.33 Ft |
| Dining room | Main level | 11.17 Ft x 16.00 Ft |
| Kitchen | Main level | 9.00 Ft x 10.50 Ft |
| 4pc Bathroom | Main level | 8.58 Ft x 8.25 Ft |
Location
Listed by Century 21 Bamber Realty LTD.

Listing data is supplied by the CREA Data Distribution Facility (DDF®). It is deemed reliable but not guaranteed and should be independently verified. It is provided for consumers’ personal, non-commercial use to identify properties they may be interested in purchasing.