$609,900
769 Coral Springs Boulevard NE
Coral Springs, Calgary
- 5 bedrooms
- 4 (1 half) bathrooms
- 1,662 sq ft
About this home
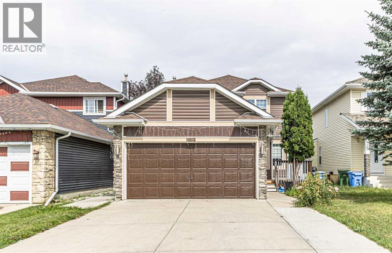
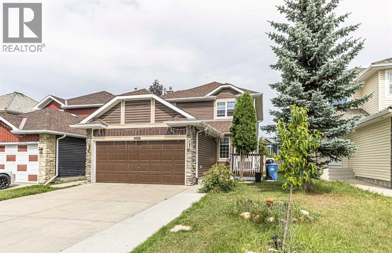
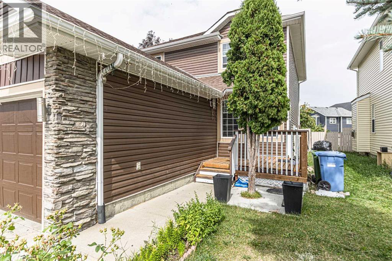
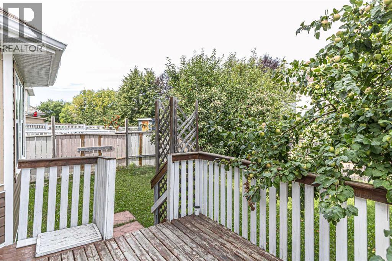
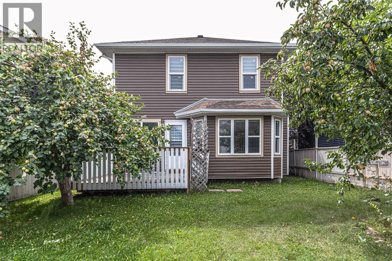
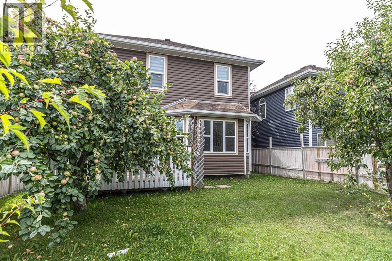
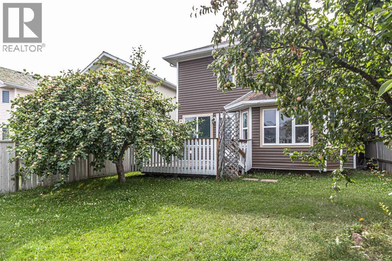
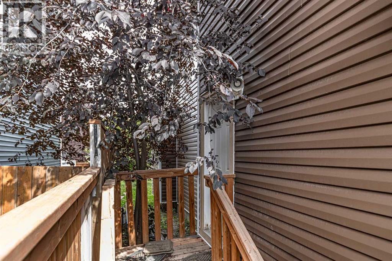
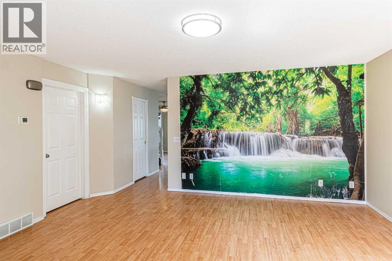
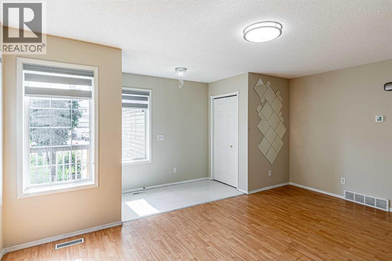
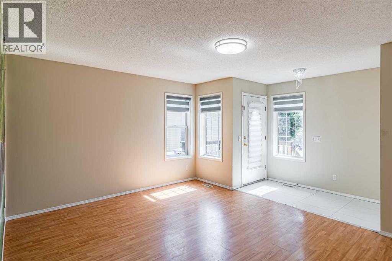
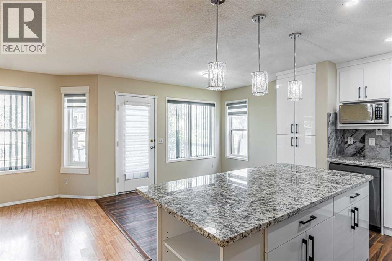
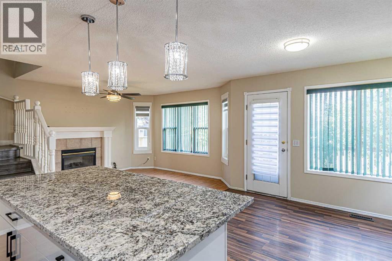
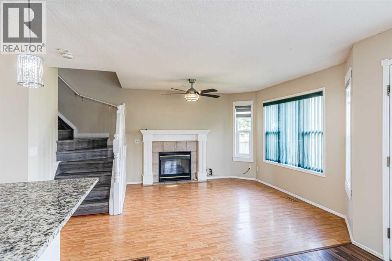
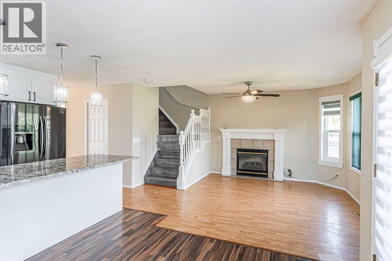
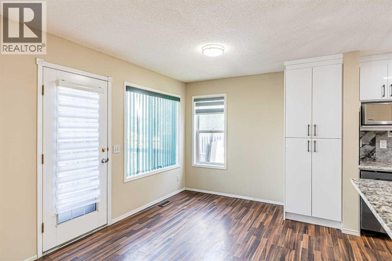
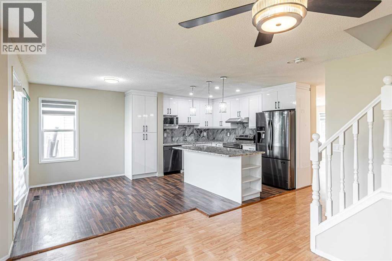
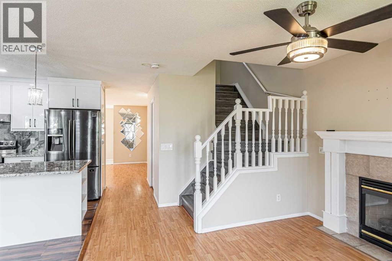
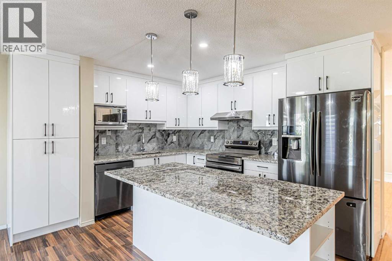
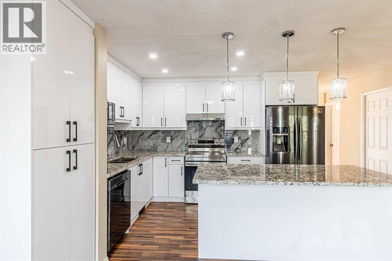
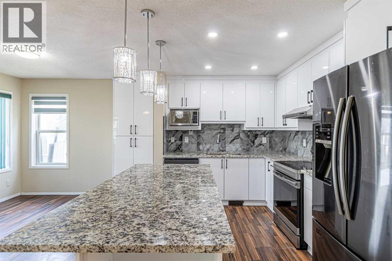
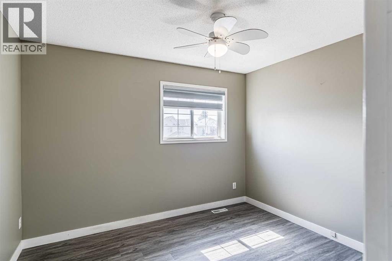
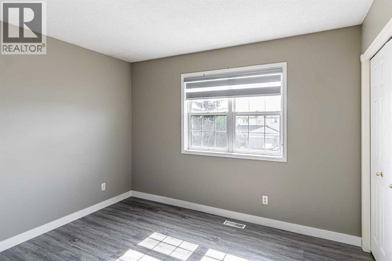
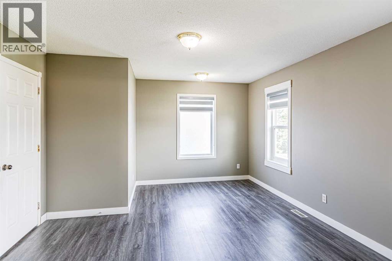
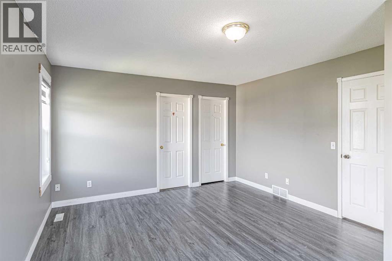
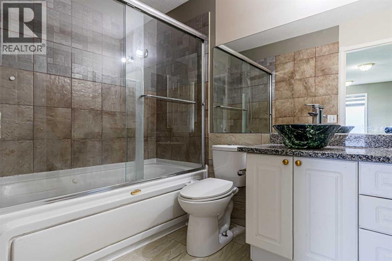
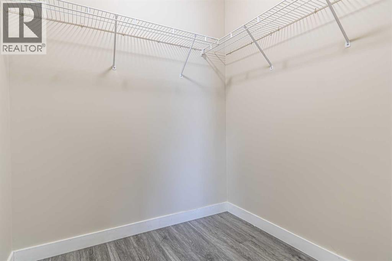
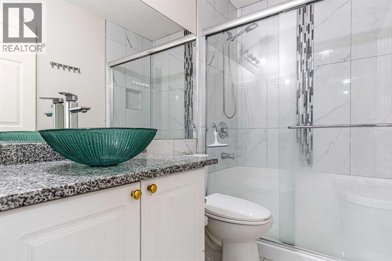
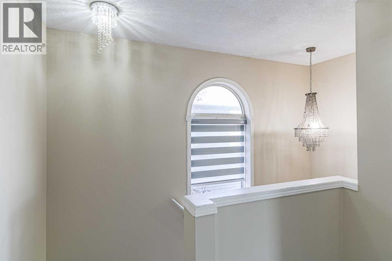
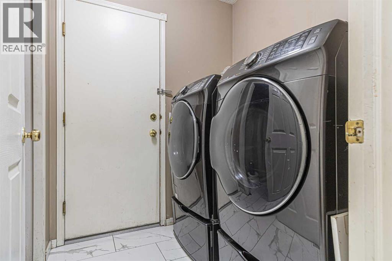
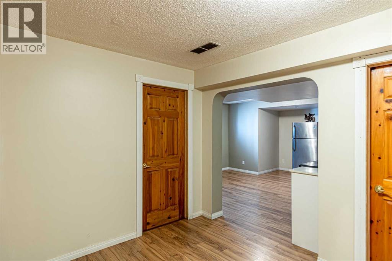
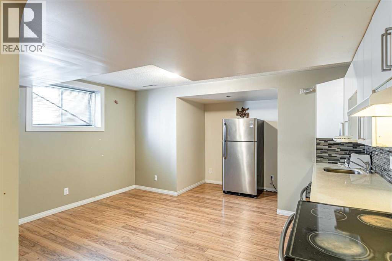
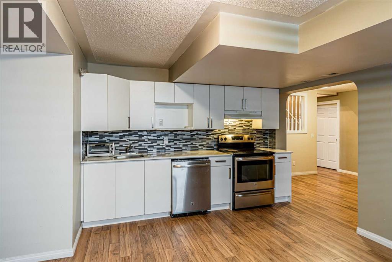
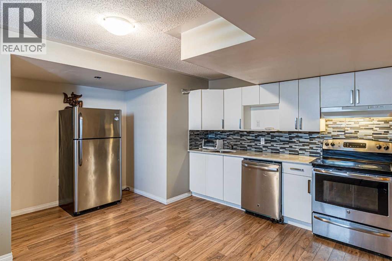
Welcome to this beautiful home in the sought-after community of Coral Springs!As you enter, you’ll immediately appreciate the bright, open-concept layout, New paint throughout the house with abundance of natural light. Large windows throughout the home allow the sunshine to radiate through the main living spaces, creating a warm and inviting atmosphere.The main floor features a spacious living room, family room, dining area, kitchen with newly upgraded Granite countertops and cabinets, convenient laundry room. Upstairs, you’ll find generously sized bedrooms with wide corridors and plenty of space. The large primary bedroom offers a 4-piece ensuite, while two additional well-sized bedrooms share another 4-piece bathroom.The fully finished basement includes an(illegal suite) with a separate entrance, offering additional living space and excellent potential for extended family.A double attached garage provides ample parking and storage. The quiet, north-facing backyard offers a peaceful retreat where you can enjoy your morning cup of tea while looking out toward the mature, treed surroundings.Located just steps from a playground and public transportation, this home combines comfort, functionality, and convenience in a fantastic community.This could be the home you’ve been waiting for! Call today to schedule your private viewing. (id:67770)
Facts
- Bedrooms
- 5
- Bathrooms
- 4 (1 half)
- Living area
- 1,662 sq ft
- Home type
- House
- Year built
- 1998
- Lot size
- 377 square meters
- Parking
- 4
- Property taxes
- $4,232 (2026)
- MLS® number
- A2340722
Features
- Heating
- Forced air, Natural gas
- Cooling
- See Remarks
- Basement
- Finished, Full, Separate entrance, Suite
- Flooring
- Laminate, Ceramic Tile
- Appliances
- Refrigerator, Range - Electric, Dishwasher, Microwave, Washer & Dryer
- Parking
- Attached Garage
- Exterior Features
- Stone, Vinyl siding
- Community Features
- Lake Privileges
Rooms
| Room | Level | Size |
|---|---|---|
| Primary Bedroom | Second level | 12.92 Ft x 16.67 Ft |
| Bedroom | Second level | 9.92 Ft x 11.08 Ft |
| Bedroom | Second level | 9.92 Ft x 11.25 Ft |
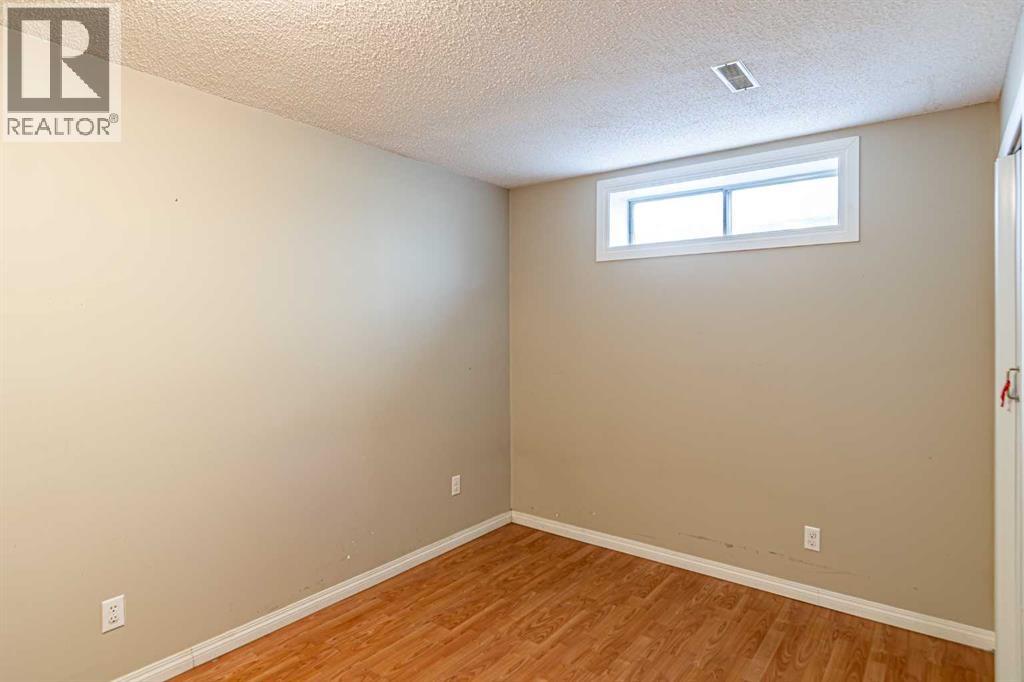
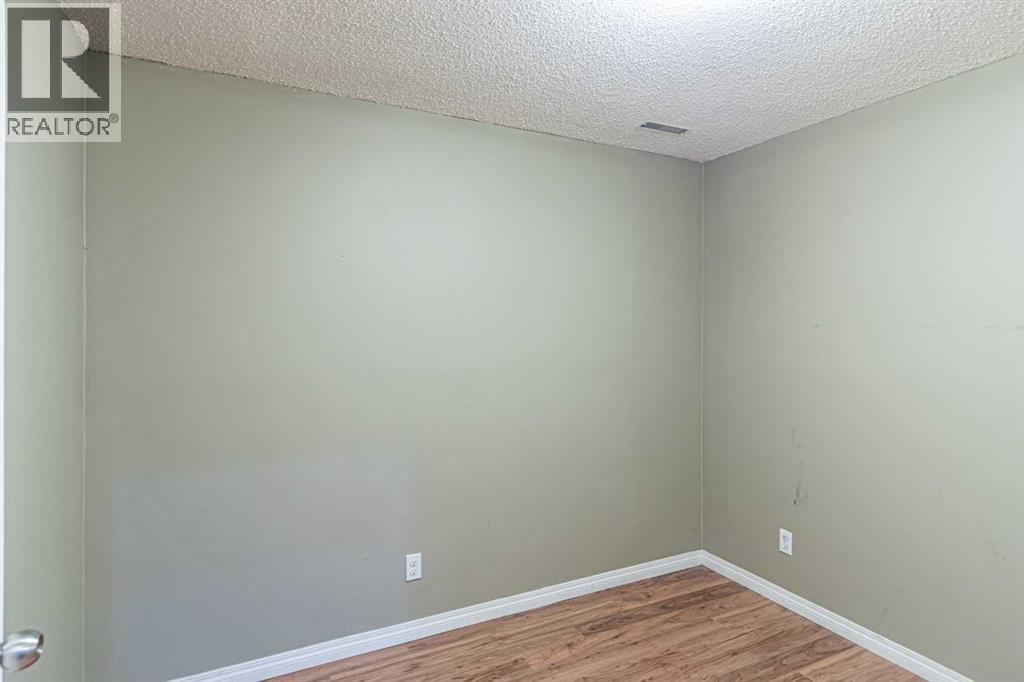
| Bedroom | Basement | 8.42 Ft x 11.92 Ft |
| Living room | Main level | 11.92 Ft x 12.00 Ft |
| Kitchen | Main level | 8.58 Ft x 12.00 Ft |
| Dining room | Main level | 9.58 Ft x 10.75 Ft |
| Living room/Dining room | Basement | 11.25 Ft x 14.67 Ft |
| Family room | Main level | 11.08 Ft x 12.17 Ft |
| Laundry room | Main level | 5.83 Ft x 5.92 Ft |
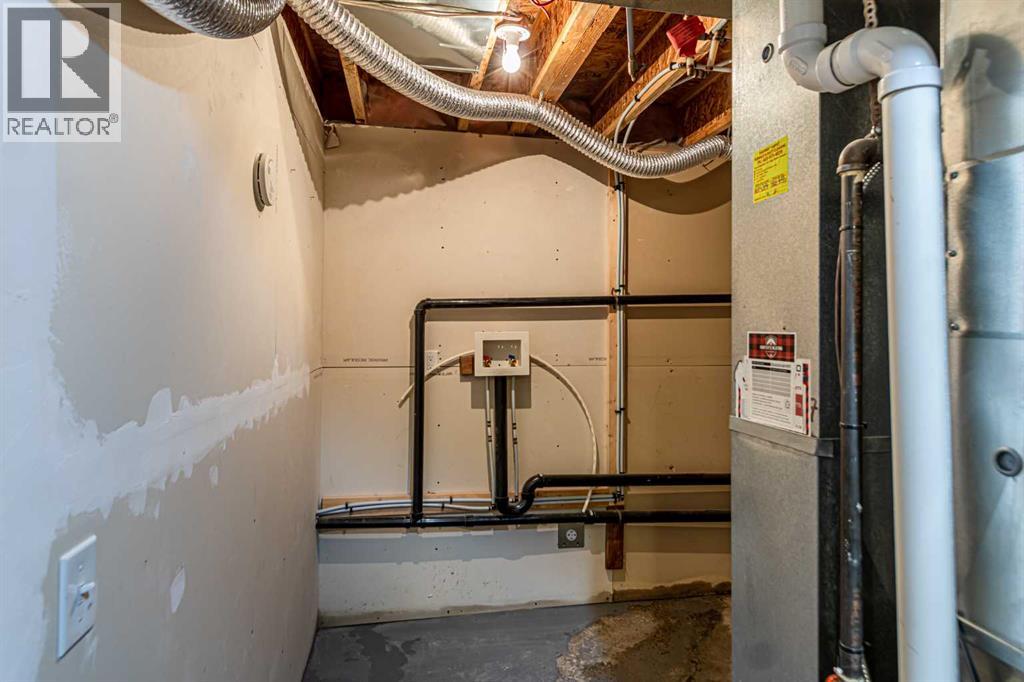
| Furnace | Basement | 8.67 Ft x 11.58 Ft |
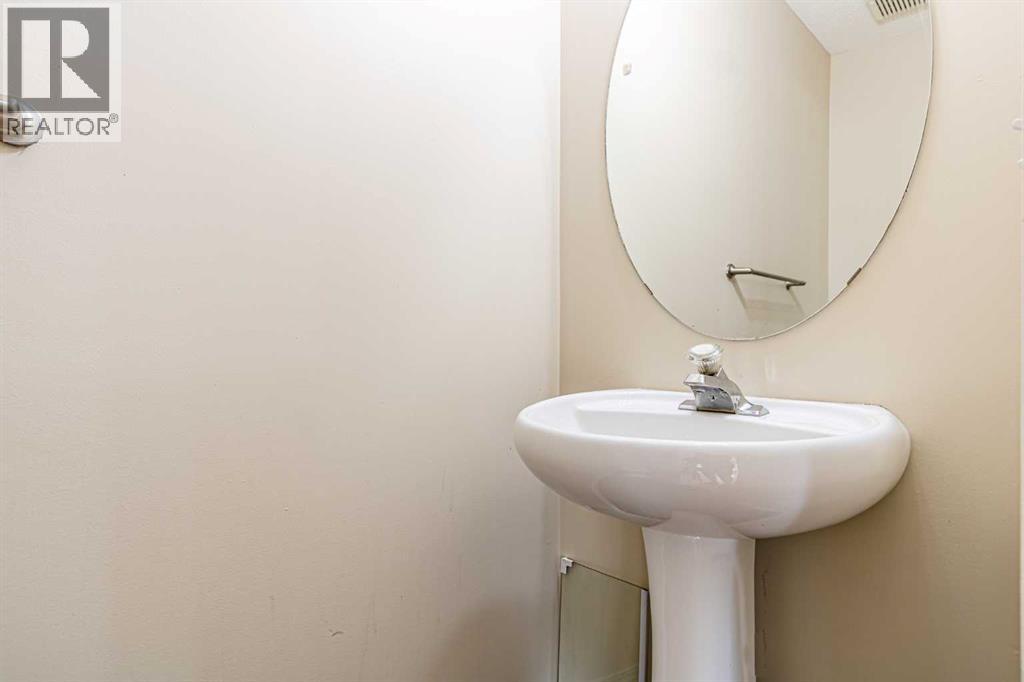
| 2pc Bathroom | Main level | 2.92 Ft x 7.42 Ft |
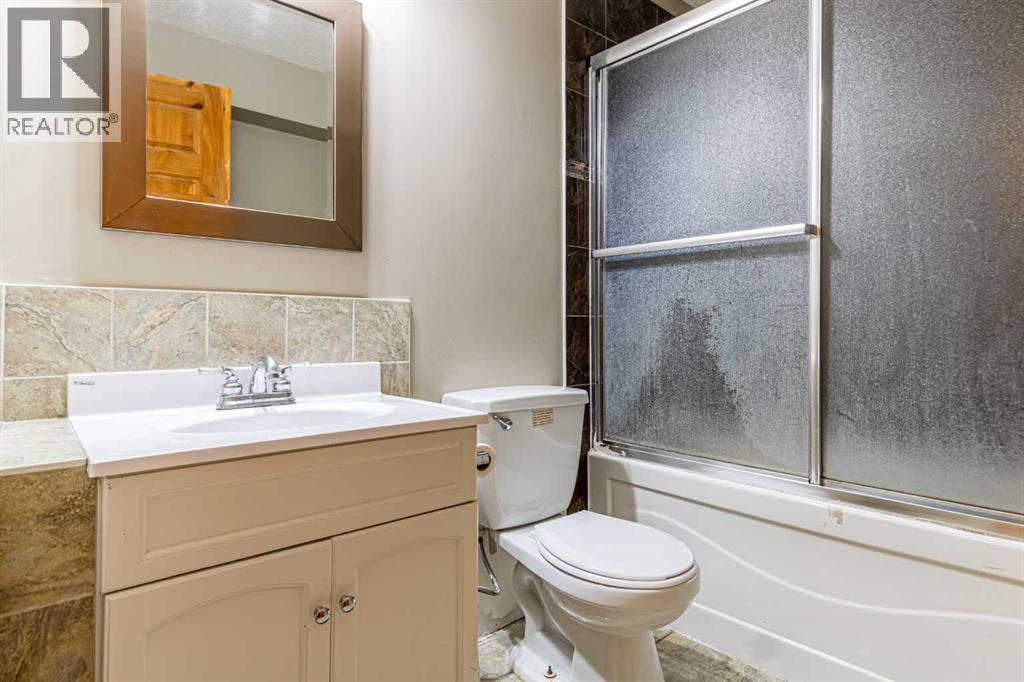
| 4pc Bathroom | Second level | 5.92 Ft x 8.83 Ft |
| 4pc Bathroom | Second level | 4.92 Ft x 7.83 Ft |
| 4pc Bathroom | Basement | 6.67 Ft x 7.67 Ft |
| Bedroom | Basement | 7.42 Ft x 9.67 Ft |
Location
Listed by URBAN-REALTY.ca

Listing data is supplied by the CREA Data Distribution Facility (DDF®). It is deemed reliable but not guaranteed and should be independently verified. It is provided for consumers’ personal, non-commercial use to identify properties they may be interested in purchasing.