$199,900
4925 51 AV
Mundare
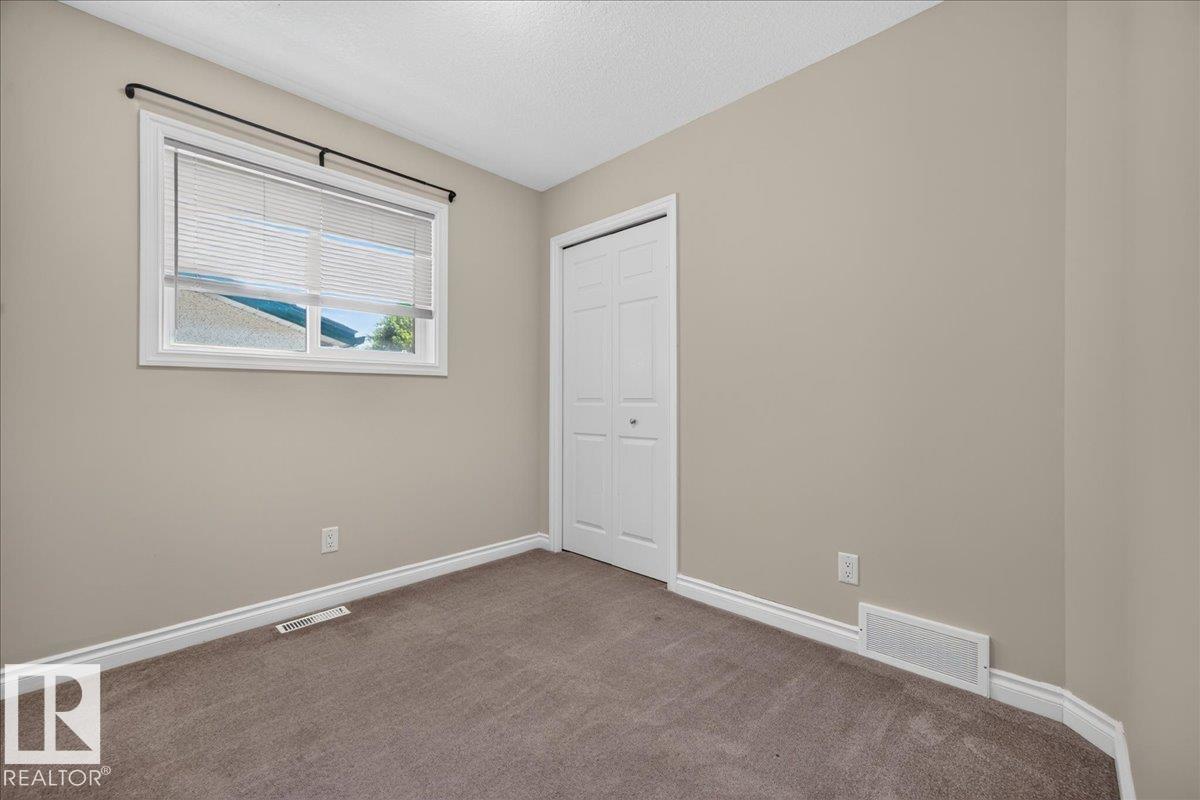
- 3 bedrooms
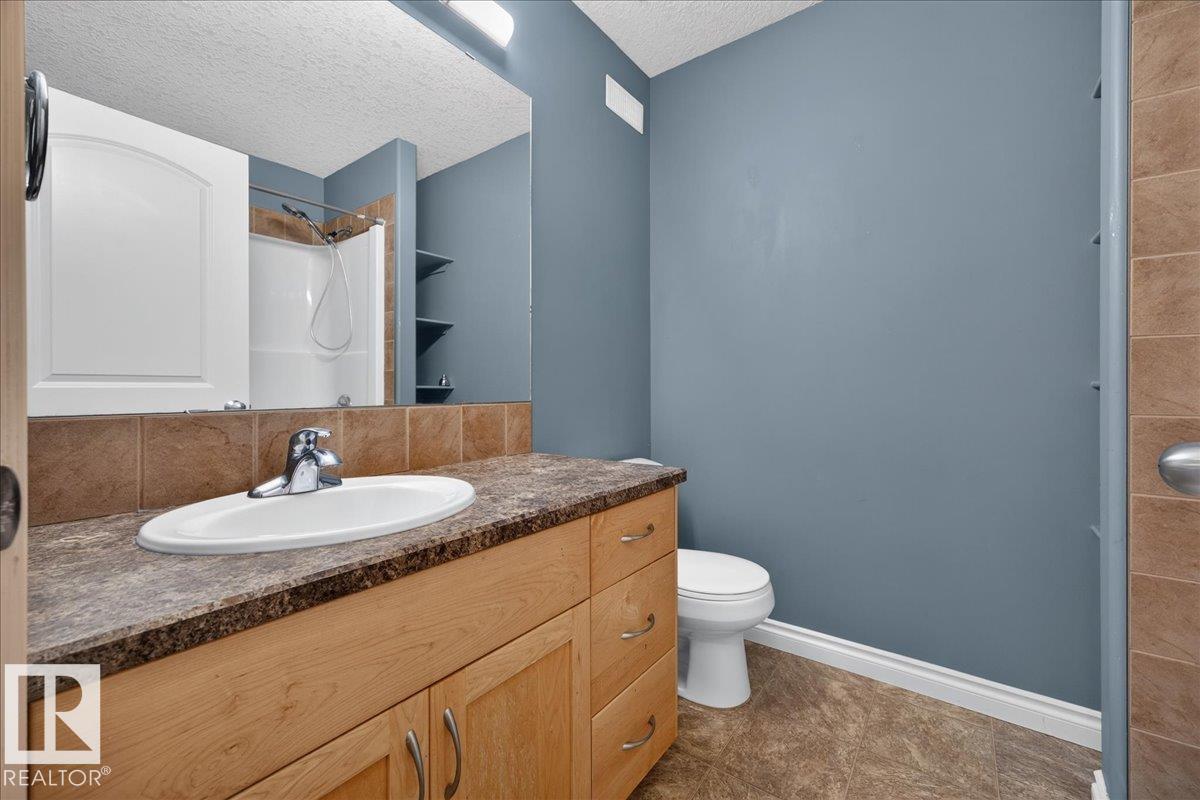
- 2 (1 half) bathrooms
- 1,070 sq ft
About this home
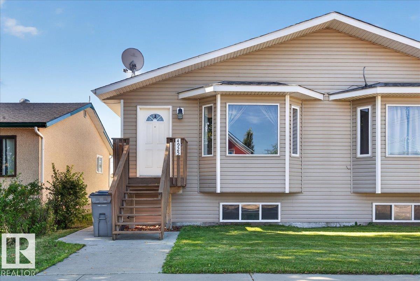
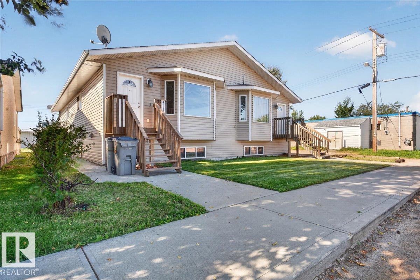
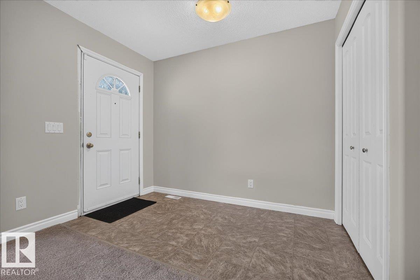
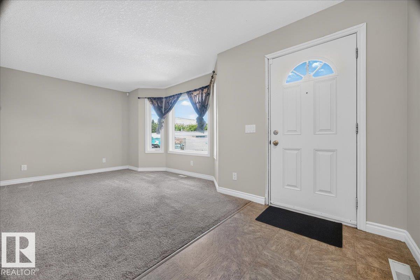
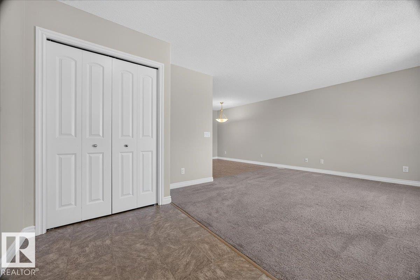
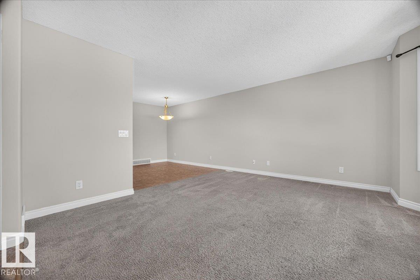
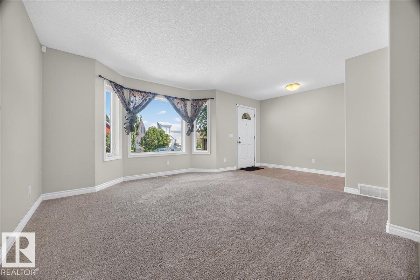
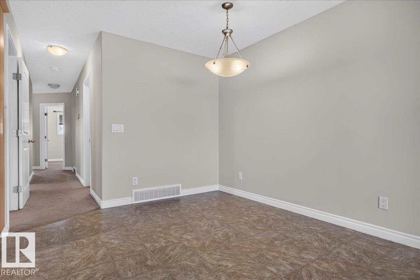
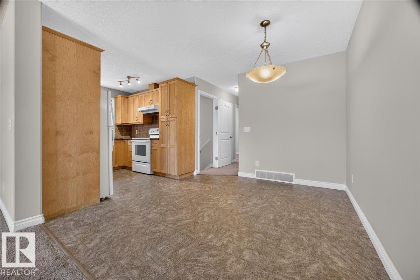
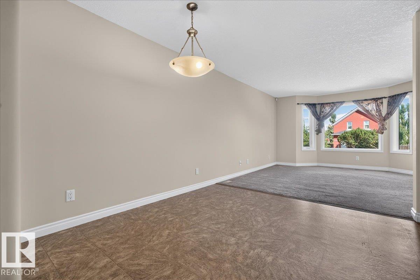
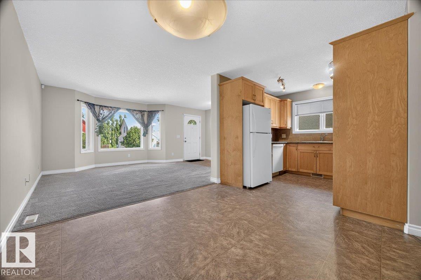
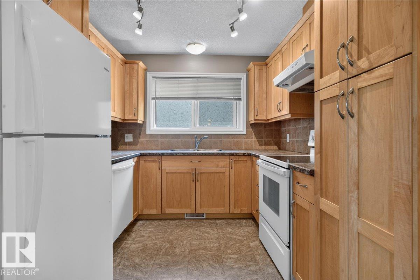
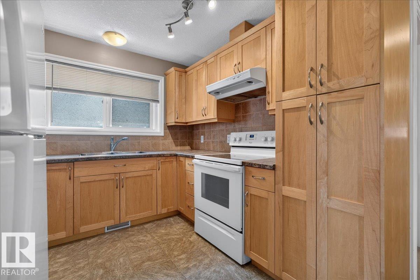
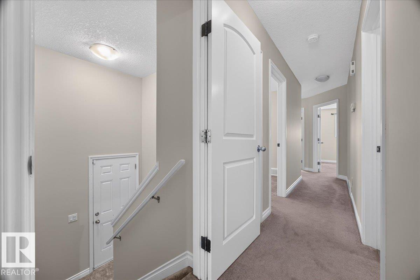
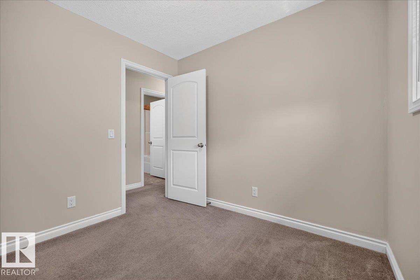
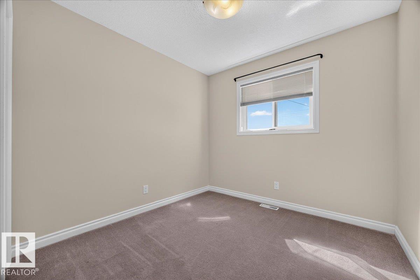
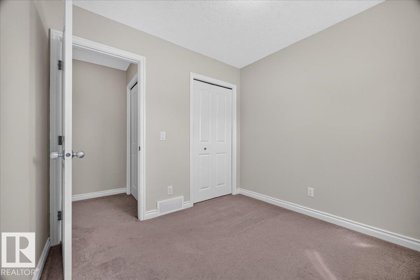
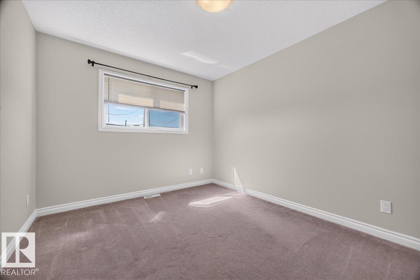
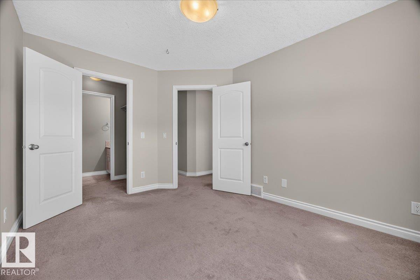
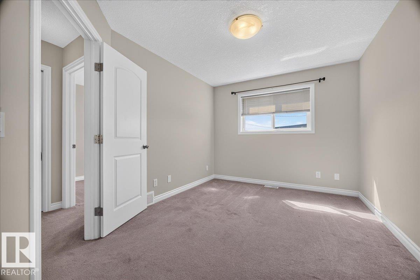
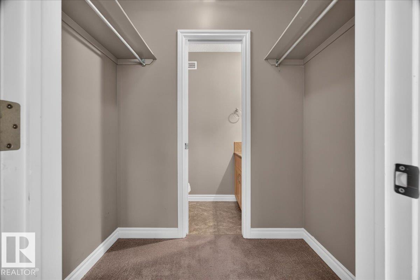
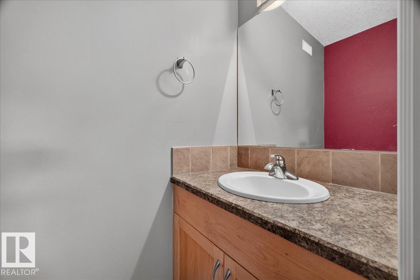
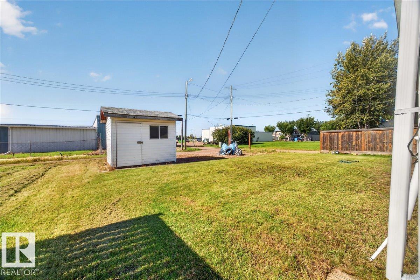
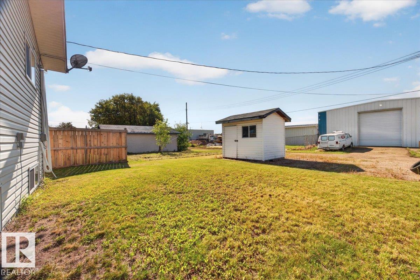
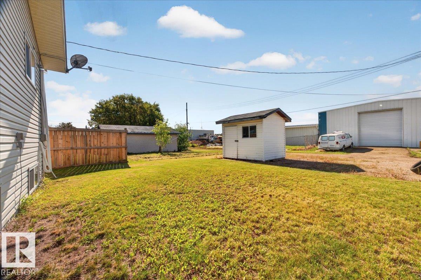
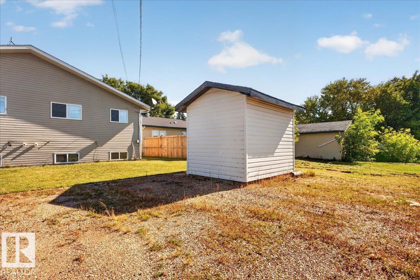
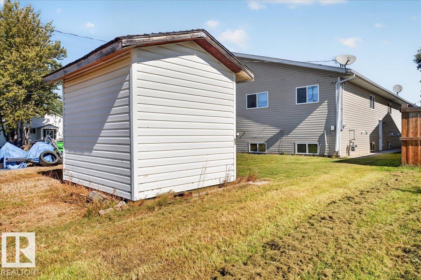
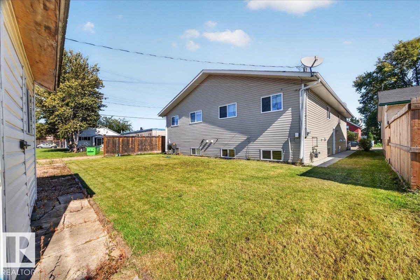
Welcome to the friendly Town of Mundare! This well-kept half duplex offers just over 1,000 sq. ft. of comfortable living space with 3 bedrooms and 1.5 bathrooms, including a convenient 2-piece ensuite. The functional kitchen features attractive maple cabinetry and comes complete with appliances. This home is an excellent opportunity for first-time buyers, families, downsizers, or investors looking for affordable living in a warm and welcoming community. Mundare offers an impressive selection of amenities, including a K-9 school, daycare, grocery store, bakery, cafés, hockey arena, curling rink, and an 18-hole golf course. Enjoy small-town living with a strong sense of community and everything you need close by. A great place to call home! (id:67770)
Facts
- Bedrooms
- 3
- Bathrooms
- 2 (1 half)
- Living area
- 1,070 sq ft
- Home type
- Duplex
- Year built
- 2009
- MLS® number
- E4506056
Features
- Heating
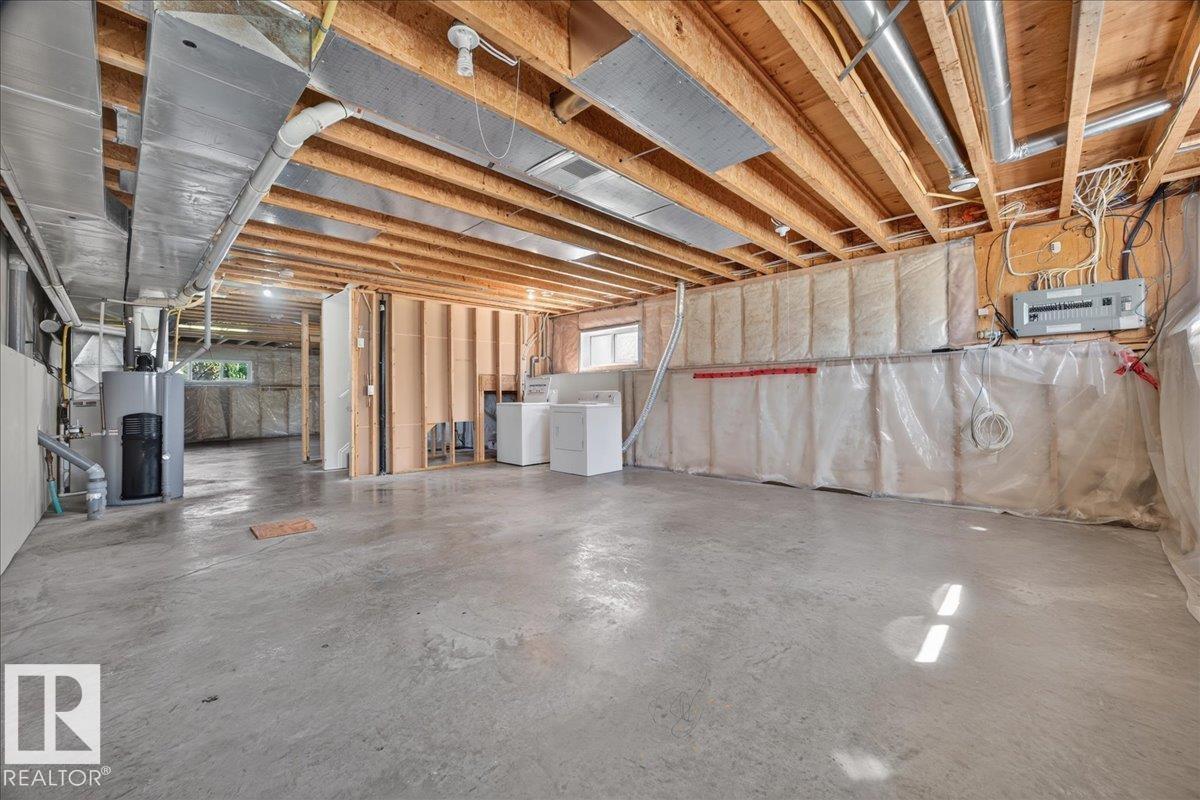
- Forced air
- Basement
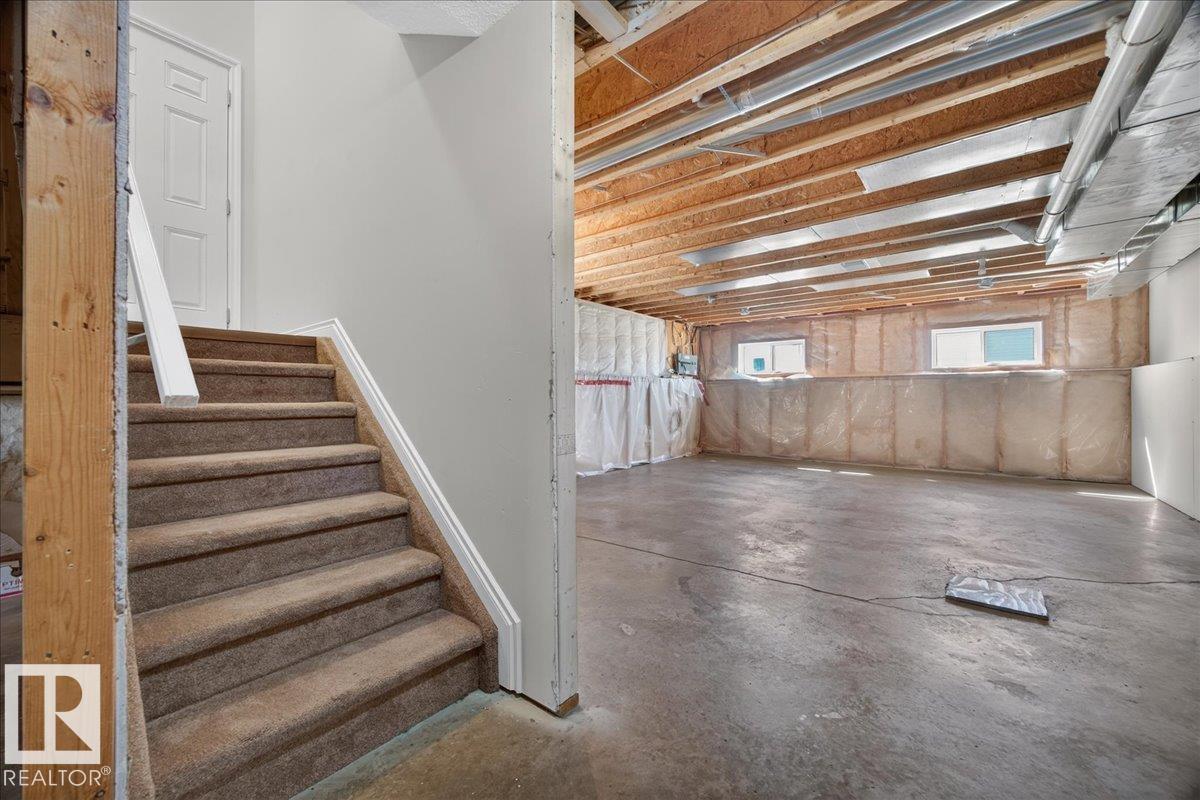
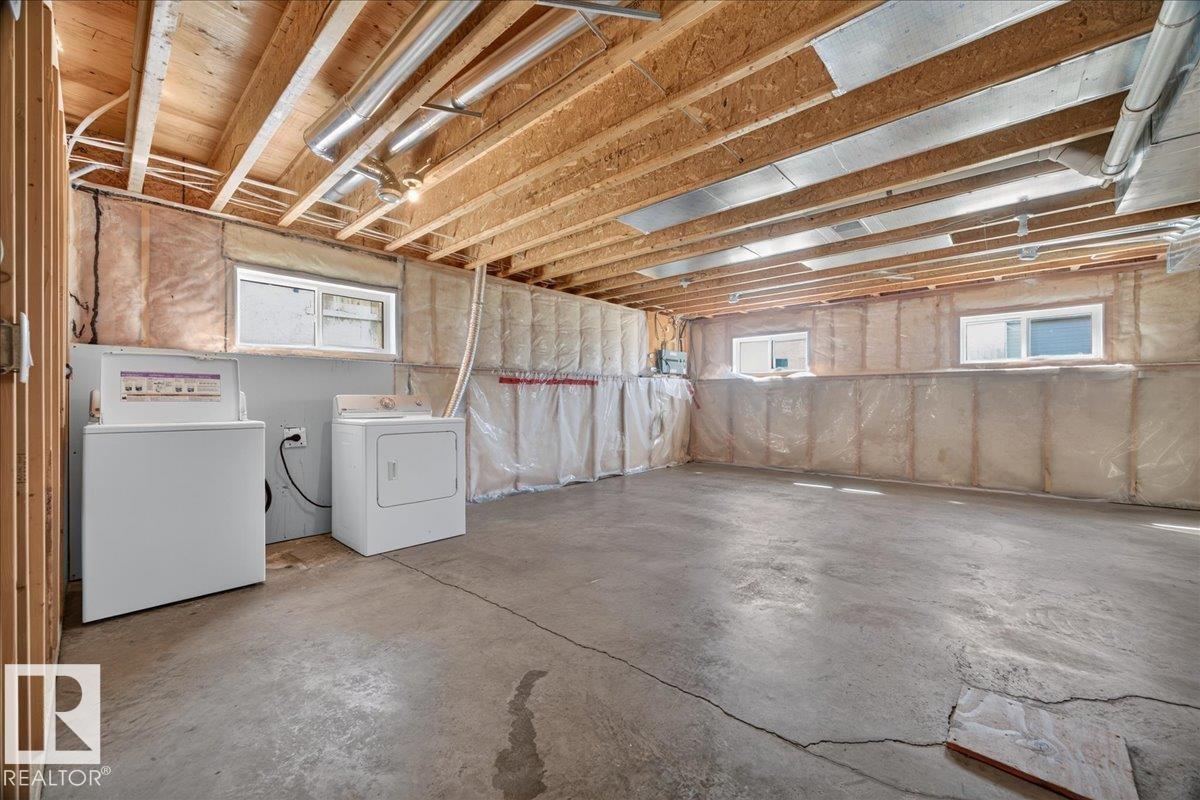
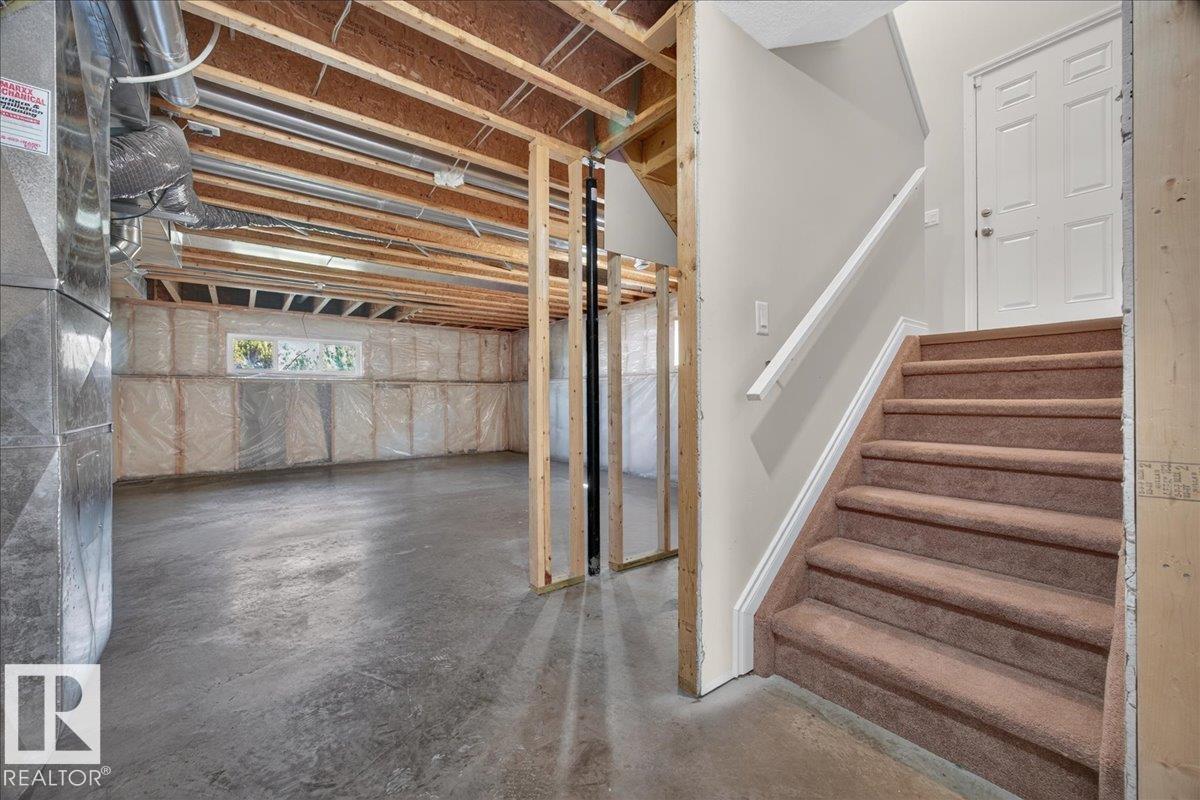
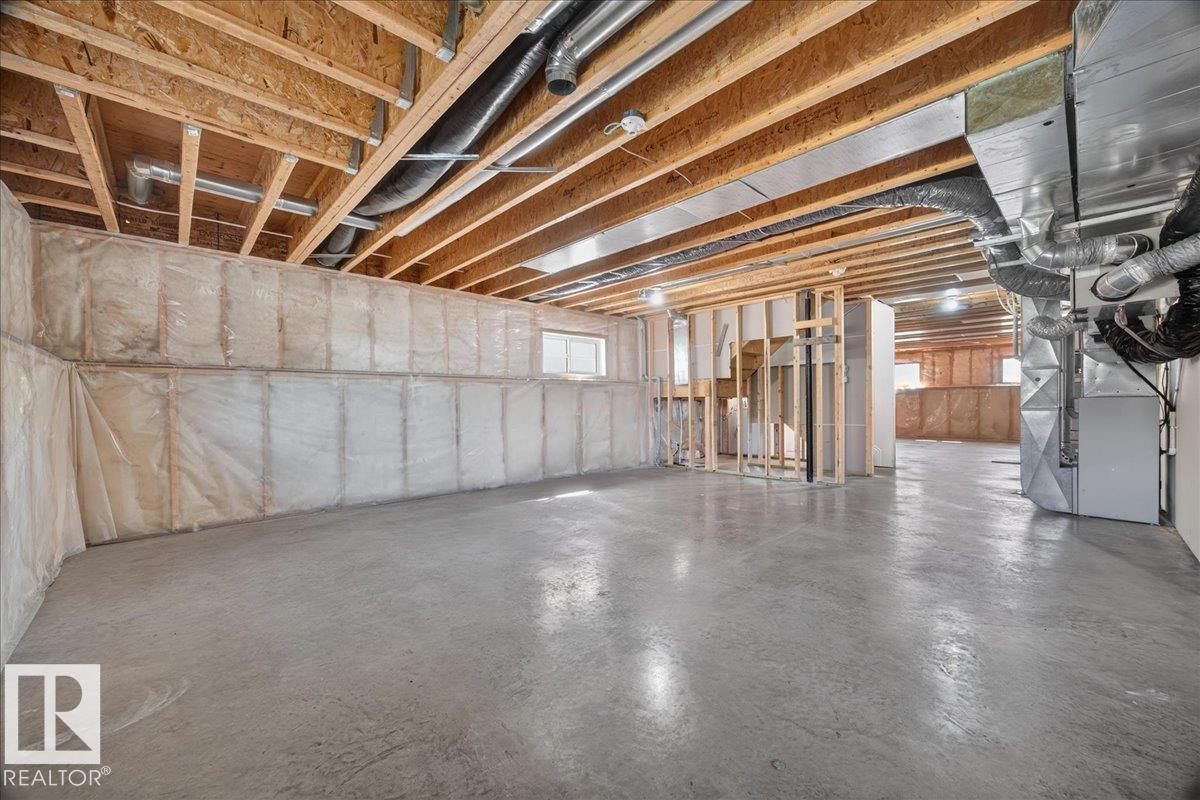
- Unfinished, Full
- Appliances
- Washer, Refrigerator, Dishwasher, Stove, Dryer
- Parking
- No Garage, Rear, See Remarks
Rooms
| Room | Level | Size |
|---|---|---|
| Living room | Main level | |
| Dining room | Main level | |
| Kitchen | Main level | |
| Primary Bedroom | Main level | |
| Bedroom 2 | Main level | |
| Bedroom 3 | Main level |
Location
Listed by Kowal Realty Ltd

Listing data is supplied by the CREA Data Distribution Facility (DDF®). It is deemed reliable but not guaranteed and should be independently verified. It is provided for consumers’ personal, non-commercial use to identify properties they may be interested in purchasing.