$299,900
22, 740 Bracewood Drive SW
Braeside, Calgary
- 2 bedrooms
- 2 (1 half) bathrooms
- 1,050 sq ft
About this home
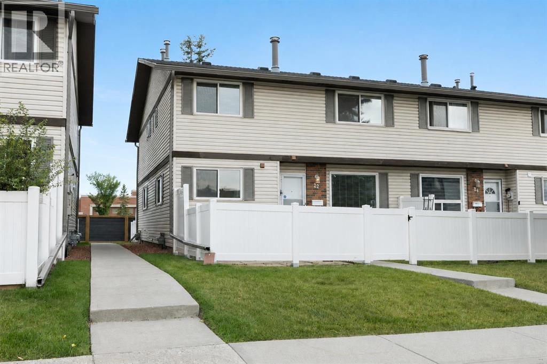
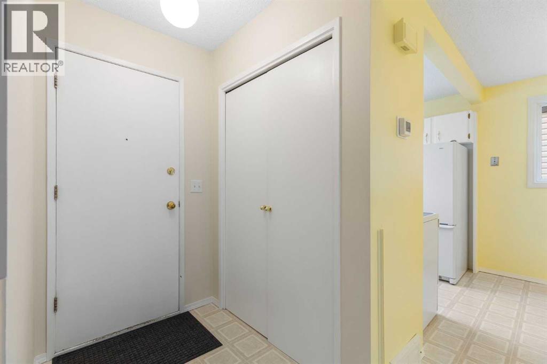
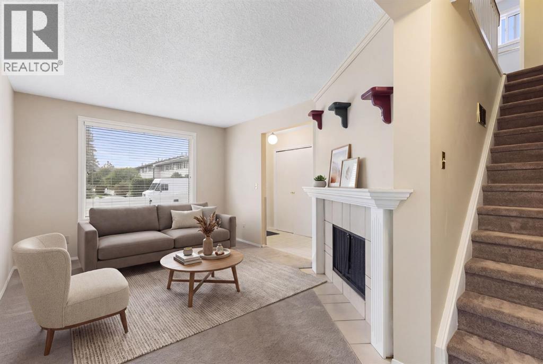
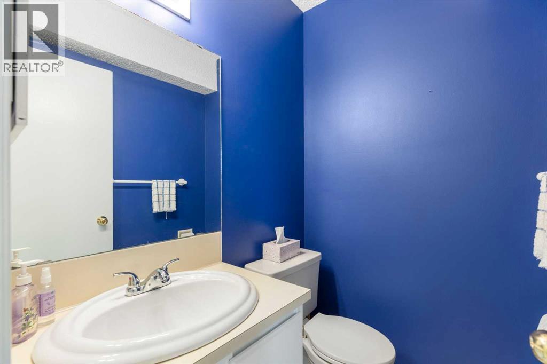
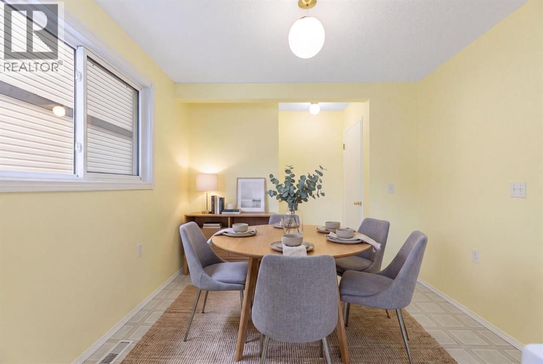
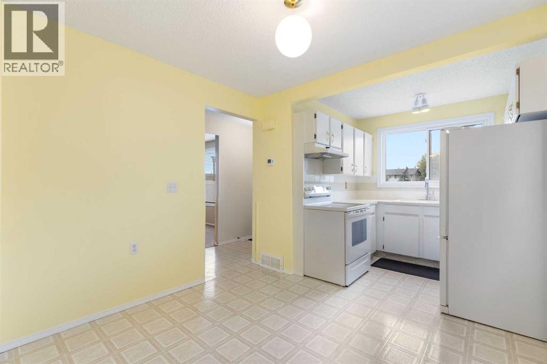
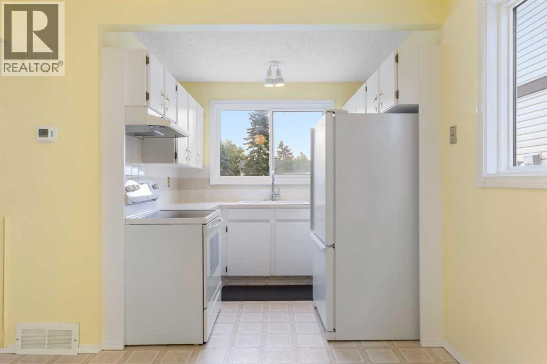
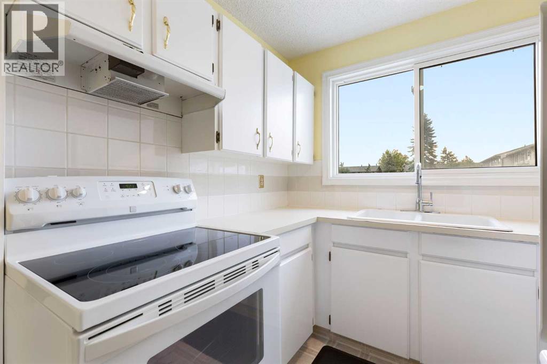
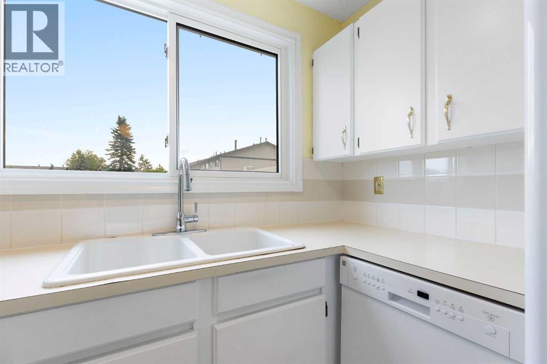
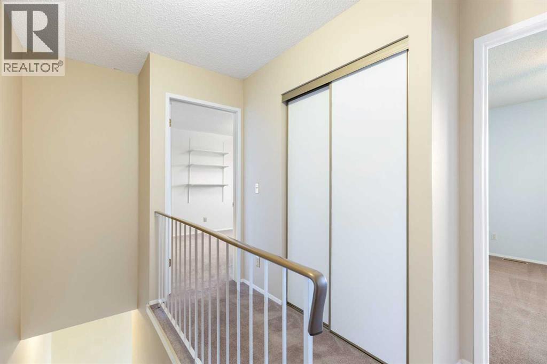
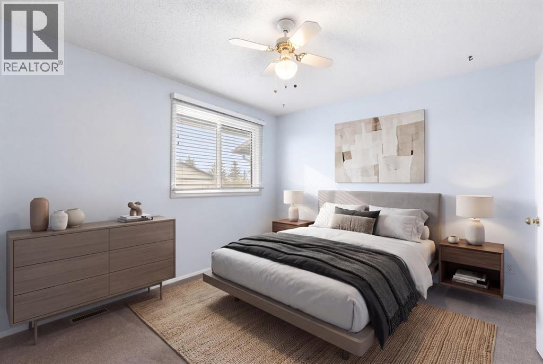
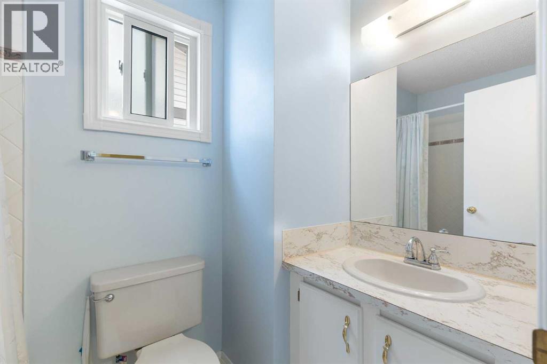
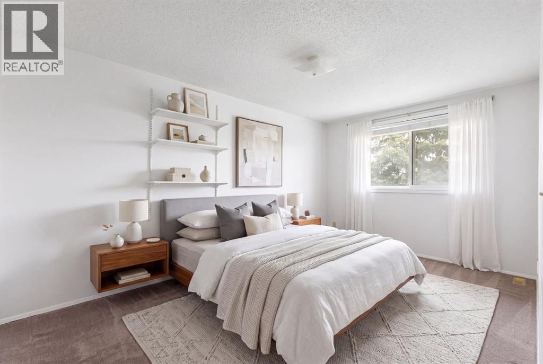
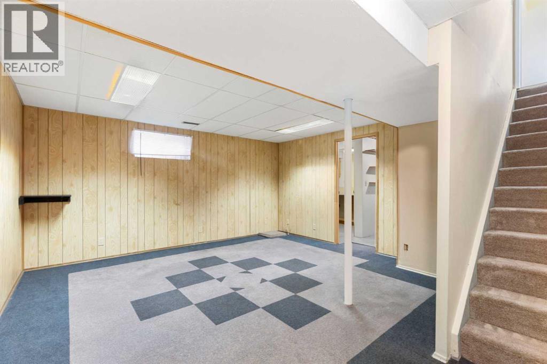
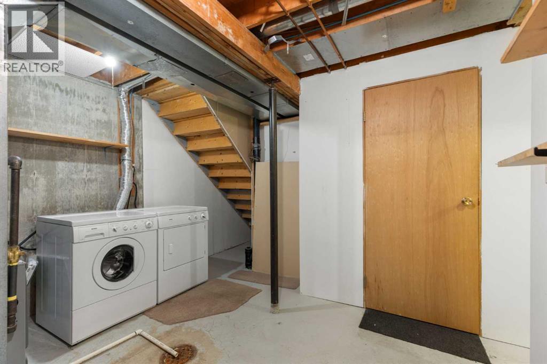
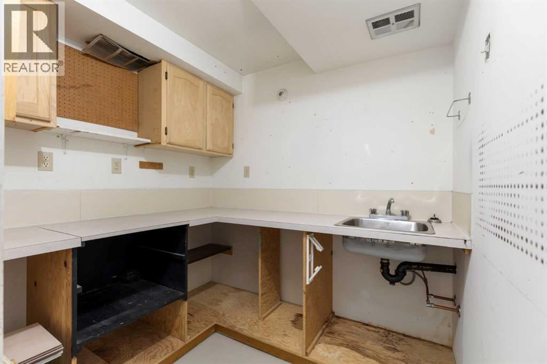
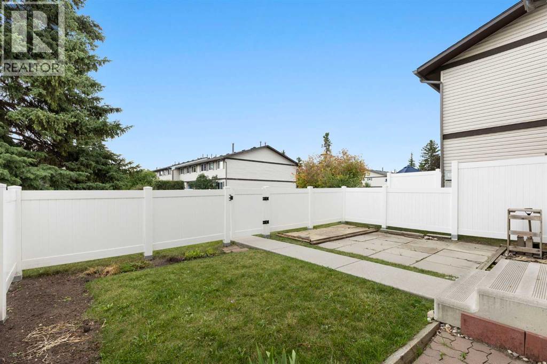
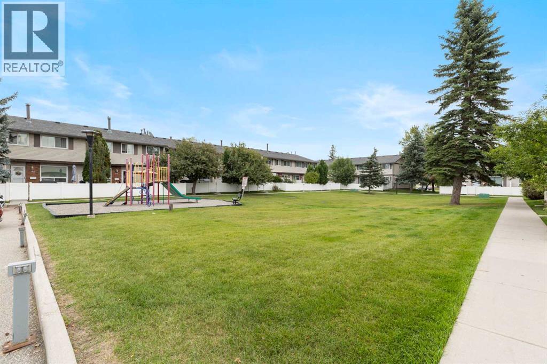
Welcome to this charming and beautifully cared for end-unit townhome, perfectly positioned facing the park in the heart of established Braeside. With its extra privacy, abundance of natural light, and inviting feel throughout, this is one of those homes that simply has good energy and so much potential to make your own. The main floor welcomes you with a spacious living room centred around a cozy fireplace, creating a warm and comfortable place to unwind. A convenient half bath adds everyday functionality, while the darling kitchen and dining area look out onto your private, fully fenced yard- a lovely little outdoor escape for morning coffee, summer dinners, gardening, pets, or simply relaxing in the sunshine. Upstairs, two generously sized bedrooms offer plenty of room, along with ample closet space and a full 4-piece bathroom. Downstairs, the fully finished basement adds valuable flexibility with additional recreational space, laundry, and plenty of storage. Lovingly maintained over the years, the home also benefits from a newer furnace and new hot water tank (2024). As an end unit, you’ll enjoy fewer shared walls, added windows and natural light, while your assigned parking stall is conveniently located right outside the unit. All of this is tucked into a well-established complex with low condo fees, surrounded by mature trees and green space, yet just minutes from shopping, schools, parks, recreation and everyday amenities. Affordable, functional and full of character, this is a special opportunity to get into a highly desirable Calgary community at an unbeatable price point- and make an already loved home entirely your own. (id:67770)
Facts
- Bedrooms
- 2
- Bathrooms
- 2 (1 half)
- Living area
- 1,050 sq ft
- Home type
- Row / Townhouse
- Year built
- 1978
- Parking
- 1
- Property taxes
- $2,334 (2026)
- Condo / HOA fee
- $354 monthly
- MLS® number
- A2340325
Features
- Heating
- Forced air
- Cooling
- None
- Basement
- Finished, Full
- Flooring
- Tile, Carpeted, Linoleum
- Appliances
- Washer, Refrigerator, Dishwasher, Stove, Dryer, Hood Fan, Window Coverings
- Exterior Features
- Vinyl siding
- Community Features
- Pets Allowed With Restrictions
Rooms
| Room | Level | Size |
|---|---|---|
| 2pc Bathroom | Main level | 4.08 Ft x 5.00 Ft |
| Dining room | Main level | 9.83 Ft x 12.25 Ft |
| Kitchen | Main level | 7.75 Ft x 7.00 Ft |
| Living room | Main level | 10.83 Ft x 17.58 Ft |
| 4pc Bathroom | Upper Level | 4.92 Ft x 7.92 Ft |
| Bedroom | Upper Level | 12.75 Ft x 10.83 Ft |
| Primary Bedroom | Upper Level | 10.00 Ft x 15.67 Ft |
| Recreational, Games room | Basement | 14.75 Ft x 16.75 Ft |
| Storage | Basement | 6.08 Ft x 7.00 Ft |
| Furnace | Basement | 11.17 Ft x 18.92 Ft |
Location
Listed by Charles

Listing data is supplied by the CREA Data Distribution Facility (DDF®). It is deemed reliable but not guaranteed and should be independently verified. It is provided for consumers’ personal, non-commercial use to identify properties they may be interested in purchasing.