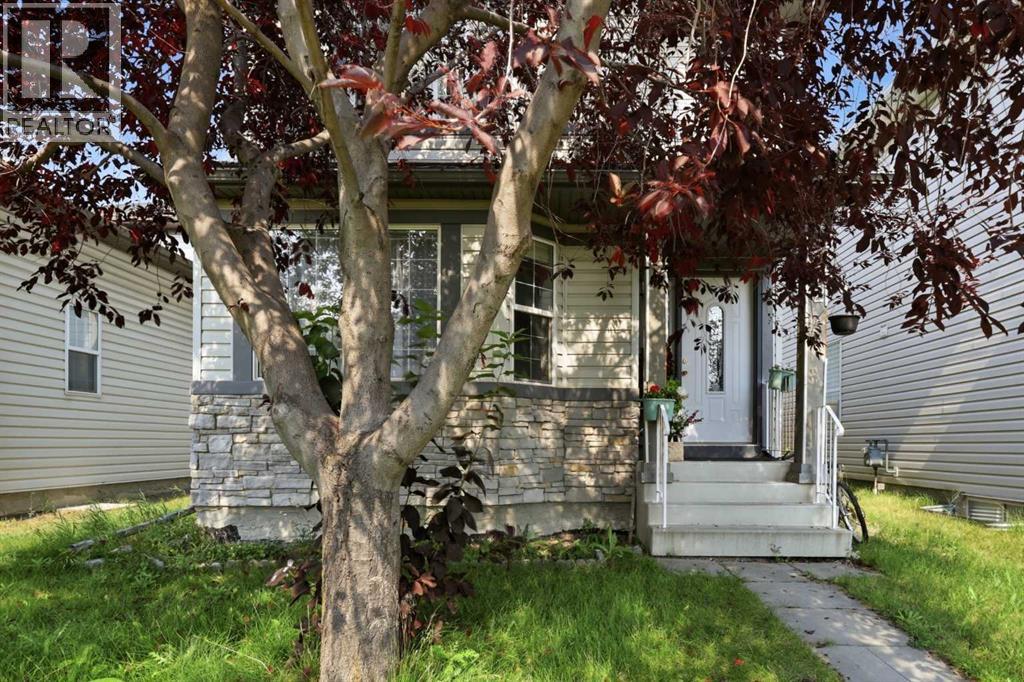
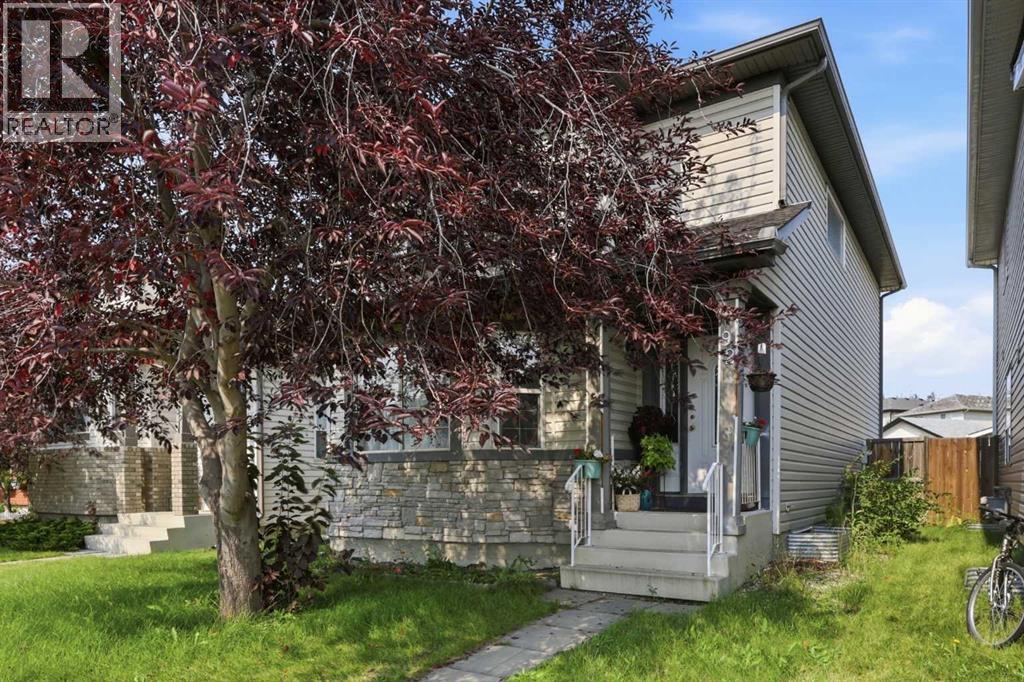
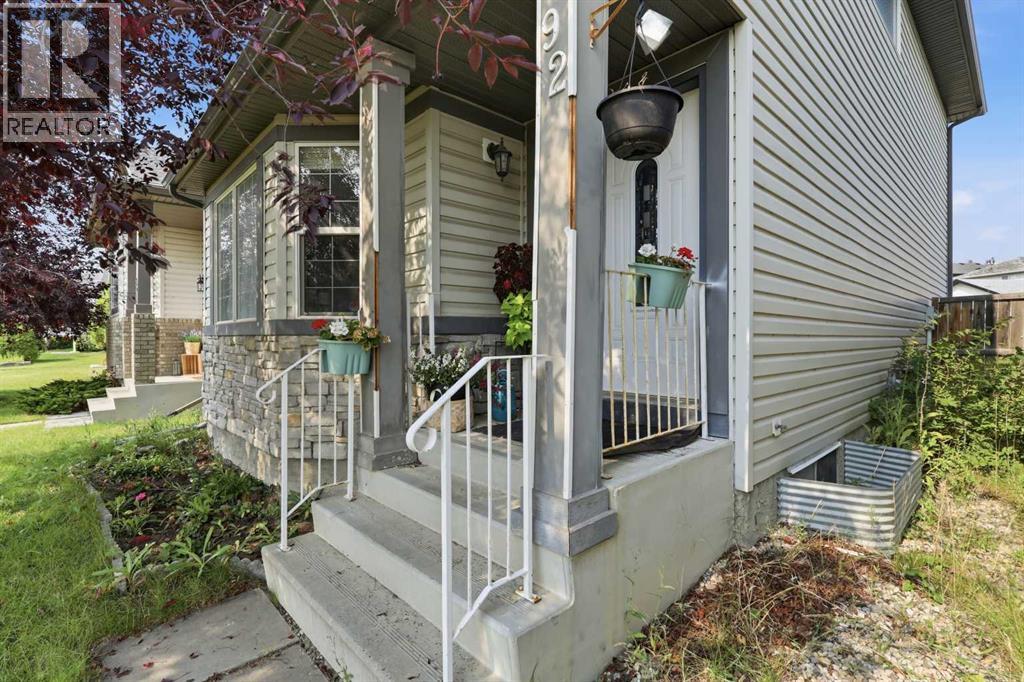
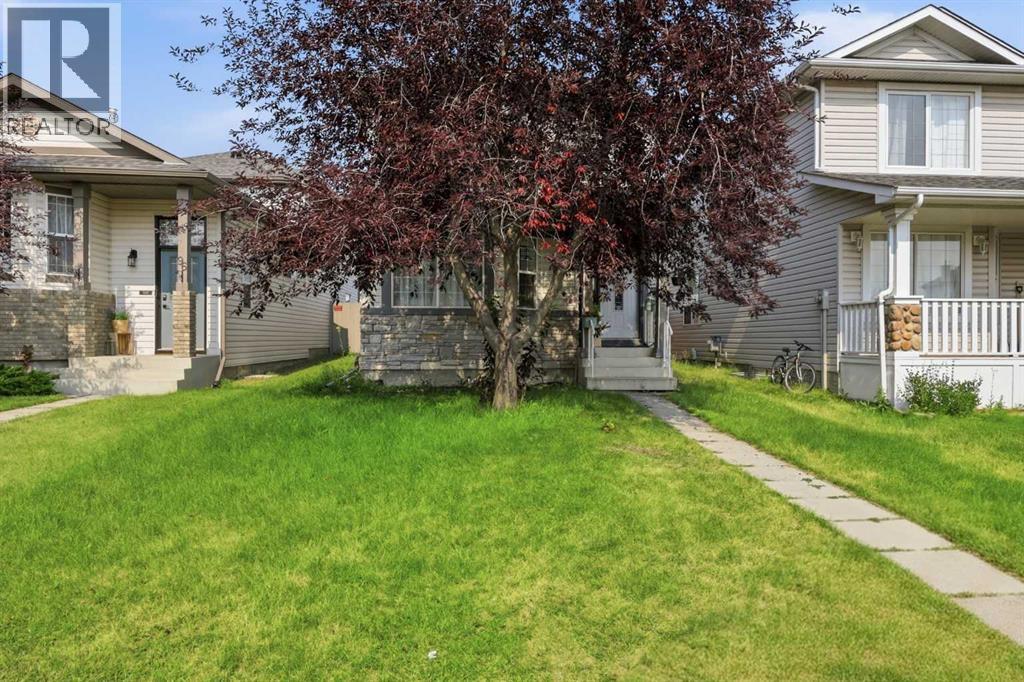
$525,000
92 Arbour Meadows Close NW
Arbour Lake, Calgary
- 3 bedrooms
- 3 (1 half) bathrooms
- 1,474 sq ft
About this home
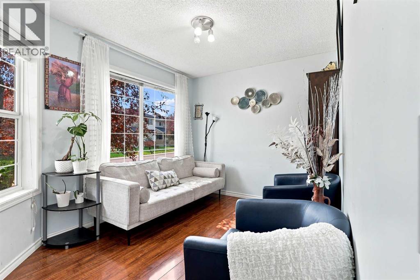
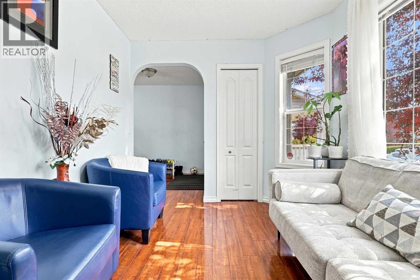
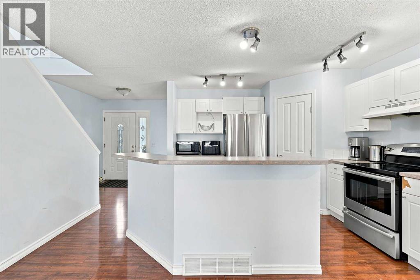
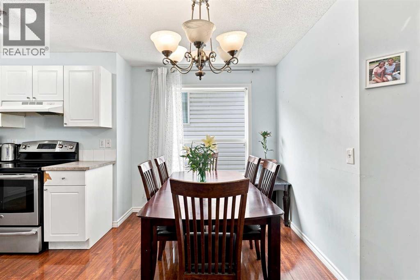
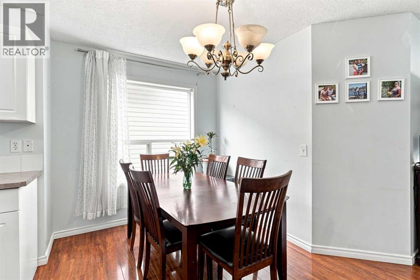
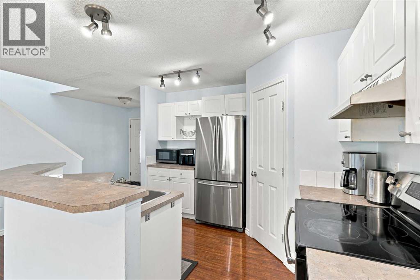
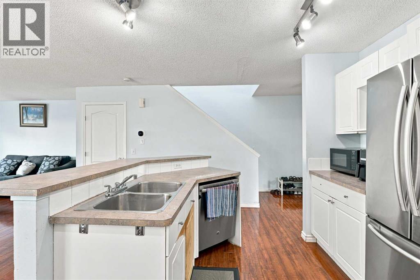
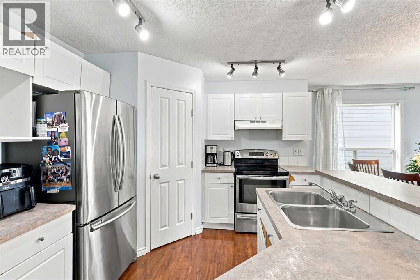
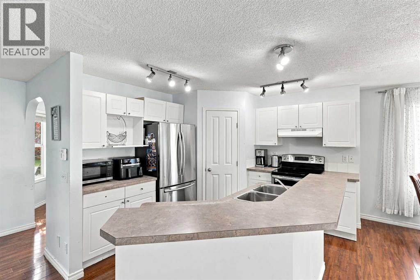
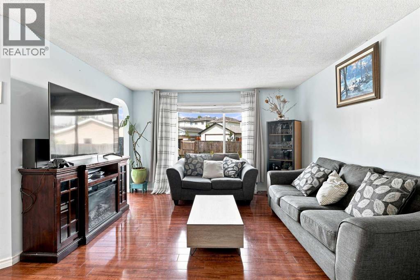
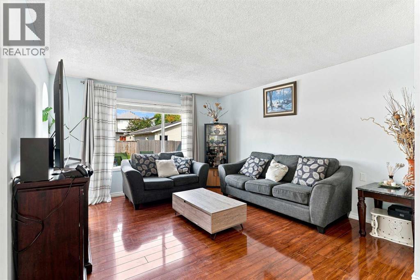
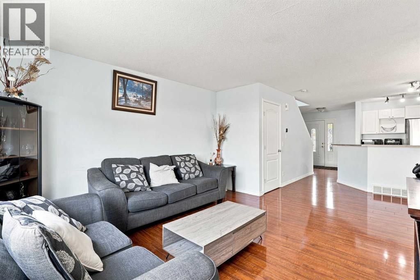
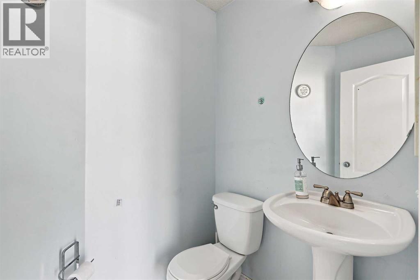
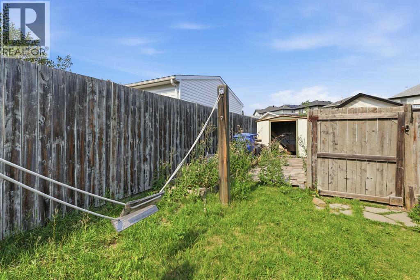
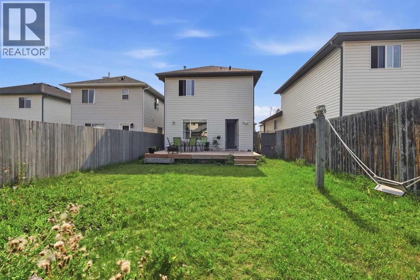
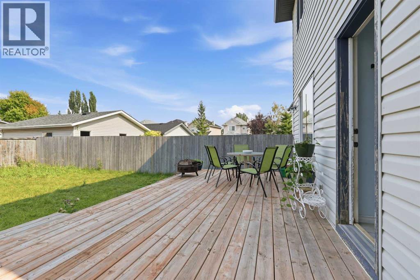
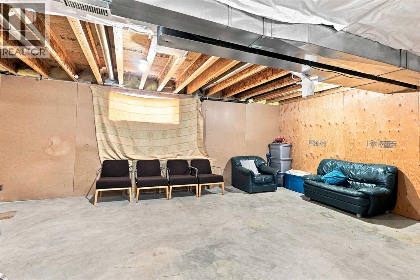
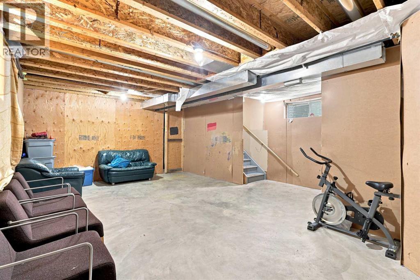
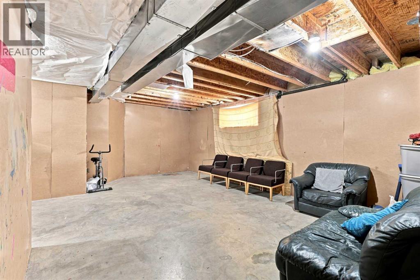
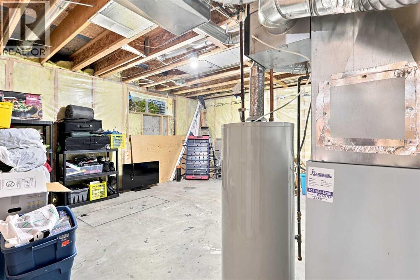
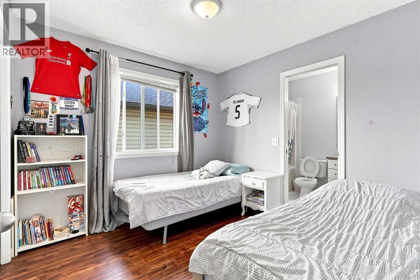
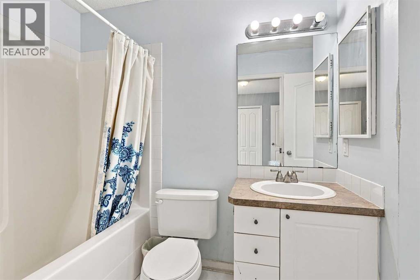
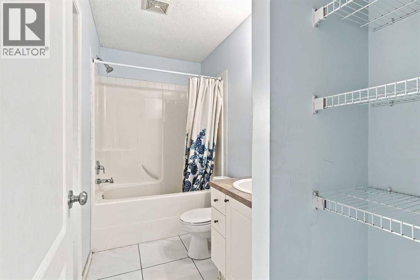
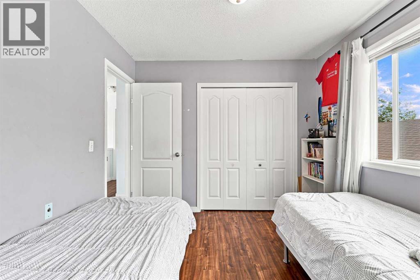
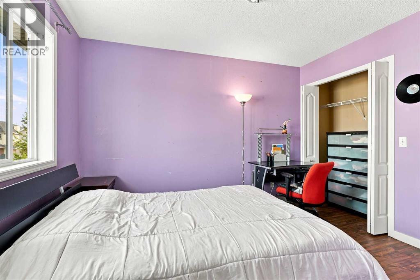
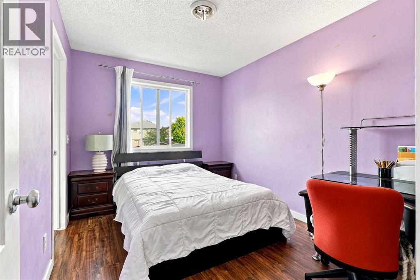
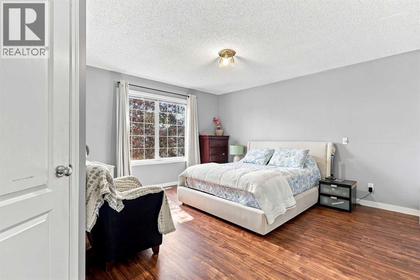
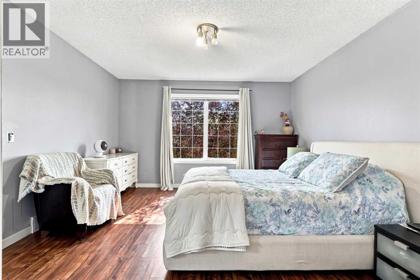
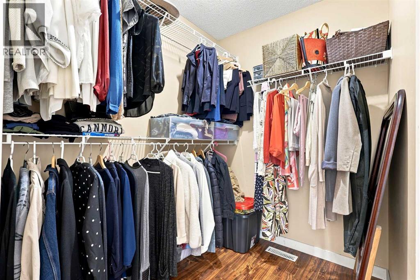
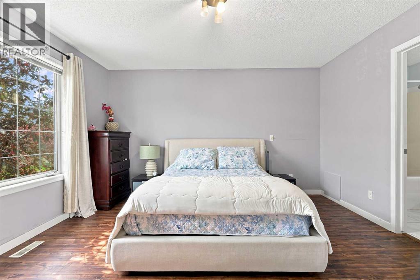
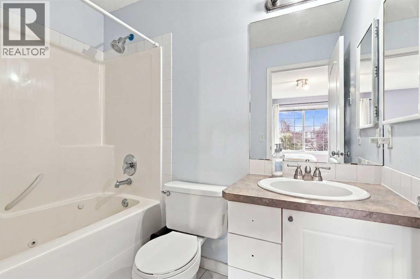
Welcome to 92 Arbour Meadows Close NW, located in the highly sought-after community of Arbour Lake—Northwest Calgary’s only lake community! Offering year-round lake privileges and an unbeatable combination of lifestyle and convenience, this is a fantastic opportunity to call one of NW Calgary’s most established communities home.Step inside to a welcoming front sitting area, providing a comfortable second living space or flexible area to suit your needs. Further into the home, the main floor opens into a bright and functional open-concept kitchen, dining and living area—perfect for both everyday living and entertaining. The kitchen features stainless steel appliances, a pantry, plenty of workspace and a large island with bar seating, keeping the space connected and inviting. A convenient half bathroom and a closet at the rear entrance complete the main level.Upstairs, you’ll find three bedrooms along with the added convenience of upper-floor laundry and a linen closet. The spacious primary bedroom features its own walk-in closet and private ensuite, while the two secondary bedrooms are connected by a Jack-and-Jill full bathroom, giving each bedroom direct access and creating an exceptionally functional layout.The unfinished basement offers excellent potential to expand your living space exactly the way you want, with bathroom rough-ins already in place for a future development.Outside, enjoy a very large backyard with plenty of room for outdoor living, gardening, play space or the potential to add a future garage (subject to permits & approval). Backing onto a convenient rear alley provides easy access and even more flexibility for the yard.Living in Arbour Lake means enjoying one of Calgary’s most unique community amenities—a private residents’ lake with opportunities for swimming, boating, fishing and skating throughout the seasons. Add in nearby pathways, parks, schools, Crowfoot Crossing, restaurants, shopping, Crowfoot LRT and quick access to Crowchild Trail and Stoney Trail, and you have a home that delivers both lifestyle and everyday convenience. A fantastic opportunity to get into one of NW Calgary’s most desirable lake communities! (id:67770)
Facts
- Bedrooms
- 3
- Bathrooms
- 3 (1 half)
- Living area
- 1,474 sq ft
- Home type
- House
- Year built
- 2002
- Lot size
- 375 square meters
- Parking
- 2
- Property taxes
- $4,106 (2026)
- MLS® number
- A2340907
Features
- Heating
- Forced air
- Cooling
- None
- Basement
- Unfinished, Full
- Flooring
- Tile, Laminate
- Appliances
- Refrigerator, Range - Electric, Dishwasher, Hood Fan, Washer & Dryer
- Parking
- Other
- Exterior Features
- Vinyl siding
- Building Features
- Clubhouse
- Community Features
- Lake Privileges, Fishing
Rooms
| Room | Level | Size |
|---|---|---|
| 2pc Bathroom | Main level | 4.50 Ft x 5.33 Ft |
| Dining room | Main level | 7.92 Ft x 6.75 Ft |
| Family room | Main level | 13.92 Ft x 14.50 Ft |
| Foyer | Main level | 8.08 Ft x 7.75 Ft |
| Kitchen | Main level | 10.25 Ft x 11.58 Ft |
| Living room | Main level | 8.67 Ft x 11.17 Ft |
| 4pc Bathroom | Second level | 4.92 Ft x 9.58 Ft |
| 4pc Bathroom | Second level | 5.08 Ft x 7.83 Ft |
| Bedroom | Second level | 11.58 Ft x 8.92 Ft |
| Bedroom | Second level | 9.67 Ft x 9.58 Ft |
| Primary Bedroom | Second level | 13.50 Ft x 14.92 Ft |
| Storage | Basement | 15.83 Ft x 17.92 Ft |
Location
Listed by Real Broker

Listing data is supplied by the CREA Data Distribution Facility (DDF®). It is deemed reliable but not guaranteed and should be independently verified. It is provided for consumers’ personal, non-commercial use to identify properties they may be interested in purchasing.