$375,000
606, 8370 Broadcast Avenue SW
West Springs, Calgary
- 2 bedrooms
- 2 bathrooms
- 783 sq ft
About this home
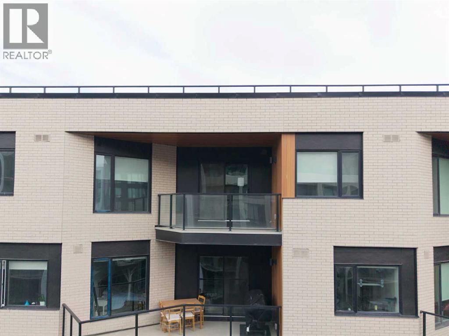
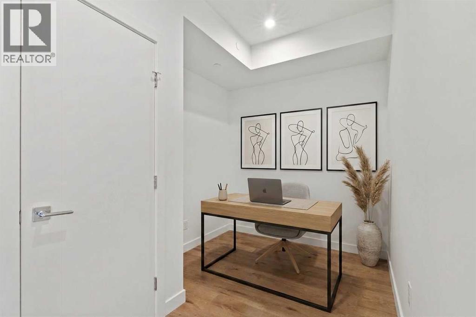
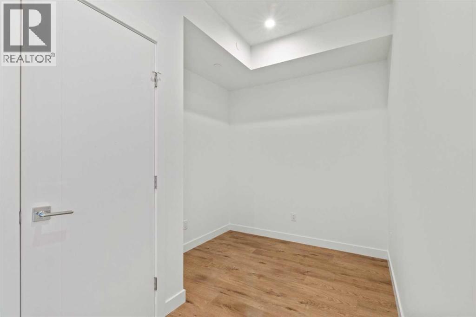
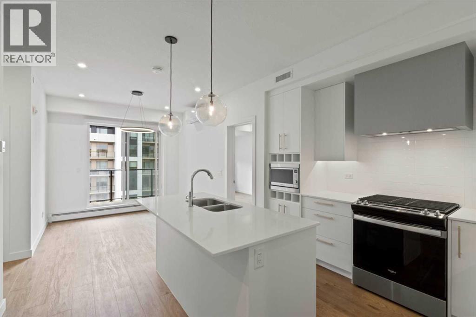
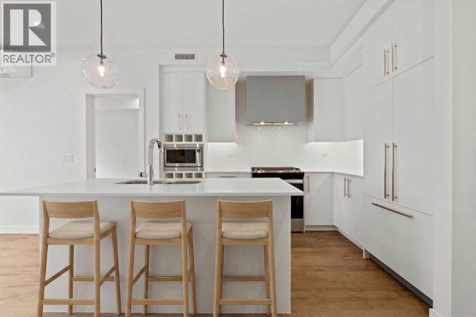
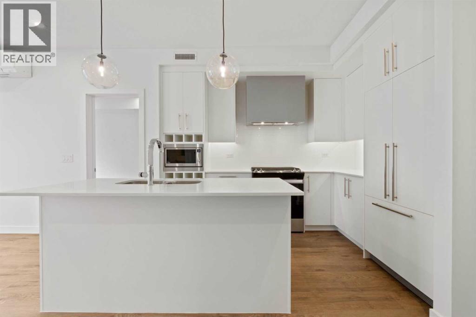
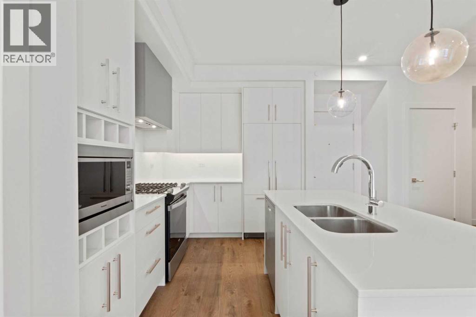
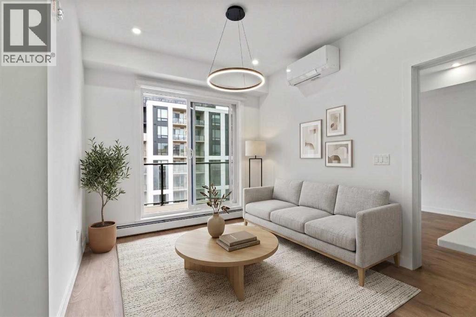
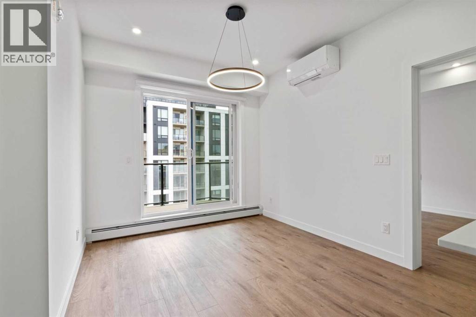
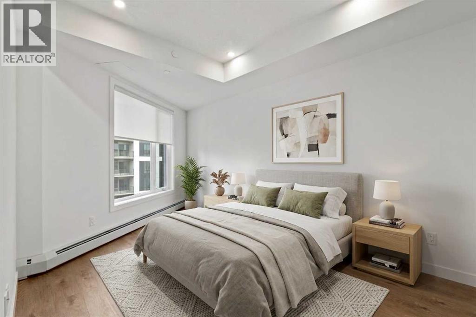
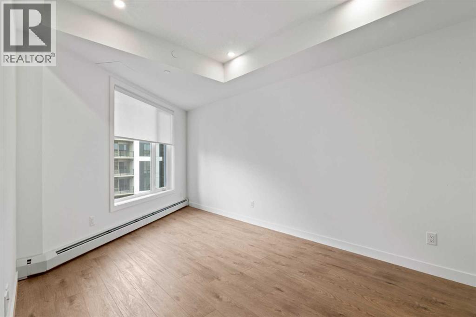
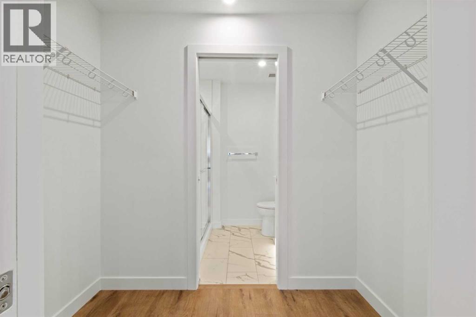
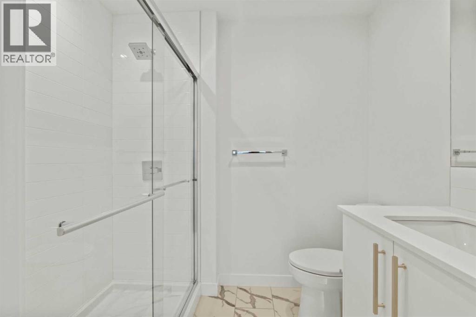
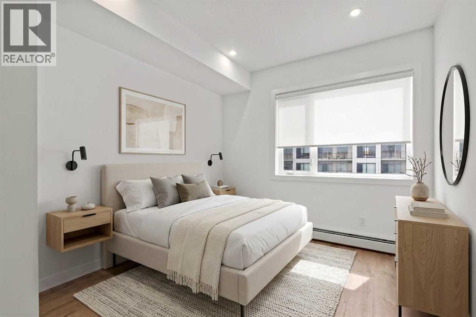
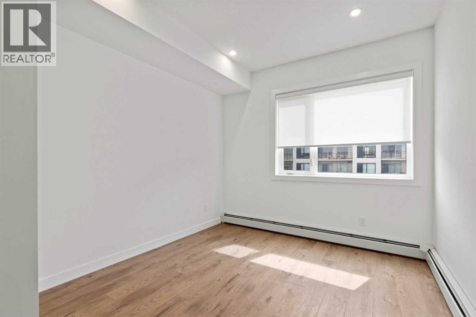
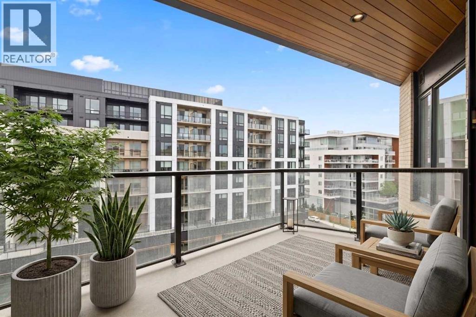
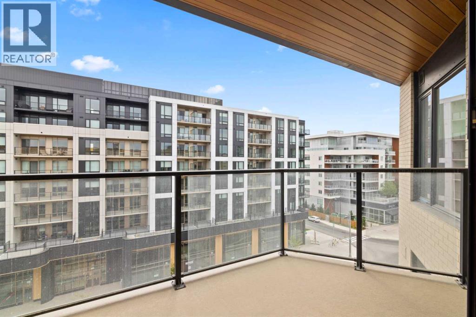
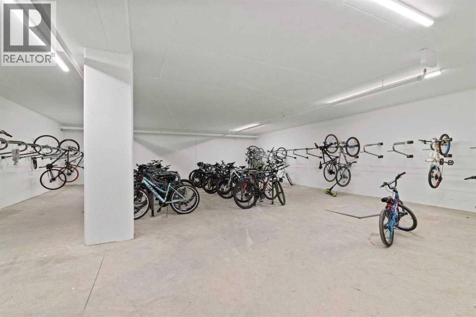
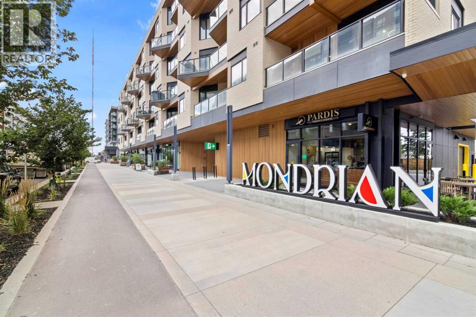
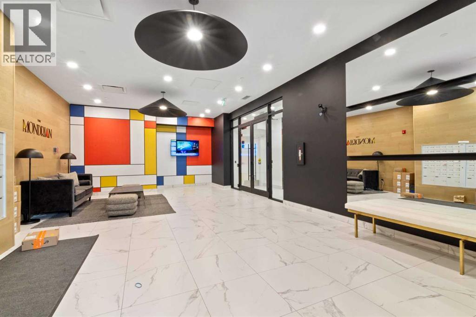
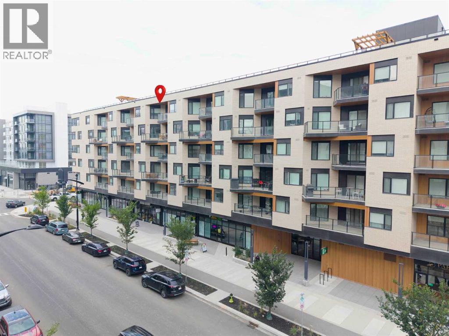
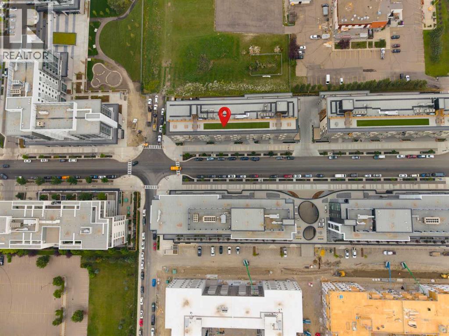
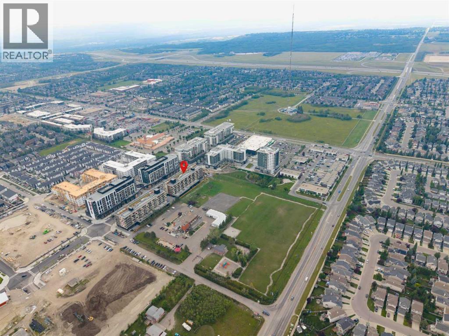
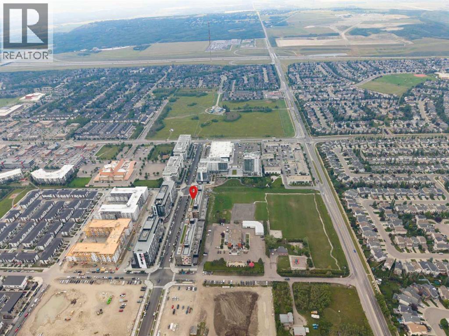
Penthouse living delivers elevated design in the Mondrian, built in 2025 within West Springs. Designed for optimal functionality, the floor plan greets you with a dedicated den or dining room before opening into a light-filled central layout. The two bedrooms are strategically situated on opposite sides of the main living space for optimal privacy, with the primary suite featuring a walk-through closet leading into a private 3-piece ensuite. Wall-mounted air conditioning keeps the interior cool throughout the summer, while top-floor windows maximize natural light. The kitchen flows seamlessly into the livingroom, with access to the south west facing balcony. Complete with a secure titled parking stall and a separate storage unit, this property combines low maintenance ownership with everyday convenience. Situated in West Calgary’s West District, you are steps from local dining, boutique retail, and direct routes to downtown or the Rocky Mountains. Offering 784 sq ft of living space, this condo offers smart design in a premier location. (id:67770)
Facts
- Bedrooms
- 2
- Bathrooms
- 2
- Living area
- 783 sq ft
- Home type
- Apartment
- Year built
- 2025
- Parking
- 1
- Property taxes
- $3,201 (2026)
- Condo / HOA fee
- $397 monthly
- MLS® number
- A2340263
Features
- Heating
- Baseboard heaters
- Cooling
- Central air conditioning, Wall unit
- Flooring
- Tile, Vinyl Plank
- Appliances
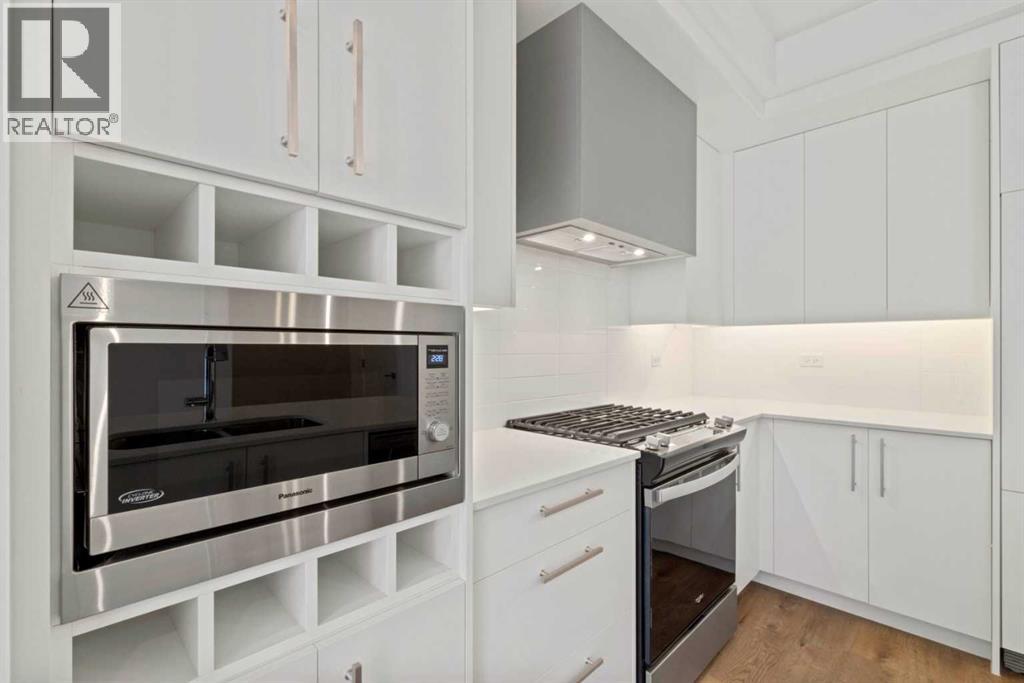
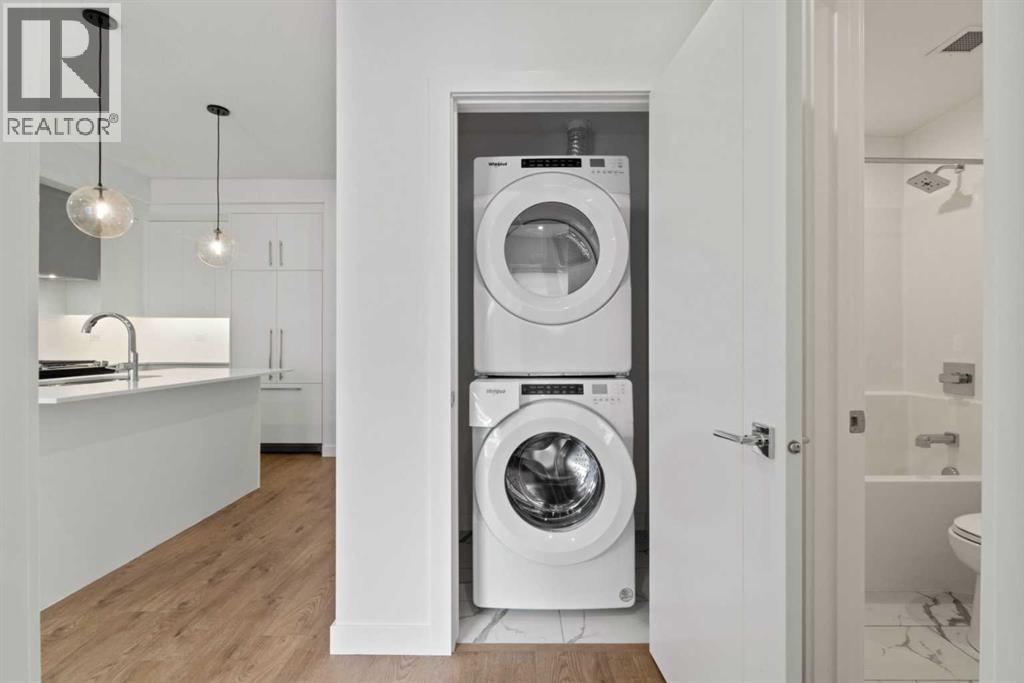
- Refrigerator, Gas stove(s), Dishwasher, Oven, Microwave, Hood Fan, Window Coverings, Washer/Dryer Stack-Up, Window/Sleeve Air Conditioner
- Parking
- Underground
- Exterior Features
- Brick, Composite Siding
- Community Features
- Pets Allowed With Restrictions
Rooms
| Room | Level | Size |
|---|---|---|
| Primary Bedroom | Main level | 9.67 Ft x 18.00 Ft |
| Bedroom | Main level | 9.92 Ft x 12.75 Ft |
| 3pc Bathroom | Main level | 7.33 Ft x 5.33 Ft |
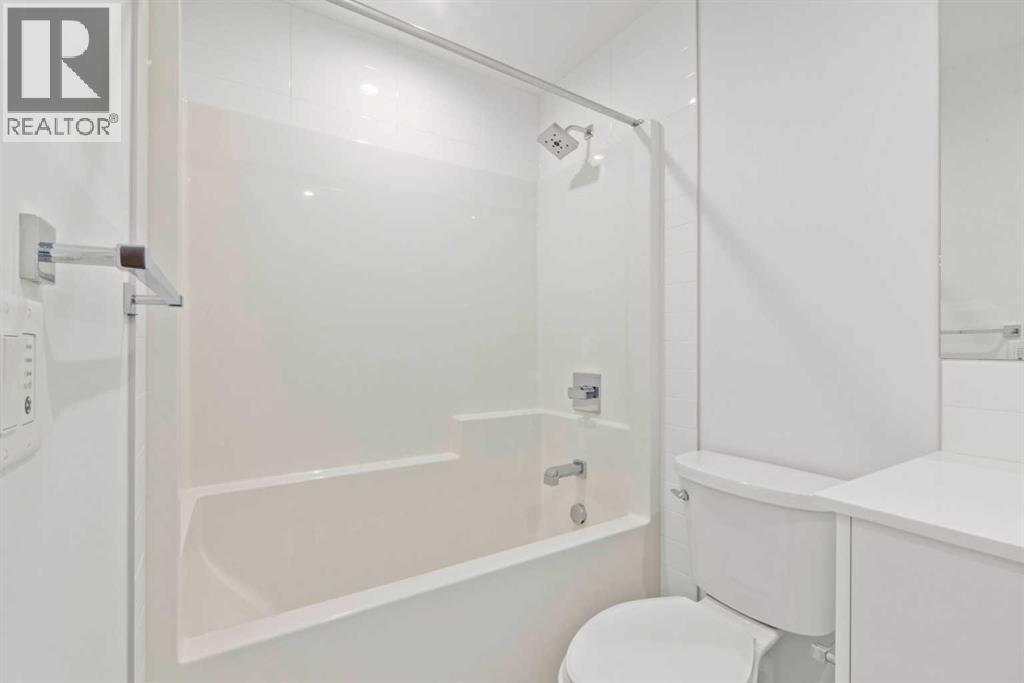
| 4pc Bathroom | Main level | 4.92 Ft x 8.00 Ft |
| Kitchen | Main level | 12.00 Ft x 10.50 Ft |
| Dining room | Main level | 10.58 Ft x 7.42 Ft |
| Living room | Main level | 9.50 Ft x 12.17 Ft |
Location
Listed by Royal LePage Benchmark

Listing data is supplied by the CREA Data Distribution Facility (DDF®). It is deemed reliable but not guaranteed and should be independently verified. It is provided for consumers’ personal, non-commercial use to identify properties they may be interested in purchasing.