$329,000
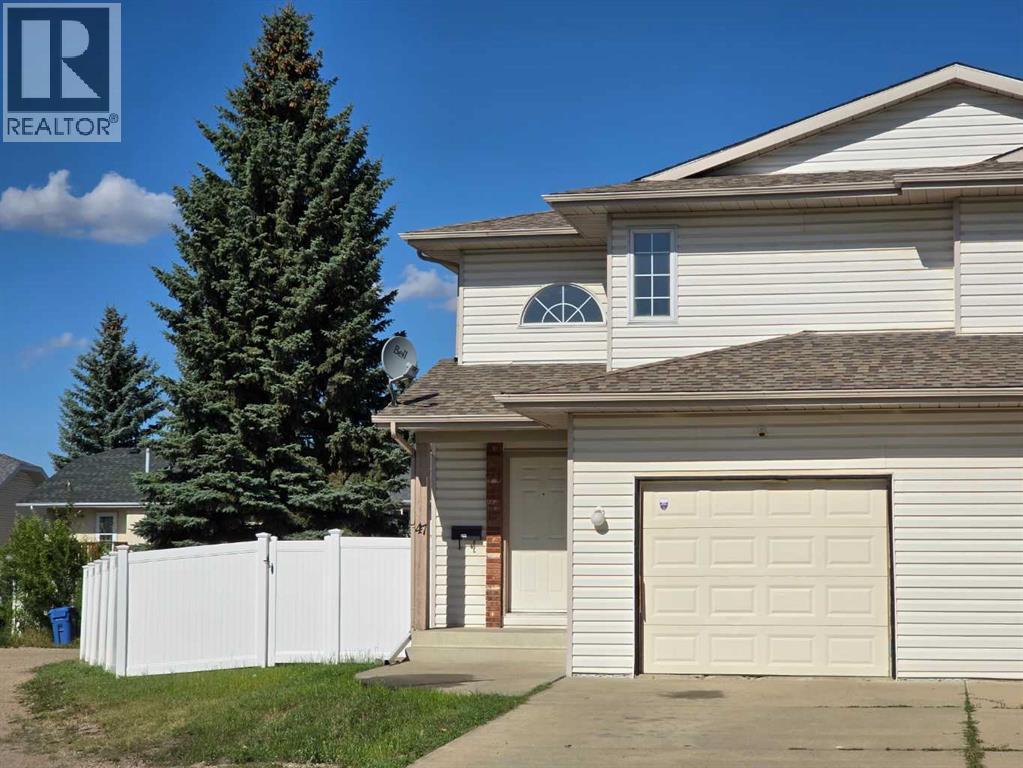
47 Escott Close
Eastview Estates, Red Deer
- 3 bedrooms
- 3 (1 half) bathrooms
- 1,252 sq ft
About this home
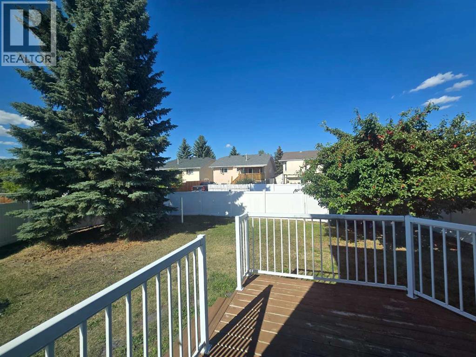
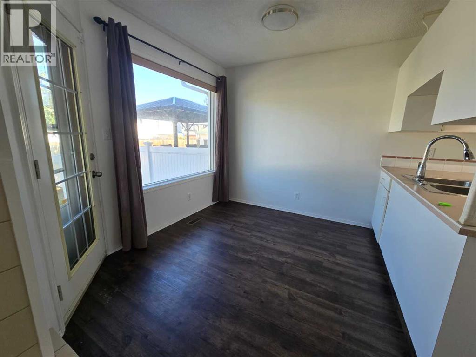
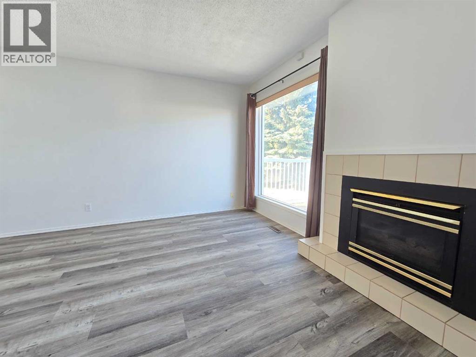
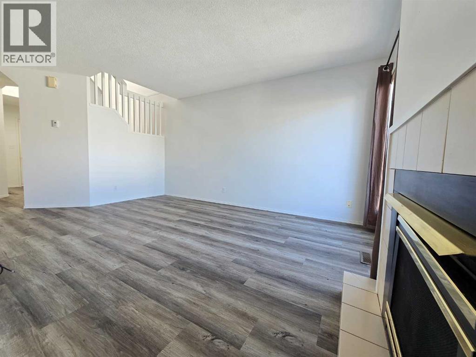
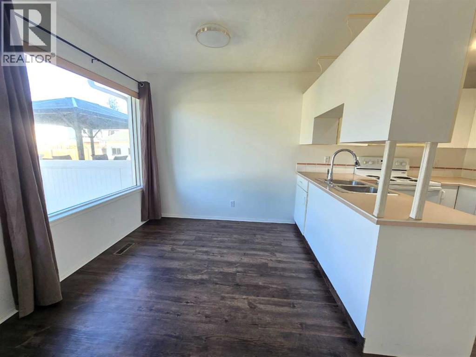
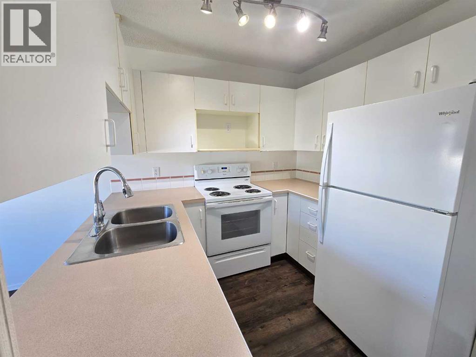
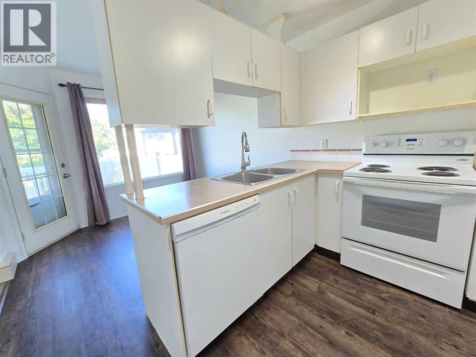
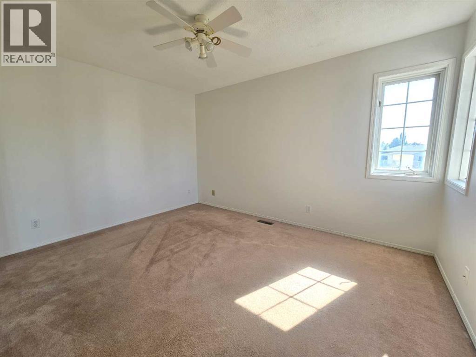
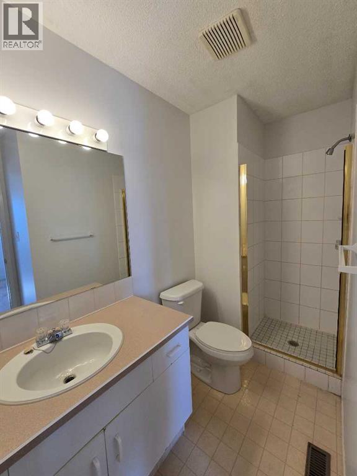
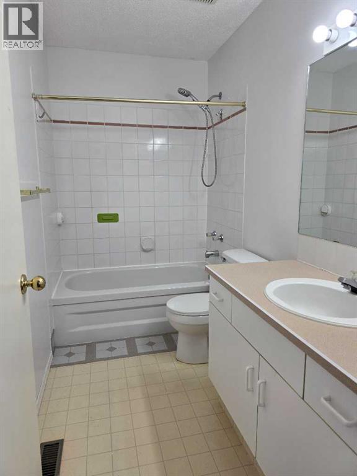
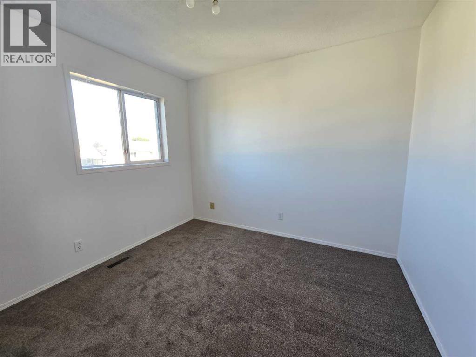
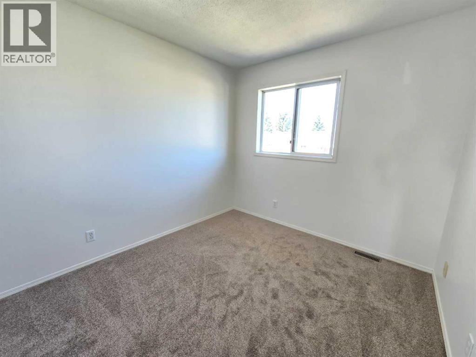
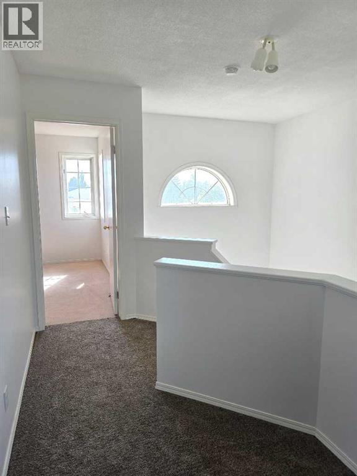
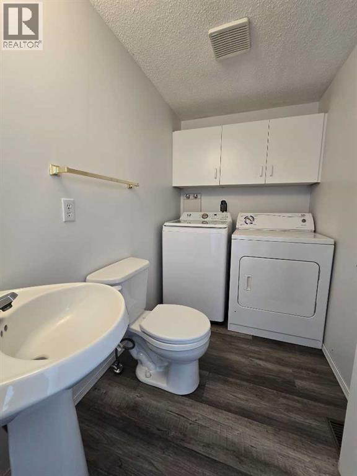
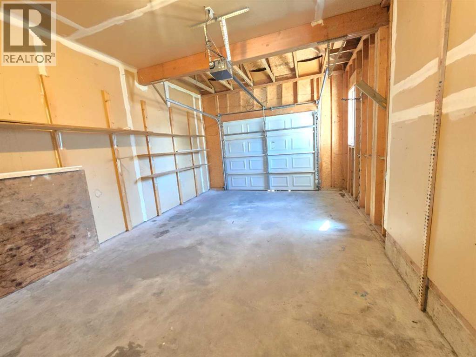
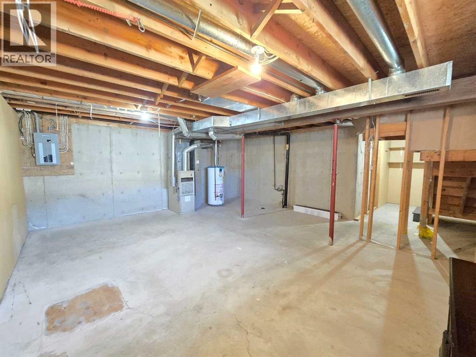
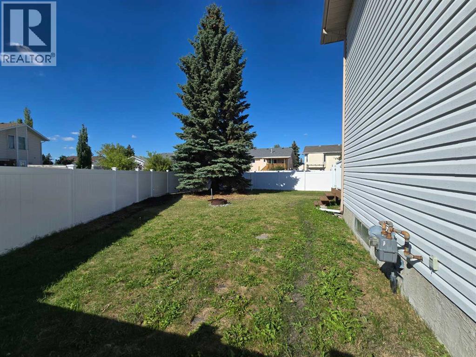
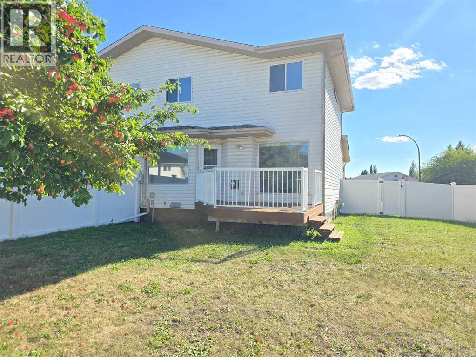
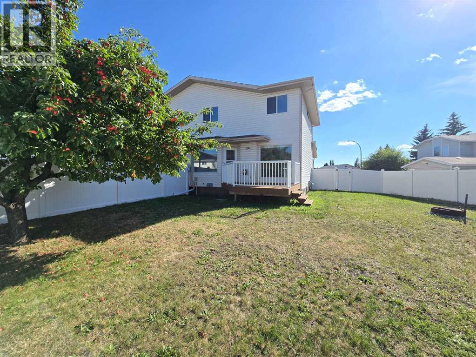
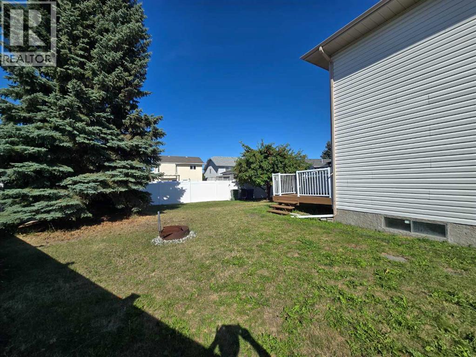
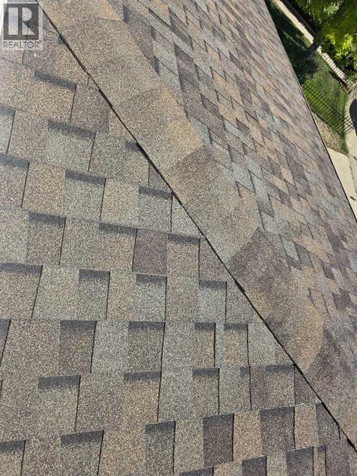
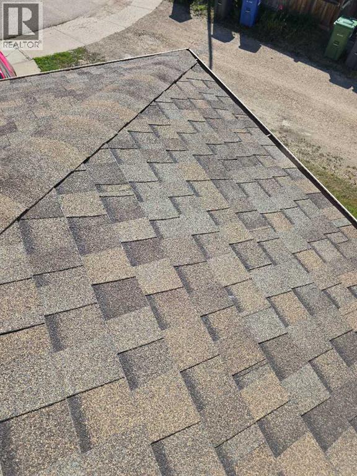
Growing family or looking for revenue property? 3 bedroom home with garage in Eastview Estate, a gas fireplace located in living room. Good size dinning area next to the kitchen. Washer & dryer are in the same room with the 2 pieces bath on main floor. You will find the master bedroom with ensuite and two more bedrooms and the main bath on 2nd floor. Brand new Vinyl fence installed in August, new paint, new carpet on stairs, hallway and 2 bedrooms. new vinyl planks from entryway to Livingroom, 35 years Asphalt shingles is less than 10 years old. (id:67770)
Facts
- Bedrooms
- 3
- Bathrooms
- 3 (1 half)
- Living area
- 1,252 sq ft
- Home type
- Duplex
- Year built
- 1991
- Lot size
- 4,821 square feet
- Parking
- 1
- Property taxes
- $2,636 (2026)
- MLS® number
- A2340834
Features
- Heating
- Forced air
- Cooling
- None
- Basement
- Unfinished, Full
- Flooring
- Carpeted, Vinyl
- Appliances
- Refrigerator, Dishwasher, Stove, Washer & Dryer
- Parking
- Attached Garage
- Exterior Features
- Vinyl siding
Rooms
| Room | Level | Size |
|---|---|---|
| Other | Main level | 9.67 Ft x 16.42 Ft |
| Living room | Main level | 11.00 Ft x 15.33 Ft |
| 2pc Bathroom | Main level | 4.83 Ft x 8.08 Ft |
| Primary Bedroom | Second level | 10.33 Ft x 13.08 Ft |
| 3pc Bathroom | Second level | 4.25 Ft x 9.33 Ft |
| 4pc Bathroom | Second level | 5.00 Ft x 9.33 Ft |
| Bedroom | Second level | 10.00 Ft x 11.83 Ft |
| Bedroom | Second level | 9.00 Ft x 13.00 Ft |
Location
Listed by Red Key Realty & Property Management

Listing data is supplied by the CREA Data Distribution Facility (DDF®). It is deemed reliable but not guaranteed and should be independently verified. It is provided for consumers’ personal, non-commercial use to identify properties they may be interested in purchasing.