Skip to content
smartPRO RealtyRajesh Babunaidu, REALTOR®
  • #49 52349 RGE ROAD 222, photo 1 of 73
  • #49 52349 RGE ROAD 222, photo 2 of 73
  • #49 52349 RGE ROAD 222, photo 3 of 73
  • #49 52349 RGE ROAD 222, photo 4 of 73
  • #49 52349 RGE ROAD 222, photo 5 of 73
  • #49 52349 RGE ROAD 222, photo 6 of 73
  • #49 52349 RGE ROAD 222, photo 7 of 73
  • #49 52349 RGE ROAD 222, photo 8 of 73
  • #49 52349 RGE ROAD 222, photo 9 of 73
  • #49 52349 RGE ROAD 222, photo 10 of 73
  • #49 52349 RGE ROAD 222, photo 11 of 73
  • #49 52349 RGE ROAD 222, photo 12 of 73
  • #49 52349 RGE ROAD 222, photo 13 of 73
  • #49 52349 RGE ROAD 222, photo 14 of 73
  • #49 52349 RGE ROAD 222, photo 15 of 73
  • #49 52349 RGE ROAD 222, photo 16 of 73
  • #49 52349 RGE ROAD 222, photo 17 of 73
  • #49 52349 RGE ROAD 222, photo 18 of 73
  • #49 52349 RGE ROAD 222, photo 19 of 73
  • #49 52349 RGE ROAD 222, photo 20 of 73
  • #49 52349 RGE ROAD 222, photo 21 of 73
  • #49 52349 RGE ROAD 222, photo 22 of 73
  • #49 52349 RGE ROAD 222, photo 23 of 73
  • #49 52349 RGE ROAD 222, photo 24 of 73
  • #49 52349 RGE ROAD 222, photo 25 of 73
  • #49 52349 RGE ROAD 222, photo 26 of 73
  • #49 52349 RGE ROAD 222, photo 27 of 73
  • #49 52349 RGE ROAD 222, photo 28 of 73
  • #49 52349 RGE ROAD 222, photo 29 of 73
  • #49 52349 RGE ROAD 222, photo 30 of 73
  • #49 52349 RGE ROAD 222, photo 31 of 73
  • #49 52349 RGE ROAD 222, photo 32 of 73
  • #49 52349 RGE ROAD 222, photo 33 of 73
  • #49 52349 RGE ROAD 222, photo 34 of 73
  • #49 52349 RGE ROAD 222, photo 35 of 73
  • #49 52349 RGE ROAD 222, photo 36 of 73
  • #49 52349 RGE ROAD 222, photo 37 of 73
  • #49 52349 RGE ROAD 222, photo 38 of 73
  • #49 52349 RGE ROAD 222, photo 39 of 73
  • #49 52349 RGE ROAD 222, photo 40 of 73
  • #49 52349 RGE ROAD 222, photo 41 of 73
  • #49 52349 RGE ROAD 222, photo 42 of 73
  • #49 52349 RGE ROAD 222, photo 43 of 73
  • #49 52349 RGE ROAD 222, photo 44 of 73
  • #49 52349 RGE ROAD 222, photo 45 of 73
  • #49 52349 RGE ROAD 222, photo 46 of 73
  • #49 52349 RGE ROAD 222, photo 47 of 73
  • #49 52349 RGE ROAD 222, photo 48 of 73
  • #49 52349 RGE ROAD 222, photo 49 of 73
  • #49 52349 RGE ROAD 222, photo 50 of 73
  • #49 52349 RGE ROAD 222, photo 51 of 73
  • #49 52349 RGE ROAD 222, photo 52 of 73
  • #49 52349 RGE ROAD 222, photo 53 of 73
  • #49 52349 RGE ROAD 222, photo 54 of 73
  • #49 52349 RGE ROAD 222, photo 55 of 73
  • #49 52349 RGE ROAD 222, photo 56 of 73
  • #49 52349 RGE ROAD 222, photo 57 of 73
  • #49 52349 RGE ROAD 222, photo 58 of 73
  • #49 52349 RGE ROAD 222, photo 59 of 73
  • #49 52349 RGE ROAD 222, photo 60 of 73
  • #49 52349 RGE ROAD 222, photo 61 of 73
  • #49 52349 RGE ROAD 222, photo 62 of 73
  • #49 52349 RGE ROAD 222, photo 63 of 73
  • #49 52349 RGE ROAD 222, photo 64 of 73
  • #49 52349 RGE ROAD 222, photo 65 of 73
  • #49 52349 RGE ROAD 222, photo 66 of 73
  • #49 52349 RGE ROAD 222, photo 67 of 73
  • #49 52349 RGE ROAD 222, photo 68 of 73
  • #49 52349 RGE ROAD 222, photo 69 of 73
  • #49 52349 RGE ROAD 222, photo 70 of 73
  • #49 52349 RGE ROAD 222, photo 71 of 73
  • #49 52349 RGE ROAD 222, photo 72 of 73
  • #49 52349 RGE ROAD 222, photo 73 of 73

$1,179,900

#49 52349 RGE ROAD 222

Rural Strathcona County

  • 5 bedrooms
  • 4 (1 half) bathrooms
  • 2,084 sq ft

About this home

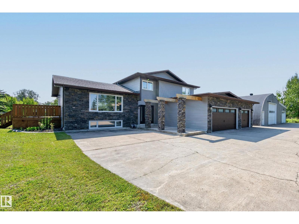
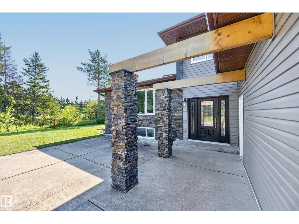
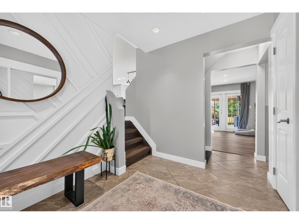
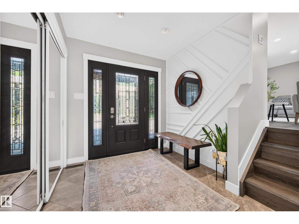
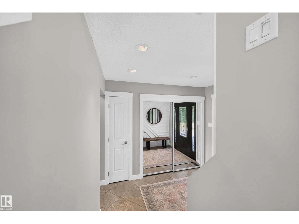
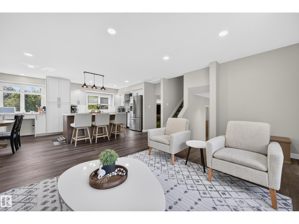
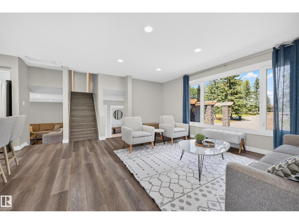
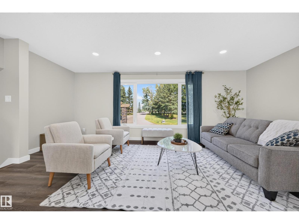
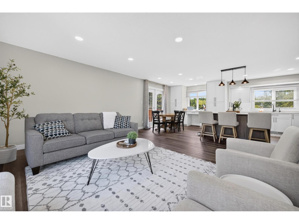
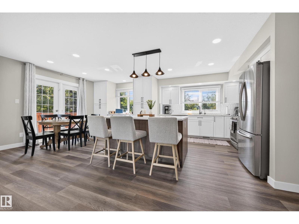
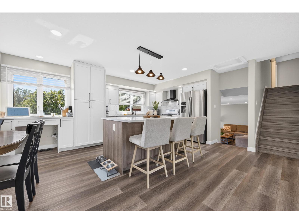
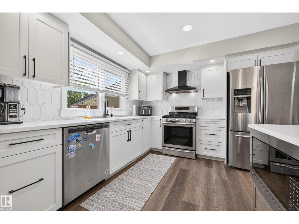
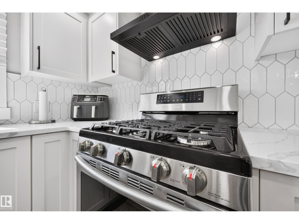
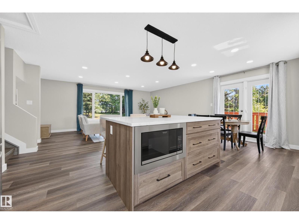
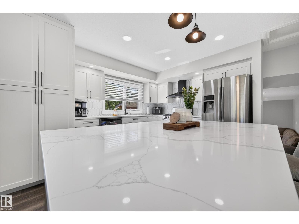
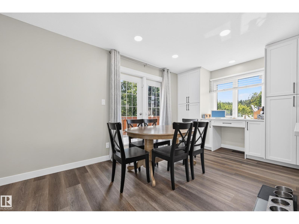
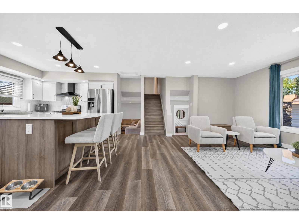
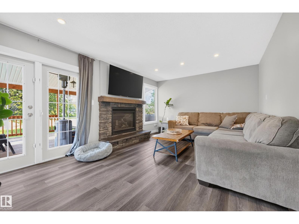
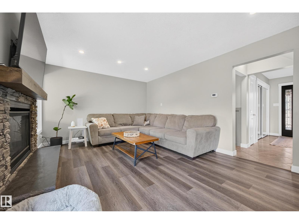
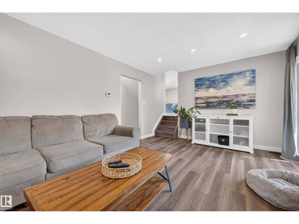
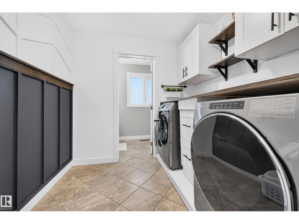
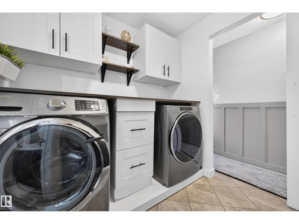
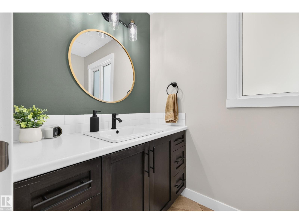
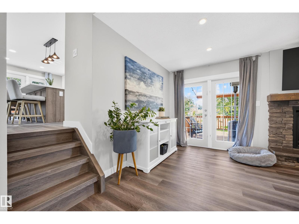
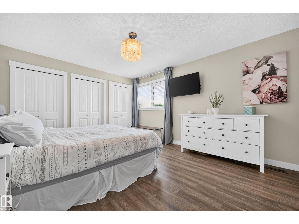
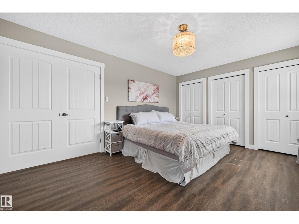
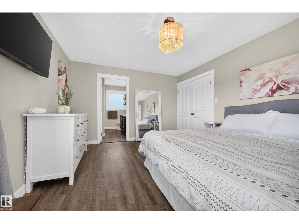
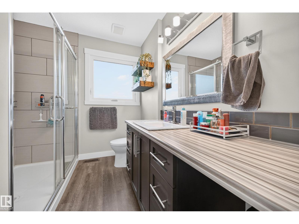
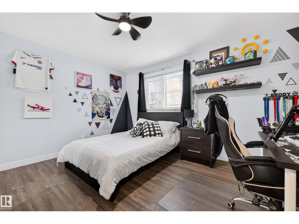
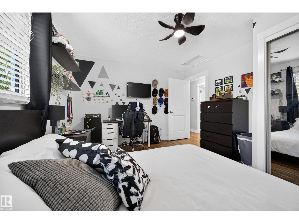
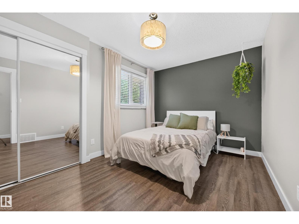
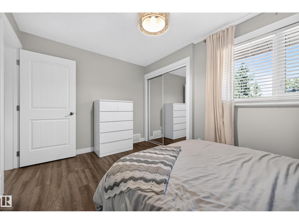
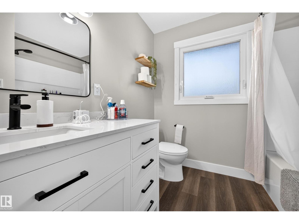
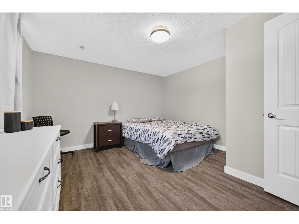
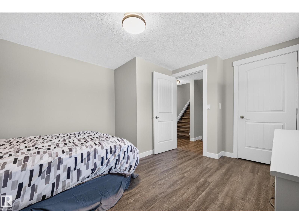
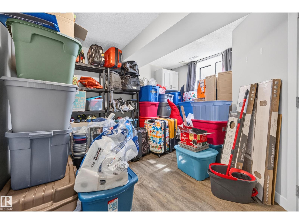
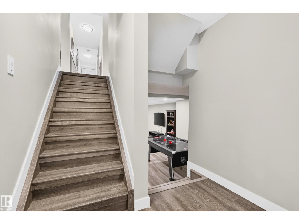
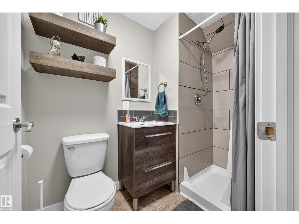
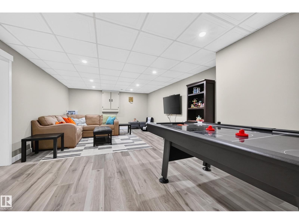
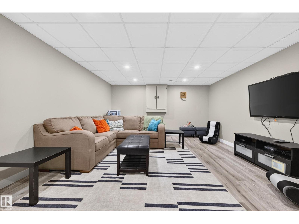
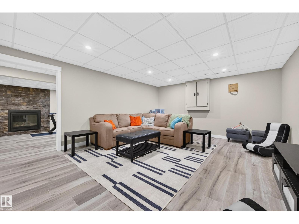
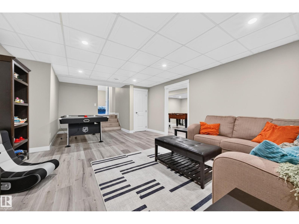
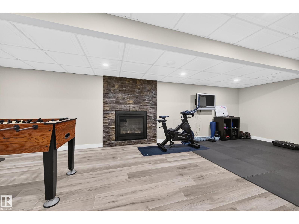
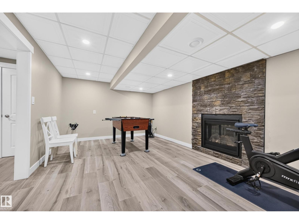
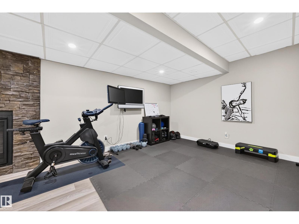
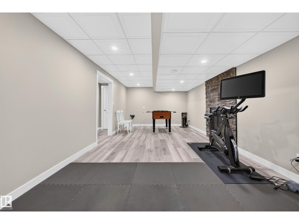
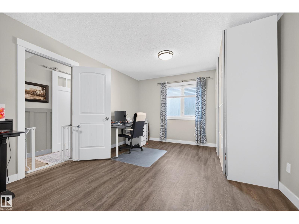
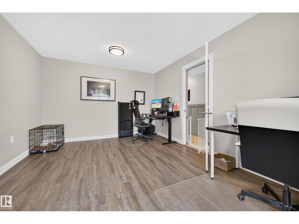
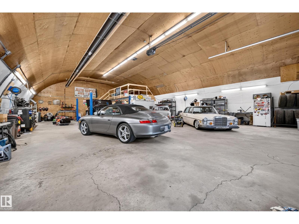
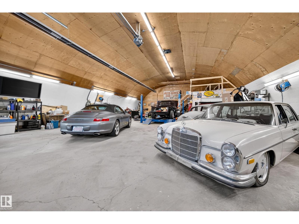
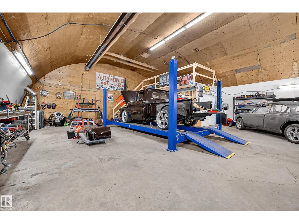
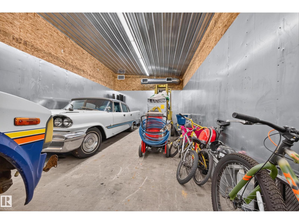
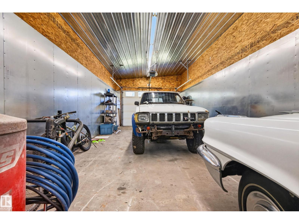
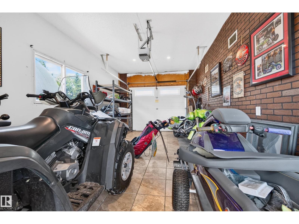
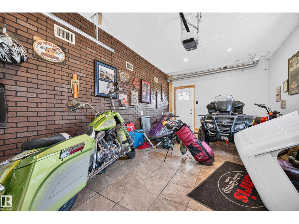
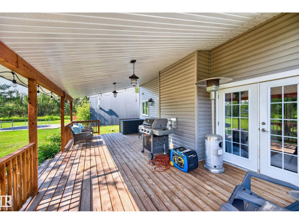
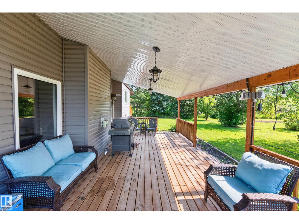
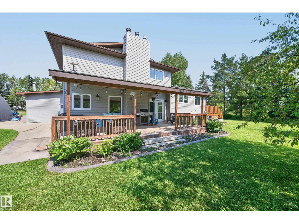
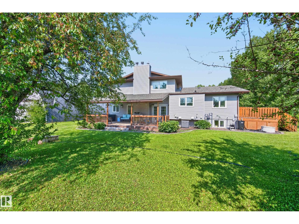
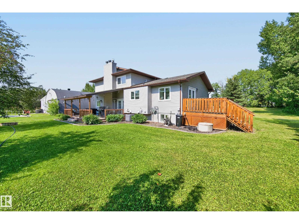
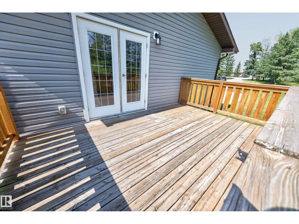
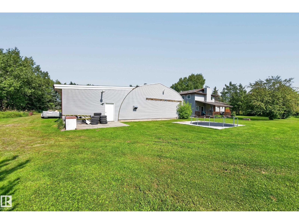
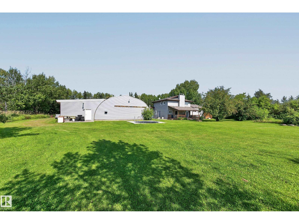
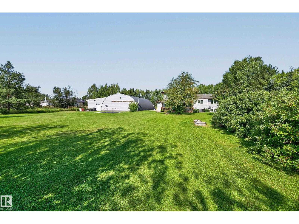
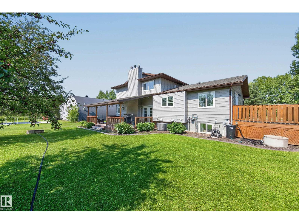
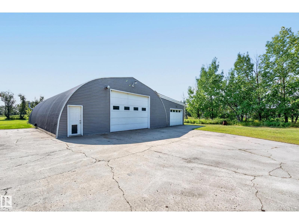
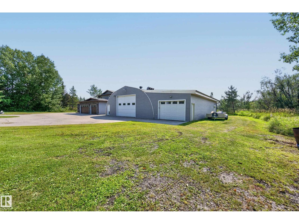
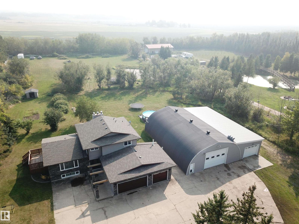
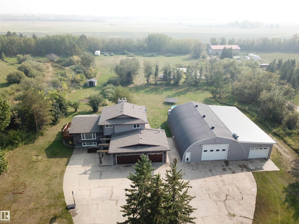
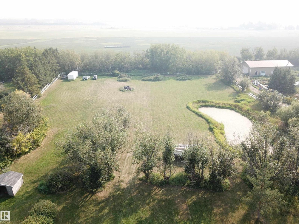
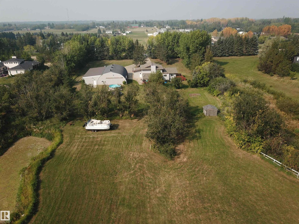
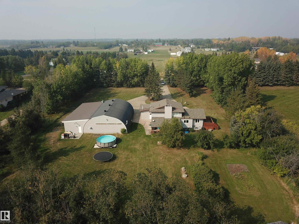
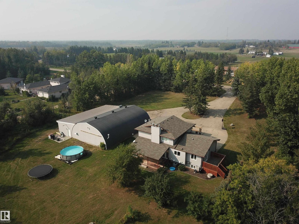
TOTALLY Renovated 2083 sq ft 5 bedroom, 5 level split on 3.21 acres with 40X60 Heated SHOP, 40X16 heated storagebay + 20X16 heated workshop/storage 5 minutes to Sherwood Park! Brand new kitchen (2025), windows, siding & stone (2018), shingles (house 2016, shop 2024) New vinyl flooring, bathrooms, trim, paint, LED lighting & the list goes on! Open concept kitchen & living room on the main, 3 bedrooms up- master has 3 pc ensuite, main floor features 4th bedroom/office + a cozy family room with fireplace. Fully finished basement with 5th bedroom, 3 pc bath and huge storage room. 5th level has rec room & den with second gas fireplace. Enjoy your private yard from your covered, south facing back deck. Plenty of parking in the triple attached heated garage. Shop has 14' door, radiant heat, 220 & LED lighting. There is also a boiler/heater for the pool! Storage areas have forced air heat + concrete floors. Beautiful 3.21 acres with pond & tons of storage.l Great family home minutes to Sherwood Park! (id:67770)

Facts

Bedrooms
5
Bathrooms
4 (1 half)
Living area
2,084 sq ft
Home type
House
Year built
1980
Lot size
3.21 acres
MLS® number
E4506036

Features

Heating
Forced air
Cooling
Central air conditioning
Basement
Finished, Full
Appliances
Washer, Refrigerator, Gas stove(s), Dishwasher, Dryer, Microwave, Hood Fan, Window Coverings, Garage door opener, Garage door opener remote(s)
Parking
Attached Garage, See Remarks, Heated Garage

Rooms

RoomLevelSize
Living roomMain level
Dining roomMain level
KitchenMain level
Family roomMain level
DenBasement
Primary BedroomUpper Level
Bedroom 2Upper Level
Bedroom 3Upper Level
Bedroom 4Main level
Bedroom 5Lower level

Location

Listed by RE/MAX Elite

Powered by REALTOR.ca

Listing data is supplied by the CREA Data Distribution Facility (DDF®). It is deemed reliable but not guaranteed and should be independently verified. It is provided for consumers’ personal, non-commercial use to identify properties they may be interested in purchasing.