$949,000
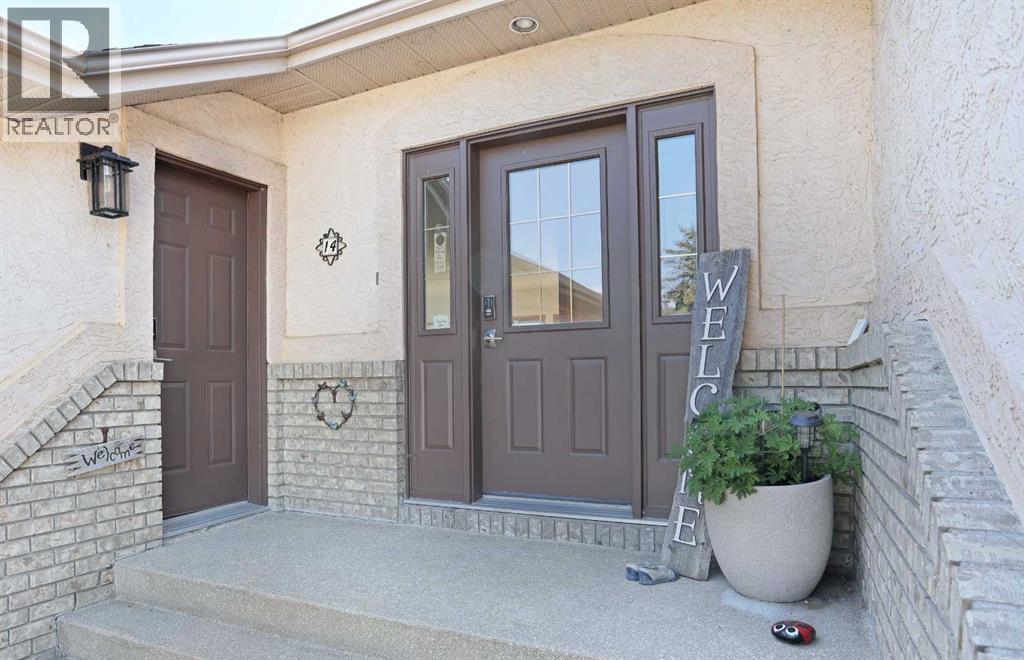
14 White Pelican Way
Lake Newell Resort
- 4 bedrooms
- 3 bathrooms
- 1,739 sq ft
About this home
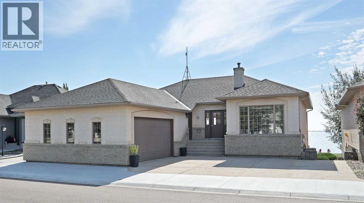
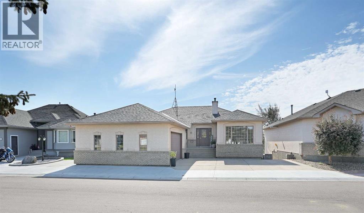
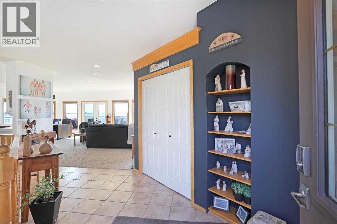
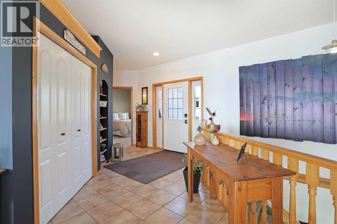
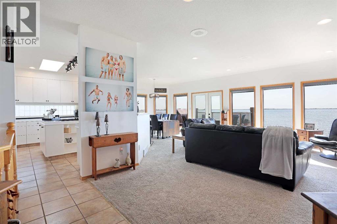
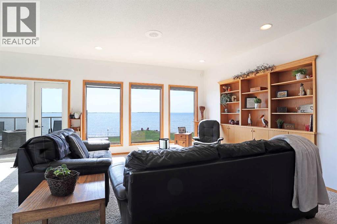
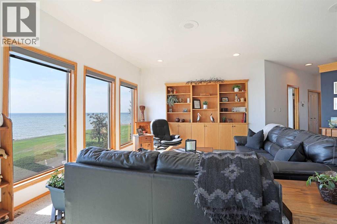
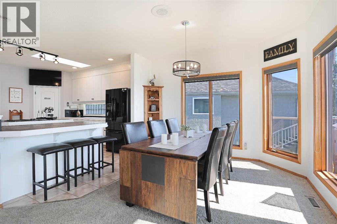
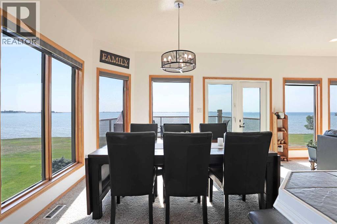
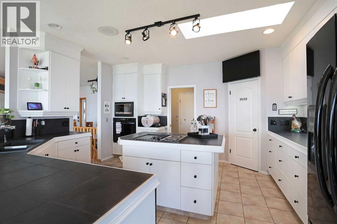
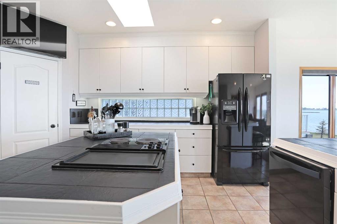
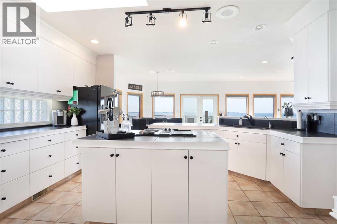
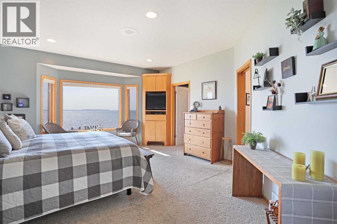
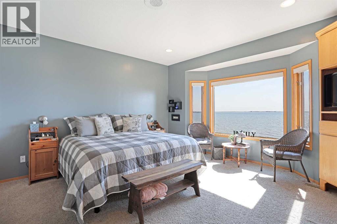
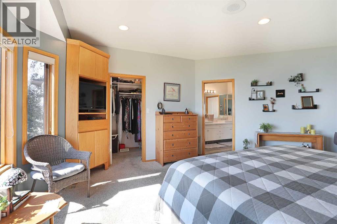
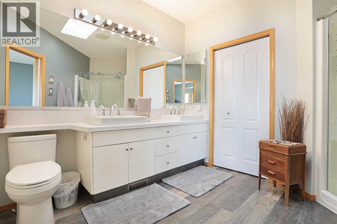
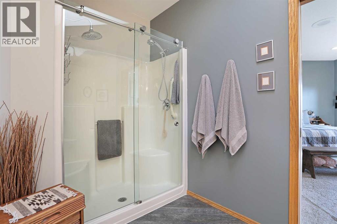
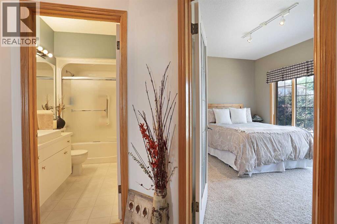
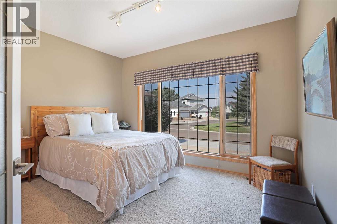
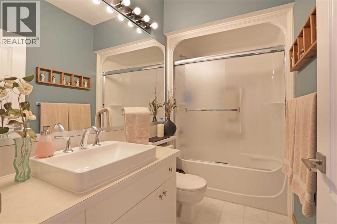
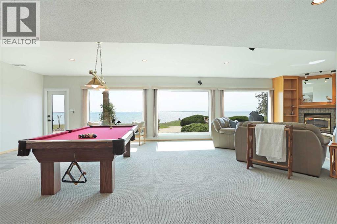
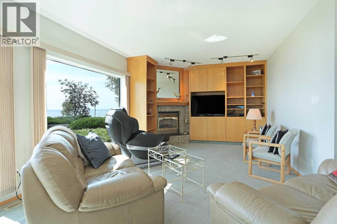
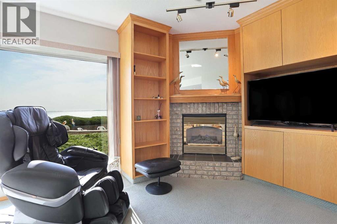
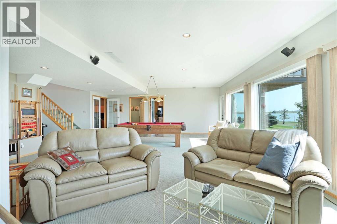
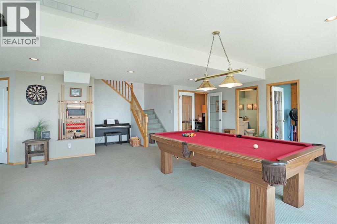
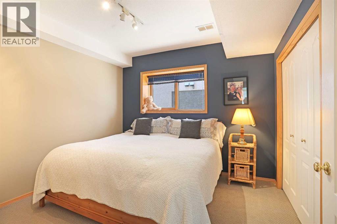
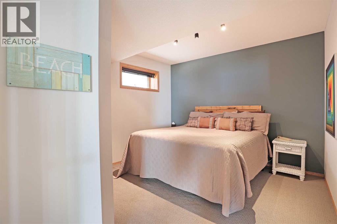
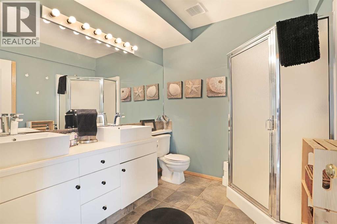
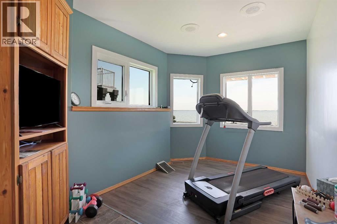
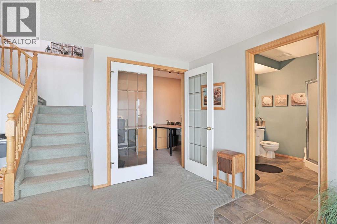
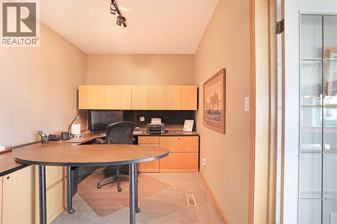
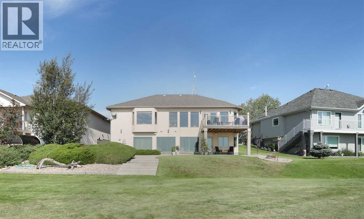
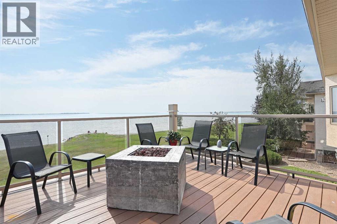
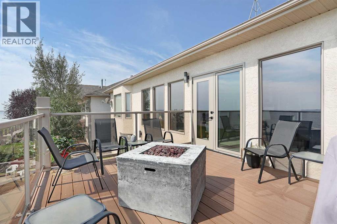
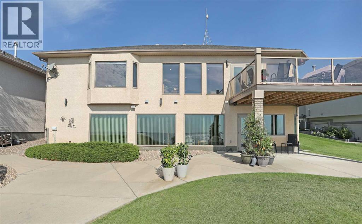
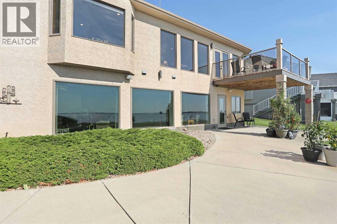
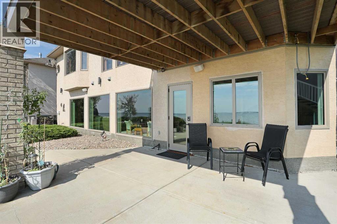
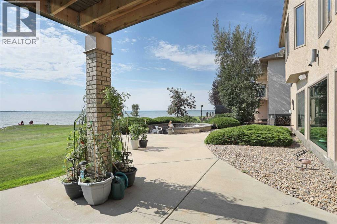
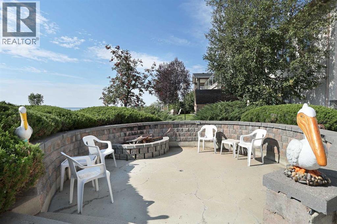
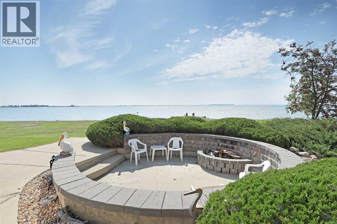
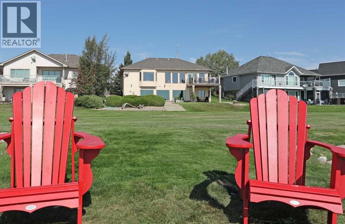
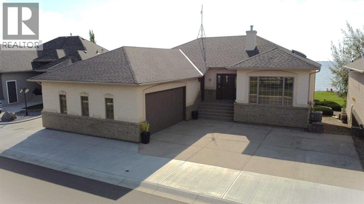
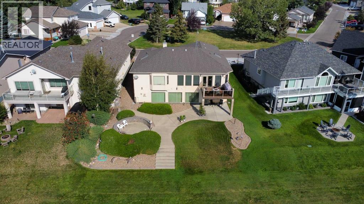
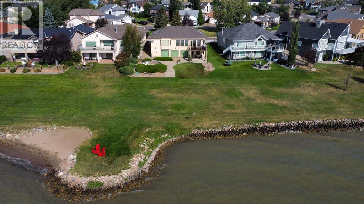
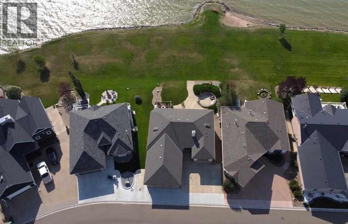
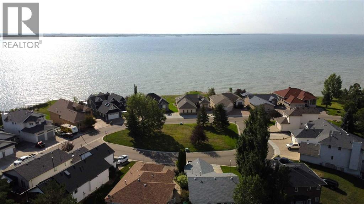
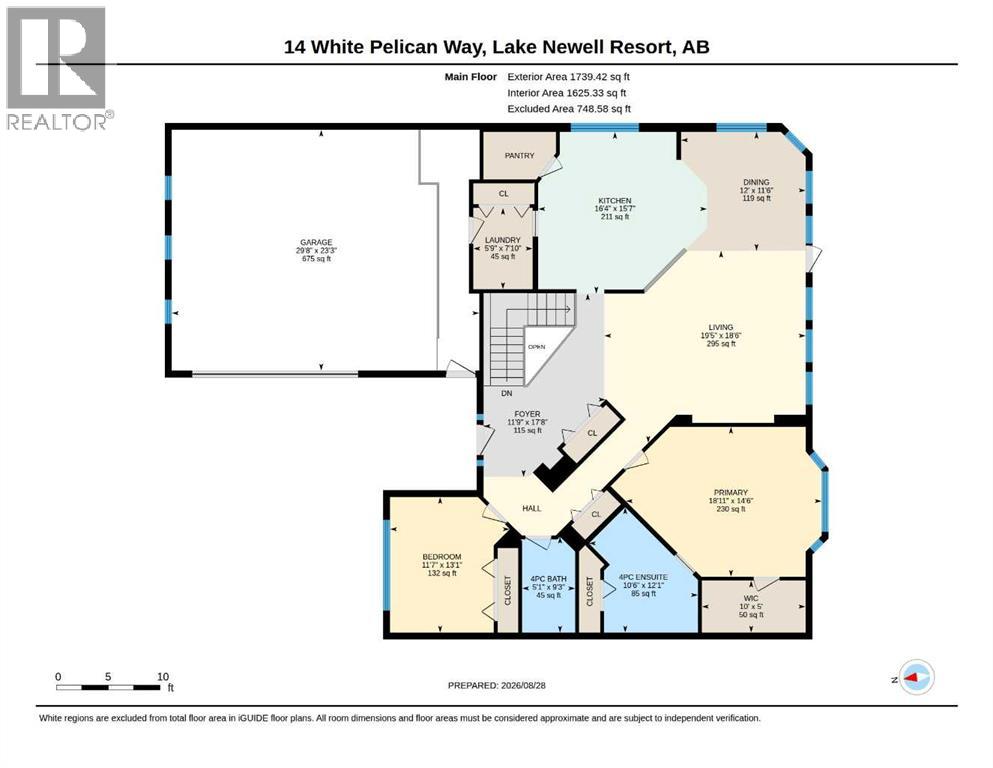
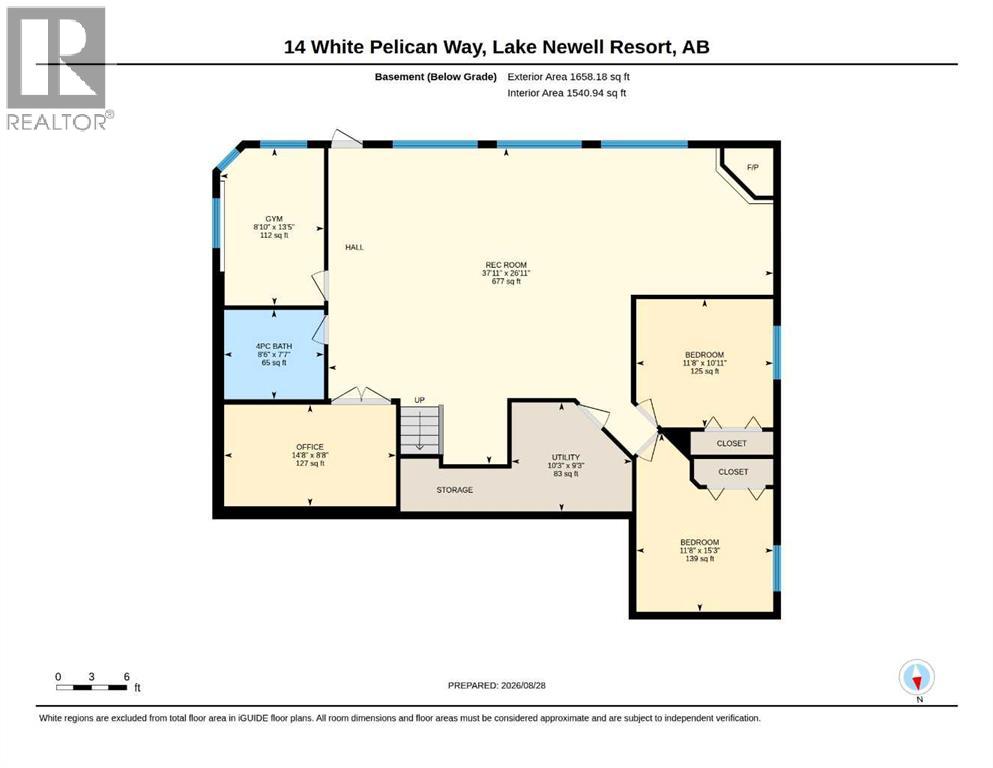
LUXURY LAKEFRONT LIVING at Lake Newell Resort. Immaculate, the one and only original owner of this luxury home in the highly sought-after Lake Newell Resort, built by reputable KENCO CONSTRUCTION. This exceptional property captures breathtaking lake views from nearly every room and features a stunning wall of windows, on both the main floor(with 9' ceilings) and lower level (with 8'6" ceilings), filling the home with natural light while showcasing the spectacular view of the lake. The chef-inspired kitchen is designed for both entertaining and everyday living, as the spacious layout offers 4 Bedrooms, Office/Den, Workout Room, and 3 Full Bathrooms, including a walk-out basement with a cozy fireplace. A custom-built office with dual desks provides the perfect workspace for many options, while the billiard table and accessories create an inviting space for family and friends to gather. On cooler nights, step outside to enjoy the custom brick fire pit area, perfect for relaxing evenings under the stars. With the beautiful marina nearby and miles of walking and biking paths at your doorstep, this is more than a Home.....It's a LIFESTYLE! Lake Newell Resort is truly a hidden gem, offering the perfect blend of luxury, recreation, tranquility and year-round enjoyment. Properties of this quality and location are rarely available—don’t miss your opportunity to own a remarkable piece of lakeside Alberta living! (id:67770)
Facts
- Bedrooms
- 4
- Bathrooms
- 3
- Living area
- 1,739 sq ft
- Home type
- House
- Year built
- 1994
- Lot size
- 6,372 square feet
- Parking
- 4
- Property taxes
- $3,576 (2026)
- Condo / HOA fee
- $643 yearly
- MLS® number
- A2340225
Features
- Heating
- Forced air, Other
- Cooling
- Central air conditioning
- Basement
- Finished, Full, Walk out
- Flooring
- Carpeted
- Appliances
- See remarks
- Parking
- Attached Garage, Concrete
- Exterior Features
- Concrete
- Community Features
- Lake Privileges, Pets Allowed, Fishing
Rooms
| Room | Level | Size |
|---|---|---|
| Foyer | Main level | 11.75 Ft x 17.67 Ft |
| Living room | Main level | 19.42 Ft x 18.50 Ft |
| Dining room | Main level | 12.00 Ft x 11.50 Ft |
| Kitchen | Main level | 16.33 Ft x 15.58 Ft |
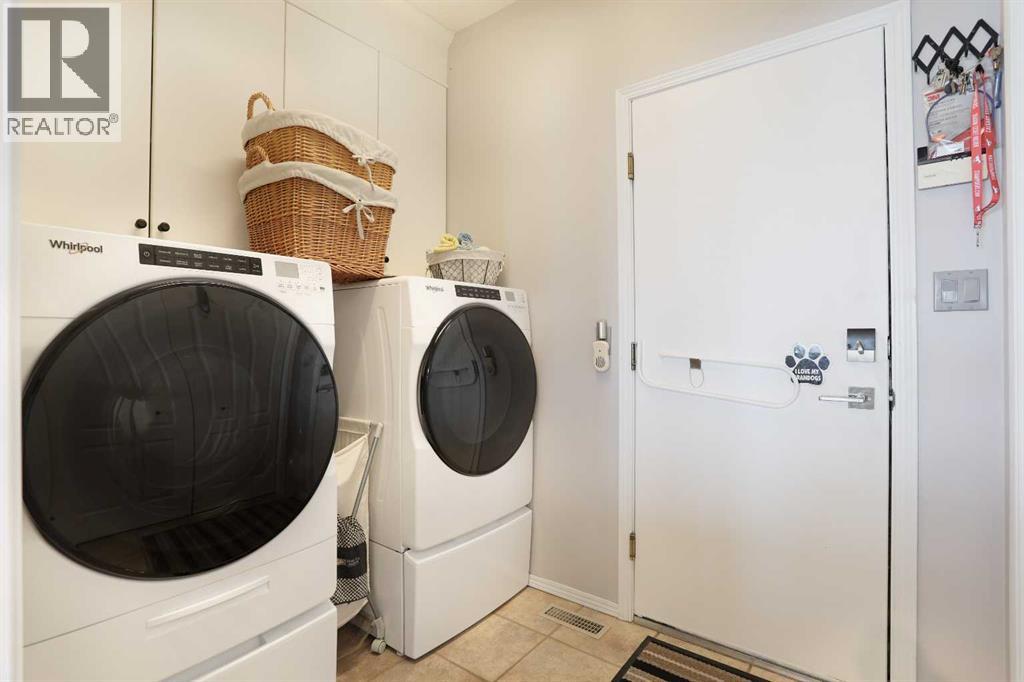
| Laundry room | Main level | 5.75 Ft x 7.83 Ft |
| Primary Bedroom | Main level | 18.92 Ft x 14.50 Ft |
| 4pc Bathroom | Main level | 10.50 Ft x 12.08 Ft |
| Bedroom | Main level | 11.58 Ft x 13.08 Ft |
| 4pc Bathroom | Main level | 5.08 Ft x 9.25 Ft |
| Recreational, Games room | Basement | 26.92 Ft x 37.92 Ft |
| Office | Basement | 8.67 Ft x 14.67 Ft |
| Exercise room | Basement | 13.42 Ft x 8.83 Ft |
| Bedroom | Basement | 15.25 Ft x 11.67 Ft |
| Bedroom | Basement | 10.92 Ft x 11.67 Ft |
| 4pc Bathroom | Basement | 7.58 Ft x 8.50 Ft |
| Furnace | Basement | 9.25 Ft x 10.25 Ft |
Location
Listed by CIR REALTY

Listing data is supplied by the CREA Data Distribution Facility (DDF®). It is deemed reliable but not guaranteed and should be independently verified. It is provided for consumers’ personal, non-commercial use to identify properties they may be interested in purchasing.