$428,888
403 Sage Hill Grove NW
Sage Hill, Calgary
- 3 bedrooms
- 3 (1 half) bathrooms
- 1,300 sq ft
About this home
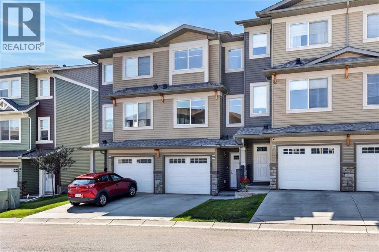
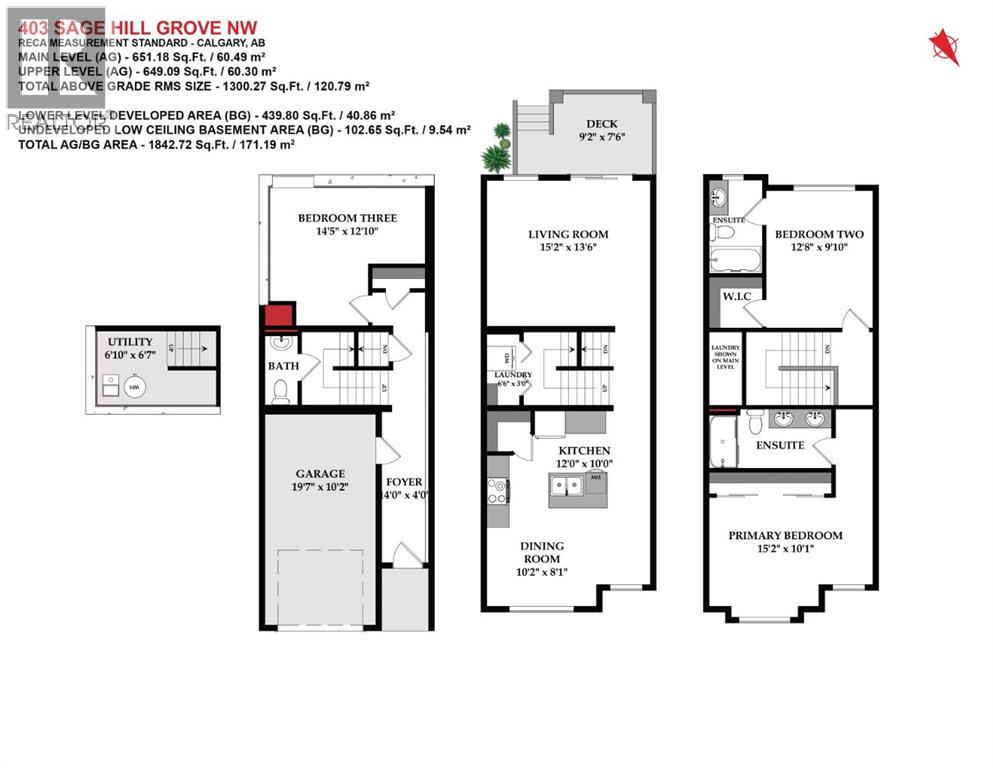
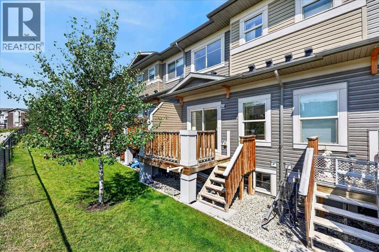
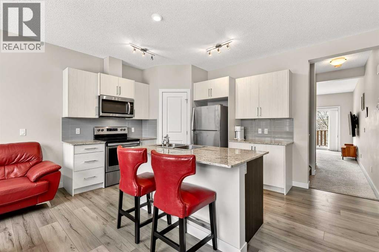
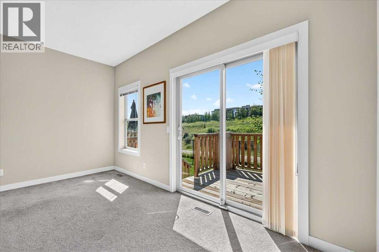
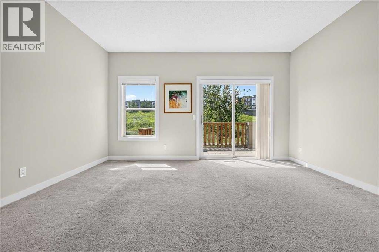
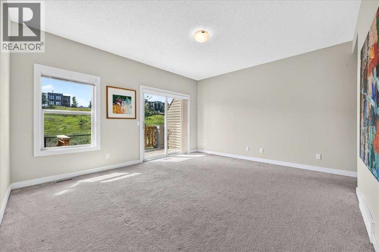
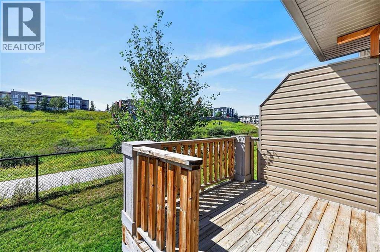
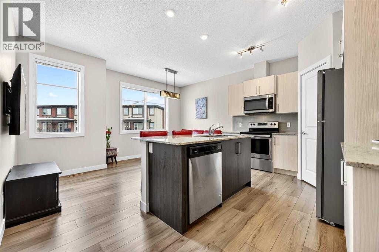
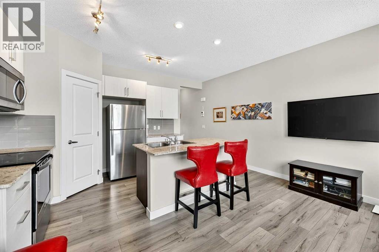
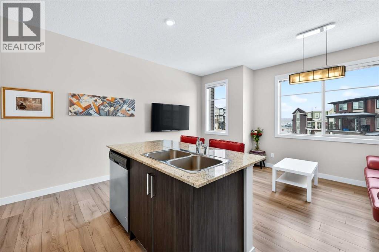
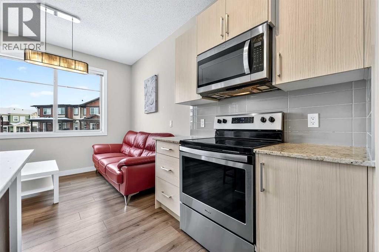
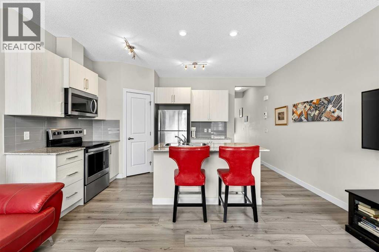
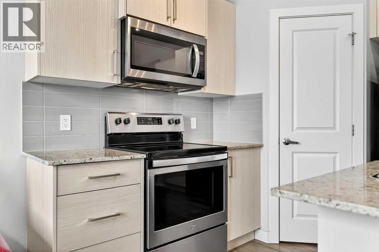
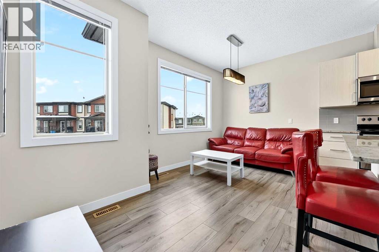
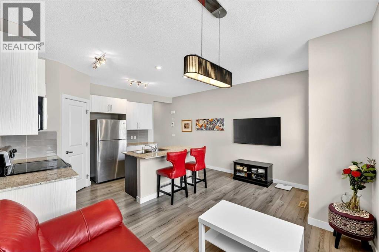
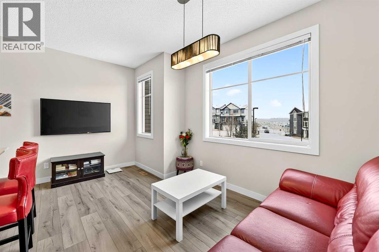
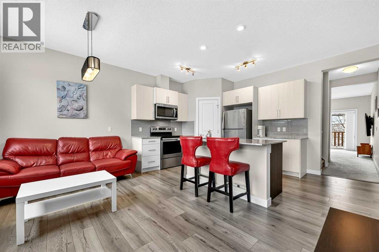
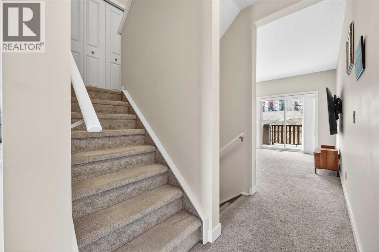
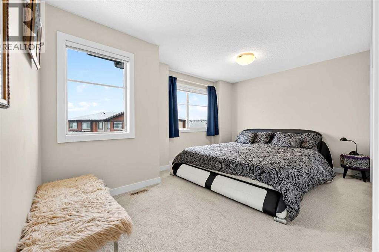
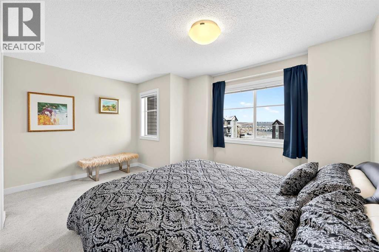
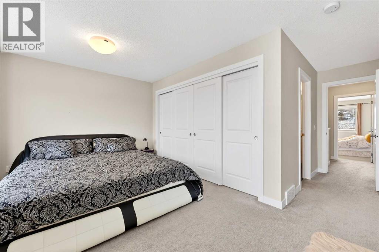
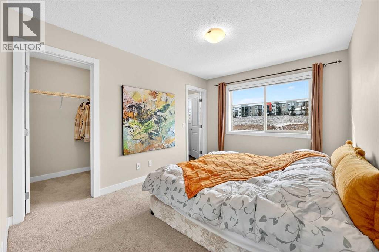
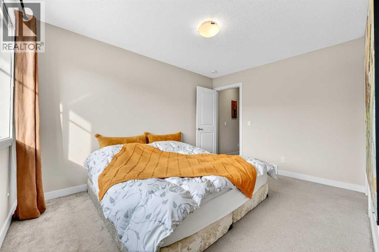
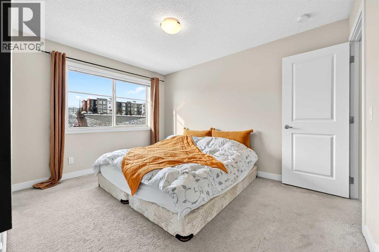
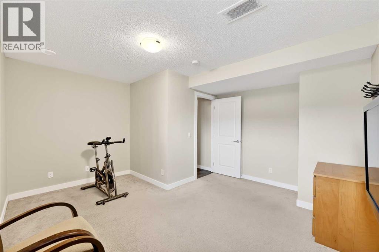
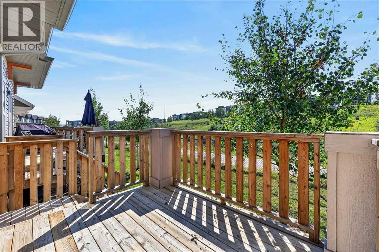
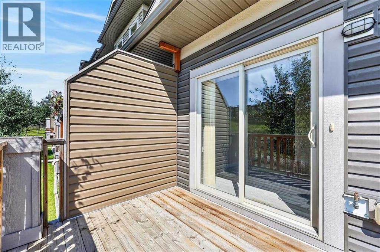
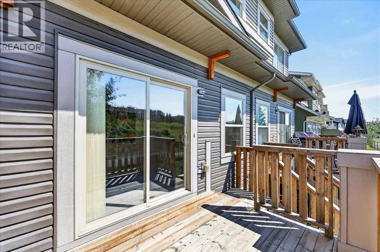
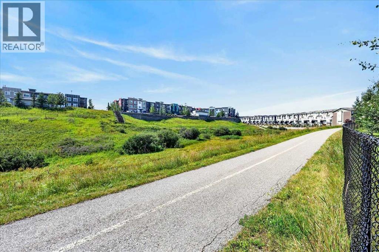
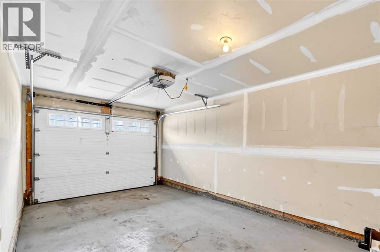
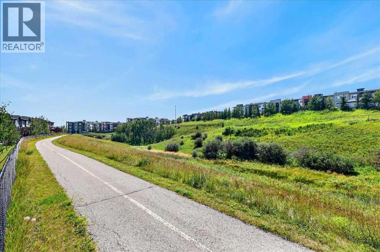
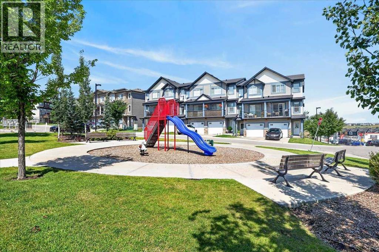
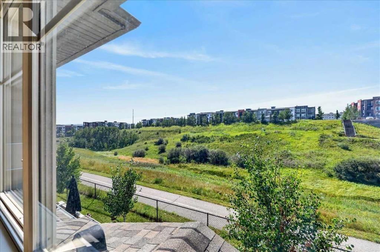
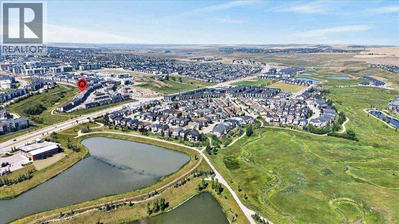
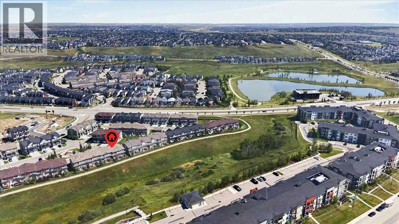
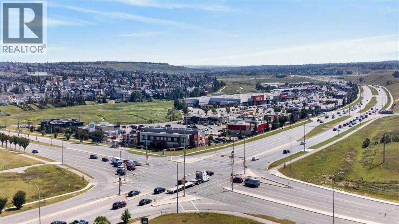
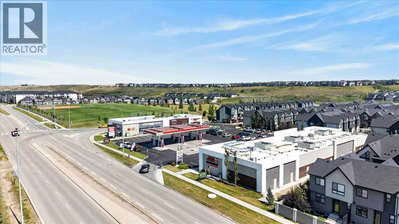
**PRICE REDUCED** ***PEACEFUL RAVINE VIEWS l BEST LOCATION IN THE COMPLEX l OVER 1700 SQFT of DEVELOPED LIVING SPACE*** Enjoy the beautiful Sunrise & Sunsets that Calgary has to offer... This spacious 3-bedroom townhouse is perfectly positioned to capture natural light from every angle. The thoughtfully designed layout includes 3 BED / 2.5 BATH + SINGLE ATTACHED GARAGE + DRIVEWAY + PATIO w/ WEST FACING RAVINE VIEW + UPPER FLOOR DOUBLE MASTER BEDROOM SETUP. (FLOORPLAN IN PICTURES) The location within the complex is extremely elite and easily accessible from the community entry. With an exceptional east & west-facing orientation, sunlight pours through expansive windows throughout the day, creating bright, airy living spaces that feel both warm and welcoming without directly facing or looking into neighboring townhomes. EVERY window has light pouring in which is the most special feature. This unit has been well kept by the original owner & is ready for a new owner. Close to all amenities, shopping, schools, parks & golf + quick access to Stoney Trail, airport and only & 20 minutes to downtown. (id:67770)
Facts
- Bedrooms
- 3
- Bathrooms
- 3 (1 half)
- Living area
- 1,300 sq ft
- Home type
- Row / Townhouse
- Year built
- 2018
- Lot size
- 1,302 square feet
- Parking
- 2
- Property taxes
- $2,945 (2026)
- Condo / HOA fee
- $281 monthly
- MLS® number
- A2340074
Features
- Heating
- Forced air
- Cooling
- None
- Basement
- Unfinished, Full
- Flooring
- Laminate, Carpeted, Ceramic Tile
- Appliances
- Washer, Refrigerator, Dishwasher, Stove, Dryer, Microwave Range Hood Combo, Window Coverings
- Parking
- Attached Garage
- Exterior Features
- Stone, Vinyl siding
- Community Features
- Pets Allowed With Restrictions
Rooms
| Room | Level | Size |
|---|---|---|
| Living room | Main level | 13.50 Ft x 15.17 Ft |
| Kitchen | Main level | 10.00 Ft x 12.00 Ft |
| Dining room | Main level | 8.08 Ft x 10.17 Ft |
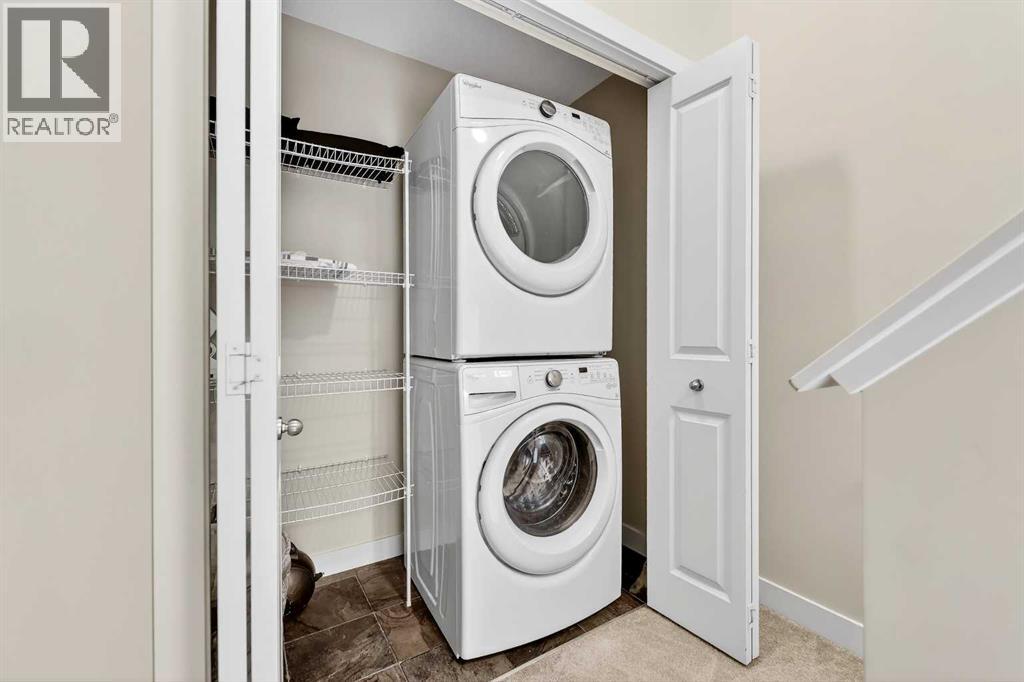
| Laundry room | Main level | 3.00 Ft x 6.50 Ft |
| Primary Bedroom | Upper Level | 10.08 Ft x 15.17 Ft |
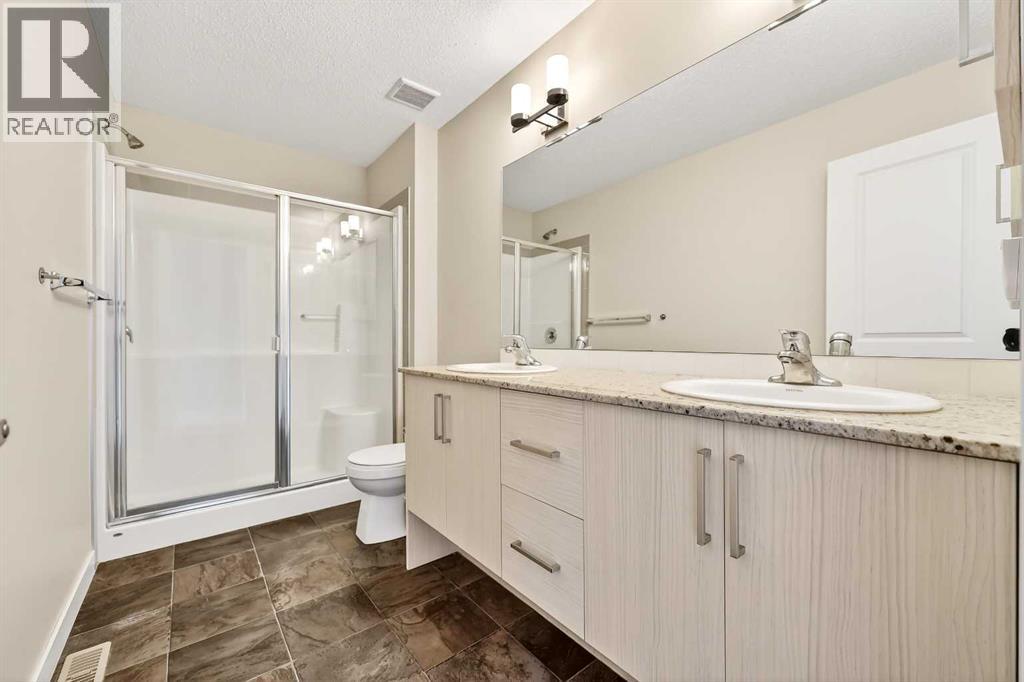
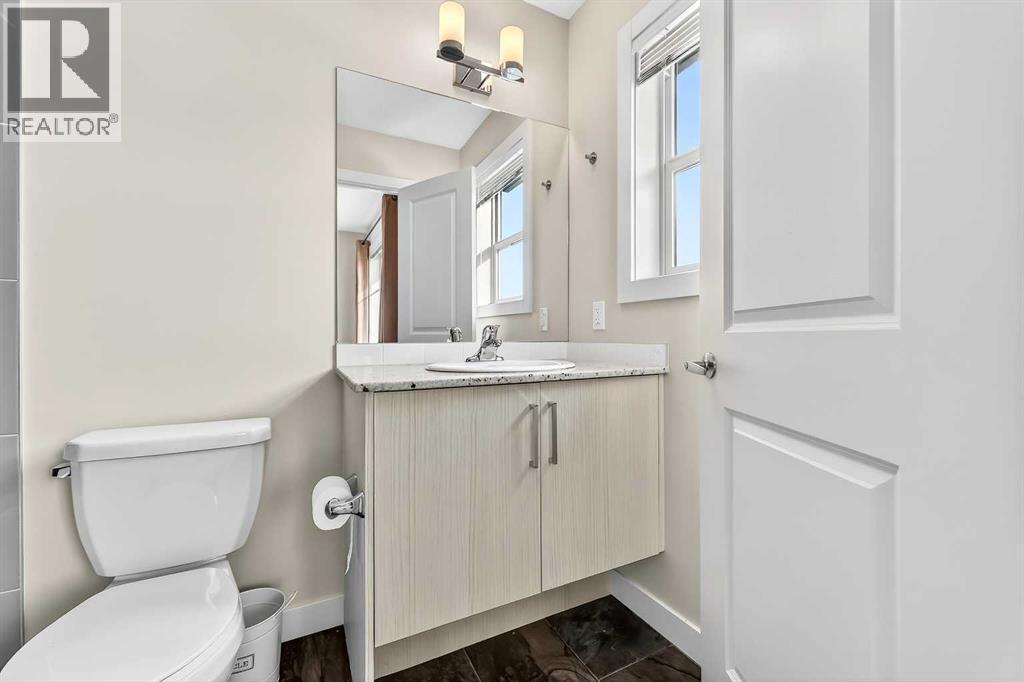
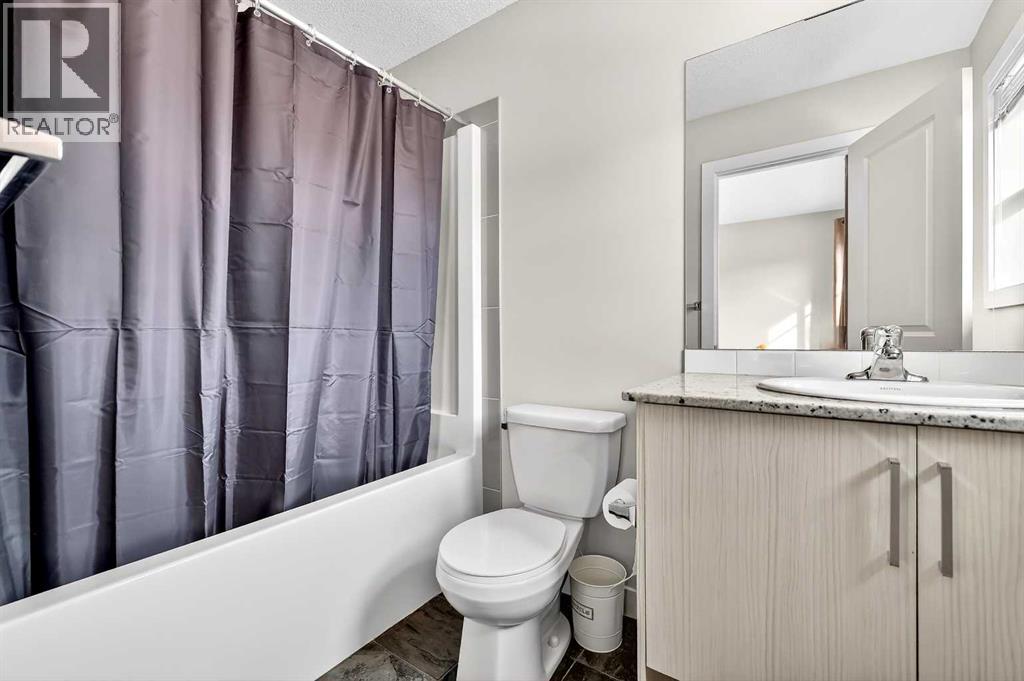
| 4pc Bathroom | Upper Level | 5.42 Ft x 11.25 Ft |
| Bedroom | Upper Level | 9.83 Ft x 12.67 Ft |
| 4pc Bathroom | Upper Level | 4.92 Ft x 8.58 Ft |
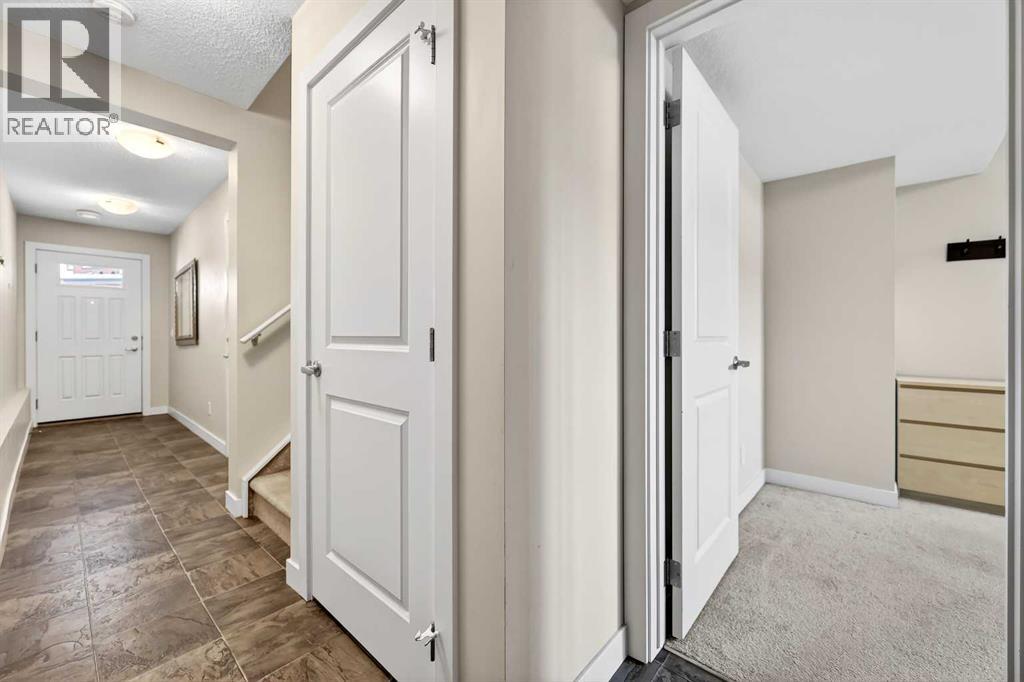
| Foyer | Lower level | 4.00 Ft x 14.00 Ft |
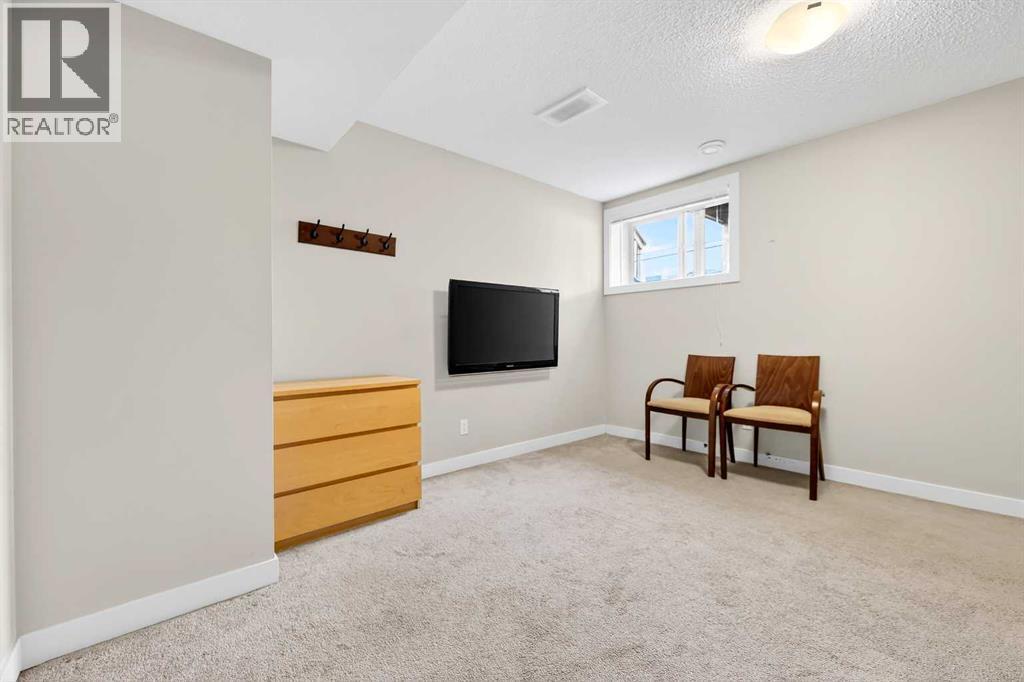
| Bedroom | Lower level | 12.83 Ft x 14.42 Ft |
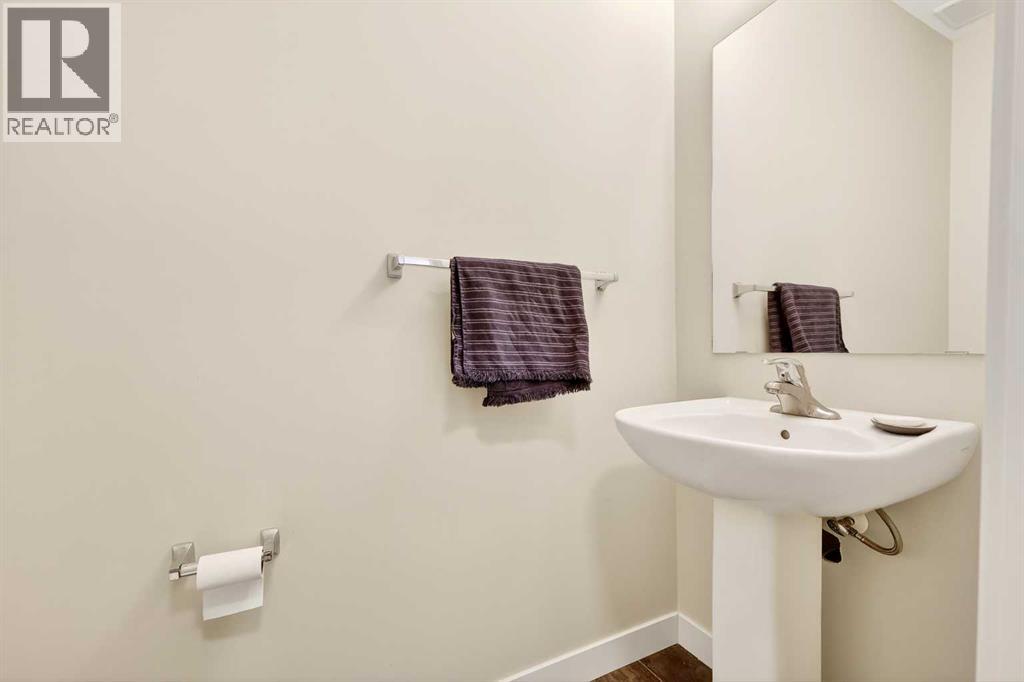
| 2pc Bathroom | Main level | 2.92 Ft x 6.42 Ft |
Location
Listed by RE/MAX House of Real Estate

Listing data is supplied by the CREA Data Distribution Facility (DDF®). It is deemed reliable but not guaranteed and should be independently verified. It is provided for consumers’ personal, non-commercial use to identify properties they may be interested in purchasing.