$799,800
121 10 Avenue NE
Crescent Heights, Calgary
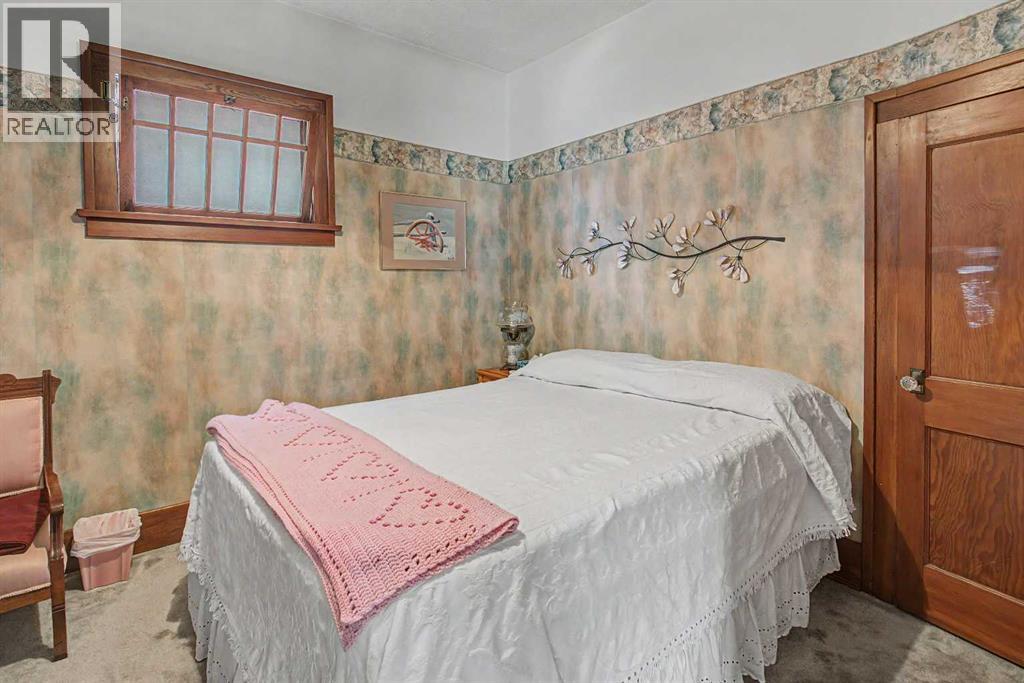
- 5 bedrooms
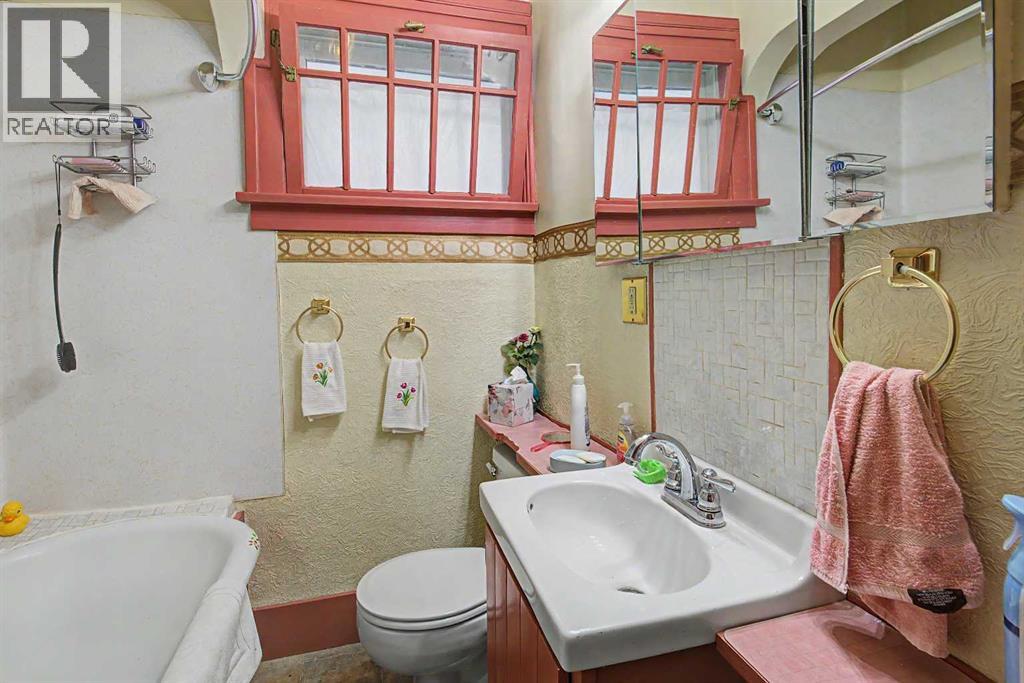
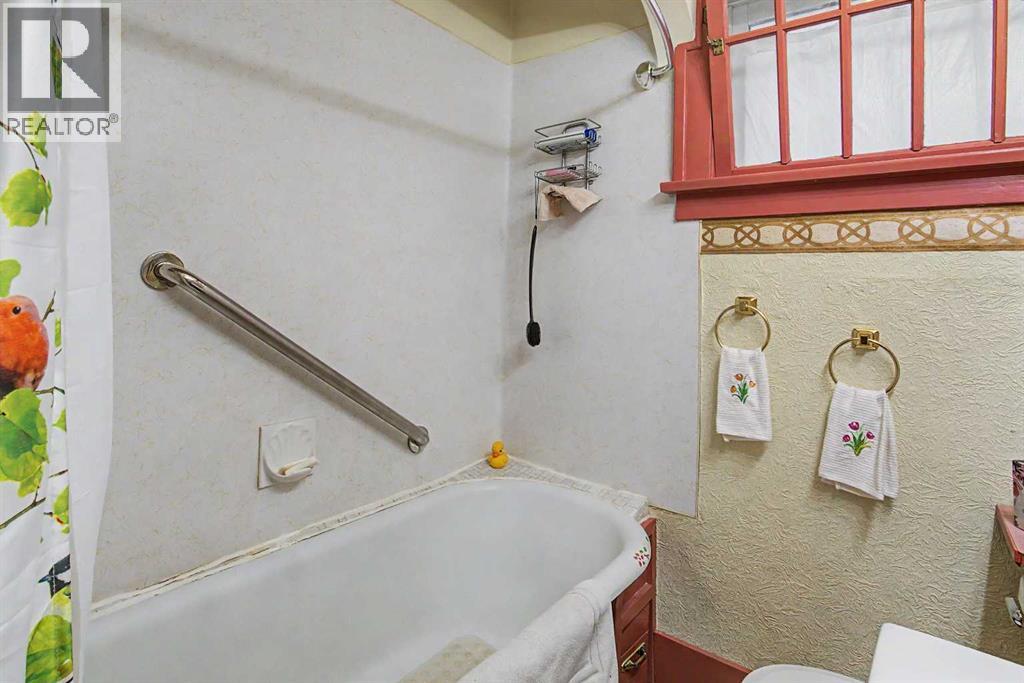
- 2 bathrooms
- 1,134 sq ft
About this home
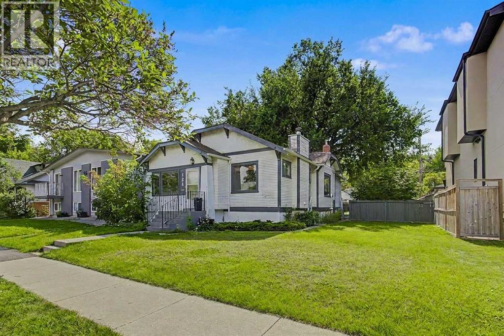
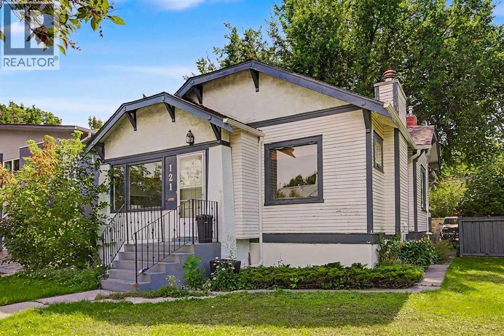
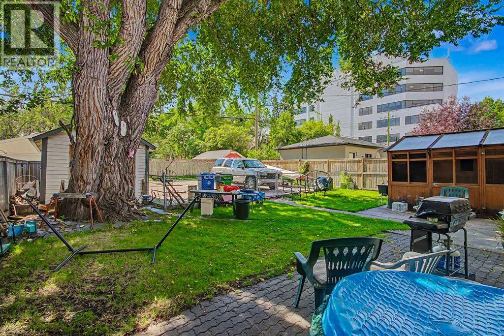
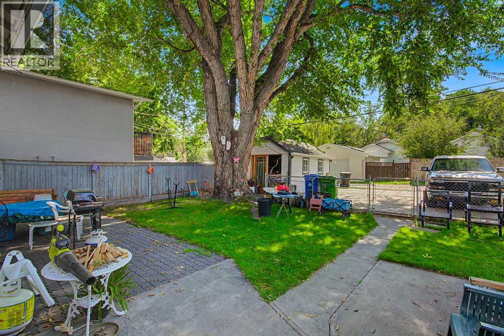
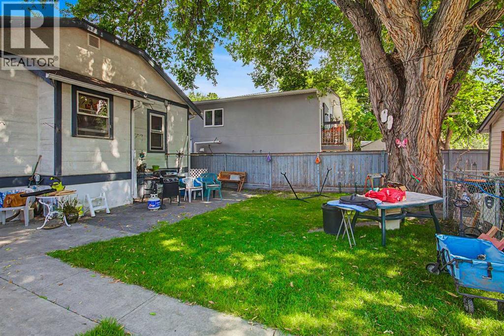
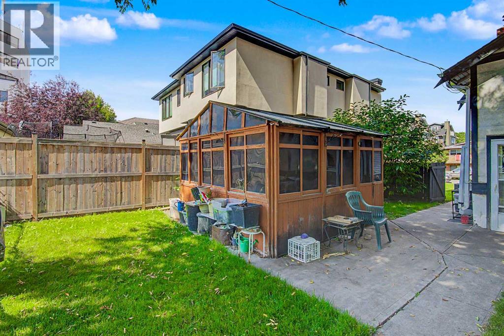
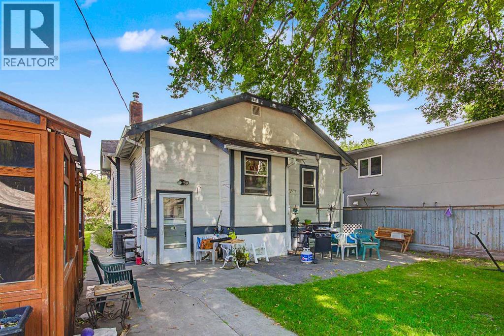
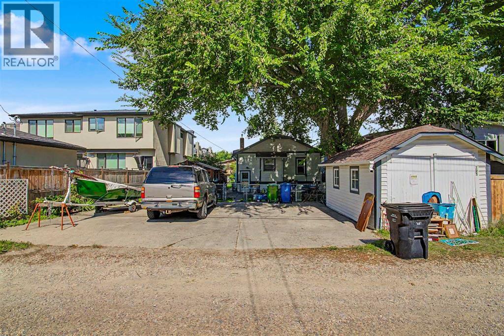
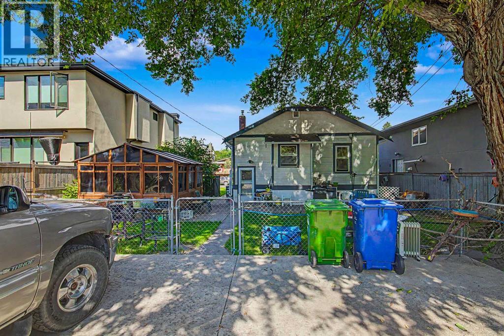
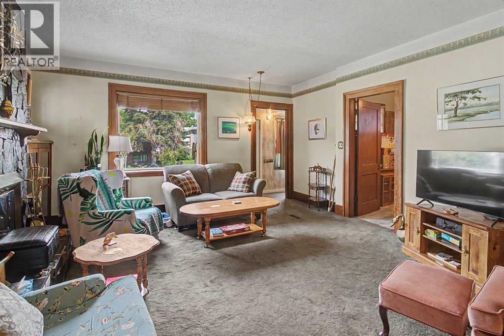
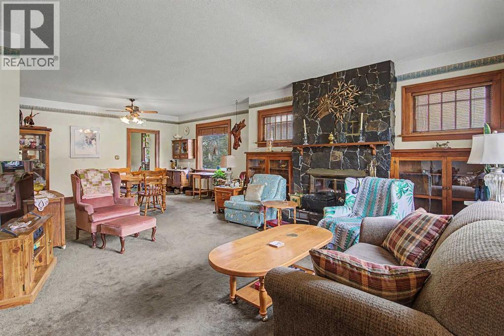
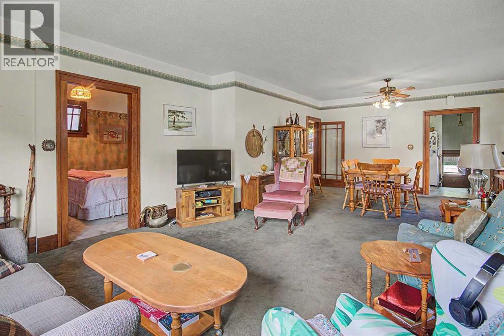
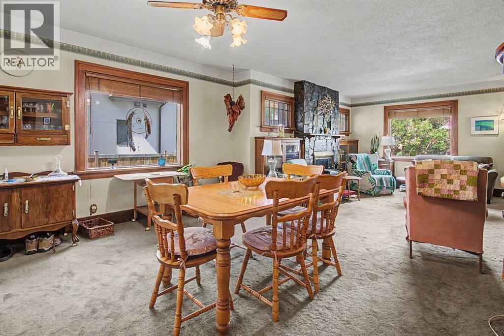
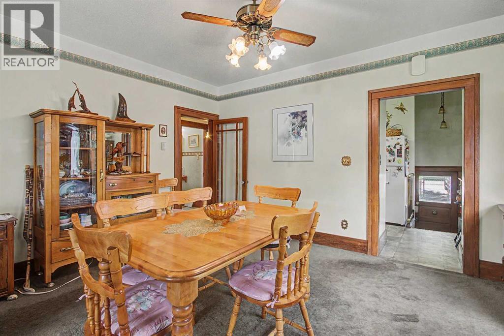
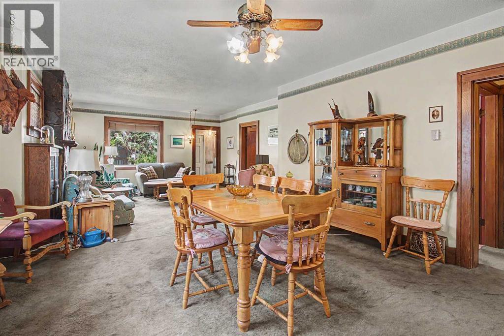
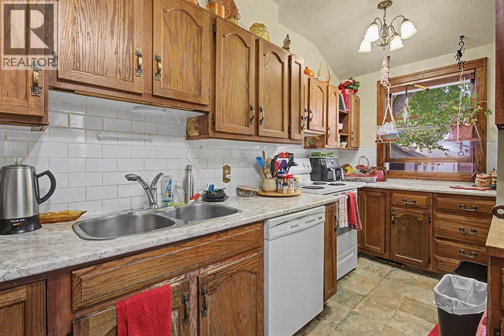
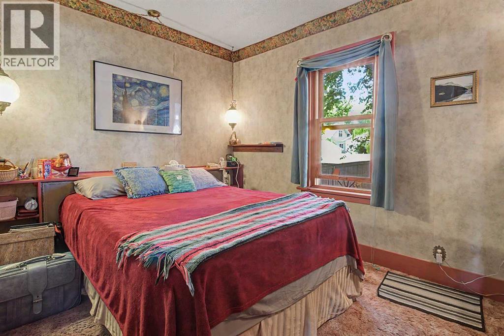
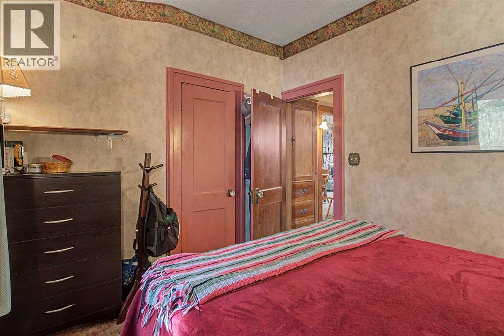
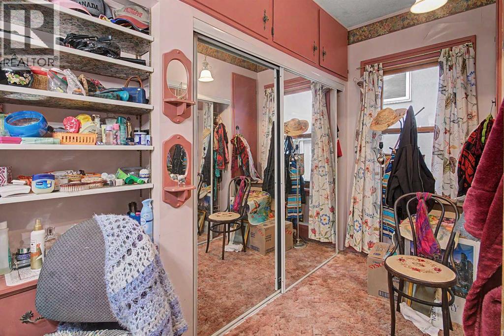
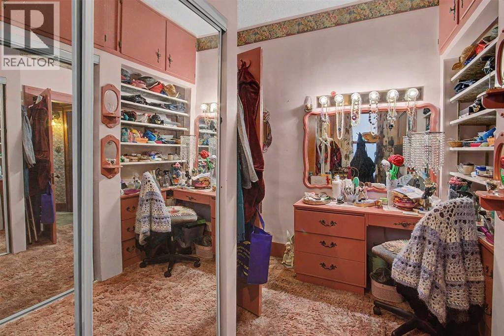
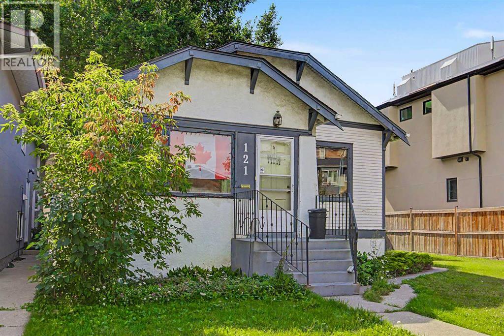
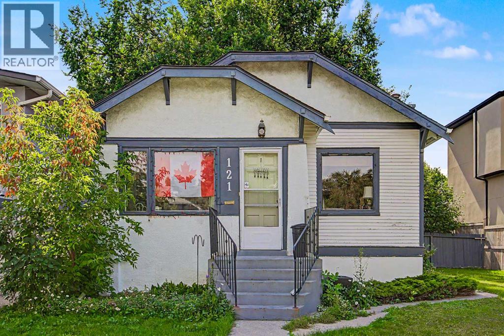
HOME SWEET HOME! RARE INNER-CITY LAND DEVELOPMENT OPPORTUNITY! Located in the highly sought-after community of Crescent Heights, this INCREDIBLE 50’ x 120’ LOT presents an outstanding opportunity for developers, builders, investors, or buyers looking to secure a fantastic inner-city property with strong future potential. Ideally situated just minutes from Downtown Calgary, this prime location offers exceptional access to some of the city’s best amenities, including Centre Street, Edmonton Trail, 16th Avenue, Rotary Park, McHugh Bluff, Crescent Heights Community Association, schools, parks, playgrounds, restaurants, cafés, shopping, public transit, and the vibrant amenities of nearby Bridgeland and Renfrew.The existing home offers plenty of character and charm and makes for an excellent hold property while you explore future development possibilities. Featuring 5 bedrooms, 2 bathrooms, and a fully developed basement, there is great rental potential.The property also offers a fantastic backyard complete with a patio, shed, and greenhouse, creating a private outdoor space with plenty of potential. There is also a massive parking pad that can accommodate 6 vehicles and could also offer RV parking. Whether you’re looking to build, invest, develop, or hold, opportunities to acquire a lot of this size and location in Crescent Heights are hard to find. Enjoy the best of inner-city living with Downtown Calgary just minutes away, while having the community amenities, green spaces, and established neighbourhood charm of Crescent Heights right outside your door. Don’t miss this exceptional opportunity to secure a 50’ x 120’ development parcel in one of Calgary’s most desirable inner-city communities! Contact us today for your own private viewing before it’s too late! (id:67770)
Facts
- Bedrooms
- 5
- Bathrooms
- 2
- Living area
- 1,134 sq ft
- Home type
- House
- Year built
- 1928
- Lot size
- 557 square meters
- Parking
- 6
- Property taxes
- $4,970 (2026)
- MLS® number
- A2340748
Features
- Heating
- Forced air, Natural gas
- Cooling
- None
- Basement
- Finished, Full
- Flooring
- Carpeted, Ceramic Tile
- Appliances
- Washer, Refrigerator, Dishwasher, Stove, Dryer
- Parking
- Parking Pad, RV
- Exterior Features
- Stucco, Wood siding
Rooms
| Room | Level | Size |
|---|---|---|
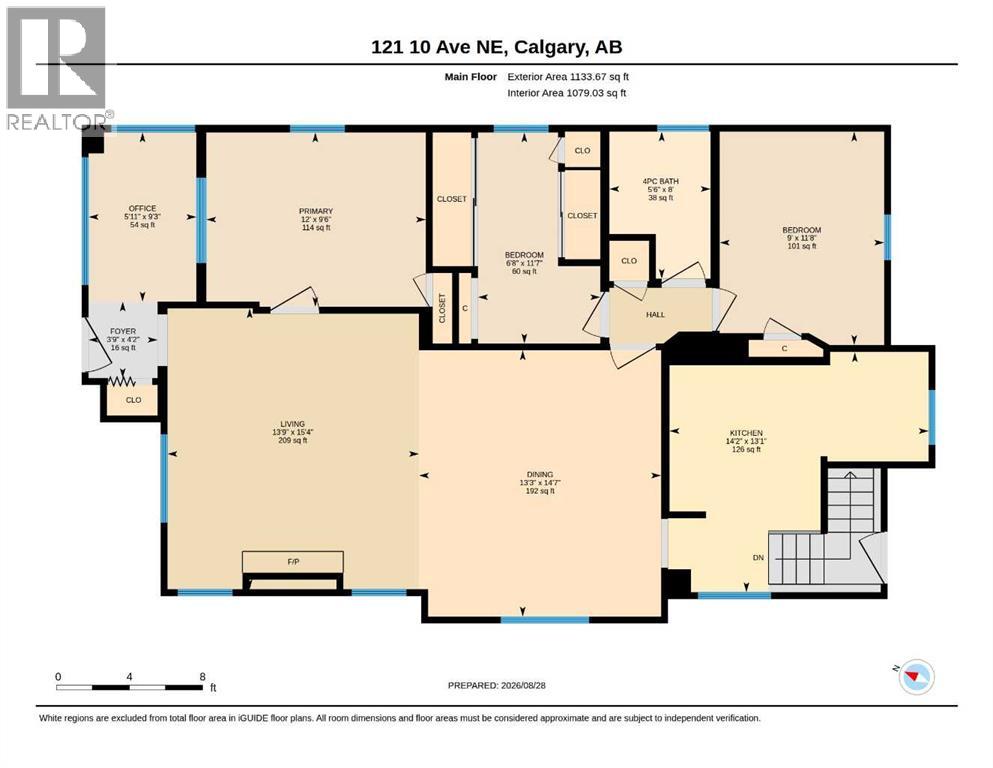
| 4pc Bathroom | Main level | 5.50 Ft x 8.00 Ft |
| Bedroom | Main level | 9.00 Ft x 11.67 Ft |
| Bedroom | Main level | 6.67 Ft x 11.58 Ft |
| Dining room | Main level | 13.25 Ft x 14.58 Ft |
| Foyer | Main level | 3.75 Ft x 4.17 Ft |
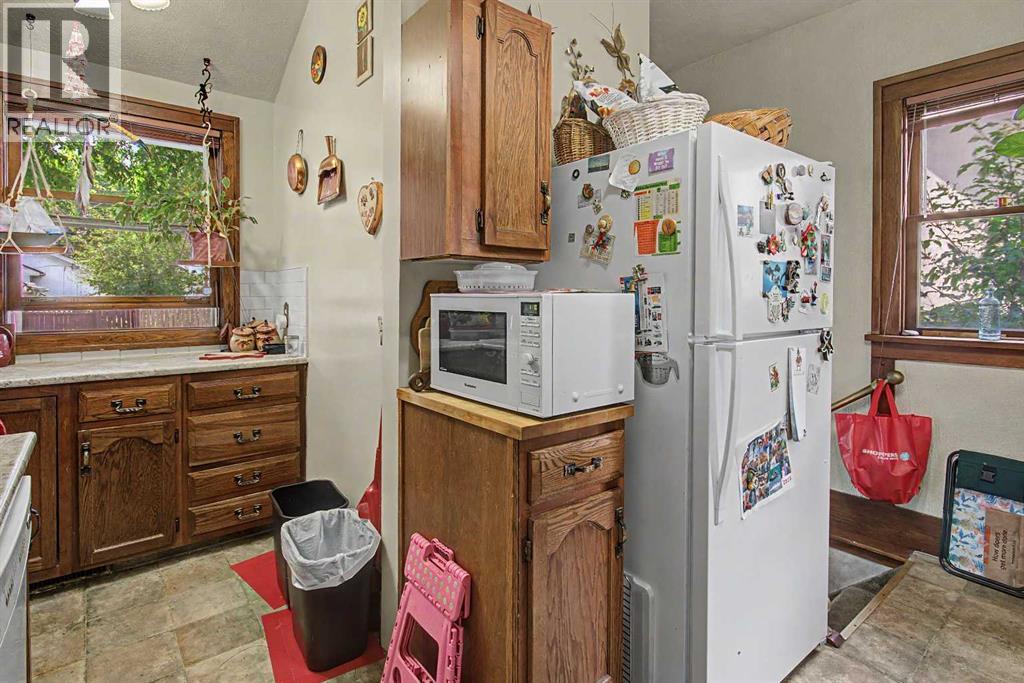
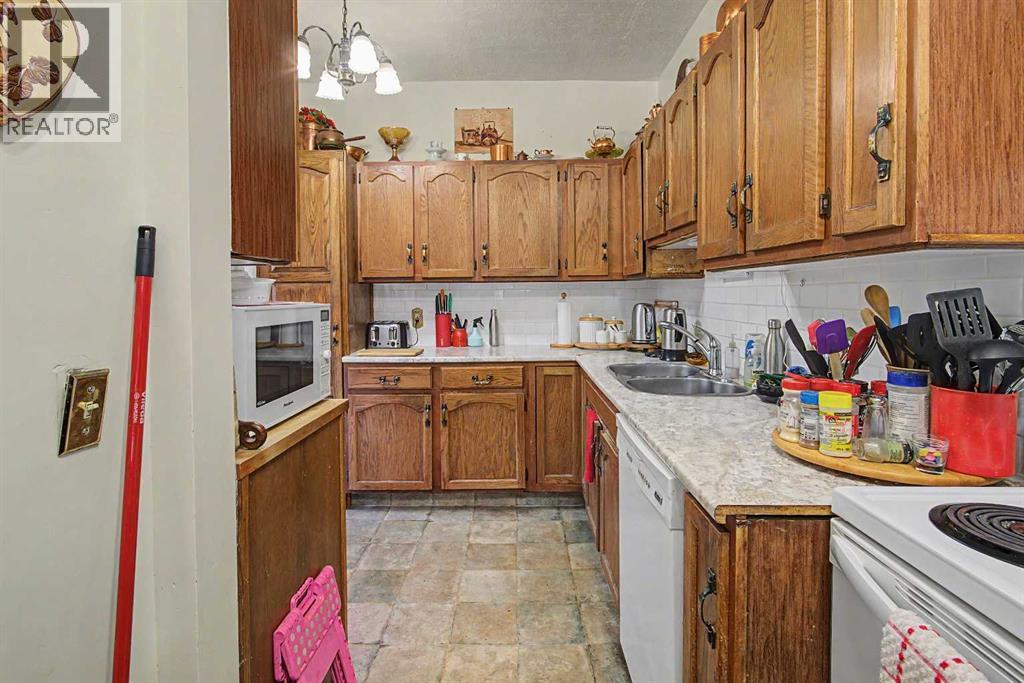
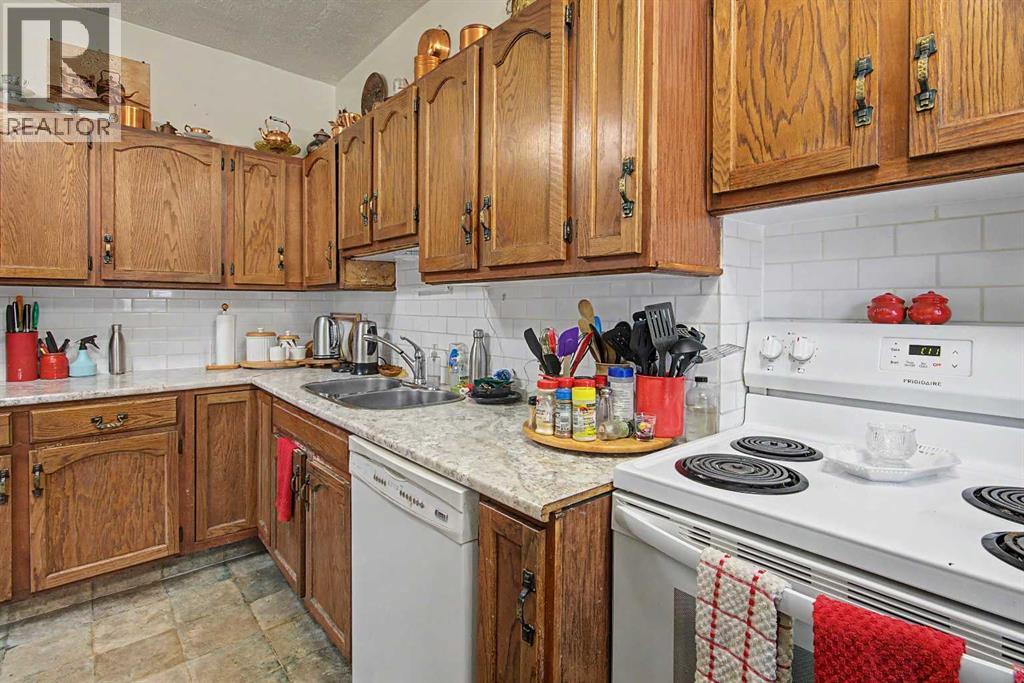
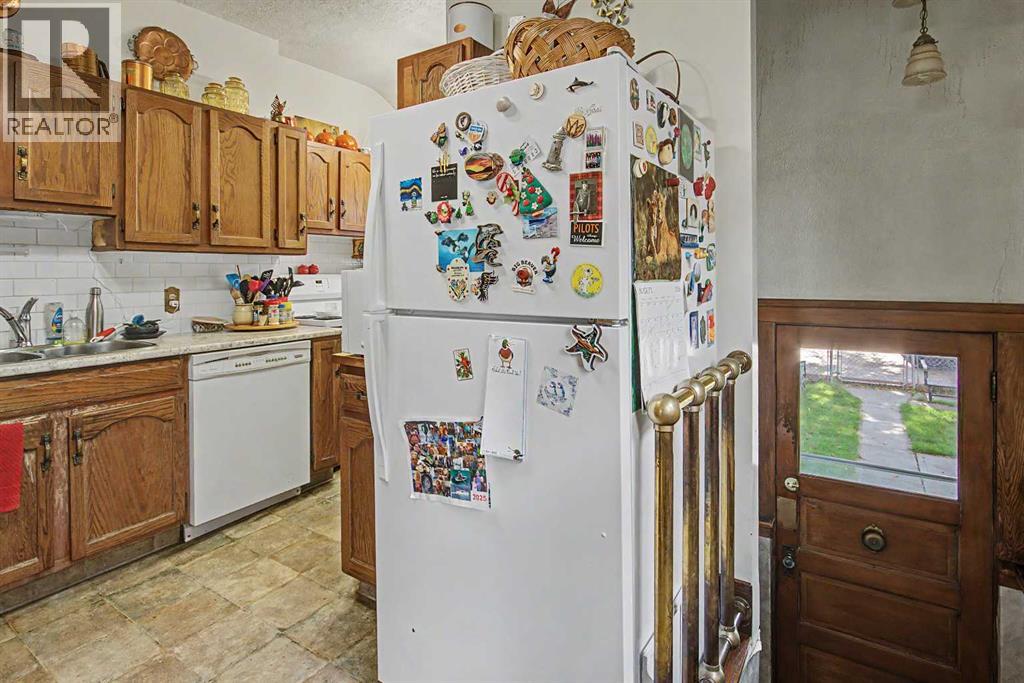
| Kitchen | Main level | 13.08 Ft x 14.17 Ft |
| Living room | Main level | 13.75 Ft x 15.33 Ft |
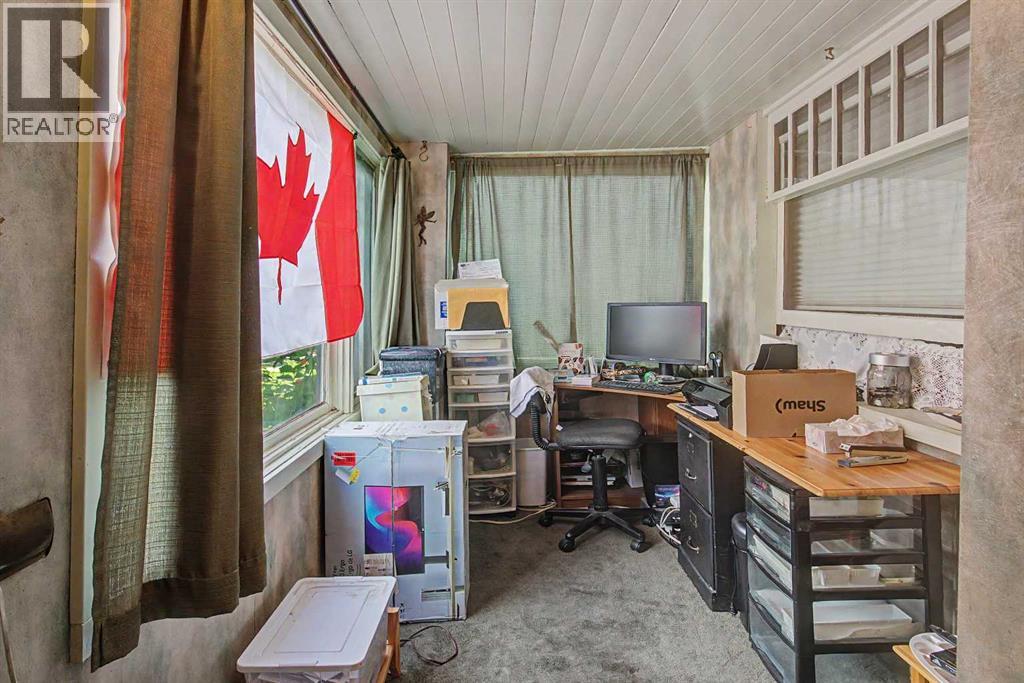
| Office | Main level | 6.00 Ft x 9.25 Ft |
| Primary Bedroom | Main level | 9.50 Ft x 12.00 Ft |
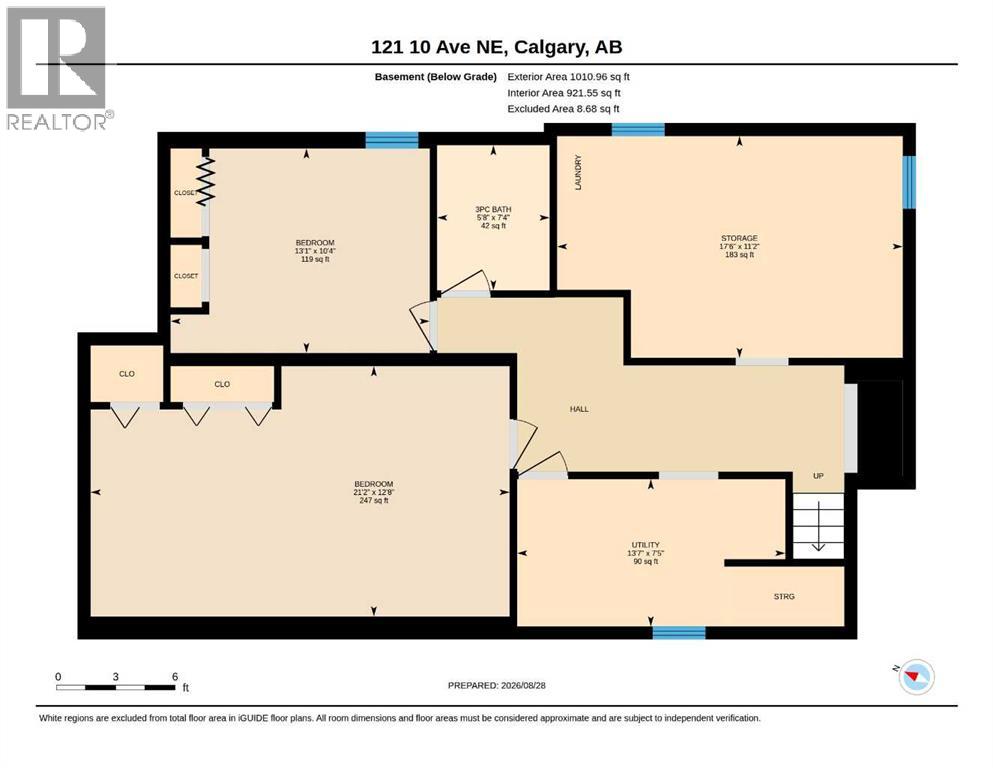
| 3pc Bathroom | Basement | 5.67 Ft x 7.33 Ft |
| Bedroom | Basement | 12.67 Ft x 21.17 Ft |
| Bedroom | Basement | 10.33 Ft x 13.08 Ft |
| Storage | Basement | 11.17 Ft x 17.50 Ft |
| Furnace | Basement | 7.42 Ft x 13.58 Ft |
| Laundry room | Basement | 5.00 Ft x 5.00 Ft |
Location
Listed by Century 21 Bamber Realty LTD.

Listing data is supplied by the CREA Data Distribution Facility (DDF®). It is deemed reliable but not guaranteed and should be independently verified. It is provided for consumers’ personal, non-commercial use to identify properties they may be interested in purchasing.